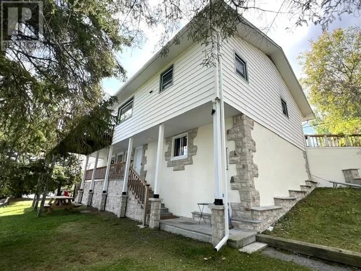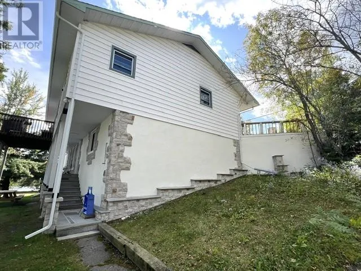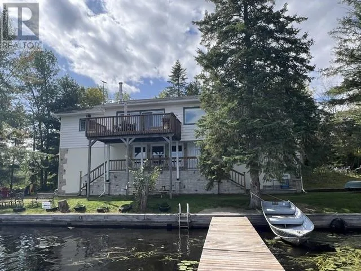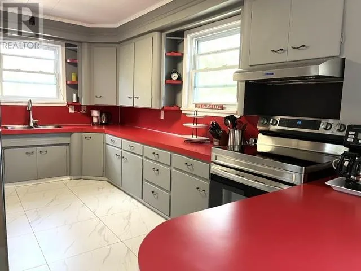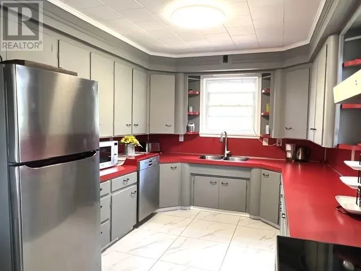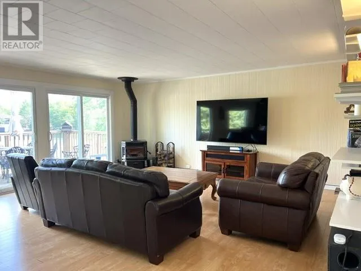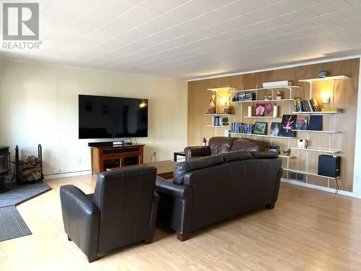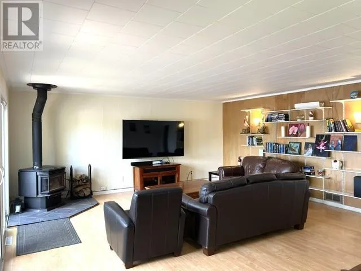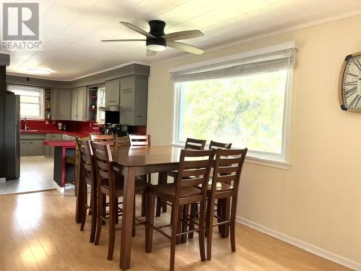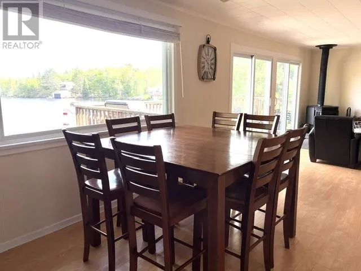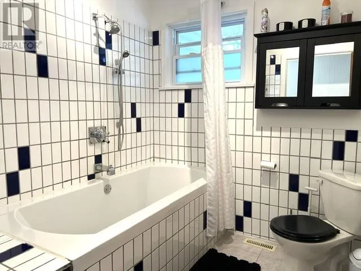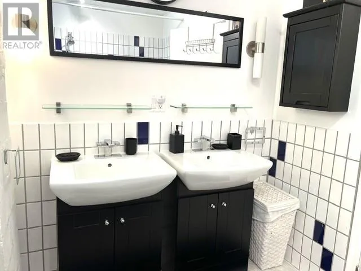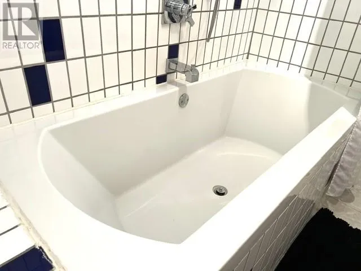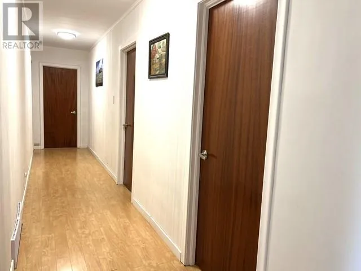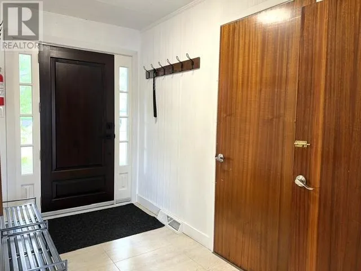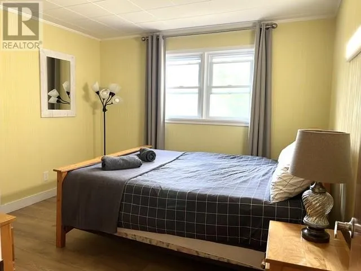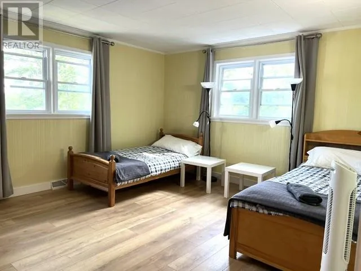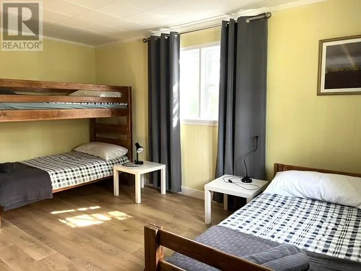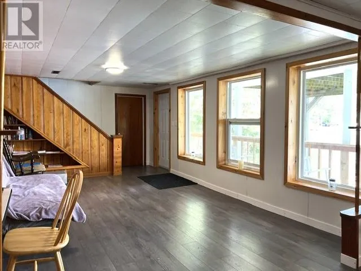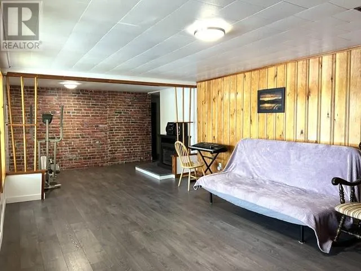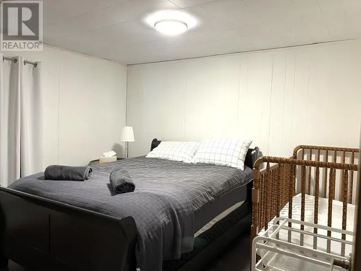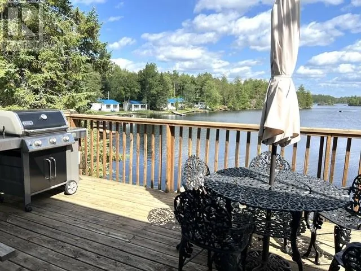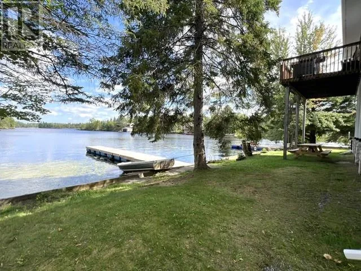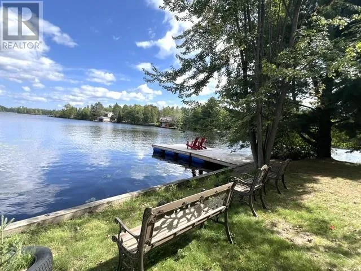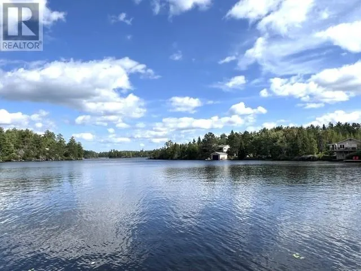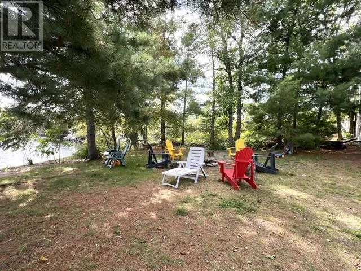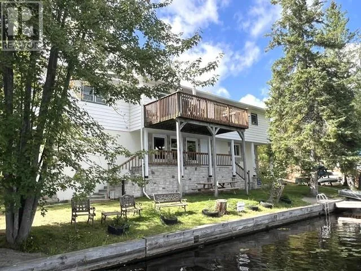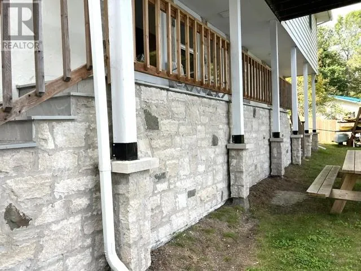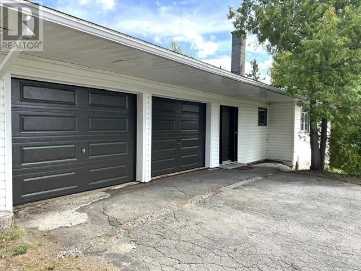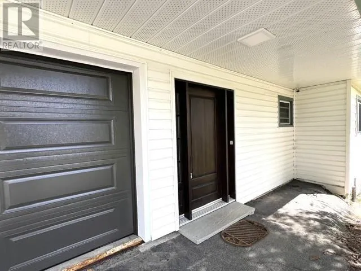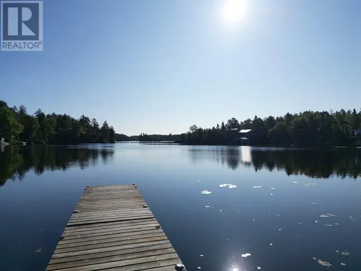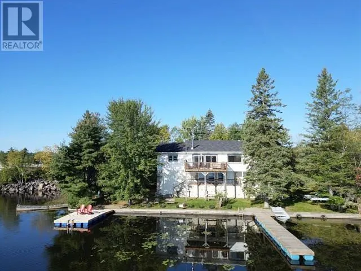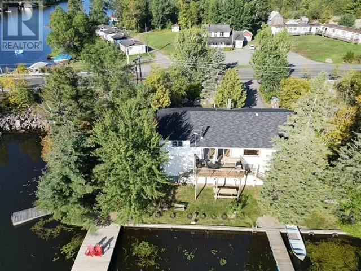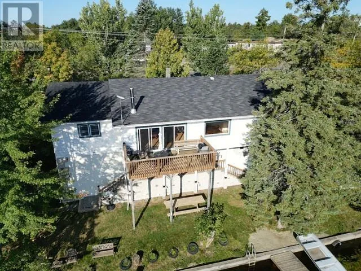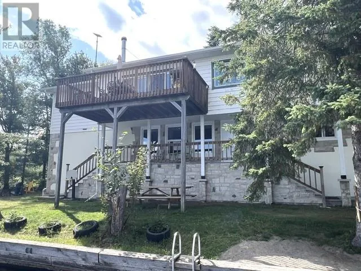
Year-Round Waterfront Living on the Beautiful West Arm of Lake Nipissing! Enjoy the best of both worlds with stunning waterfront living and paved road access right to your doorstep. This well-maintained raised-ranch home or cottage offers 3+2 bedrooms, 2 full bathrooms, and spacious open-concept living with breathtaking views of Lake Nipissing from both the main level and walkout lower level. Step through the patio doors from the living room and take in a waterfront view that is truly second to none. Imagine starting your day with a morning coffee while watching the sun rise over the lake- a view you'll never tire of. The lower level features an extra-large family room with walkout access, providing plenty of space for family and guests. Recent renovations and numerous upgrades have been completed, making this property move-in ready and ideal for year-round enjoyment. Outside, enjoy a naturally landscaped, gently rolling property with 149 feet of beautiful shoreline, 3 docks at the water's edge, and plenty of opportunity for boating, swimming, fishing, and relaxing by the lake. Two-car attached garage provides excellent storage and convenience. Whether you're looking to retire on the water, enjoy the cottage lifestyle, this affordable Lake Nipissing waterfront offers an exceptional opportunity to make waterfront living a reality. (id:27476)