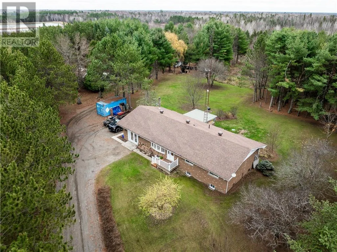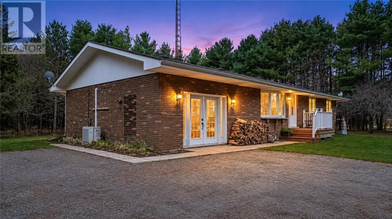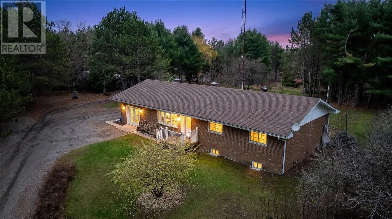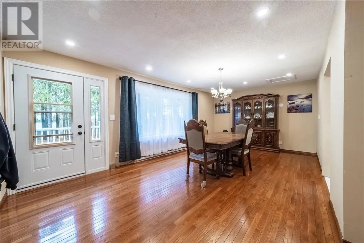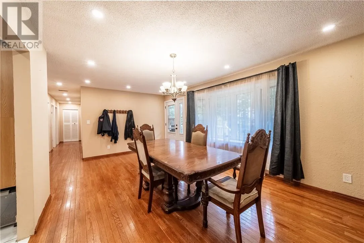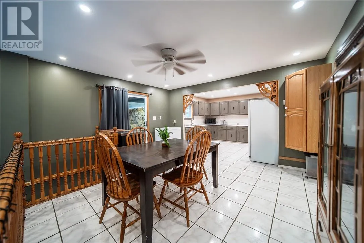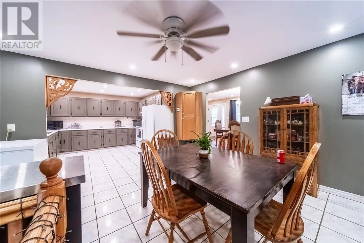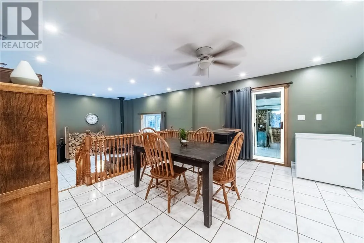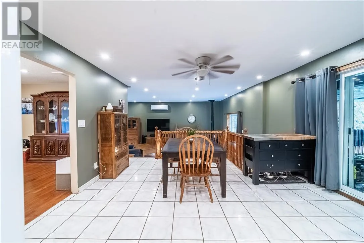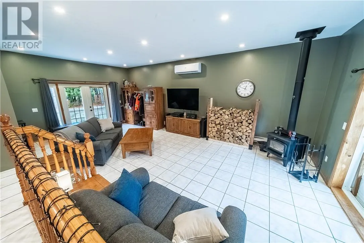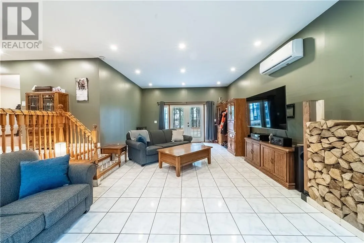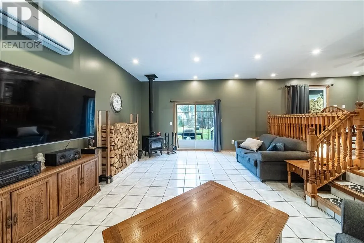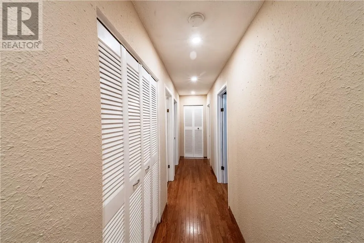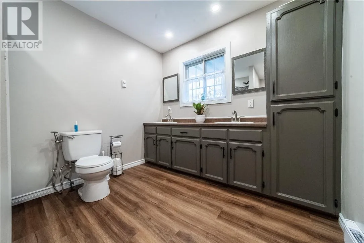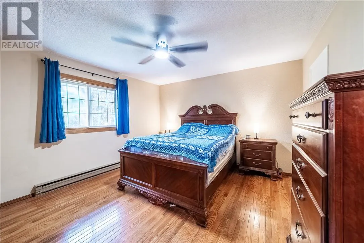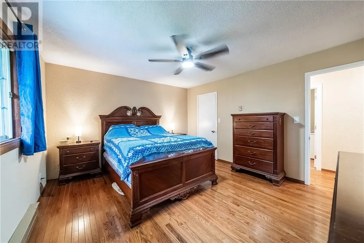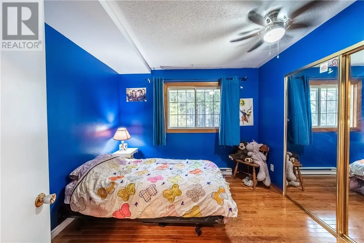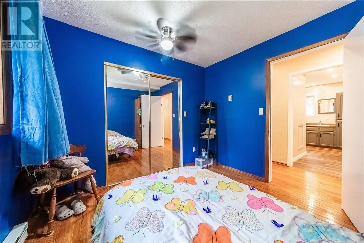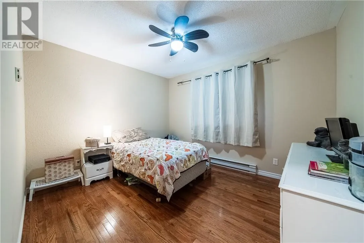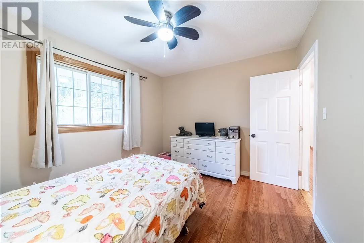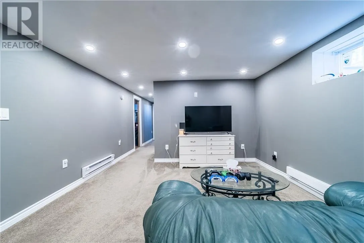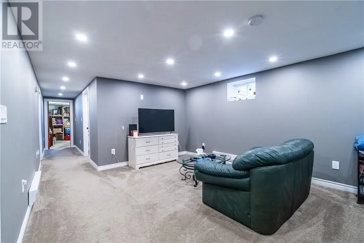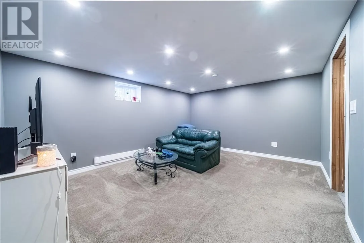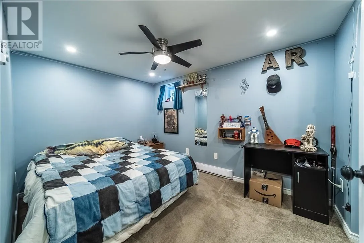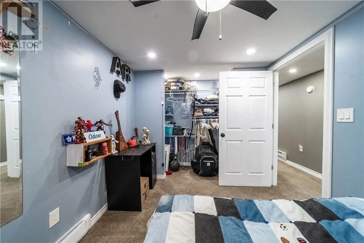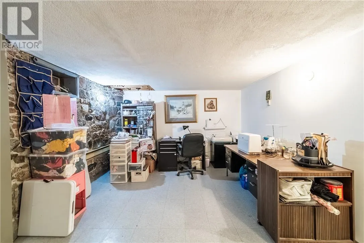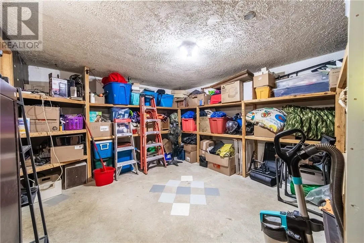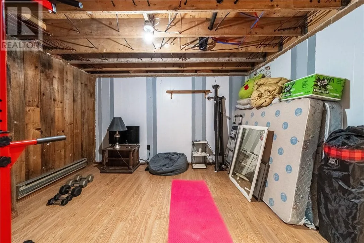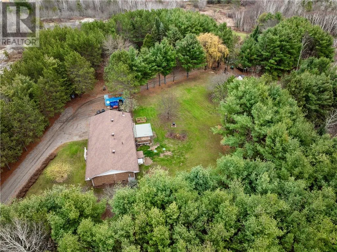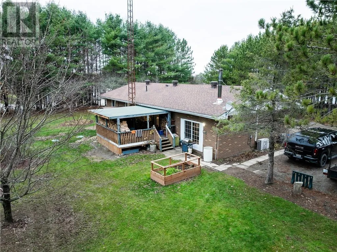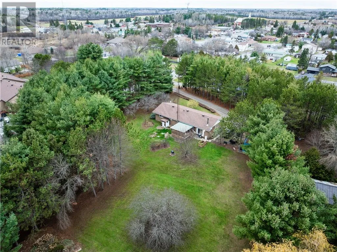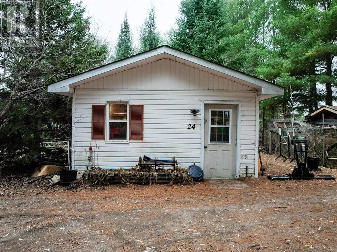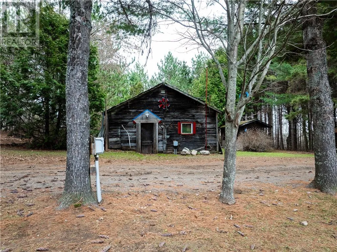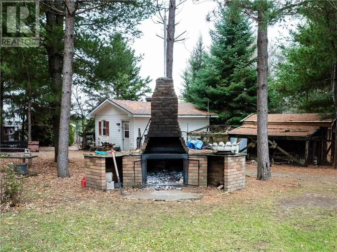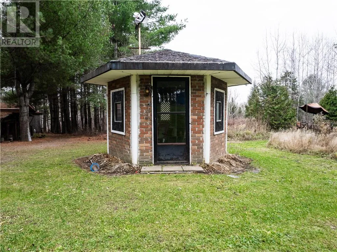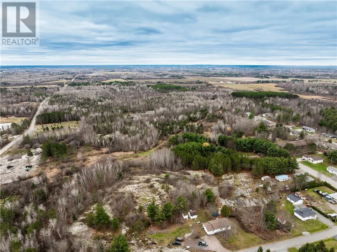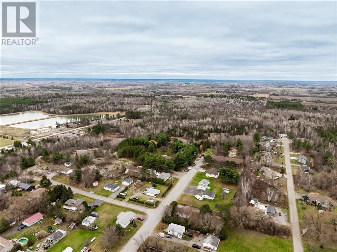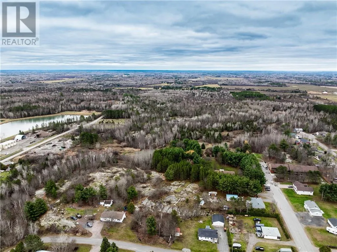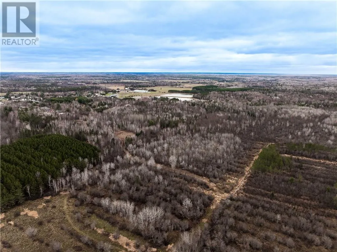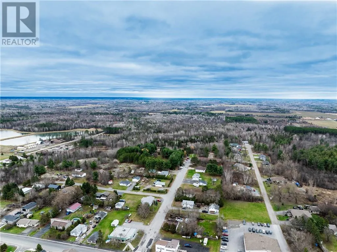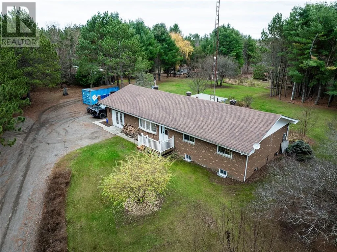
Welcome to 24 John St in St. Charles—a northern paradise offering exceptional privacy and endless opportunity on 35.5 acres right in town! Enjoy direct access to walking and snowmobile trails, a private historic quarry on the property, and the convenience of being within walking distance to all local amenities. Offering over 3,000 sq. ft. of total living space, this bright and spacious home features rich oak hardwood floors, a renovated bathroom, a brand-new WETT-certified wood stove, an energy-efficient heat pump, and two drilled wells. The main level offers an open-concept living room and eat-in kitchen, creating a welcoming space for everyday living and family gatherings. A formal dining room and walkout to the deck provide even more room for entertaining. Also on the main level are three spacious bedrooms and the large, recently renovated bathroom. The lower level offers additional living space with a generous craft room or den, an updated recreation room, a fourth bedroom, and plenty of storage. Enjoy added peace of mind with numerous recent upgrades, including a completely new septic system, updated electrical and lighting, and shingles approximately five years old. Best of all, there are no rental contracts or equipment to assume! The outdoor amenities are just as impressive, featuring a 16' x 20' powered workshop, a large storage shed, an outhouse, and a brick outdoor fireplace—perfect for enjoying peaceful evenings surrounded by nature. Properties like this don't come along every day—come discover everything 24 John St has to offer! (id:27476)