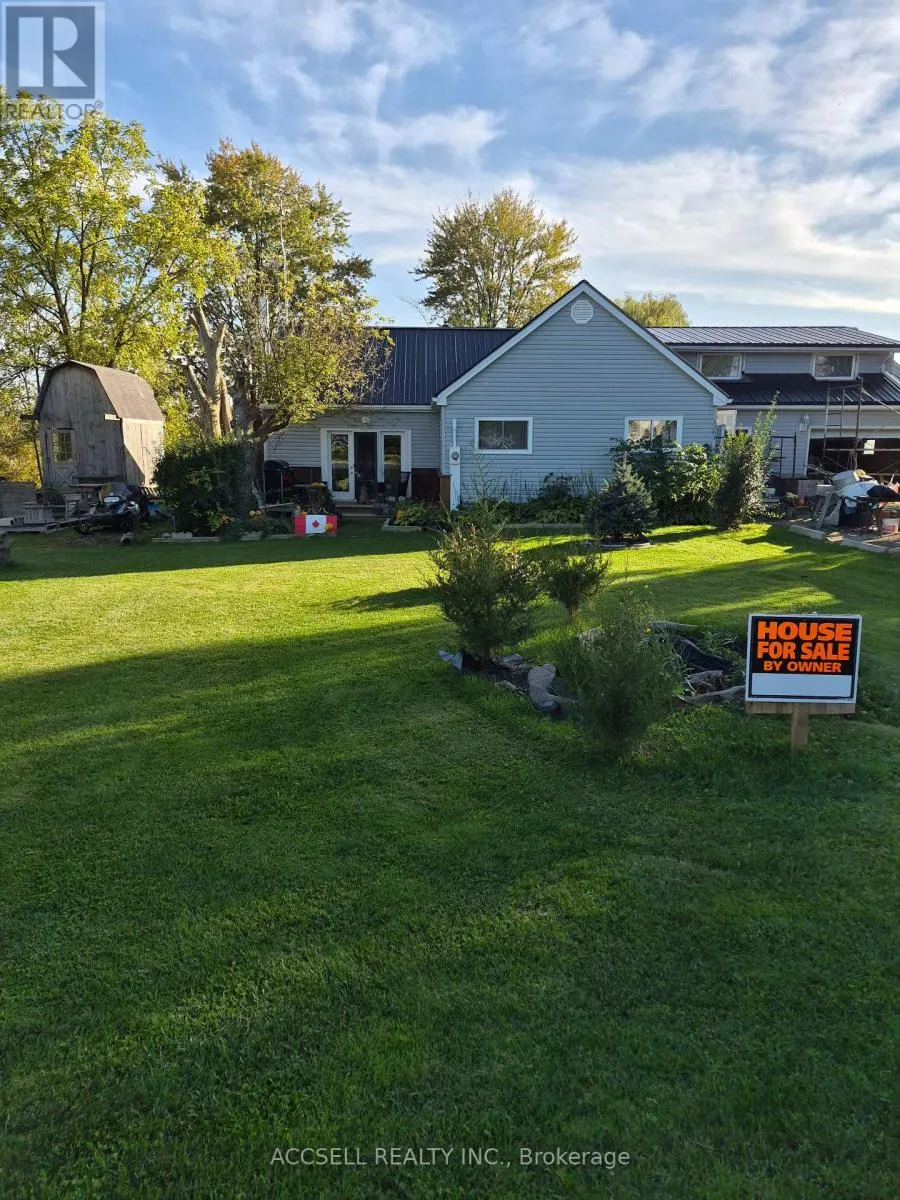
1363 Edward Street W, St. Clair, Ontario N0P 2R0

Listed for:
$599,900
3 beds
3 baths
Listed 34 days ago
House for rent: 1363 Edward Street W, St. Clair, Ontario N0P 2R0

View all 17 photos

About

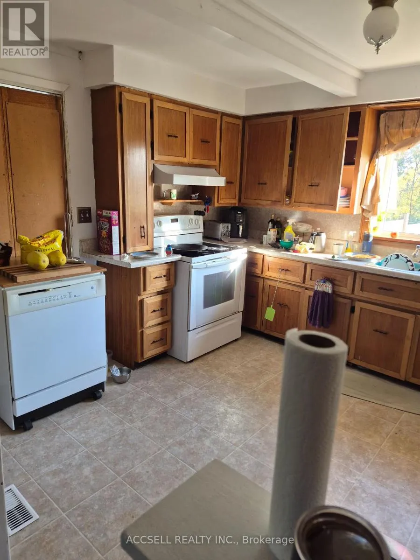
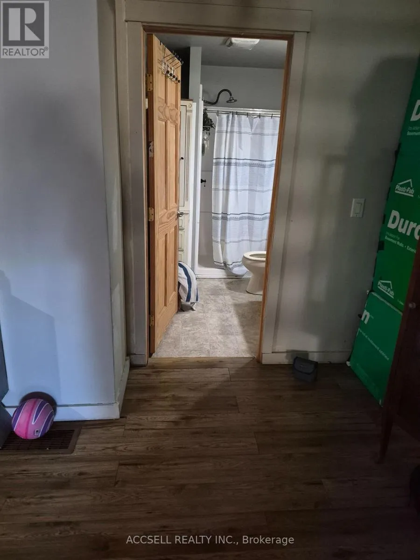
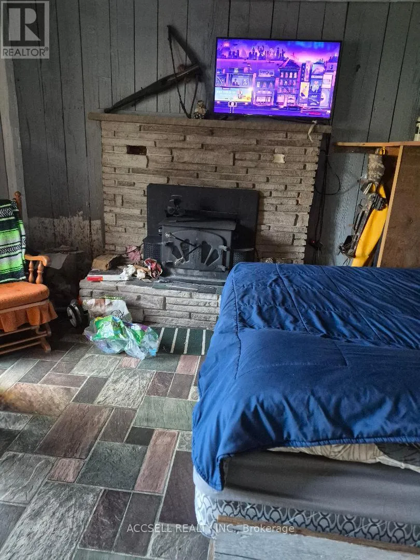
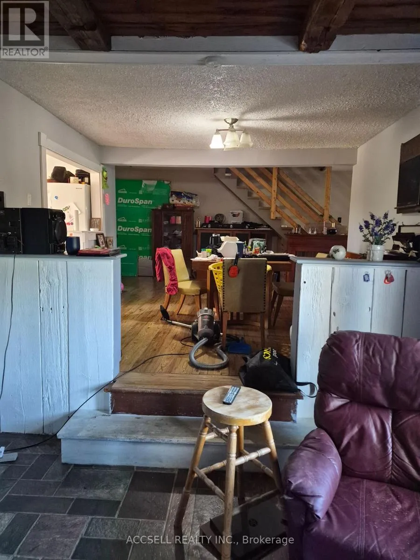
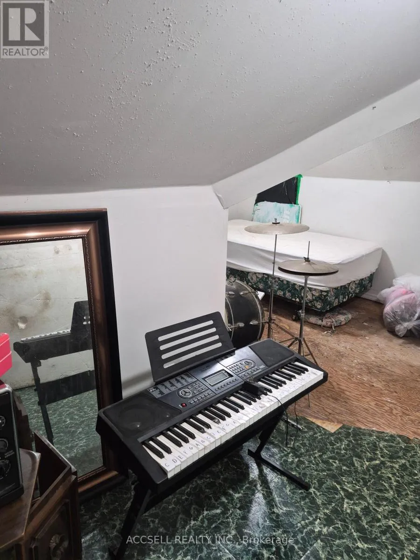
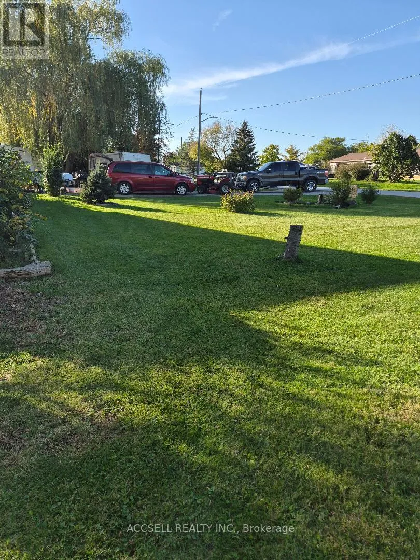
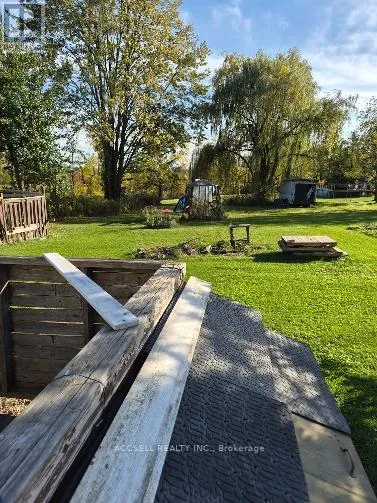
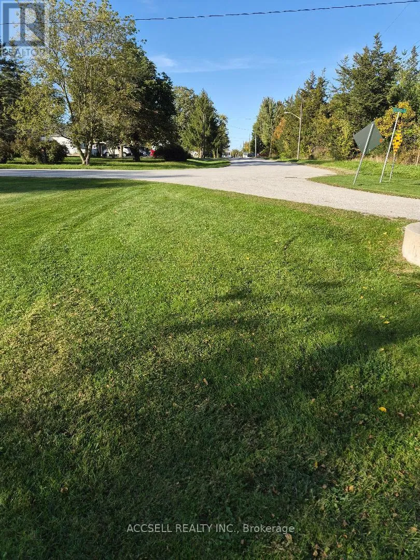
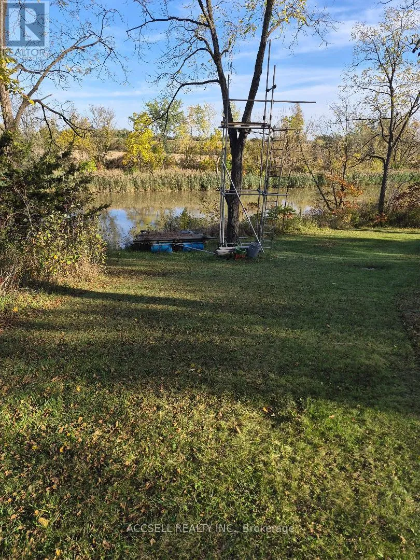
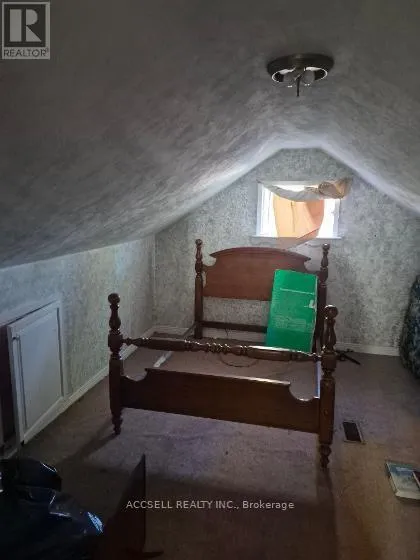
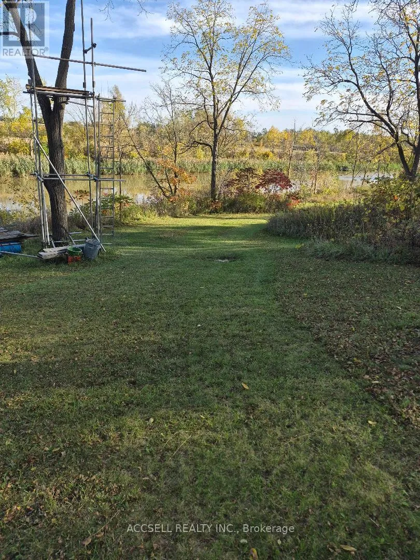
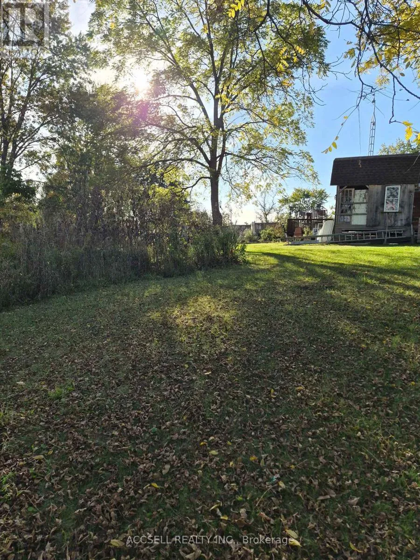
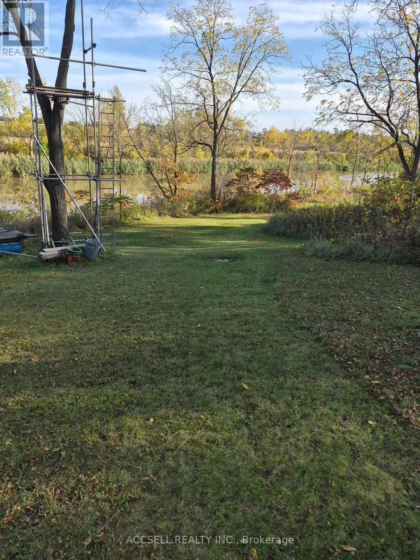
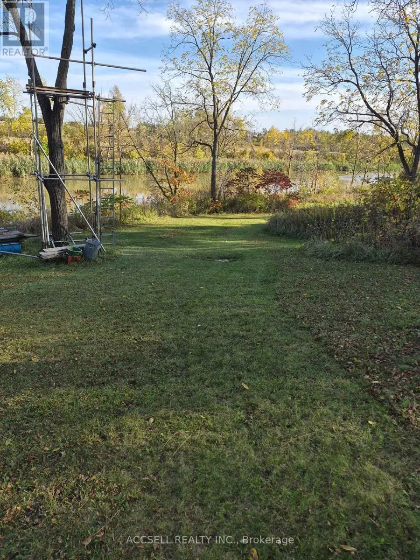
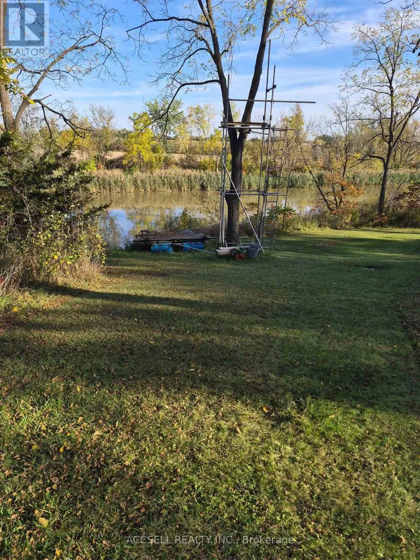
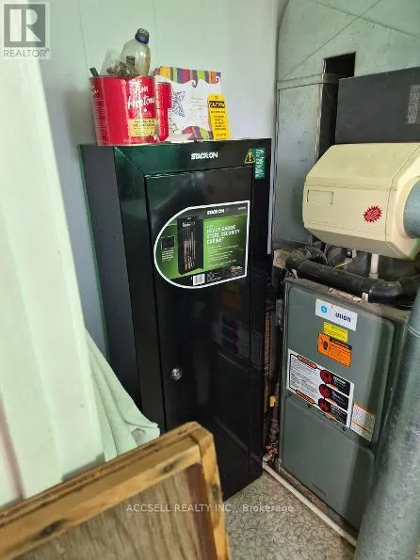
Cross Streets: Wilkesport. ** Directions: west. Unique one of a kind property on the Sydenham River with panoramic views, 2 portable docks, 5 income streams, 3 RV sites with sewage & hydro hook ups, Large Shed with hydro & plumbing (could be converted to Tiny Home ,Attached 1 bedroom Apt. fully self contained with 2 entrances, Main house has 1 bedroom on main floor, upper bedroom with rear attached room, & attic, (could be another bed) if desired could be re-converted to Larger family home, is closed off to make 2 -2 storey units. but has mega potential, price reflects its condition. Seller is so smitten with the views everyday they are so different and beautiful, someone that enjoy's lovely views and being right on the river would love this property. W/O to patio from living area & stone frplc, 1bedroom on main floor with 1.5 baths, and upper bedroom w/attached room . Home is cottage style, attic has potiential for more space. Attached apt. for income, would rent for as much as $1200-$1400 per month or furnish and Airbnb it. Hvac heating system and insulation makes it cozy warm in winter and keeps it supper cool without running air conditioner in summer. Low utility bills. (id:27476)

Property Highlights

MLS® Number
X14092102
Type
Single Family
Ownership Type
Freehold
Land Size
121.2 x 256.4 FT|2 - 4.99 acres
Parking Space Total
10

Building

Building Type
House
Storeys
1.50
Square Footage
1500 - 2000 sqft
Bathrooms Total
3
Bedrooms Above Ground
2
Bedrooms Total
3
Amenities
Fireplace(s)
Exterior Finish
Vinyl siding, Concrete
Fireplace Present
Yes
Basement Type
Crawl space
Basement Features
Building Heating Type
Forced air
Heating Fuel
Natural gas
Building Cooling Type
None, Window air conditioner

Utilities

Water
Municipal water
Utility Sewer
Sanitary sewer

Room Layout

Bedroom 2
Second level
3.35 m x 3.96 m
Bedroom 3
Second level
3.35 m x 3.96 m
Bedroom
Ground level
4.88 m x 3.66 m
Dining room
Ground level
3.35 m x 4.27 m
Living room
Ground level
3.66 m x 4.27 m
Kitchen
Ground level
3.05 m x 3.66 m

Location

Learn more about this property
Listing provided by:
ACCSELL REALTY INC.
MLS® number:
X14092102
Agent:
Wendy Boyle
*Indicates required field
Name is required
Email is required
Please enter a valid phone number (e.g., 416-111-1111).