3407 Lobsinger Line, St. Clements, Ontario N0B 2M0

Listed for:
$625,000
3 beds
2 baths
Listed 42 days ago
House for rent: 3407 Lobsinger Line, St. Clements, Ontario N0B 2M0

View all 26 photos

About

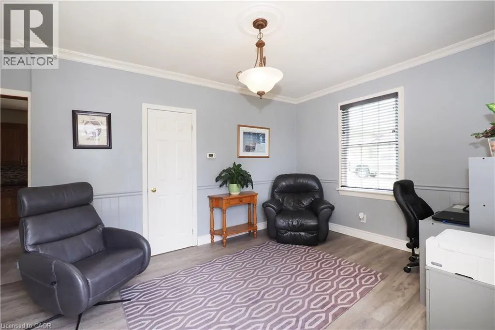
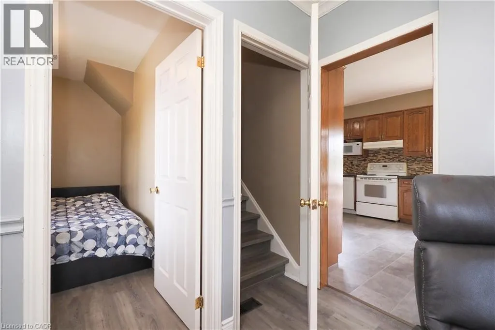
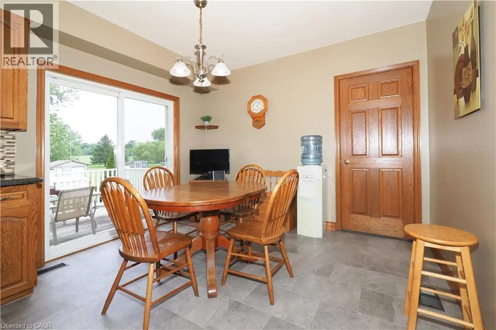
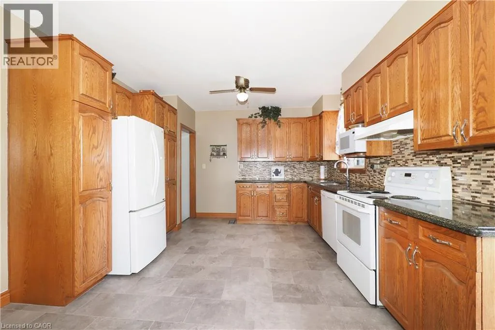
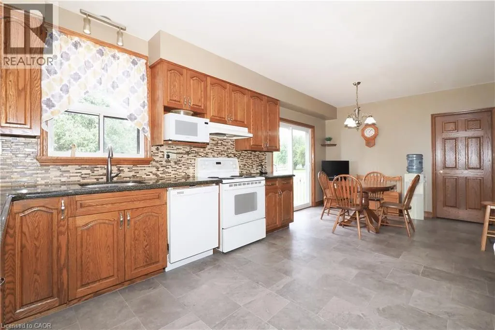
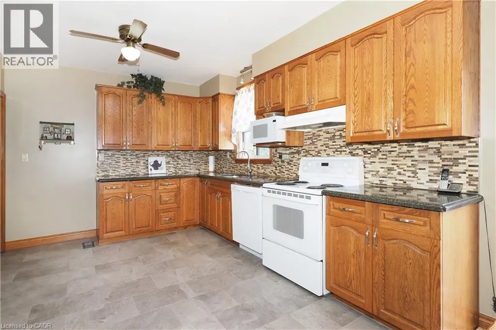
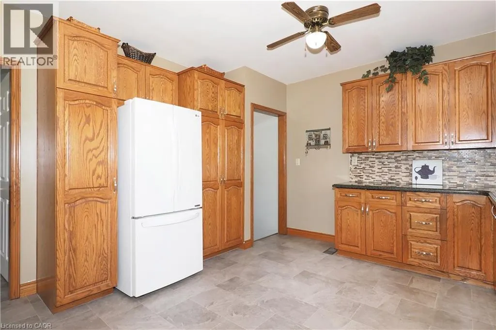
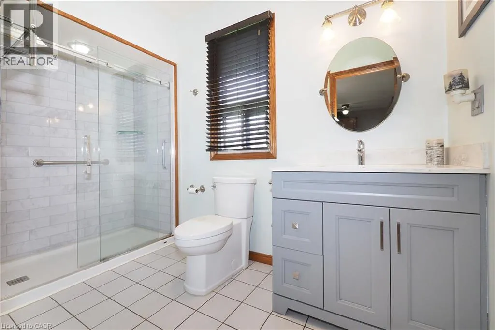
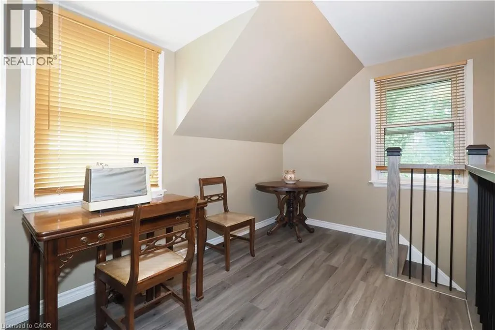
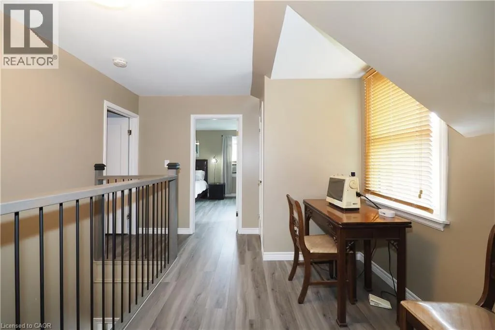
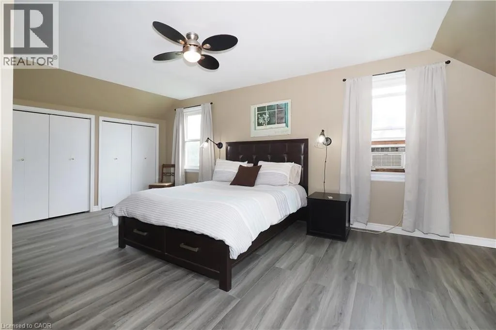
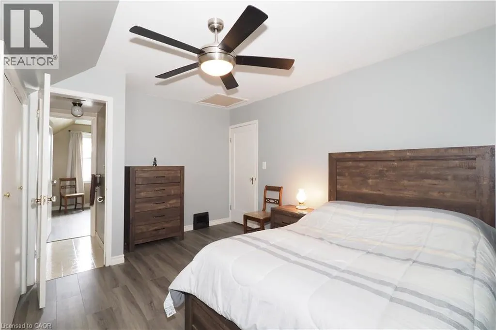
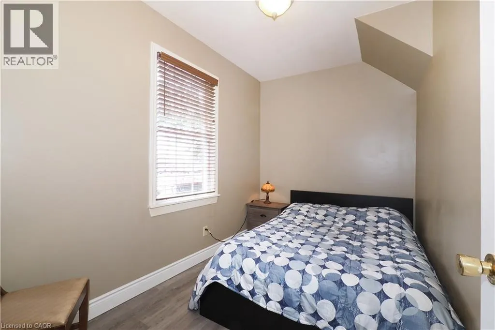
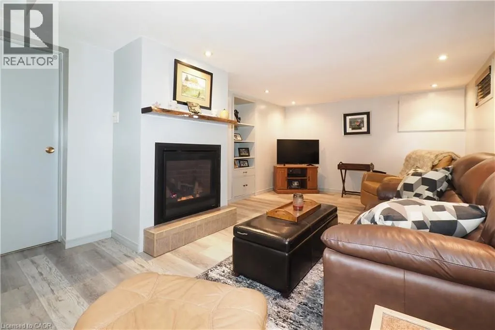
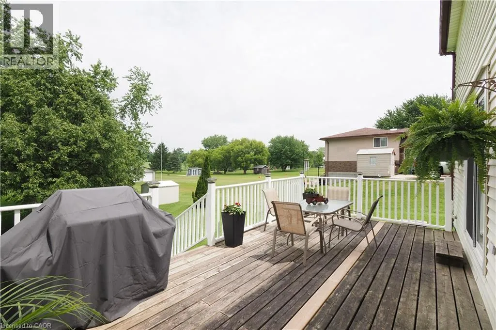
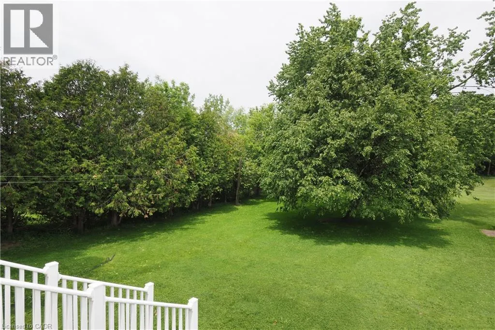
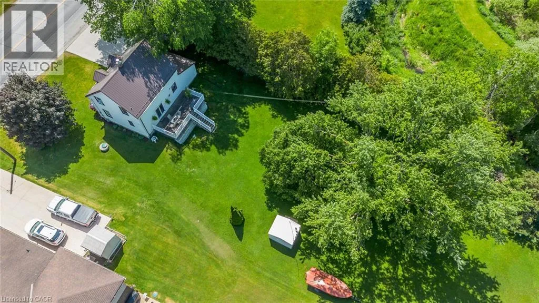
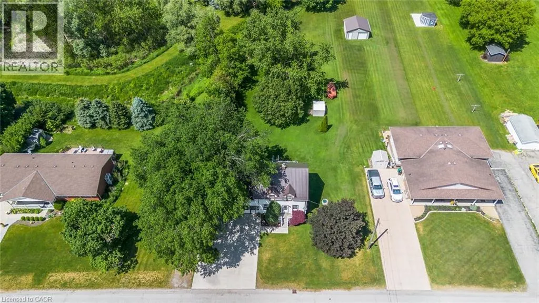
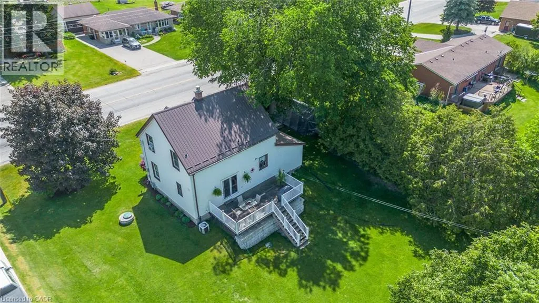
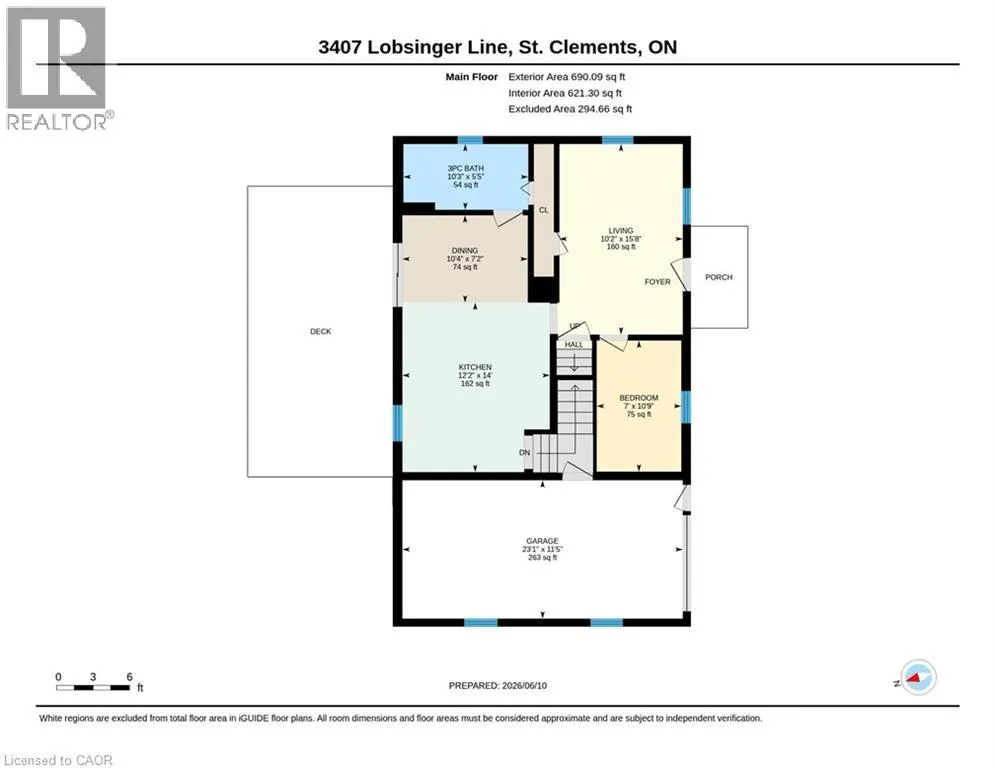
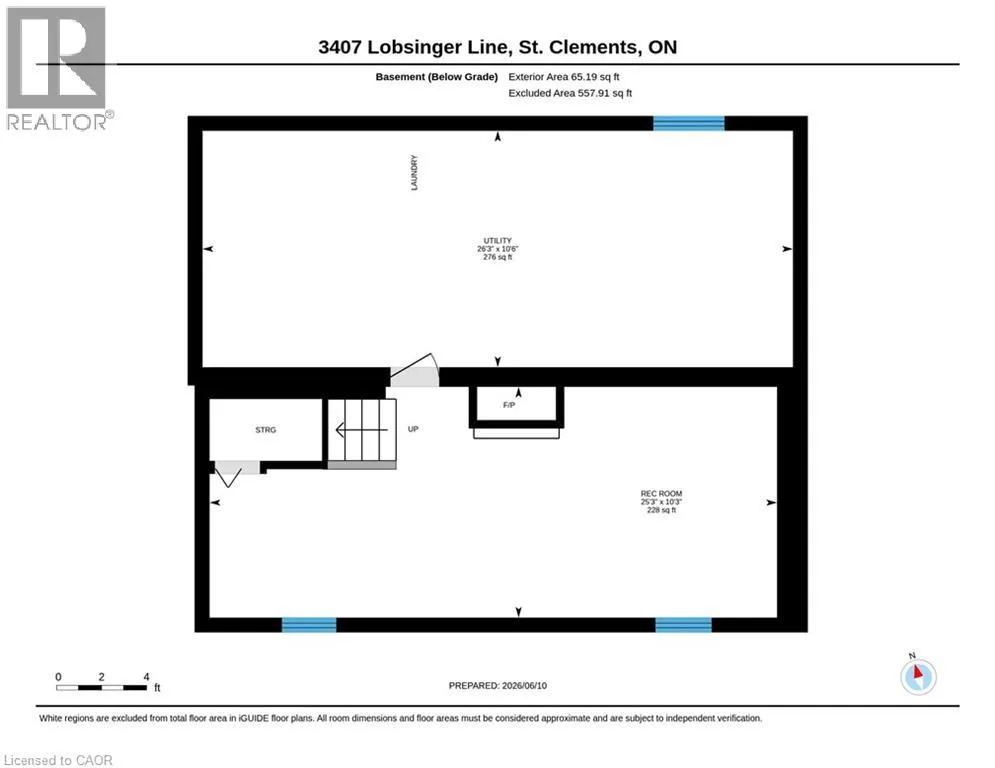
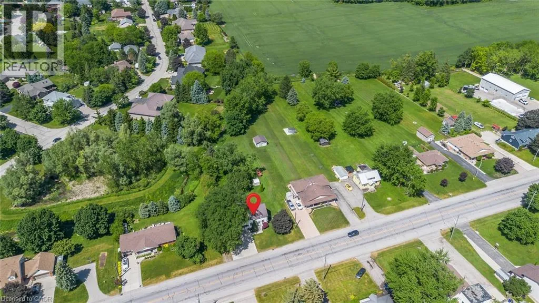
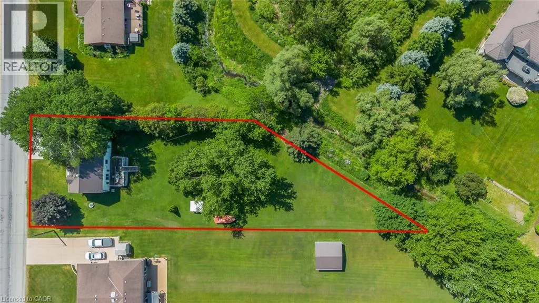
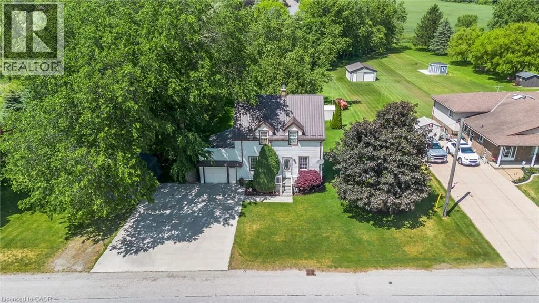
King St. N to Lobsinger Line (West) Welcome to 3407 Lobsinger Line, St. Clements, this charming two-storey home set on a large, private lot in the peaceful community of St. Clements. Surrounded by mature trees and located close to a quiet creek, this property offers a relaxed country feel with plenty of space both inside and out. The main floor features a comfortable family room along with a versatile bedroom or office, ideal for guests, working from home, or flexible family use. Spaciously sized kitchen with dinette and sliders to a deck and conveniently steps from 3pc bathroom. A finished basement adds extra living space for a rec room, hobbies, work bench and storage. Outside, a large deck overlooks a deep backyard with trees, creek, making it a great spot for morning coffee, barbecues, and time with family and friends. The property also includes an attached garage with side door access which is perfect for projects or additional storage, along with plenty of parking for 6 vehicles. With its mature trees, natural surroundings, and quiet setting, this home offers both privacy and comfort while still being a short drive to Waterloo and nearby amenities. (id:27476)


Property Highlights

MLS® Number
40838099
Type
Single Family
Ownership Type
Freehold
Land Size
0.482 ac|under 1/2 acre
Parking Space Total
7

Building

Building Type
House
Storeys
2.00
Square Footage
1341 sqft
Bathrooms Total
2
Bedrooms Above Ground
3
Bedrooms Total
3
Amenities
Place of Worship, Playground, Schools
Exterior Finish
Vinyl siding
Fireplace Present
Yes
Basement Type
Full (Partially finished)
Basement Features
Building Heating Type
Forced air
Heating Fuel
Natural gas
Building Cooling Type
Central air conditioning

Utilities

Water
Municipal water
Utility Sewer
Septic System

Room Layout

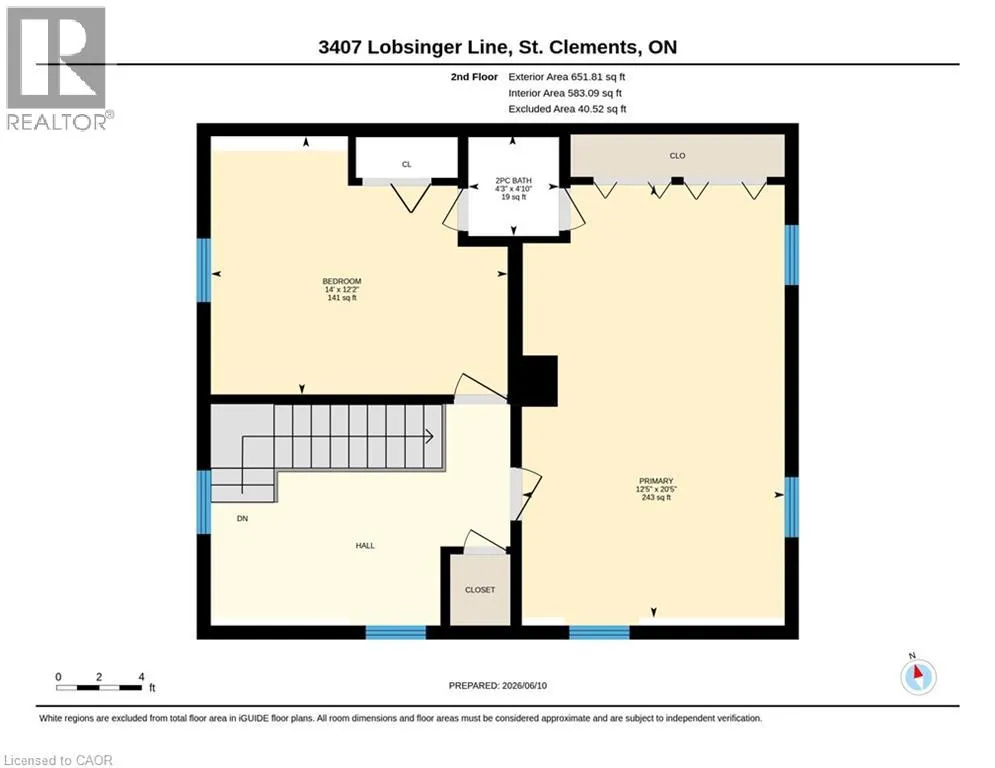
Primary Bedroom
Second level
20'5'' x 12'5''
Bedroom
Second level
12'2'' x 14'0''
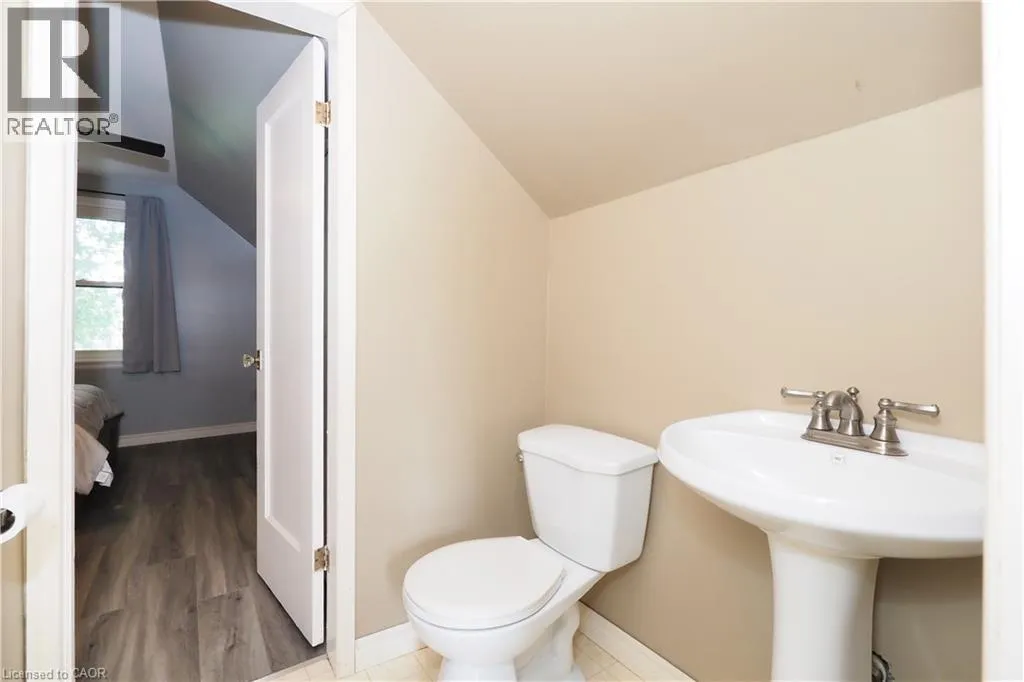
2pc Bathroom
Second level
4'10'' x 4'3''
Utility room
Basement
10'6'' x 26'3''
Recreation room
Basement
10'3'' x 25'3''
Living room
Main level
10'2'' x 15'8''
Kitchen
Main level
12'2'' x 14'0''
Dining room
Main level
10'4'' x 7'2''
Bedroom
Main level
7'0'' x 10'9''
3pc Bathroom
Main level
10'3'' x 5'5''

Location

Learn more about this property
Listing provided by:
Royal LePage Wolle Realty
MLS® number:
40838099
Agent:
Jeff Holland
*Indicates required field
Name is required
Email is required
Please enter a valid phone number (e.g., 416-111-1111).