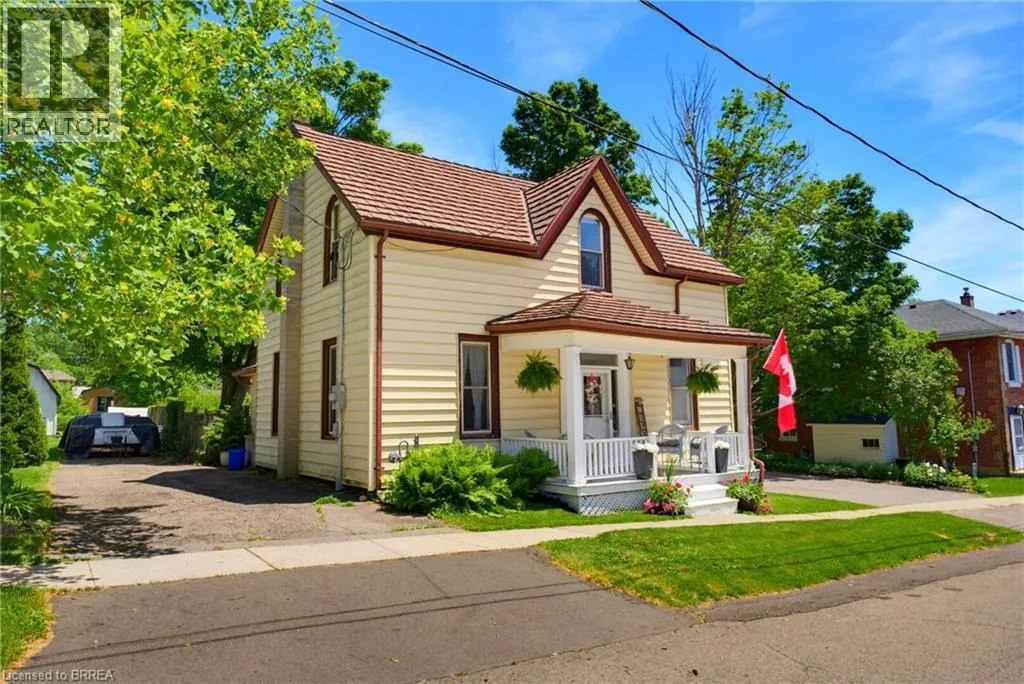
10 King William Street, St. George, Ontario N0E 1N0

Listed for:
$699,900
3 beds
2 baths
Listed 41 days ago
House for rent: 10 King William Street, St. George, Ontario N0E 1N0

View all 33 photos

About

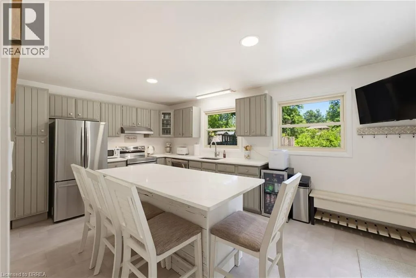
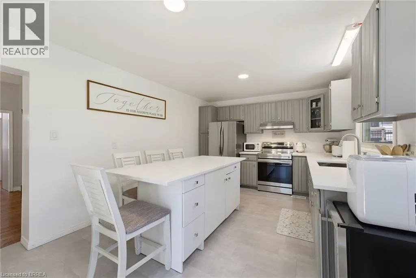
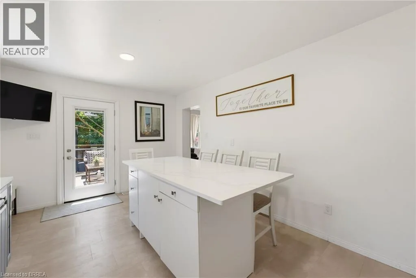
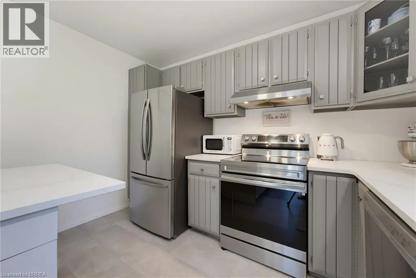
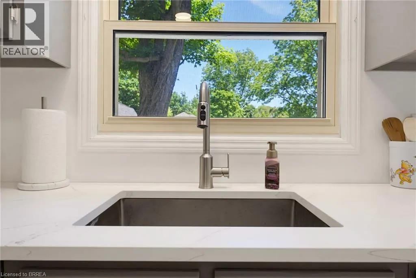
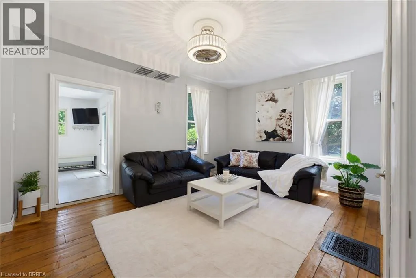
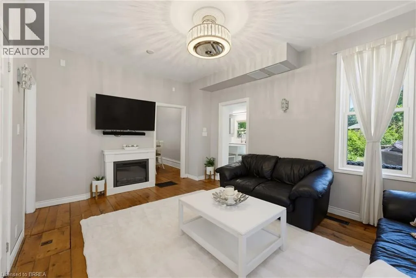
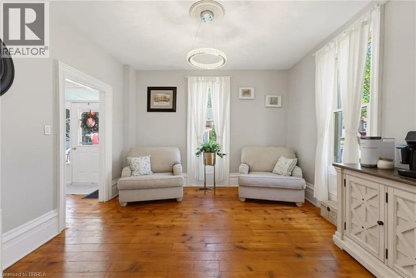
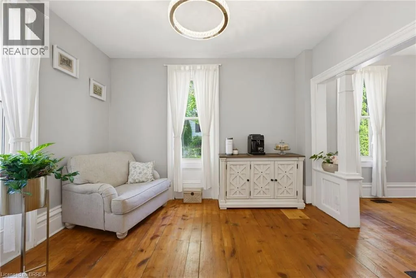
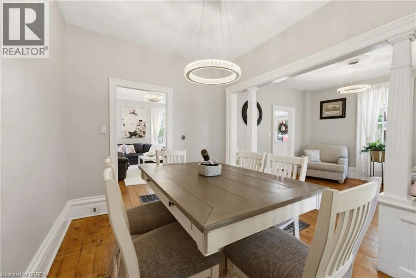
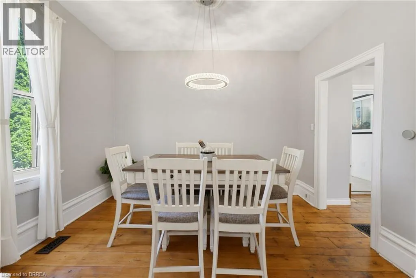
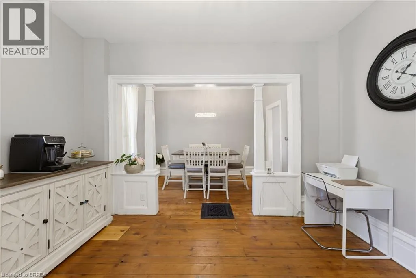
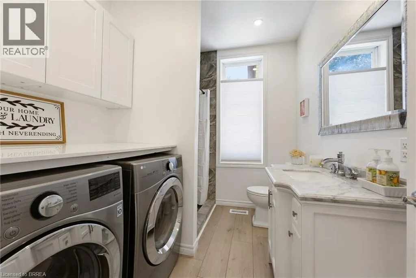
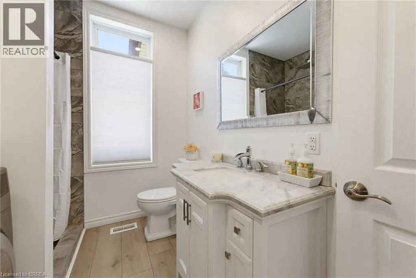
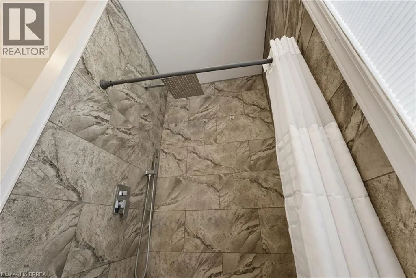
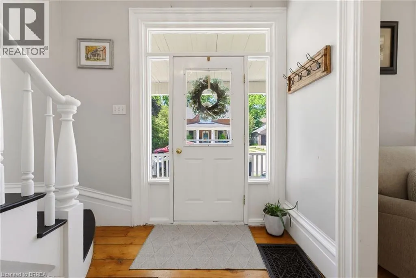
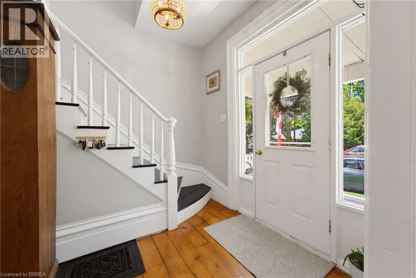
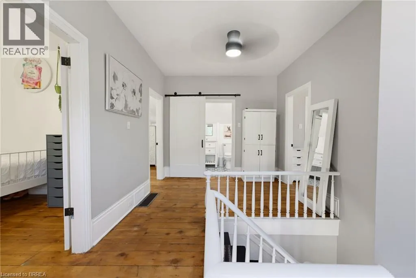
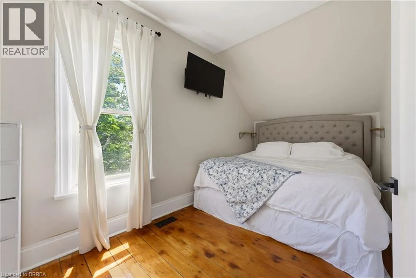
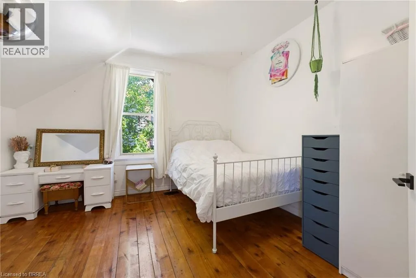
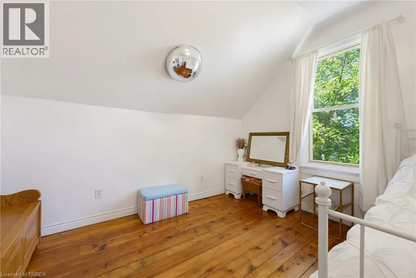
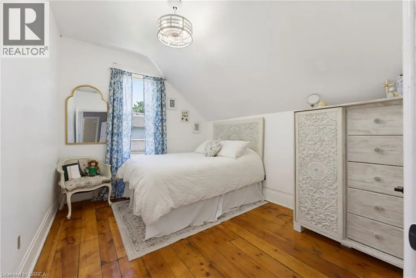
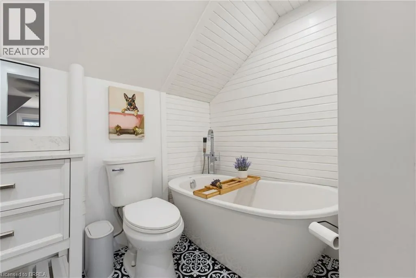
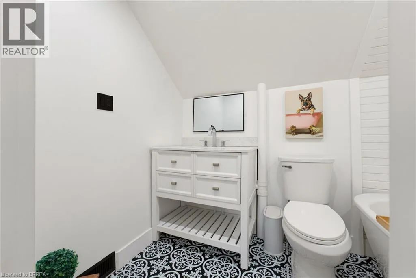
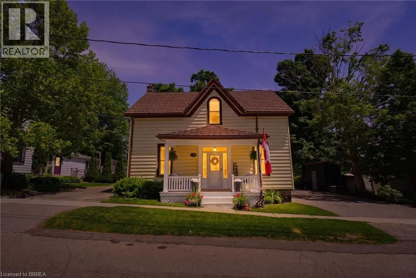
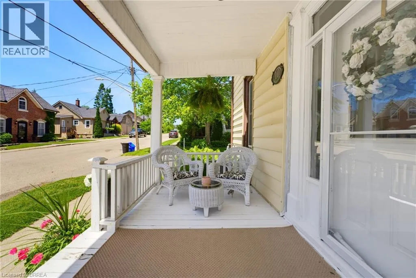
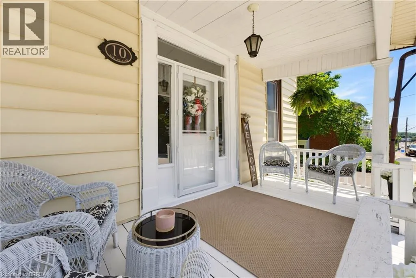
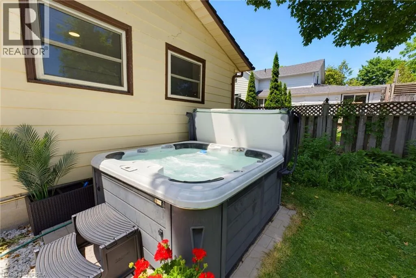
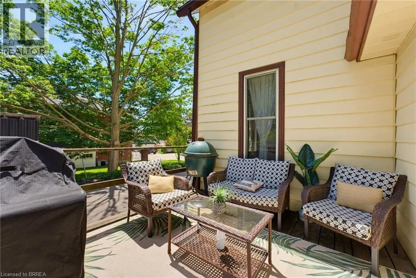
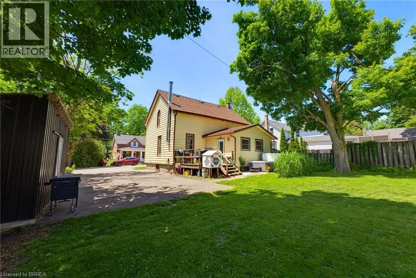
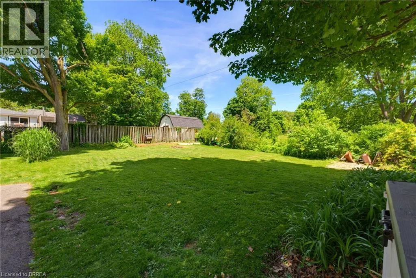
Welcome to this beautifully updated 1,752 sq. ft. family home offering the perfect blend of character, comfort, and convenience. Featuring 3 spacious bedrooms and 2 fully updated bathrooms, this home is designed for everyday living and entertaining alike. The heart of the home is the stunning updated kitchen, complete with quartz countertops, a large quartz island, and included appliances. Enjoy multiple living spaces including a formal dining room, inviting family room, and separate living room, providing flexibility for growing families and gatherings. Upstairs, the spacious primary bedroom features a walk-in closet, while the updated main bathroom offers a luxurious standalone soaking tub for the perfect place to unwind. Main floor laundry adds convenience to your daily routine. Step outside to a private, mature backyard surrounded by established trees, creating a peaceful outdoor retreat. Ideally located within walking distance to schools, parks, the splash pad, local restaurants, and everyday amenities, this home offers an exceptional lifestyle in a sought-after family-friendly neighbourhood. A rare combination of space, updates, and location—this is one you’ll want to see for yourself! (id:27476)


Property Highlights

MLS® Number
40839695
Type
Single Family
Ownership Type
Freehold
Land Size
under 1/2 acre
Parking Space Total
6

Building

Building Type
House
Storeys
2.00
Square Footage
1752 sqft
Bathrooms Total
2
Bedrooms Above Ground
3
Bedrooms Total
3
Amenities
Park, Place of Worship, Playground, Schools
Exterior Finish
Aluminum siding
Fireplace Present
No
Basement Type
Full (Unfinished)
Basement Features
Building Heating Type
Forced air
Heating Fuel
Natural gas
Building Cooling Type
Central air conditioning

Utilities

Water
Municipal water
Utility Sewer
Municipal sewage system

Room Layout

Bedroom
Second level
11'2'' x 9'2''
Bedroom
Second level
15'11'' x 7'5''
Bedroom
Second level
12'4'' x 11'2''
3pc Bathroom
Second level
Measurements not available
Foyer
Main level
9'6'' x 9'3''
3pc Bathroom
Main level
Measurements not available
Living room
Main level
13'1'' x 12'0''
Family room
Main level
16'11'' x 12'0''
Dining room
Main level
12'0'' x 8'9''
Kitchen
Main level
17'1'' x 11'7''

Location

Learn more about this property
Listing provided by:
Re/Max Twin City Realty Inc.
MLS® number:
40839695
Agent:
William Morley
*Indicates required field
Name is required
Email is required
Please enter a valid phone number (e.g., 416-111-1111).