21 Mansfield Drive, St. George, Ontario N0E 1N0

Listed for:
$889,900
4 beds
2 baths
Listed 29 days ago
House for rent: 21 Mansfield Drive, St. George, Ontario N0E 1N0

View all 27 photos

About

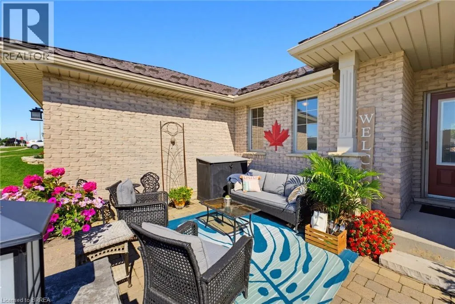
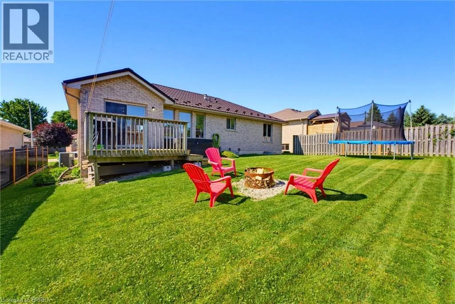
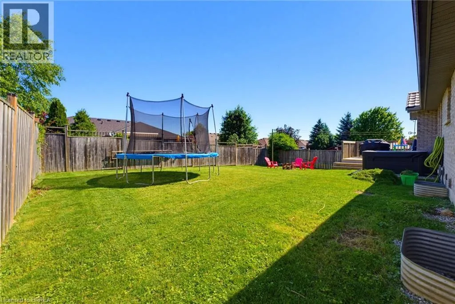
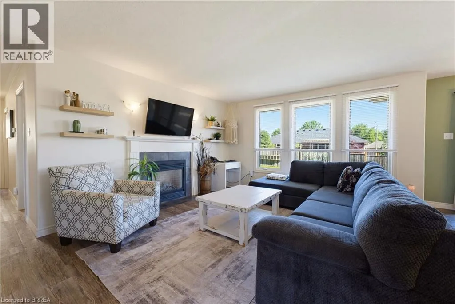
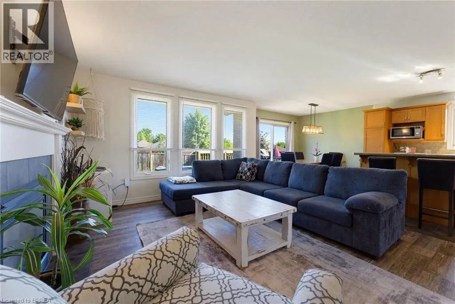
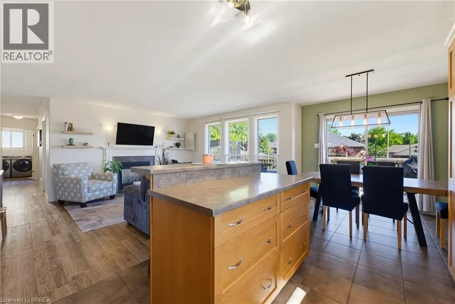
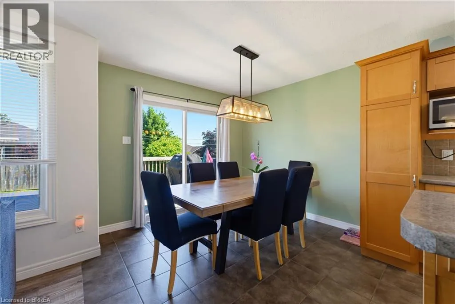
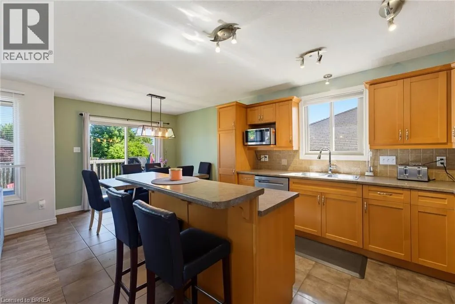
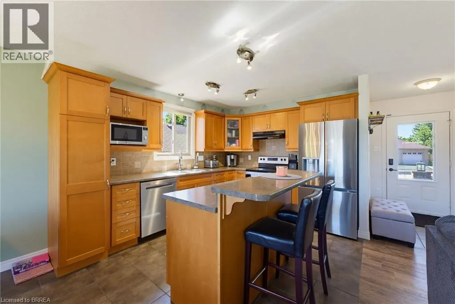
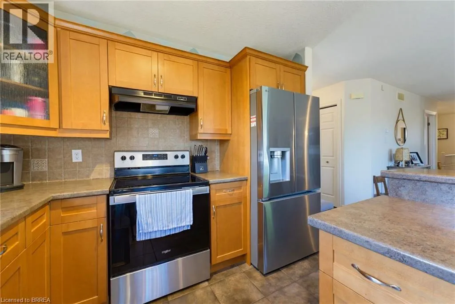
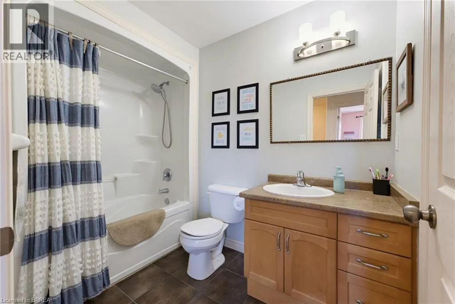
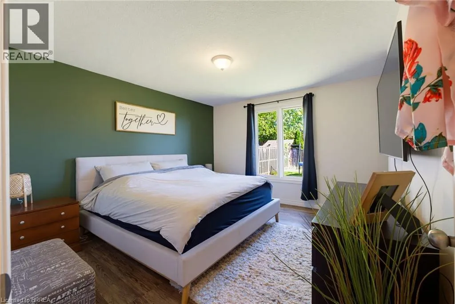
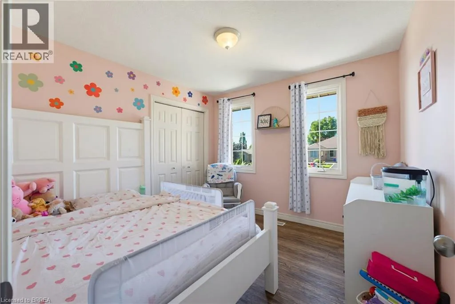
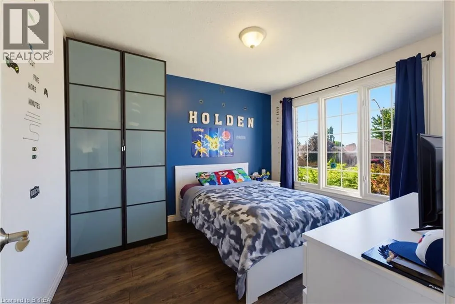
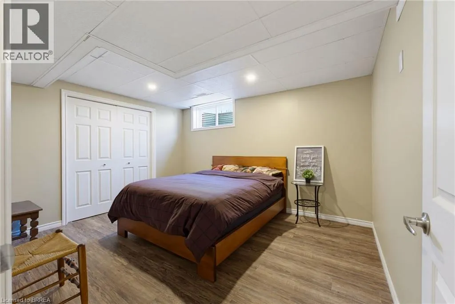
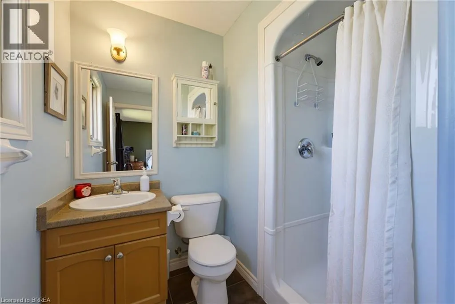
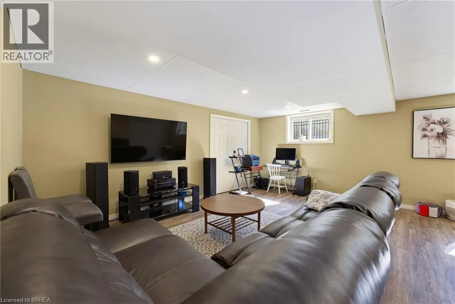
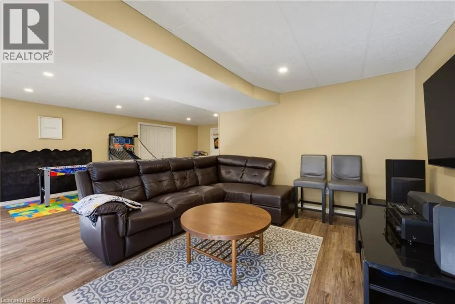
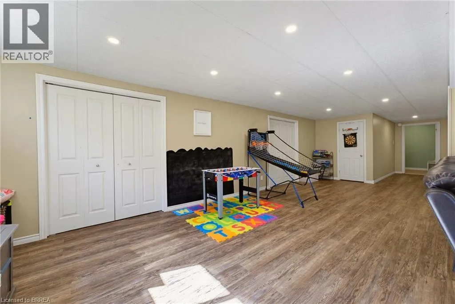
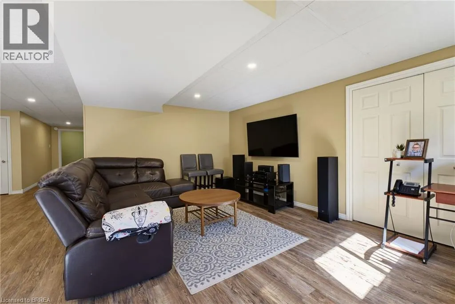
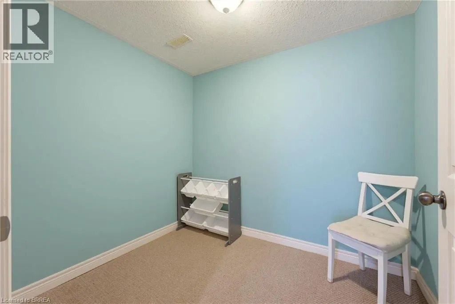
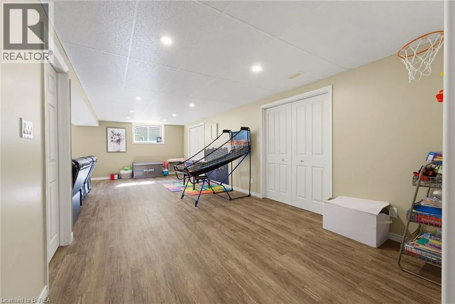
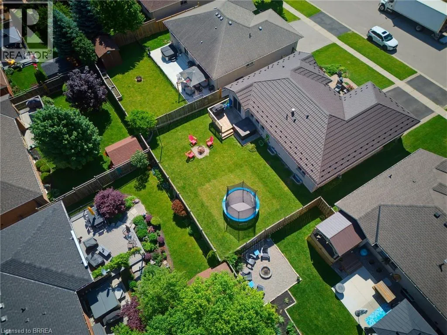
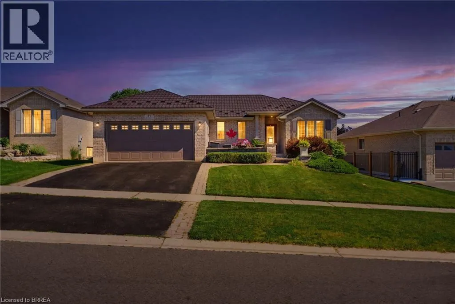
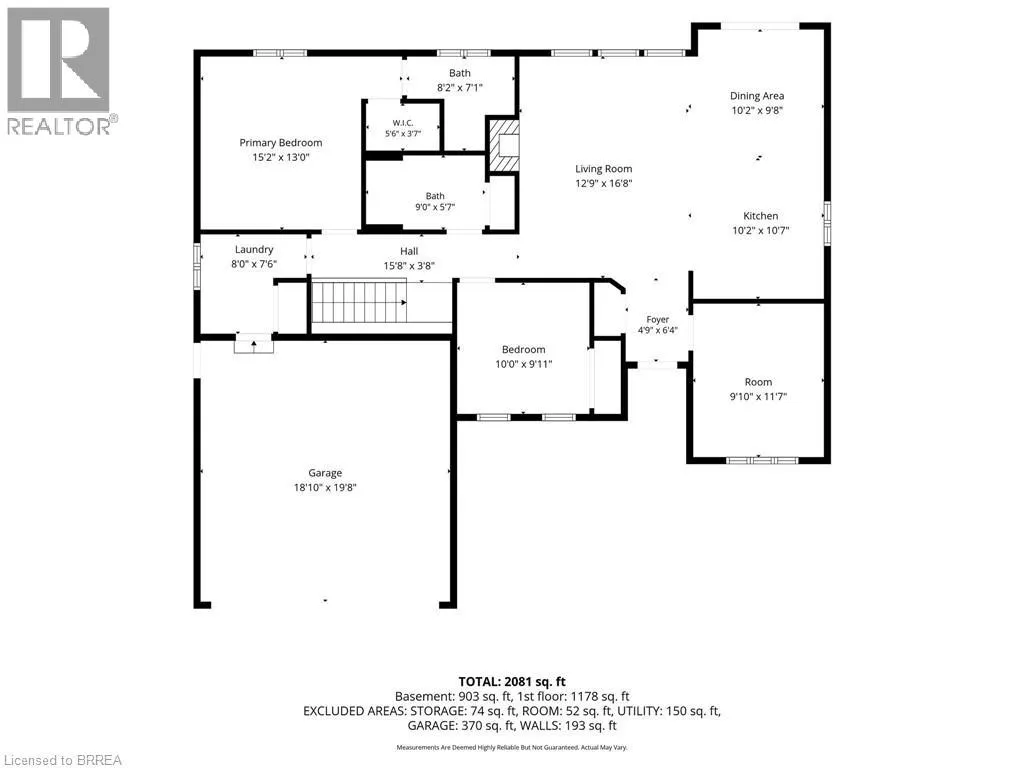
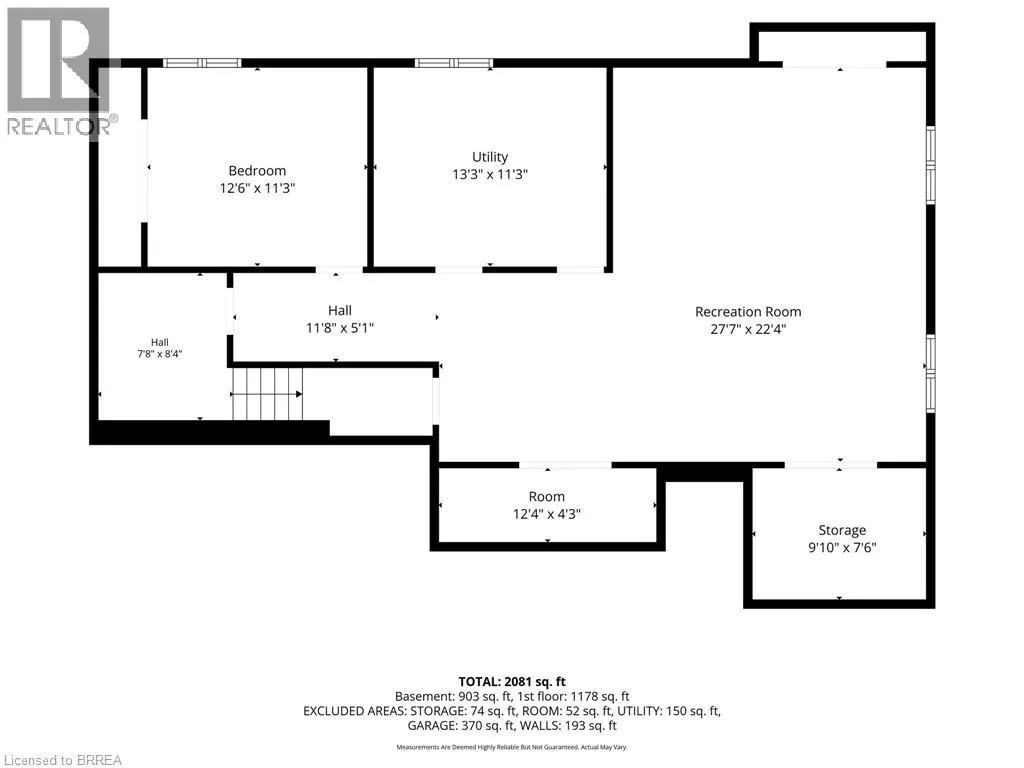
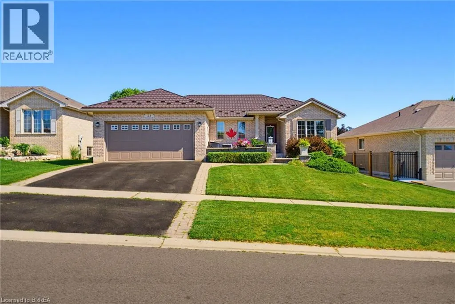
Welcome to this beautifully maintained all-brick bungalow offering the perfect blend of comfort, functionality, and location. Featuring four bedrooms and two bathrooms, this home is designed for both everyday living and entertaining. Step inside from the charming front patio, enclosed by an attractive brick wall for added curb appeal, and discover a bright open-concept layout with a spacious kitchen complete with an island, breakfast bar, and seamless flow into the inviting family room with a cozy gas fireplace. The kitchen also walks out to a deck overlooking the fully fenced backyard—perfect for summer barbecues and outdoor relaxation. The main floor offers the convenience of laundry, three generous bedrooms, and a spacious primary retreat featuring a walk-in closet and private ensuite. Downstairs, you’ll find a fourth bedroom, a dedicated home office, and a large recreation room, providing plenty of additional living space for family, guests, or hobbies. Complete with a two-car attached garage and situated in a sought-after neighbourhood close to schools, parks, the splash pad, and the vibrant downtown entertainment district, this is a home that truly checks all the boxes. (id:27476)


Property Highlights

MLS® Number
40843244
Type
Single Family
Ownership Type
Freehold
Land Size
under 1/2 acre
Parking Space Total
4

Building

Building Type
House
Storeys
1.00
Square Footage
1200 sqft
Bathrooms Total
2
Bedrooms Above Ground
3
Bedrooms Total
4
Amenities
Park, Place of Worship, Playground
Exterior Finish
Brick
Fireplace Present
No
Basement Type
Full (Finished)
Basement Features
Building Heating Type
Forced air
Heating Fuel
Natural gas
Building Cooling Type
Central air conditioning

Utilities

Water
Municipal water
Utility Sewer
Municipal sewage system

Room Layout

3pc Bathroom
Lower level
Measurements not available
Recreation room
Lower level
27'7'' x 22'4''
Office
Lower level
9'10'' x 7'6''
Bedroom
Lower level
12'6'' x 11'3''
Dining room
Main level
10'2'' x 9'8''
Kitchen
Main level
10'7'' x 10'2''
Living room
Main level
16'8'' x 12'9''
Bedroom
Main level
11'7'' x 9'10''
Bedroom
Main level
10'0'' x 9'11''
Laundry room
Main level
8'0'' x 7'6''
3pc Bathroom
Main level
Measurements not available
Primary Bedroom
Main level
15'2'' x 13'0''

Location

Learn more about this property
Listing provided by:
Re/Max Twin City Realty Inc.
MLS® number:
40843244
Agent:
William Morley
*Indicates required field
Name is required
Email is required
Please enter a valid phone number (e.g., 416-111-1111).