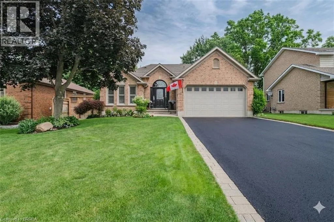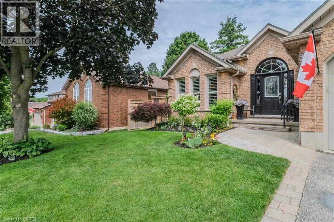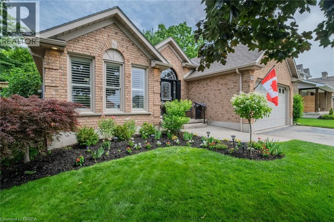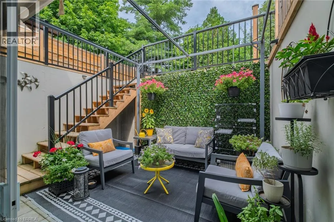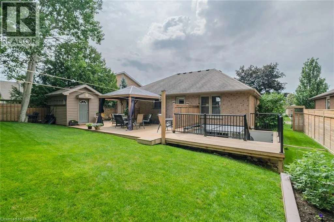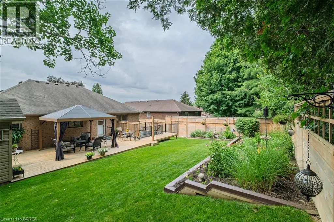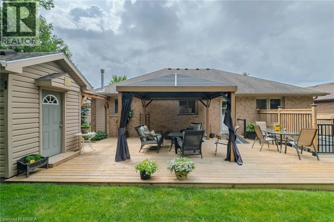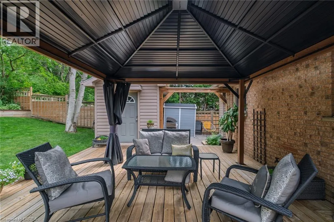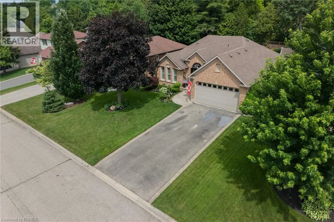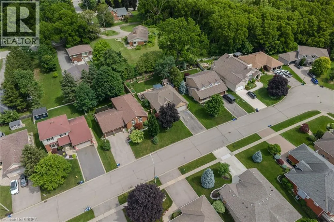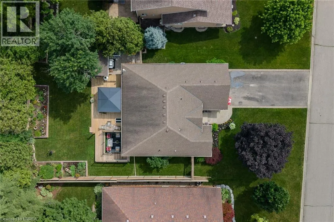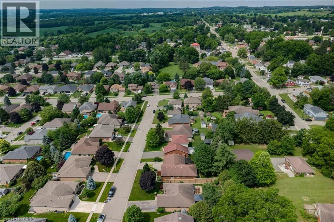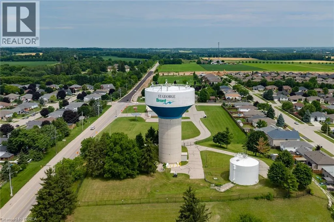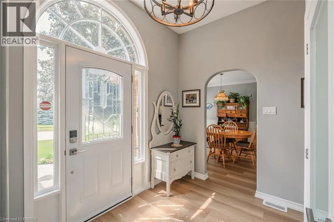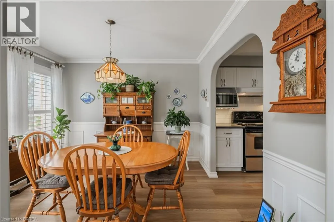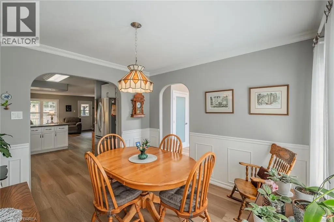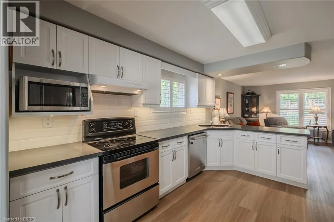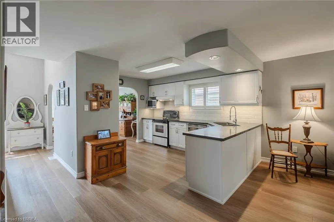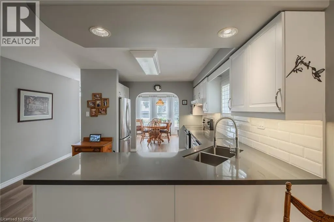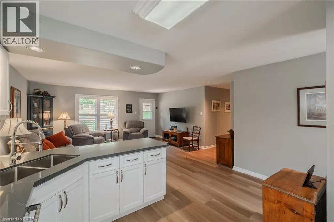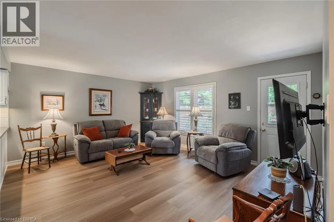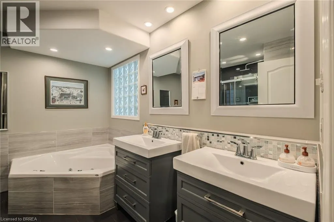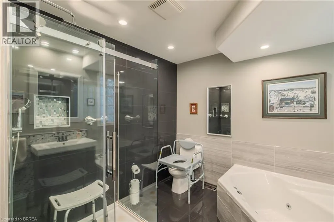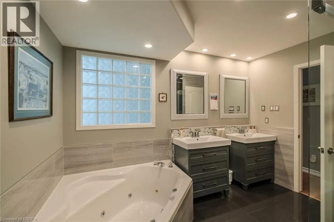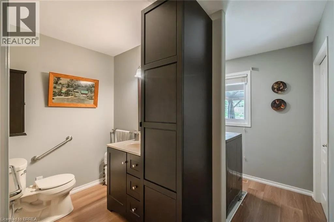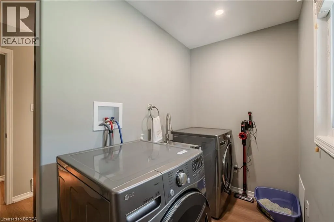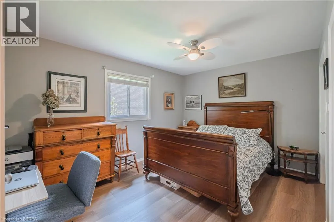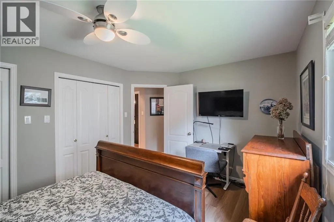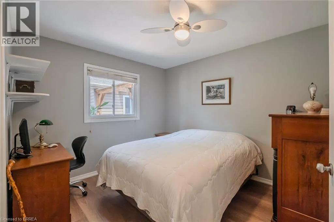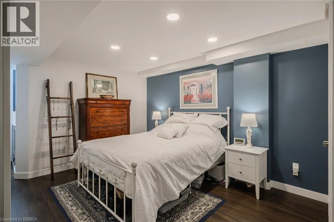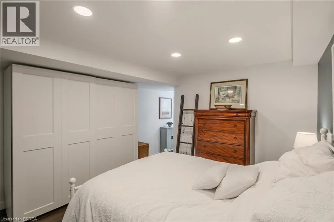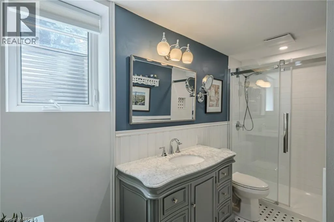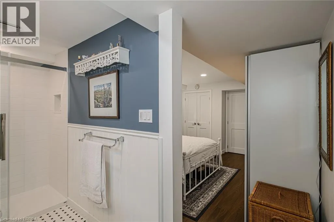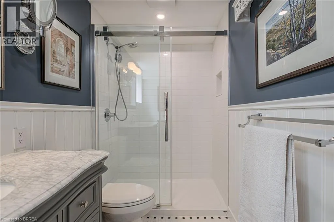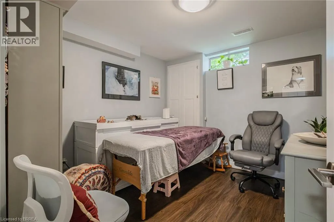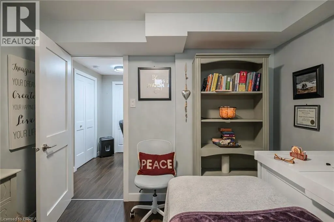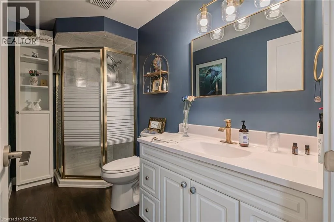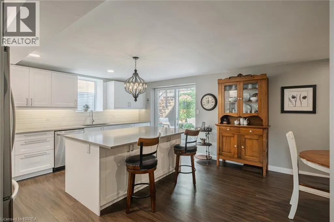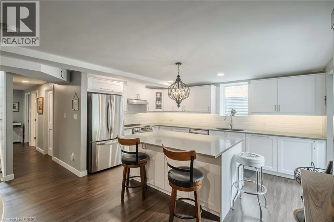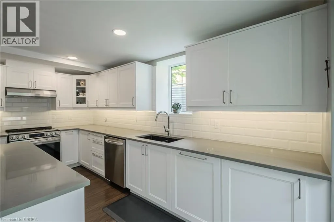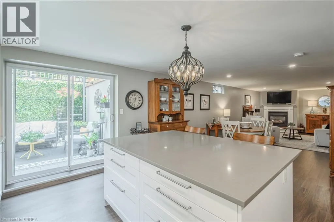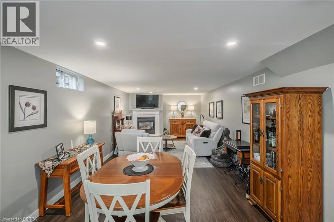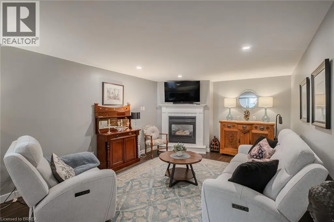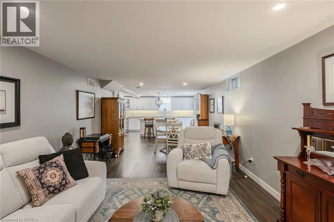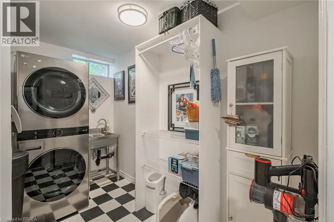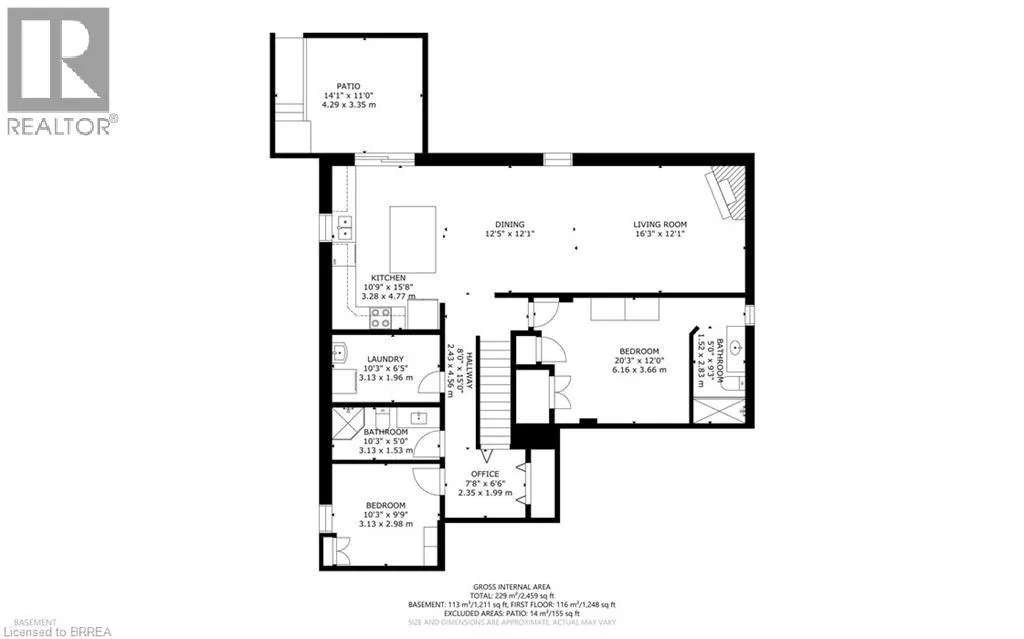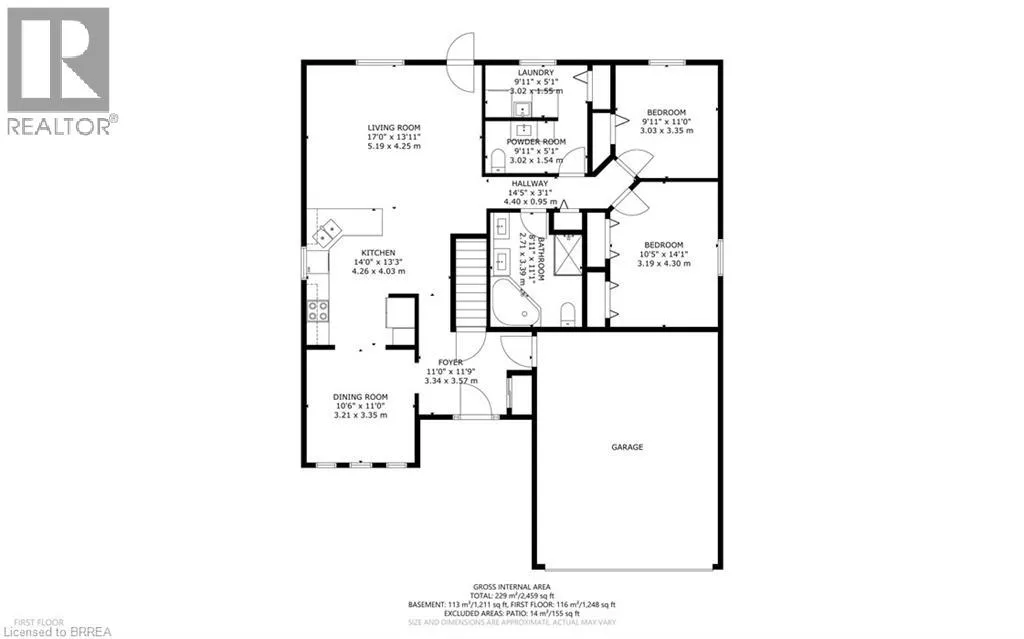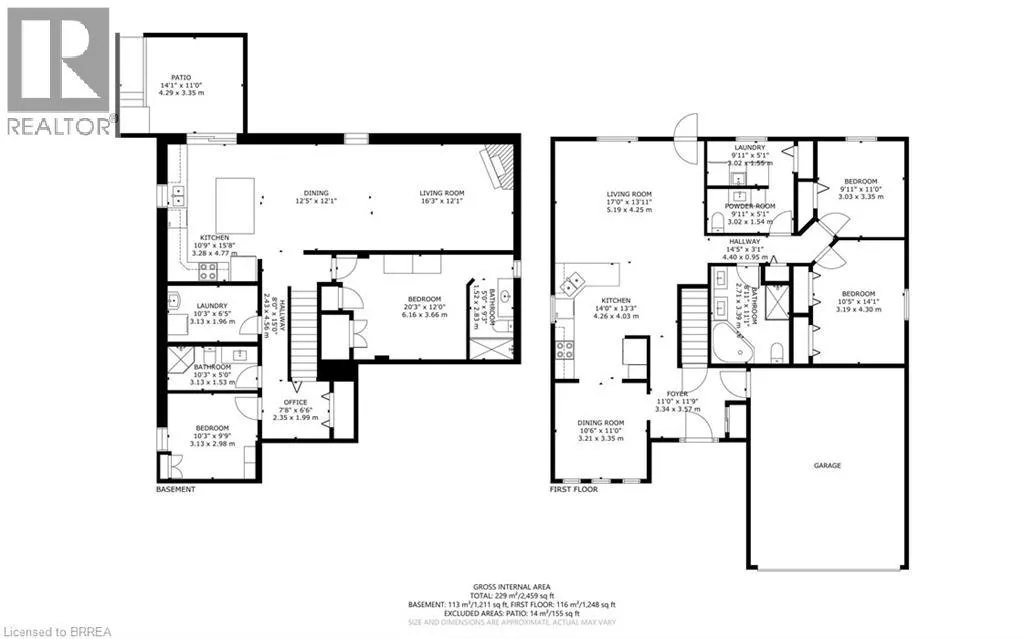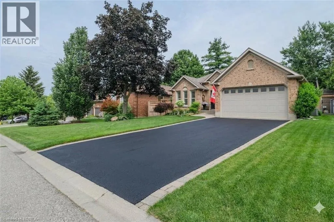
One Home. Two Living Spaces. More Possibilities. Imagine living with the people you love, sharing the cost of homeownership and creating a financial strategy that could help you pay down your mortgage sooner—all while maintaining the privacy and independence everyone needs. Welcome to this beautifully renovated bungalow in the charming village of St. George, thoughtfully designed for multi-generational living with two complete living spaces under one roof. Featuring 2+2 bedrooms, 4 bathrooms, 2 full kitchens and laundry on both levels, this home is ideal for parents, adult children or extended family who want to live together while still enjoying their own space. The bright main level features an open-concept kitchen with quartz countertops, stainless steel appliances and a peninsula island overlooking the spacious living room, complete with a walkout to the sundeck. A formal dining room, primary bedroom with private ensuite, main-floor laundry and luxurious main bathroom complete this level. The fully finished lower level feels like a home of its own. A private walk-up entrance from the backyard leads to a beautiful second kitchen with quartz countertops and an oversized island, a spacious family room with gas fireplace, two bedrooms, a 3-piece bathroom and separate laundry. For families looking for a smarter way to manage today's cost of homeownership, this flexible layout offers the opportunity to share household and mortgage expenses while supporting one another financially—all without giving up independence or personal space. Outside, enjoy a private, fully fenced and beautifully landscaped backyard, double driveway and double-car garage. And then there's St. George—a welcoming village known for its small-town charm, parks, trails and local shops, with convenient access to Brantford, Cambridge, Hamilton and Highway 403. One home. Two living spaces. More ways to live together, support each other and build a stronger financial future. (id:27476)