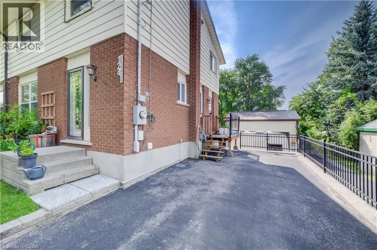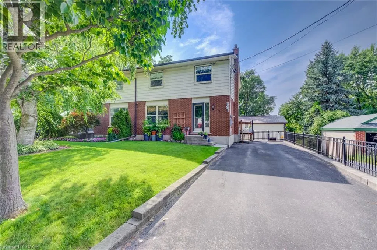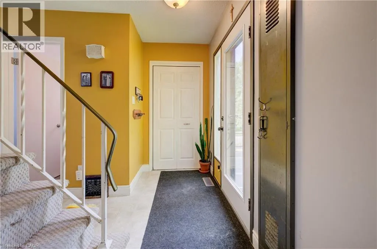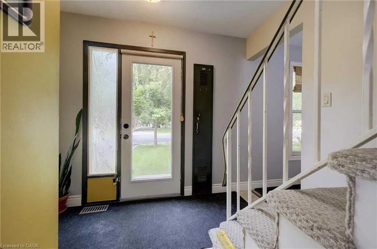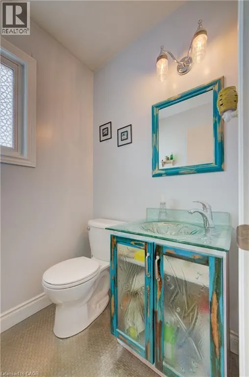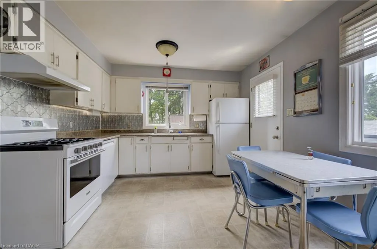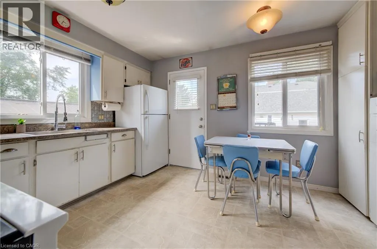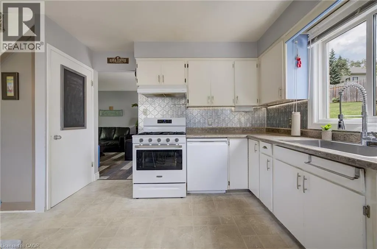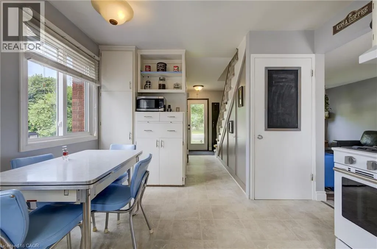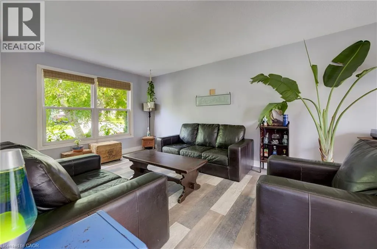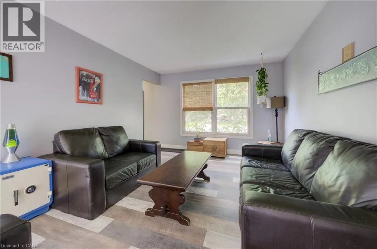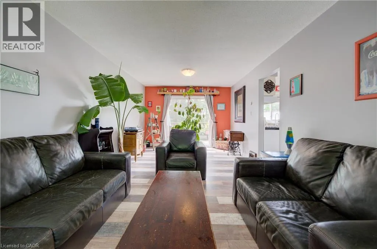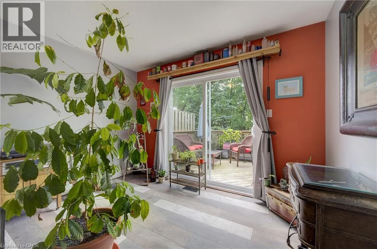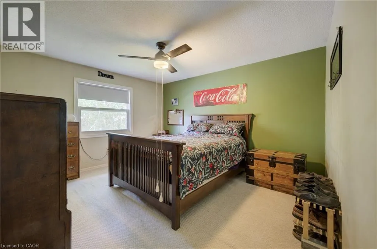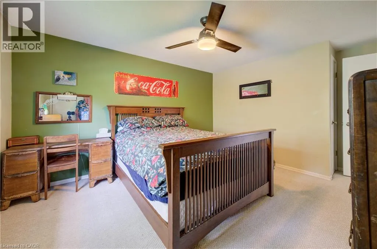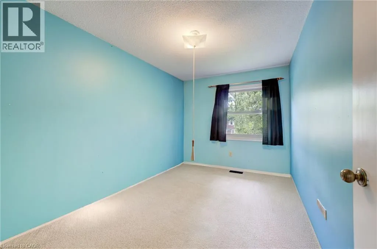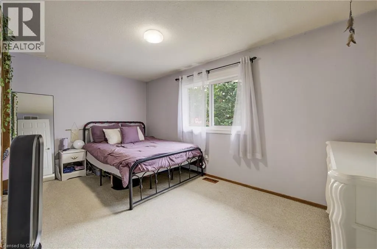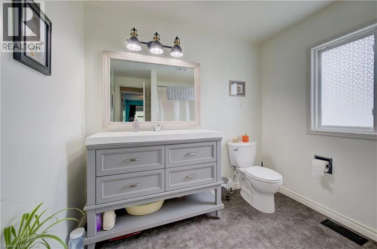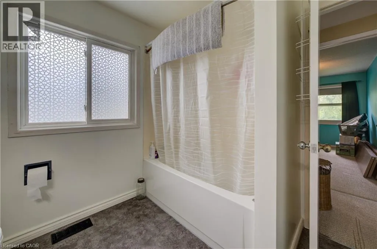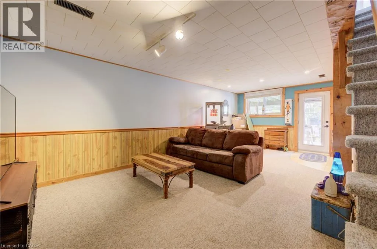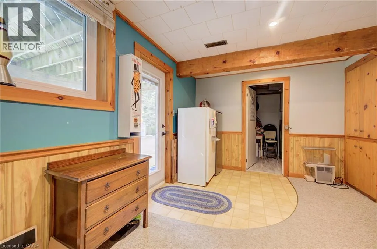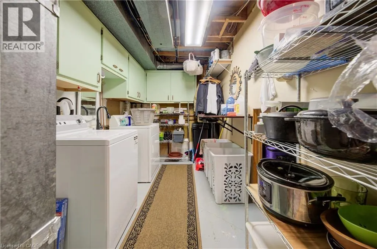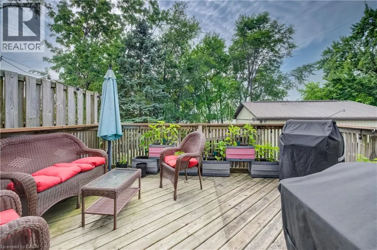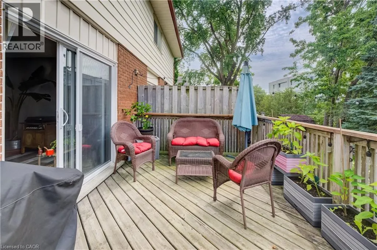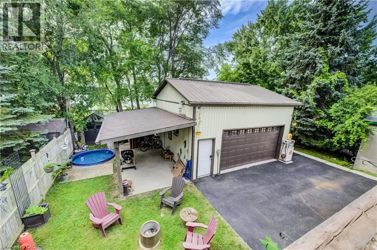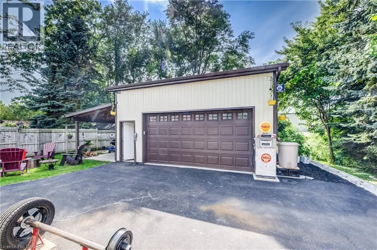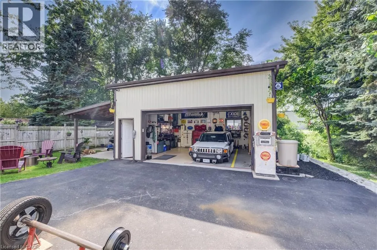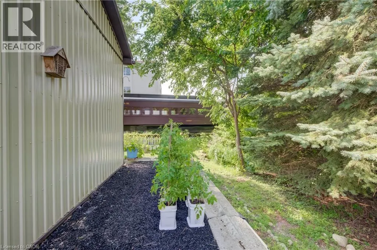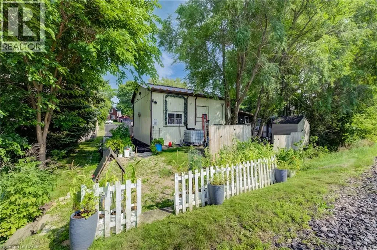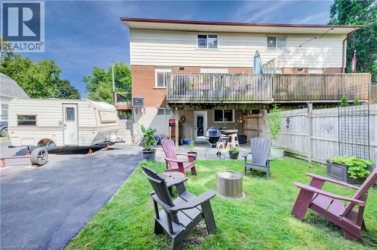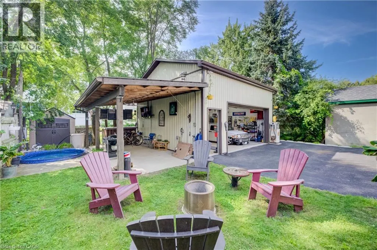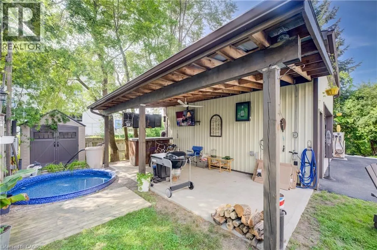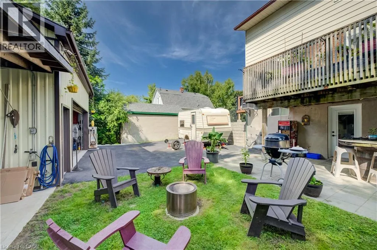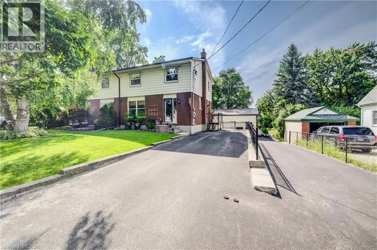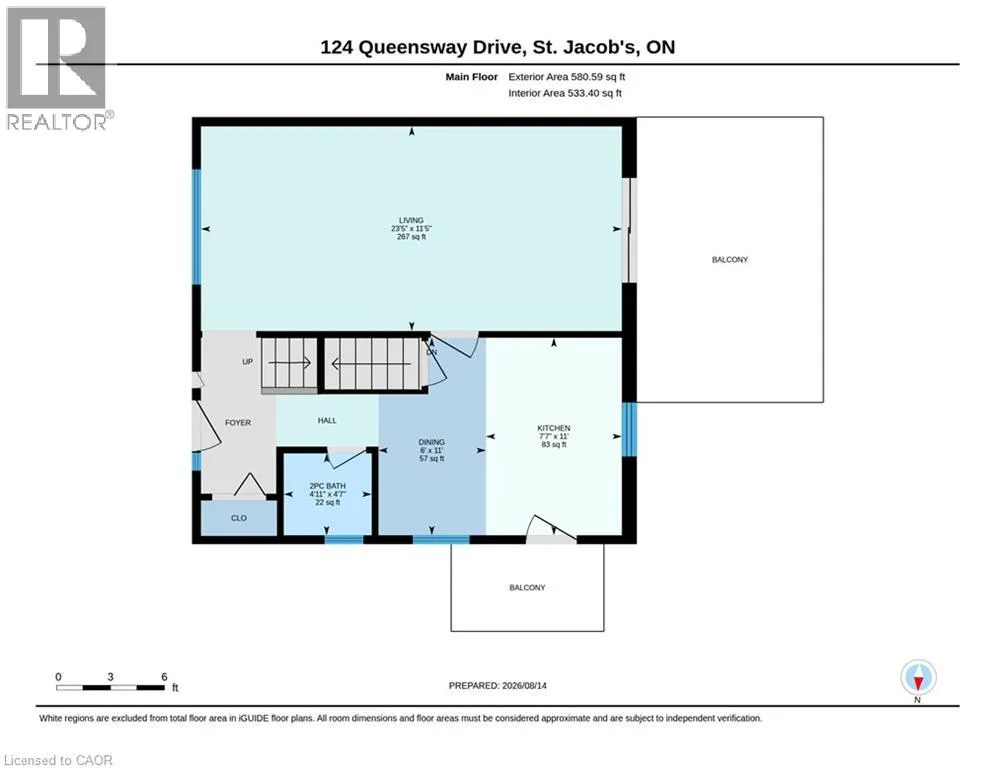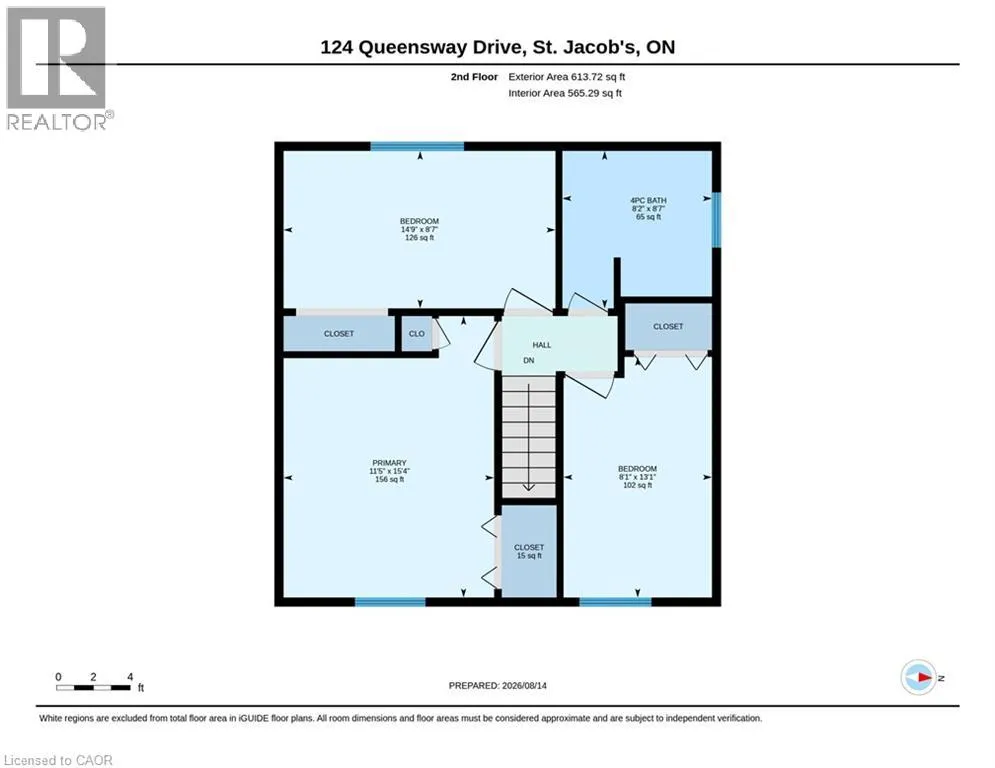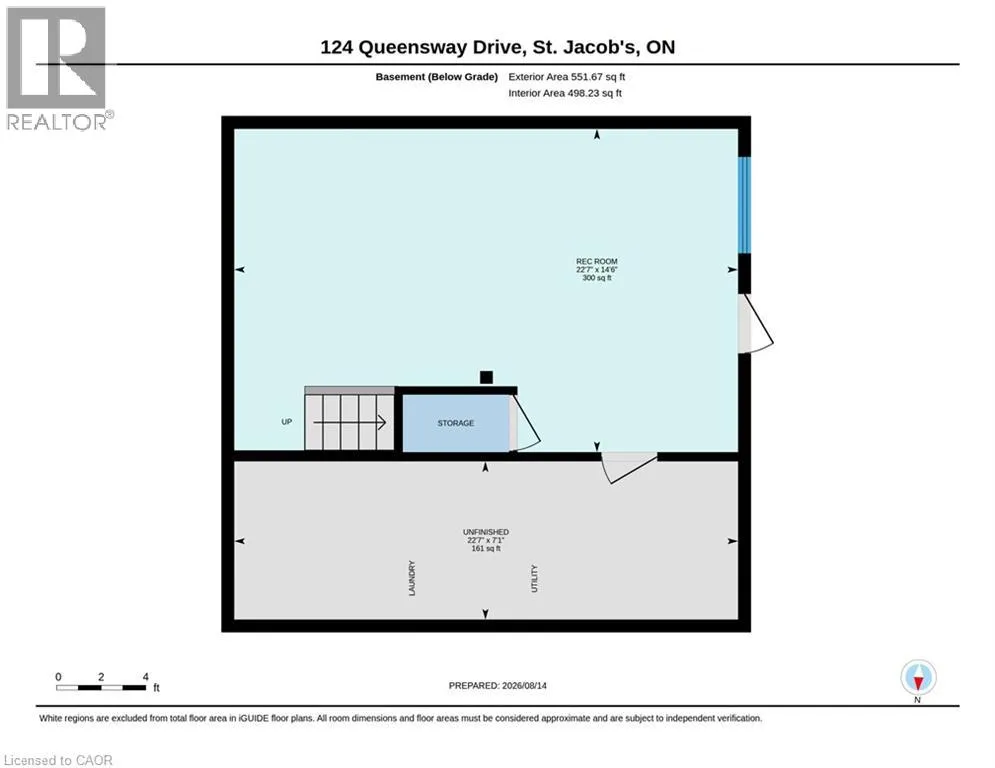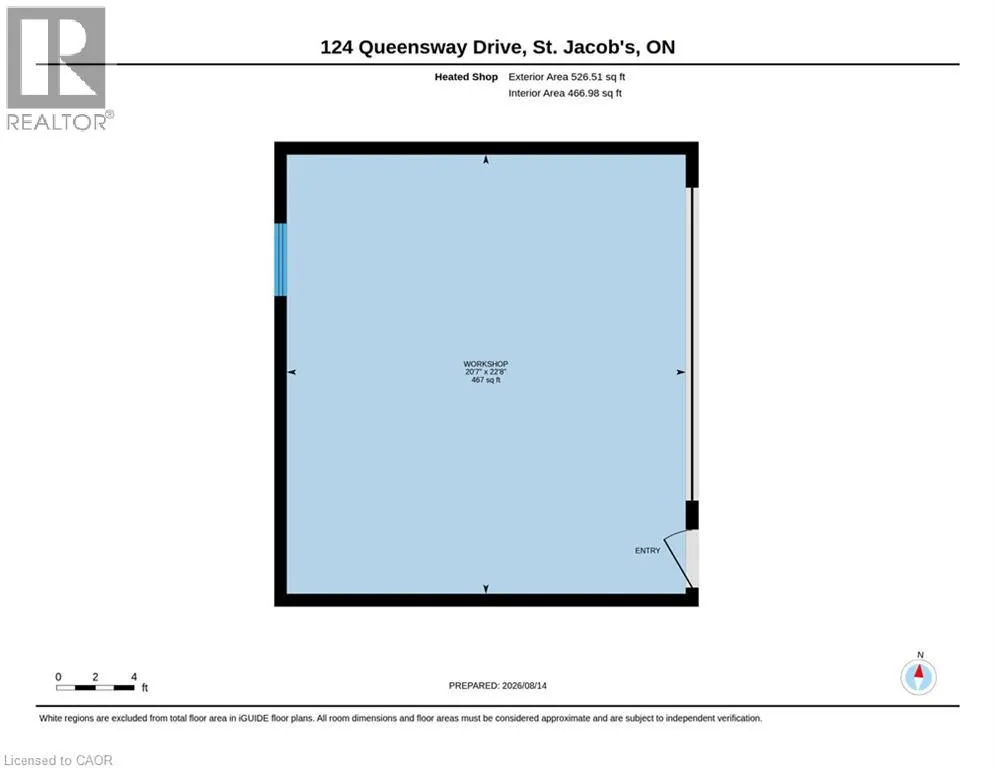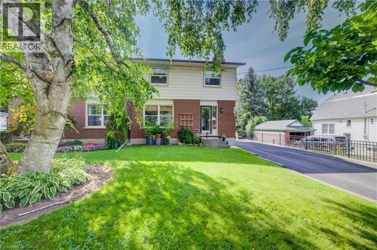
HENRY-QUEENSWAY Rare find in the quiet and picturesque village of St. Jacobs, just a short 10-minute drive to Waterloo! This lovingly cared-for 3-bedroom home offers a functional layout and plenty of updates. The bright eat-in kitchen features a gas range (2025) and Bosch dishwasher, while the spacious living/dining room boasts updated flooring and sliding doors leading to an elevated deck overlooking the private, treed gardens. A convenient powder room completes the main level. Upstairs, you’ll find three generously sized bedrooms and a large bathroom updated in 2026. The finished walkout basement provides additional living space and direct access to the private backyard oasis. A standout feature is the impressive 22' x 24' heated, detached garage/shop with 12' ceilings, professional built and permitted in 2016 and ideal for hobbyists, car enthusiasts or anyone needing serious workspace. Features include 1/2 plywood walls, a 100-amp panel, exhaust fan, gas furnace, welder receptacle and water available at the garage exterior. The large driveway offers parking for up to 10 vehicles. Numerous updates include A/C (2020), hot wate r heater (2023), water softener (2026), most windows and doors (2016/2017), retaining wall (2016) and driveway (2017). A wonderful opportunity to enjoy small-town living in sought-after St. Jacobs, within walking distance of local shops and restaurants and just minutes from Waterloo. (id:27476)