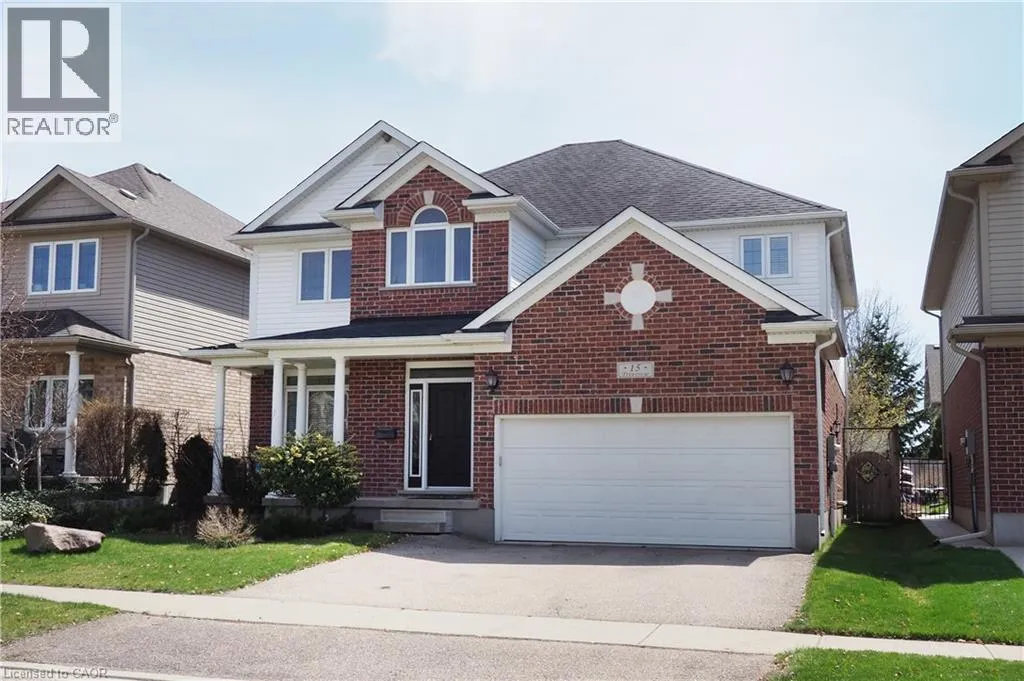
15 Treeview Drive, St. Jacobs, Ontario N0B 2N0

Listed for:
$1,095,000
6 beds
4 baths
Listed 22 days ago
House for rent: 15 Treeview Drive, St. Jacobs, Ontario N0B 2N0

View all 43 photos

About

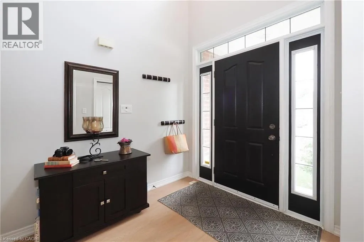
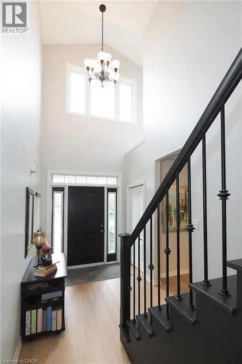
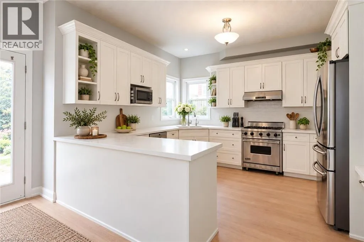
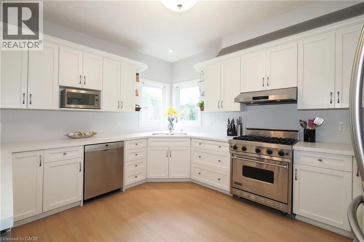
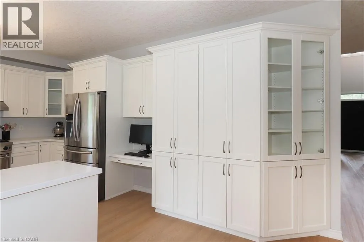
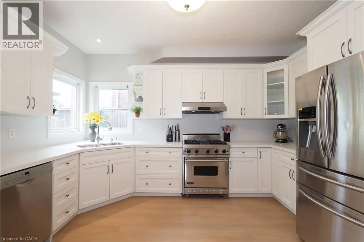
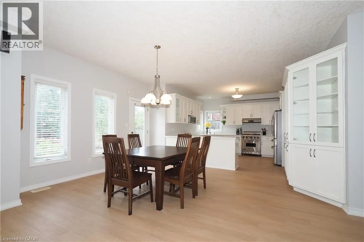
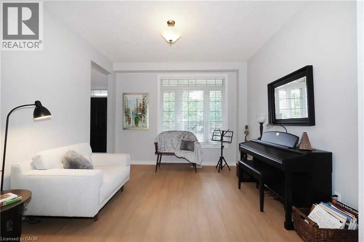
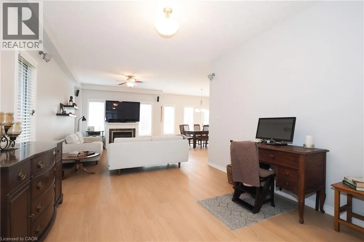
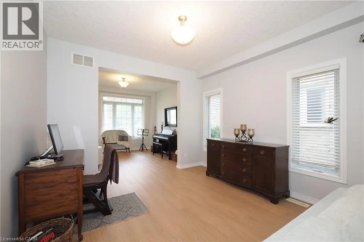
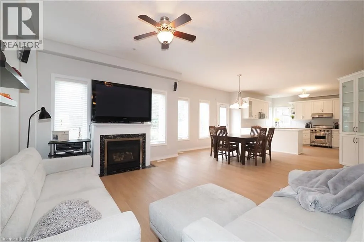
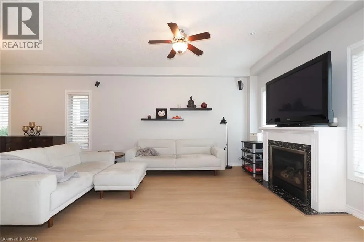
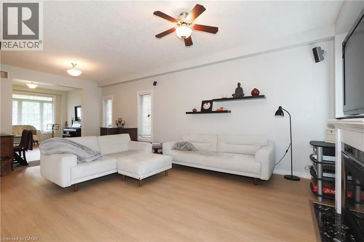
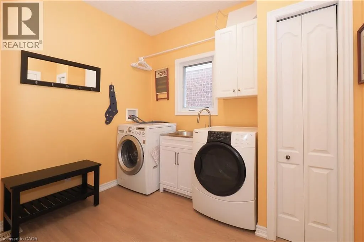
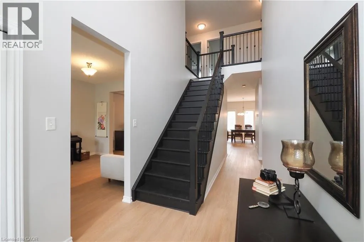
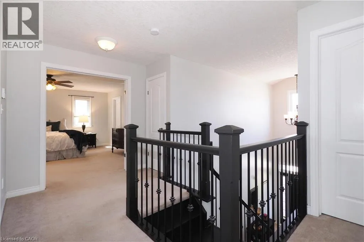
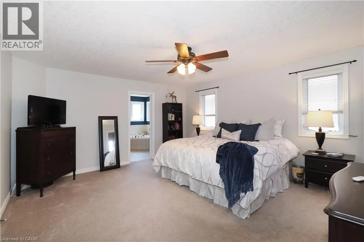
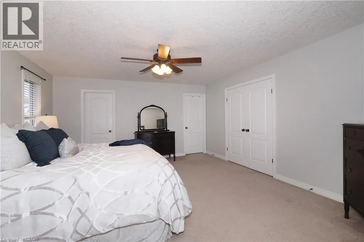
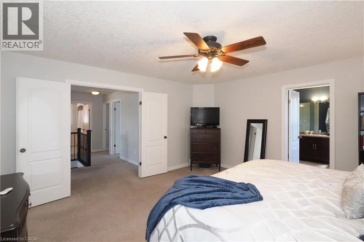
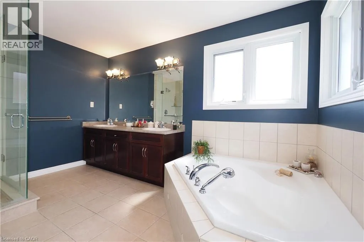
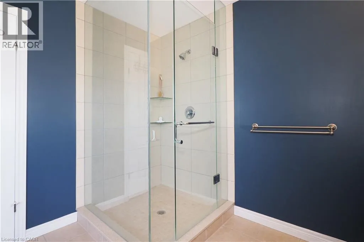
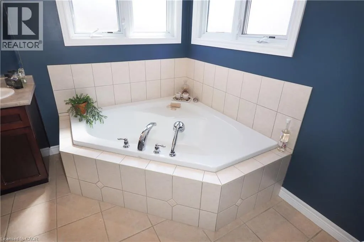
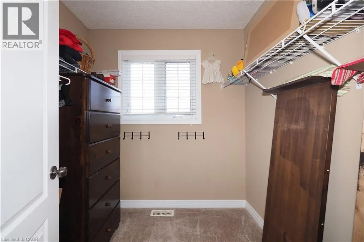
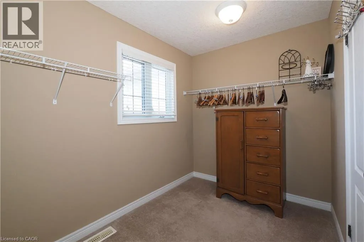
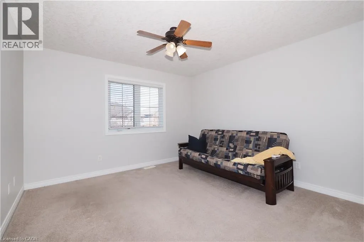
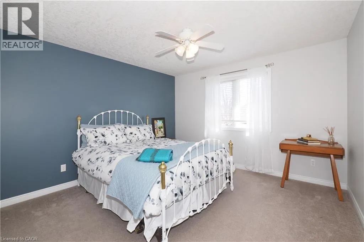
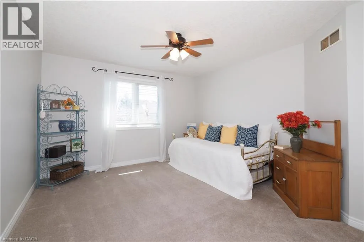
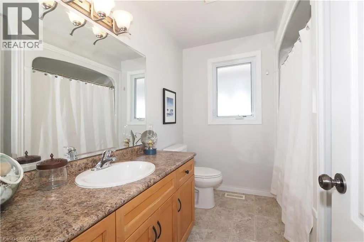
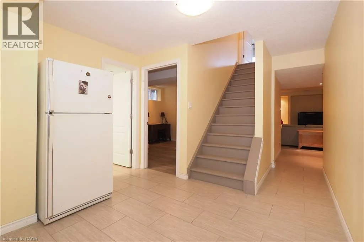
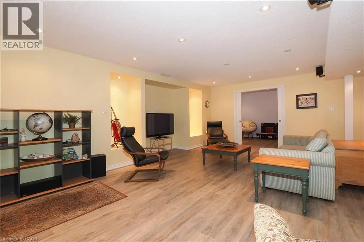
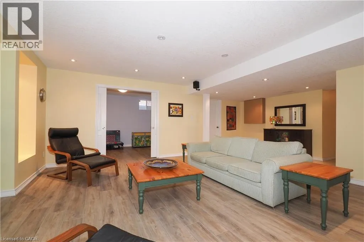
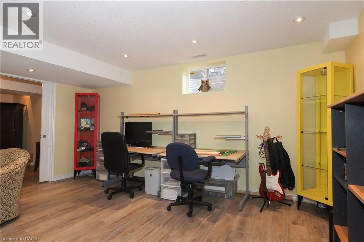
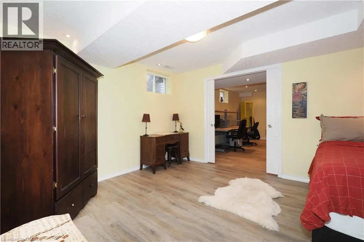
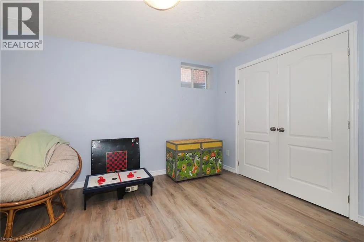
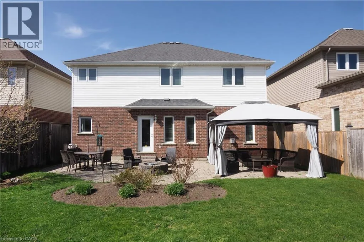
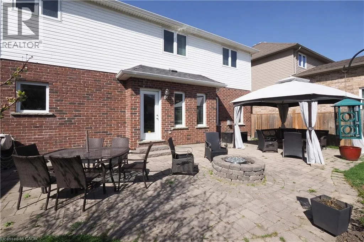
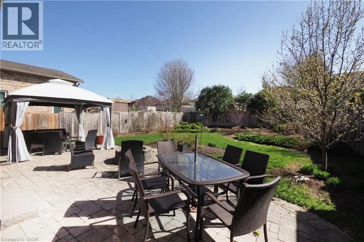
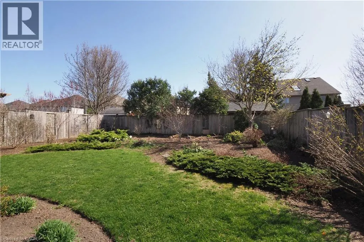
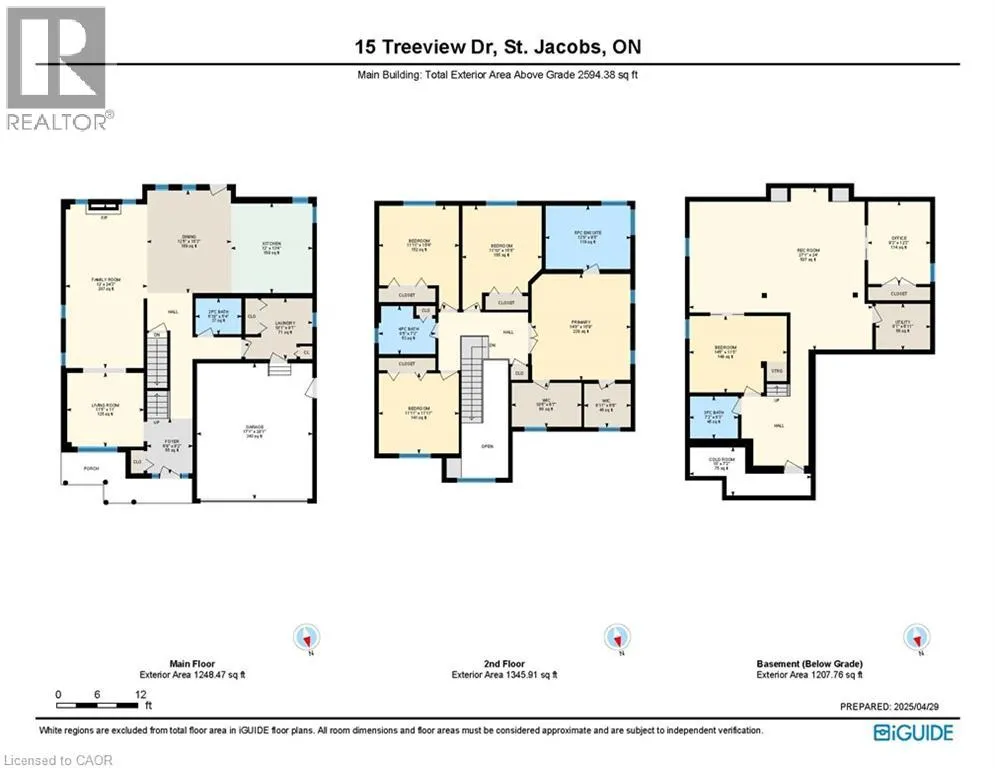
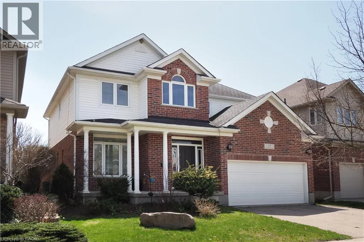
Maplelawn Drive to Treeview Drive Welcome to 15 Treeview Drive, a beautifully appointed 6-bedroom home in the sought-after Village of St. Jacobs. This bright and modern two-storey home has been thoughtfully updated, offering style, comfort, and functionality for today’s family. The open foyer and 9-foot main-floor ceilings create a spacious feel, while light-toned walls and enhanced luxury vinyl plank flooring add a warm, contemporary touch. The sun-filled living room features a large front window, while the heart of the home is the updated open-concept kitchen with quartz countertops and upgraded appliances, overlooking the family room with a cozy gas fireplace. The adjoining dining room provides easy access to the private, fully fenced backyard with mature landscaping. A spacious mudroom/laundry area connects directly to the double-car garage. Upstairs are four generous bedrooms, including a primary suite with two walk-in closets and a spa-inspired ensuite. The fully finished basement adds a large recreation room plus two additional bedrooms—ideal for guests, home offices, a gym, or playrooms. Meticulously maintained and thoughtfully updated, this exceptional home combines the charm of St. Jacobs, offering the best of both worlds. small-town charm, a vibrant village atmosphere, beautiful trails and countryside, and a strong sense of community, all just minutes from Waterloo and the amenities of the city. Adding to its convenience, St. Jacobs is also served by Grand River Transit, providing easy connections to Waterloo and the broader Waterloo Region (id:27476)


Property Highlights

MLS® Number
40861266
Type
Single Family
Ownership Type
Freehold
Land Size
under 1/2 acre
Parking Space Total
4

Building

Building Type
House
Storeys
2.00
Square Footage
3801 sqft
Bathrooms Total
4
Bedrooms Above Ground
4
Bedrooms Total
6
Amenities
Airport, Golf Nearby, Hospital, Playground
Exterior Finish
Aluminum siding, Brick Veneer
Fireplace Present
No
Basement Type
Partial (Finished)
Basement Features
Building Heating Type
Hot water radiator heat
Heating Fuel
Natural gas
Building Cooling Type
Central air conditioning

Utilities

Water
Municipal water
Utility Sewer
Municipal sewage system

Room Layout

Other
Second level
10'5'' x 6'7''
Other
Second level
6'11'' x 6'6''
Primary Bedroom
Second level
15'9'' x 14'8''
Bedroom
Second level
15'5'' x 11'10''
Bedroom
Second level
15'4'' x 11'11''
Bedroom
Second level
11'11'' x 11'11''
5pc Ensuite bath
Second level
12'8'' x 9'5''
4pc Bathroom
Second level
8'5'' x 7'2''
Utility room
Basement
8'1'' x 6'11''
Recreation room
Basement
27'1'' x 24'0''
Bedroom
Basement
12'3'' x 9'3''
Cold room
Basement
18'0'' x 7'2''
Bedroom
Basement
14'5'' x 11'5''
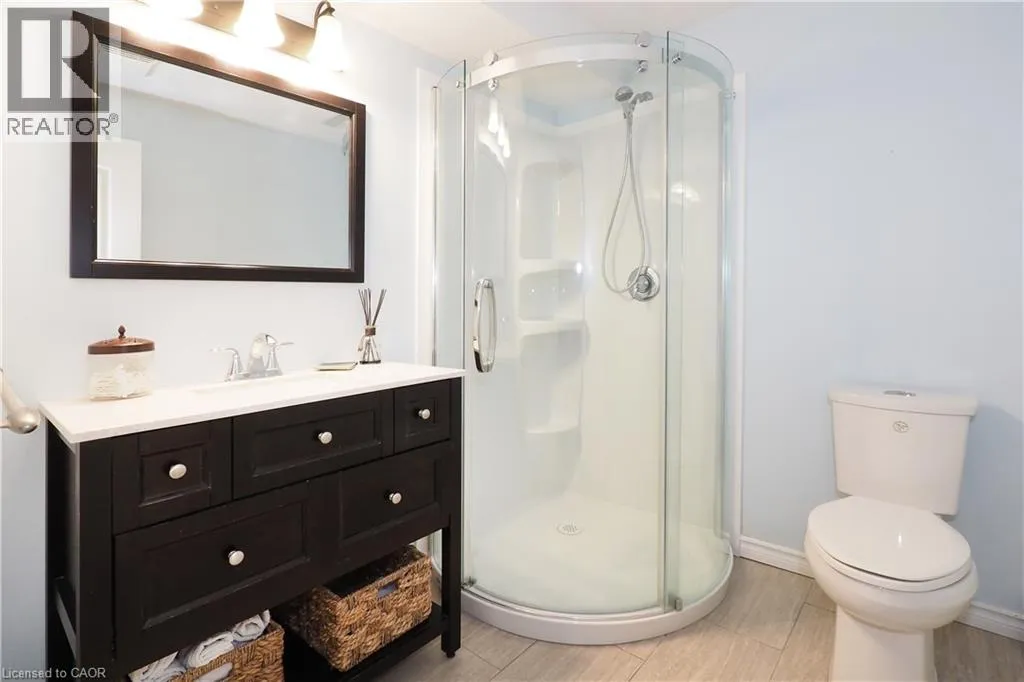
3pc Bathroom
Basement
7'8'' x 6'3''
Living room
Main level
11'5'' x 11'0''
Laundry room
Main level
10'1'' x 9'1''
Kitchen
Main level
13'4'' x 12'0''
Foyer
Main level
8'2'' x 6'9''
Family room
Main level
24'3'' x 12'0''
Dining room
Main level
12'5'' x 15'3''
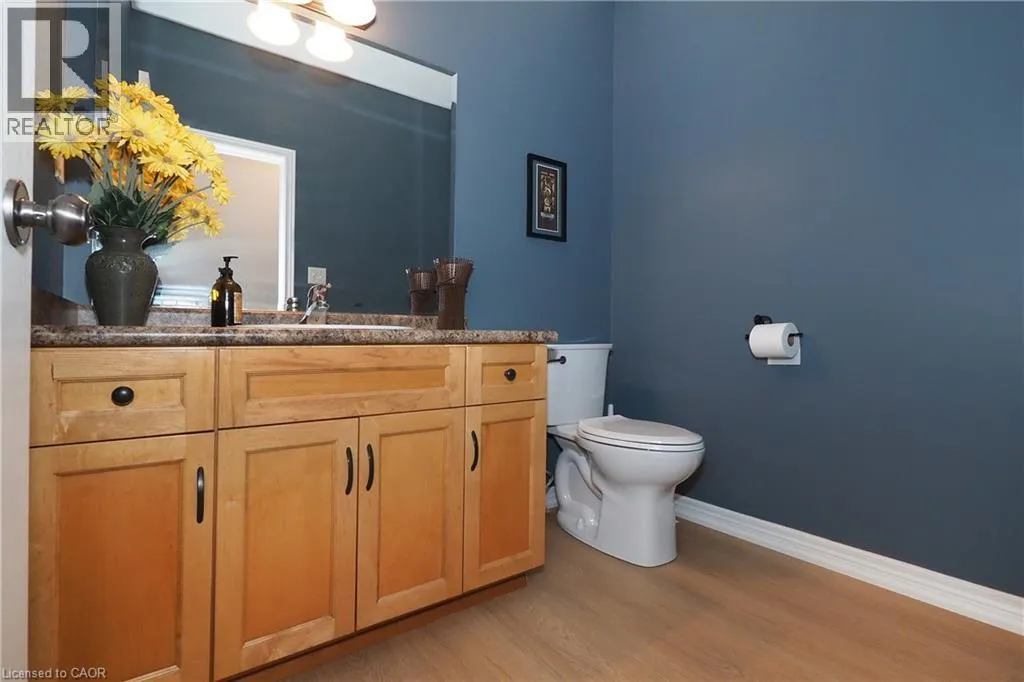
2pc Bathroom
Main level
6'10'' x 5'4''

Location

Learn more about this property
Listing provided by:
RED AND WHITE REALTY INC.
MLS® number:
40861266
Agent:
Tim Brown
*Indicates required field
Name is required
Email is required
Please enter a valid phone number (e.g., 416-111-1111).