316 East Ruscom River Road, St. Joachim, Ontario N0R 1S0

Listed for:
$739,000
3 beds
2 baths
Listed 34 days ago
House for rent: 316 East Ruscom River Road, St. Joachim, Ontario N0R 1S0

View all 35 photos

About

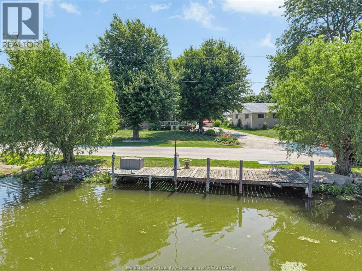
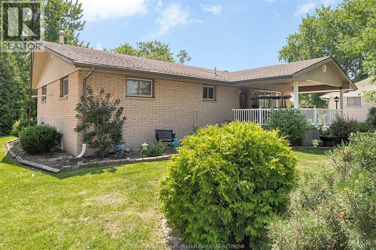
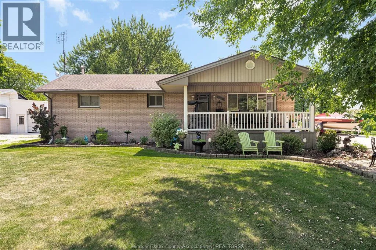
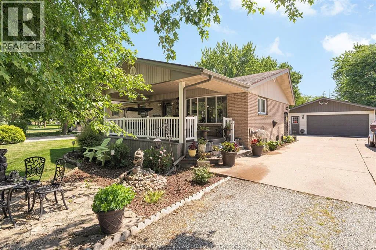
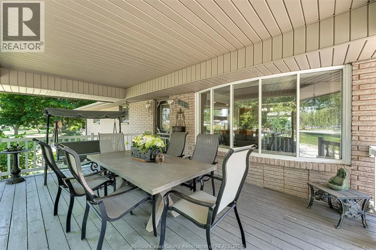
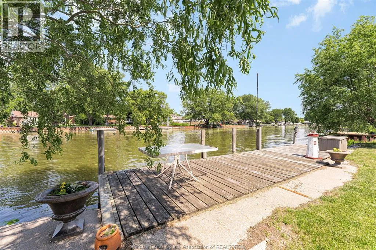
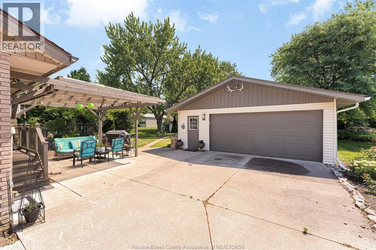
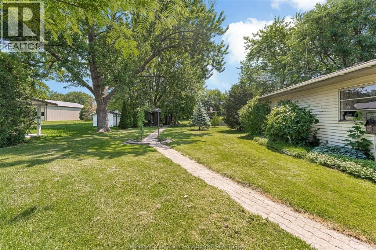
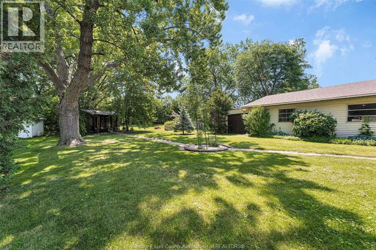
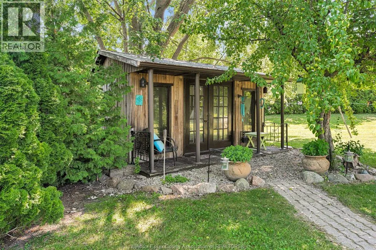
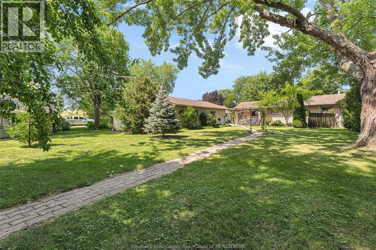
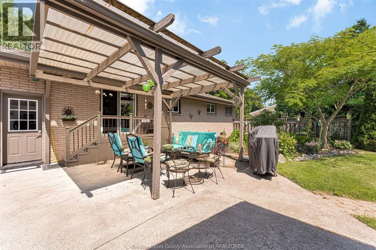
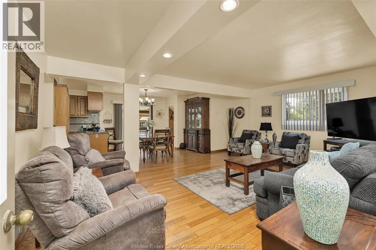
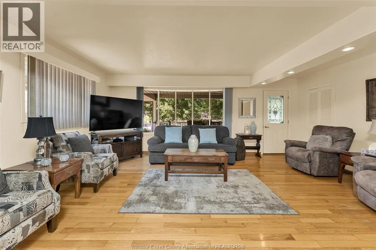
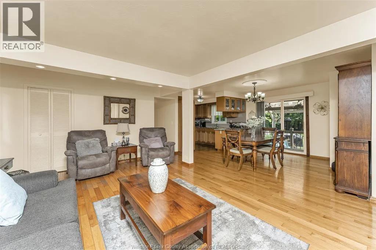
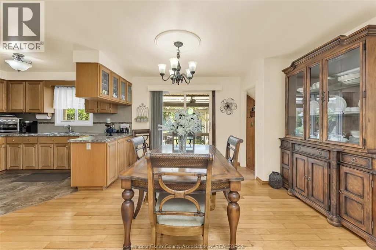
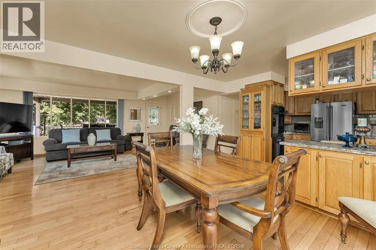
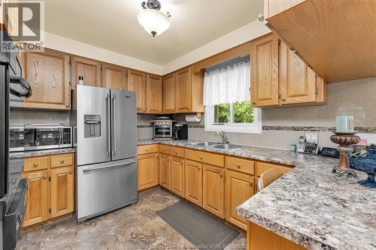
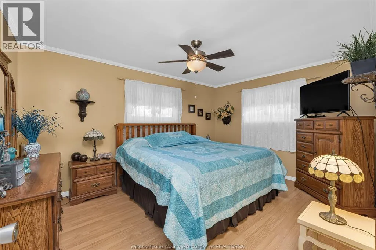
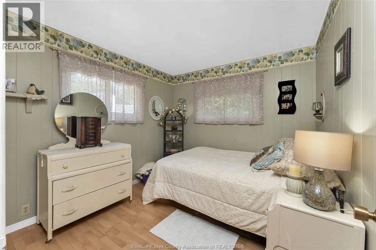
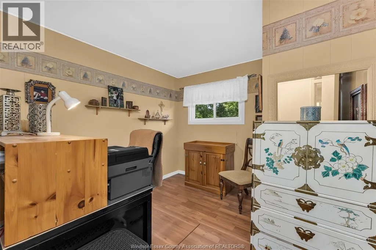
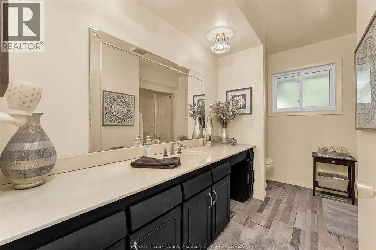
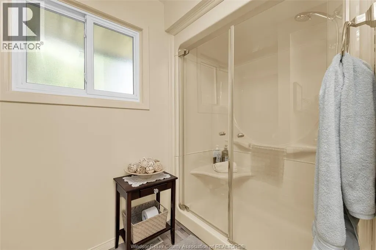
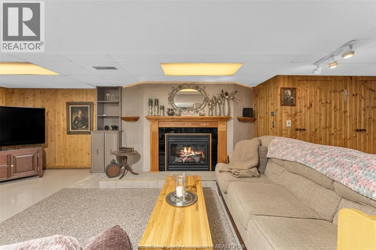
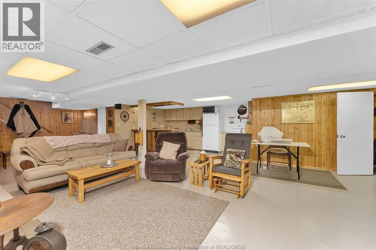
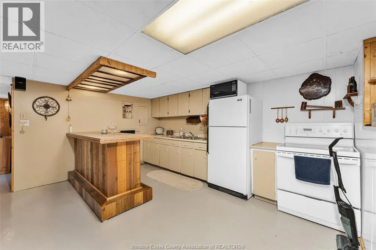
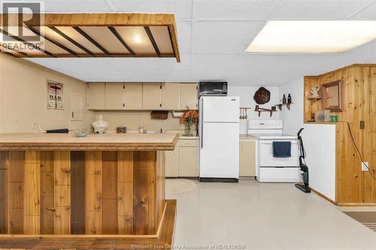
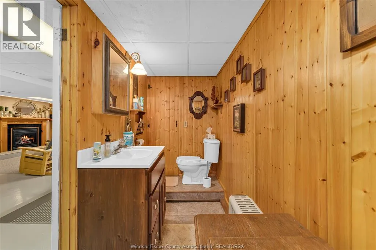
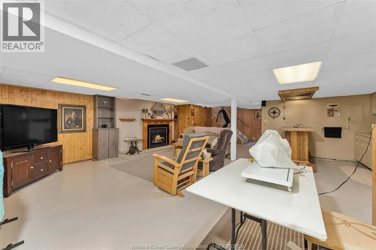
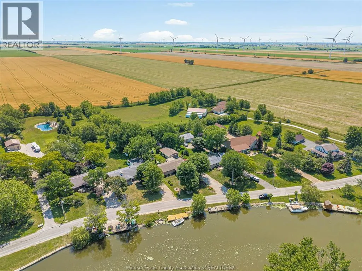
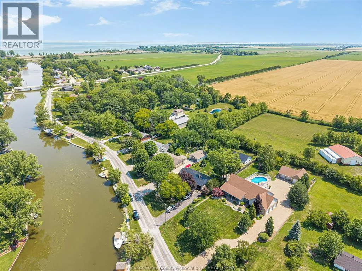
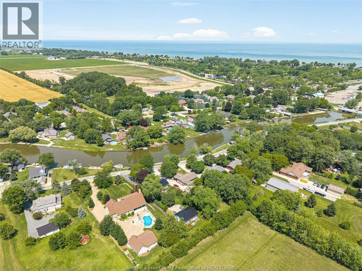
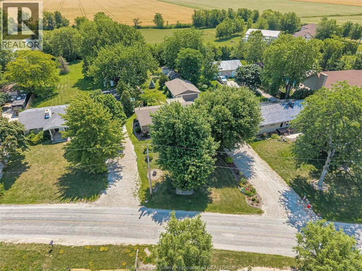
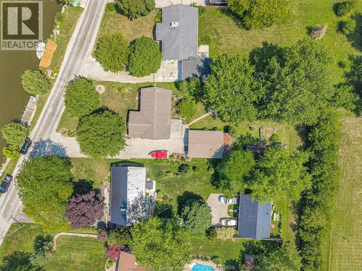
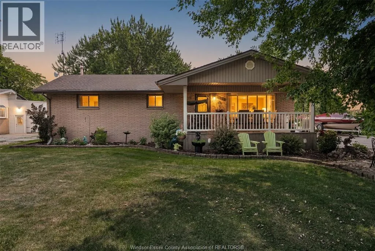
Riverfront/Lake St. Clair !!! Have you ever dreamed of living on the water, having a large 24' X 36' detached garage, boat dock and room to roam then welcome to 316 East Ruscom River Rd. This very well-maintained brick ranch sits on a large 83'x210' lot and features 3 bedrooms, 1.5 baths, open concept kitchen, dining room and living room overlooking the river, full basement with family room and gas fireplace, bar area and lots of storage. You will enjoy the picturesque water views from sunrise to sunset from the large covered front porch. Other features include a beautifully treed lot with she-shed, rear cement patio, large cement driveway, multiple sheds and a lean to on the back of the garage to store your lawn equipment. Great location within walking distance to beautiful Rochester Golf Course. Rare opportunity to enjoy boating, fishing, ice skating and snowmobiling from your own front yard. (id:27476)


Property Highlights

MLS® Number
26016783
Type
Single Family
Ownership Type
Freehold
Land Size
83 X 210 FT / 0.407 AC|0.25- 0.50 acre

Building

Building Type
House
Storeys
1.00
Square Footage
1263 sqft
Bathrooms Total
2
Bedrooms Above Ground
3
Bedrooms Total
3
Exterior Finish
Brick
Fireplace Present
Yes
Basement Type
Basement Features
Building Heating Type
Forced air, Furnace
Heating Fuel
Natural gas
Building Cooling Type
Central air conditioning

Utilities

Utility Sewer
Septic System

Room Layout

2pc Bathroom
Basement
Measurements not available
Storage
Basement
Measurements not available
Utility room
Basement
Measurements not available
Laundry room
Basement
Measurements not available
Family room/Fireplace
Basement
Measurements not available
4pc Bathroom
Main level
Measurements not available
Bedroom
Main level
Measurements not available
Bedroom
Main level
Measurements not available
Primary Bedroom
Main level
Measurements not available
Eating area
Main level
Measurements not available
Kitchen
Main level
Measurements not available
Living room
Main level
Measurements not available
Foyer
Main level
Measurements not available

Location

Learn more about this property
Listing provided by:
REMAX PREFERRED REALTY LTD. - 585
MLS® number:
26016783
Agent:
Brian Lanoue
*Indicates required field
Name is required
Email is required
Please enter a valid phone number (e.g., 416-111-1111).