931 East Ruscom River Road, St. Joachim, Ontario N0R 1S0

Listed for:
$1,699,000
3 beds
3 baths
Listed 41 days ago
House for rent: 931 East Ruscom River Road, St. Joachim, Ontario N0R 1S0

View all 50 photos

About

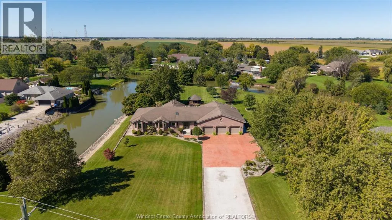
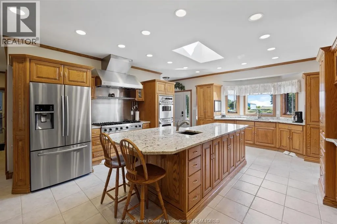
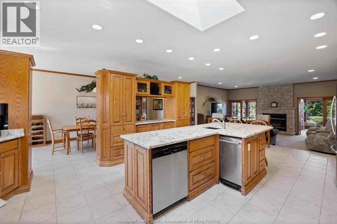
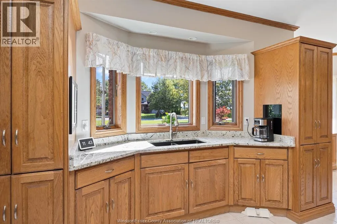
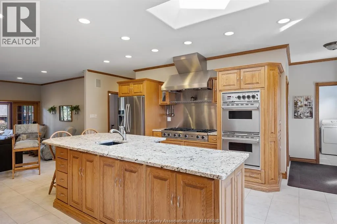
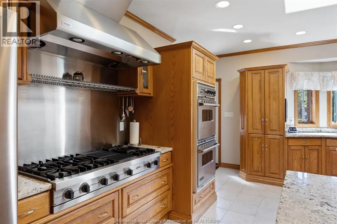
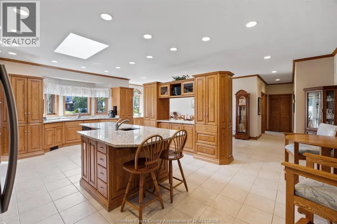
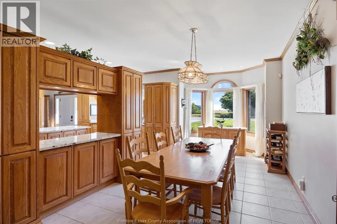
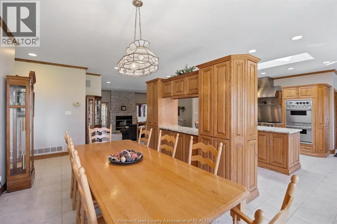
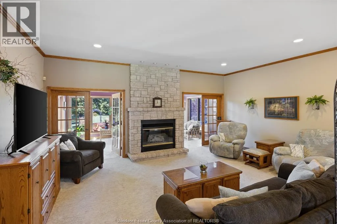
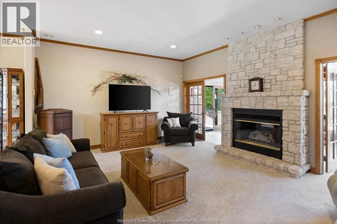
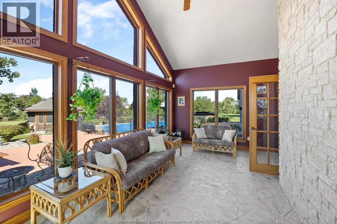
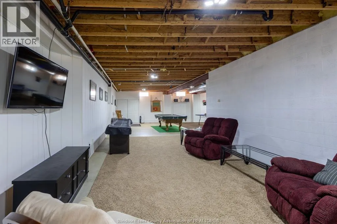
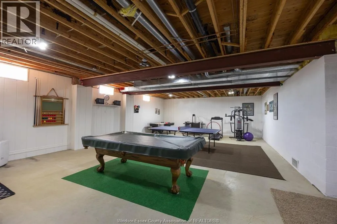
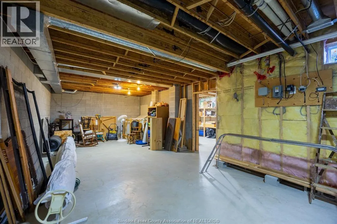
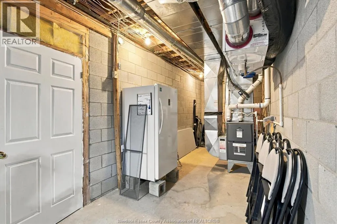
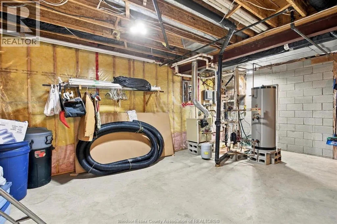
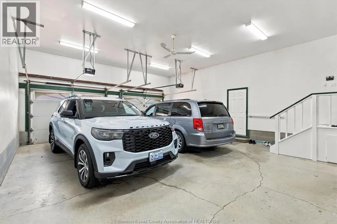
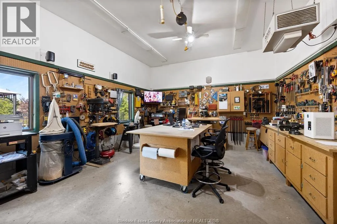
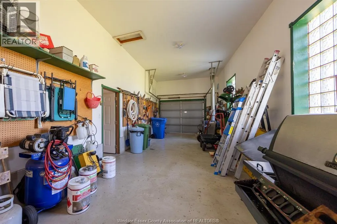
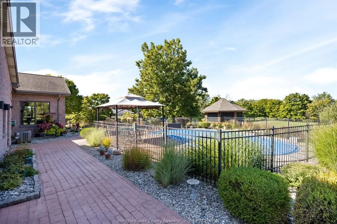
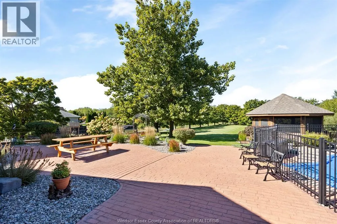
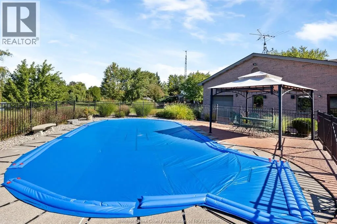
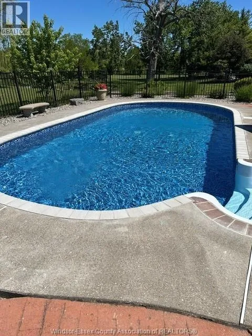
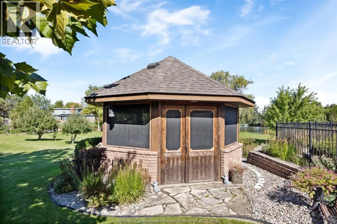
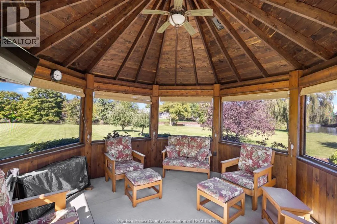
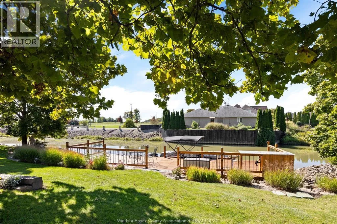
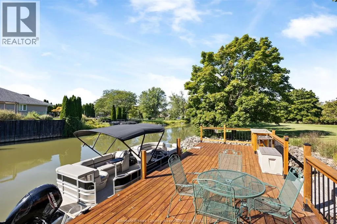
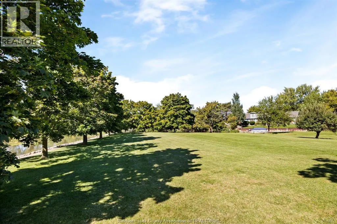
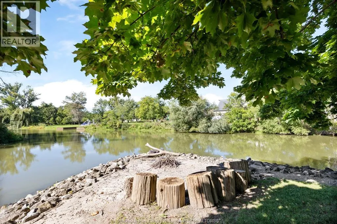
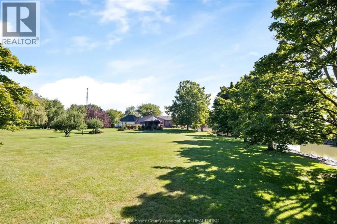
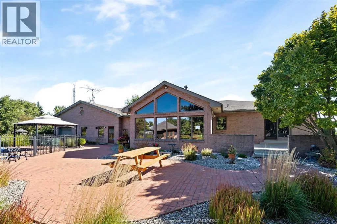
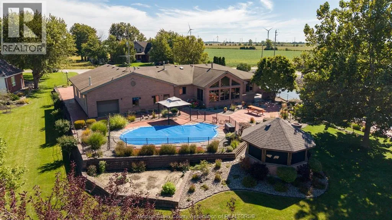
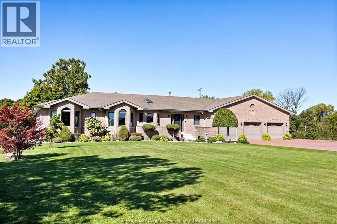
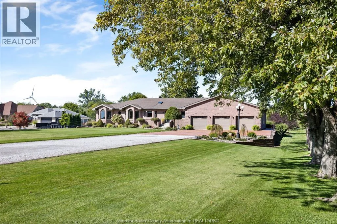
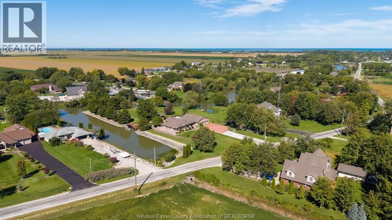
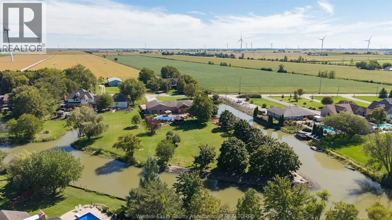
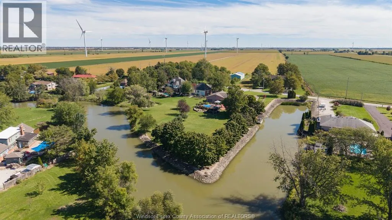
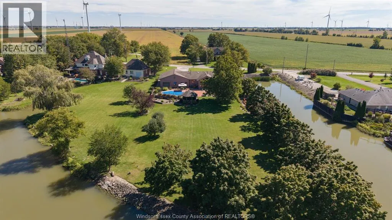
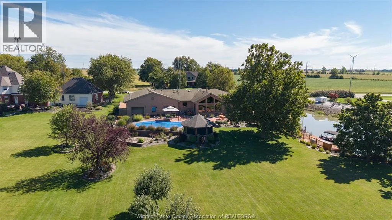
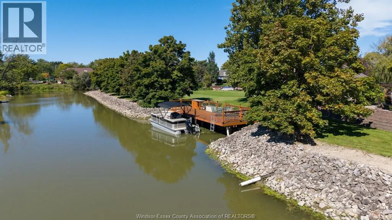
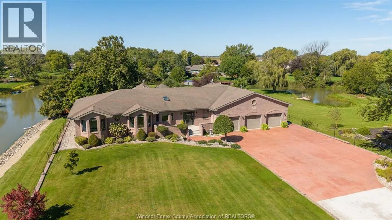
EAST OF BELLE RIVER - COUNTY RD 42 , LEFT ONTO EAST RUSCOM RIVER RD Exceptional custom-built full-brick waterfront ranch situated on approximately 1.92 acres along the Ruscom River with direct access to Lake St. Clair. Offering approximately 2,900 sq. ft. of main-floor living, 3 bedrooms, 2.5 baths, open-concept kitchen and dining, stone gas fireplace and cathedral-ceiling sitting room overlooking the river. Beautifully landscaped grounds feature a heated in-ground pool, screened gazebo, fire pit, docking area and stunning western sunset views. Approximately 1,700 sq. ft. 4-car attached garage with drive-through access and shop area, plus a full extra-height basement with grade-level walkout, recreation area and extensive storage. Minutes to Rochester Place Golf Club and town. Please see attached flyer for more information! (id:27476)

Property Highlights

MLS® Number
26024562
Type
Single Family
Ownership Type
Freehold
Land Size
194 X 430 FT IRR / 1.92 AC|1 - 1.99 acres

Building

Building Type
House
Storeys
1.00
Bathrooms Total
3
Bedrooms Above Ground
3
Bedrooms Total
3
Exterior Finish
Brick
Fireplace Present
Yes
Basement Type
Basement Features
Building Heating Type
Boiler, Forced air, Furnace
Heating Fuel
Natural gas
Building Cooling Type
Central air conditioning

Utilities

Utility Sewer
Septic System

Room Layout

Recreation room
Basement
2717.98SQFT x BASEMENT
Cold room
Basement
5'1"" x 26'9""
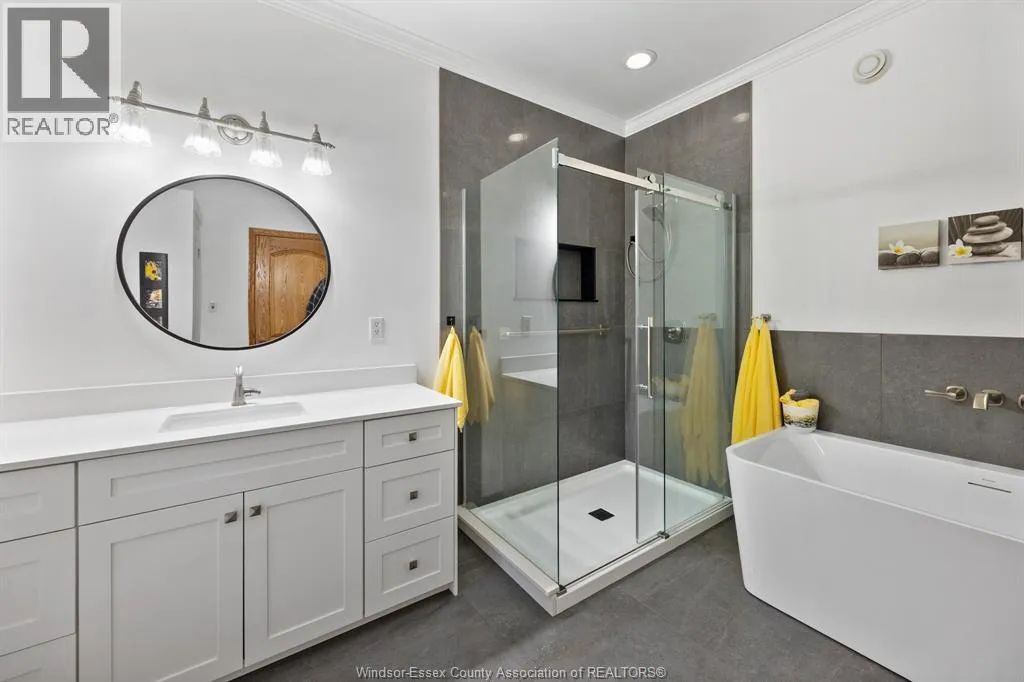
4pc Ensuite bath
Main level
11' x 9'
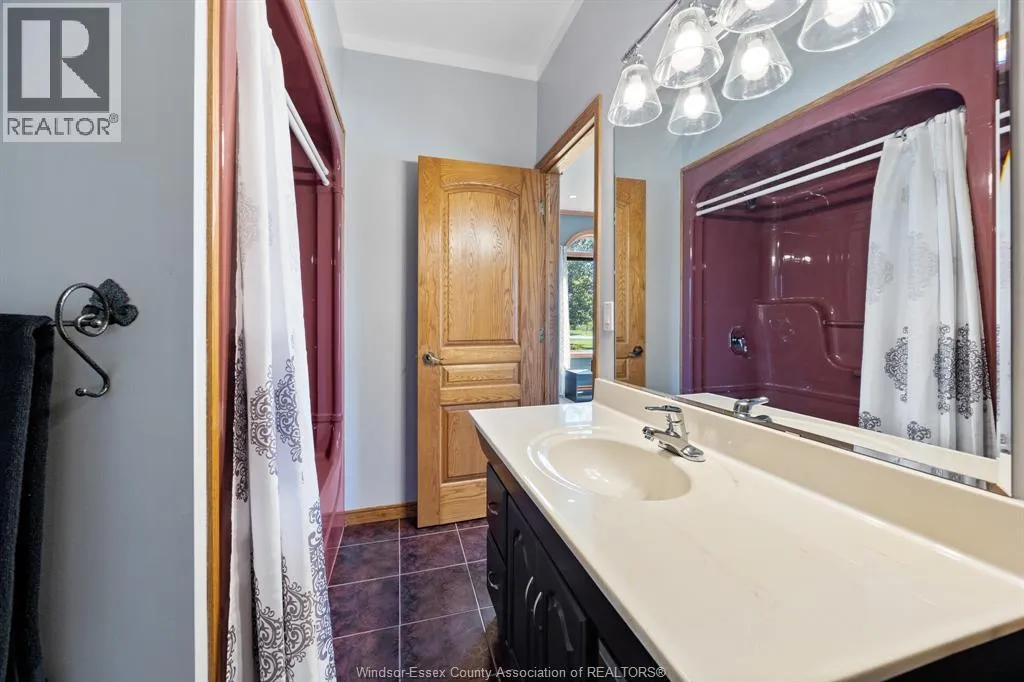
3pc Bathroom
Main level
9'7"" x 6'4""
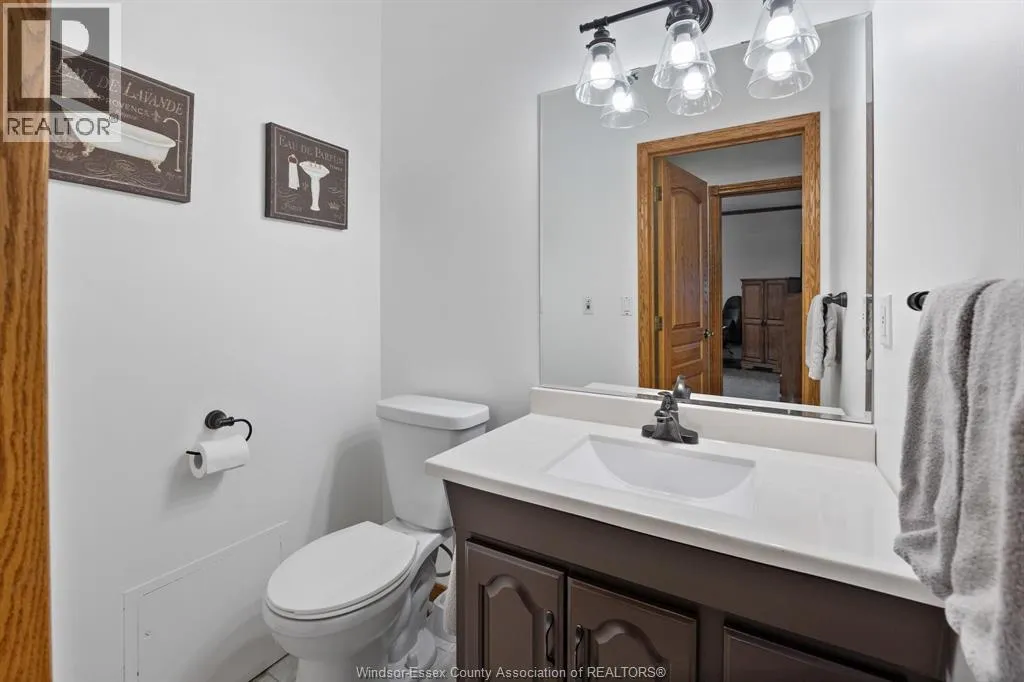
2pc Bathroom
Main level
4' x 5'5""
Workshop
Main level
17' x 24'1""
Sunroom
Main level
11'6"" x 20'3""
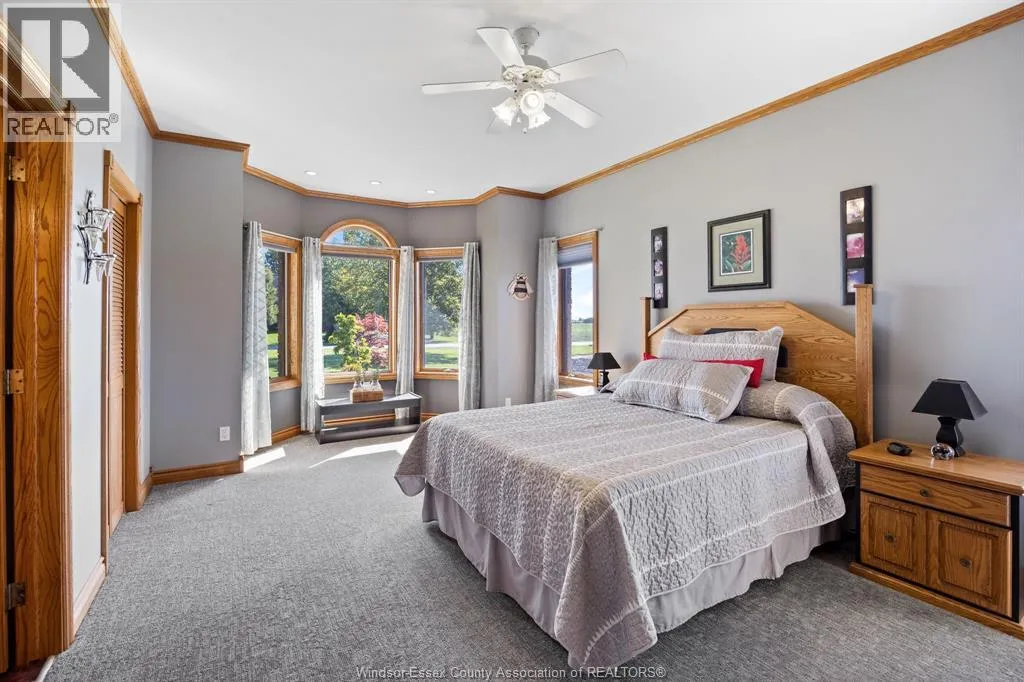
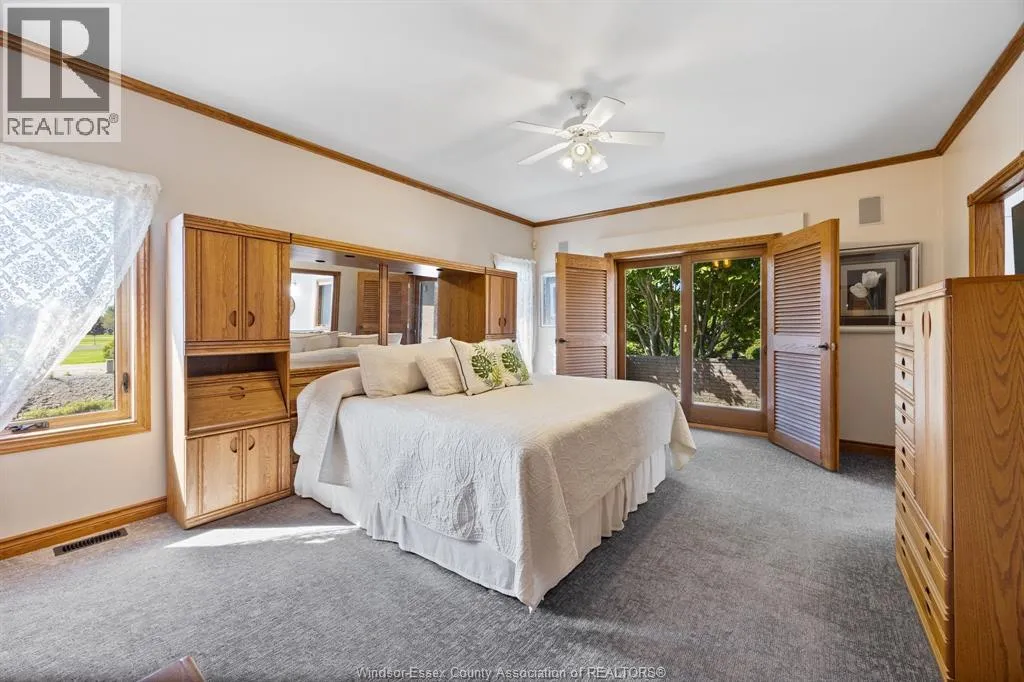
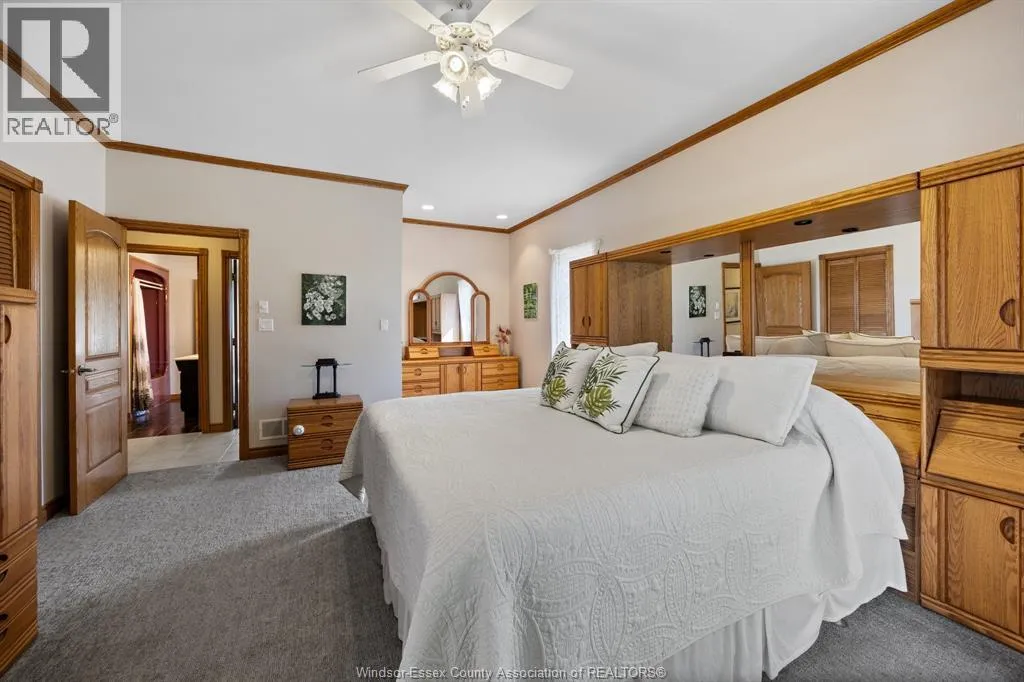
Primary Bedroom
Main level
21'9"" x 14'
Living room
Main level
16'8"" x 20'3""
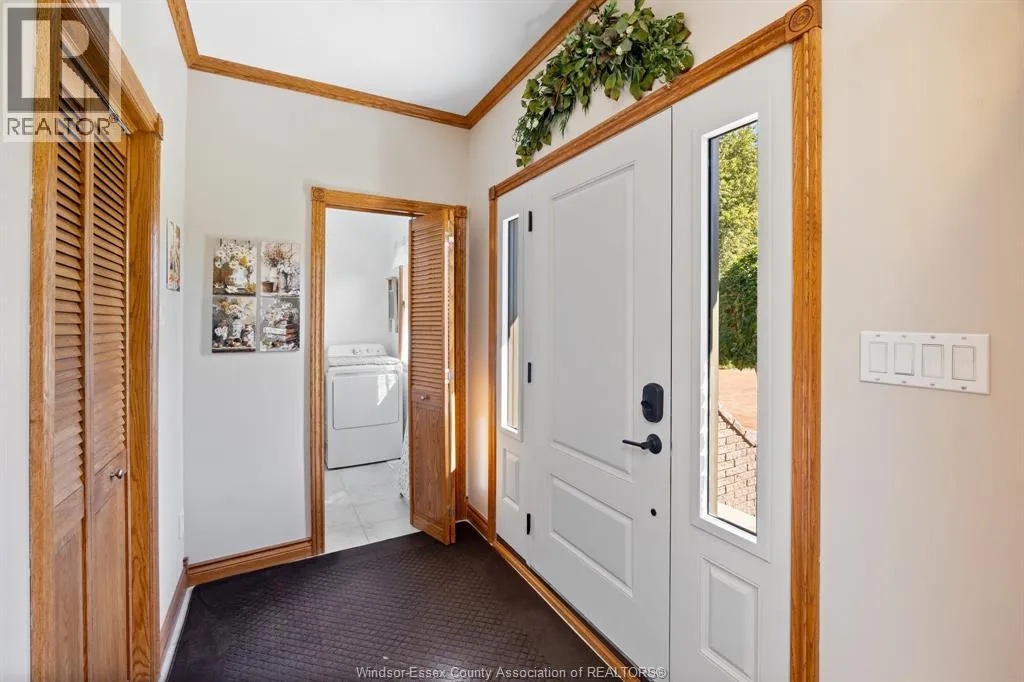
Laundry room
Main level
7'1"" x 7'
Kitchen
Main level
24'7"" x 16'11""
Dining room
Main level
27' x 9'3""
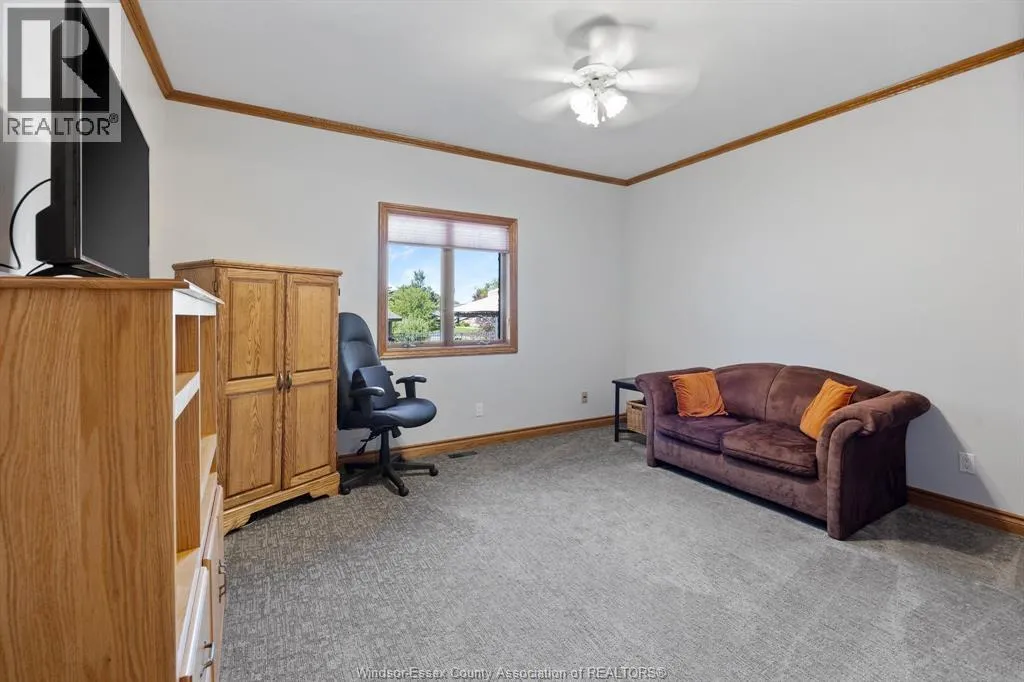
Bedroom
Main level
19'8"" x 12'2""
Bedroom
Main level
14'10"" x 13'10""

Location

Learn more about this property
Listing provided by:
LOUIS PARENT REALTY LTD.
MLS® number:
26024562
Agent:
Phil Dorner
*Indicates required field
Name is required
Email is required
Please enter a valid phone number (e.g., 416-111-1111).