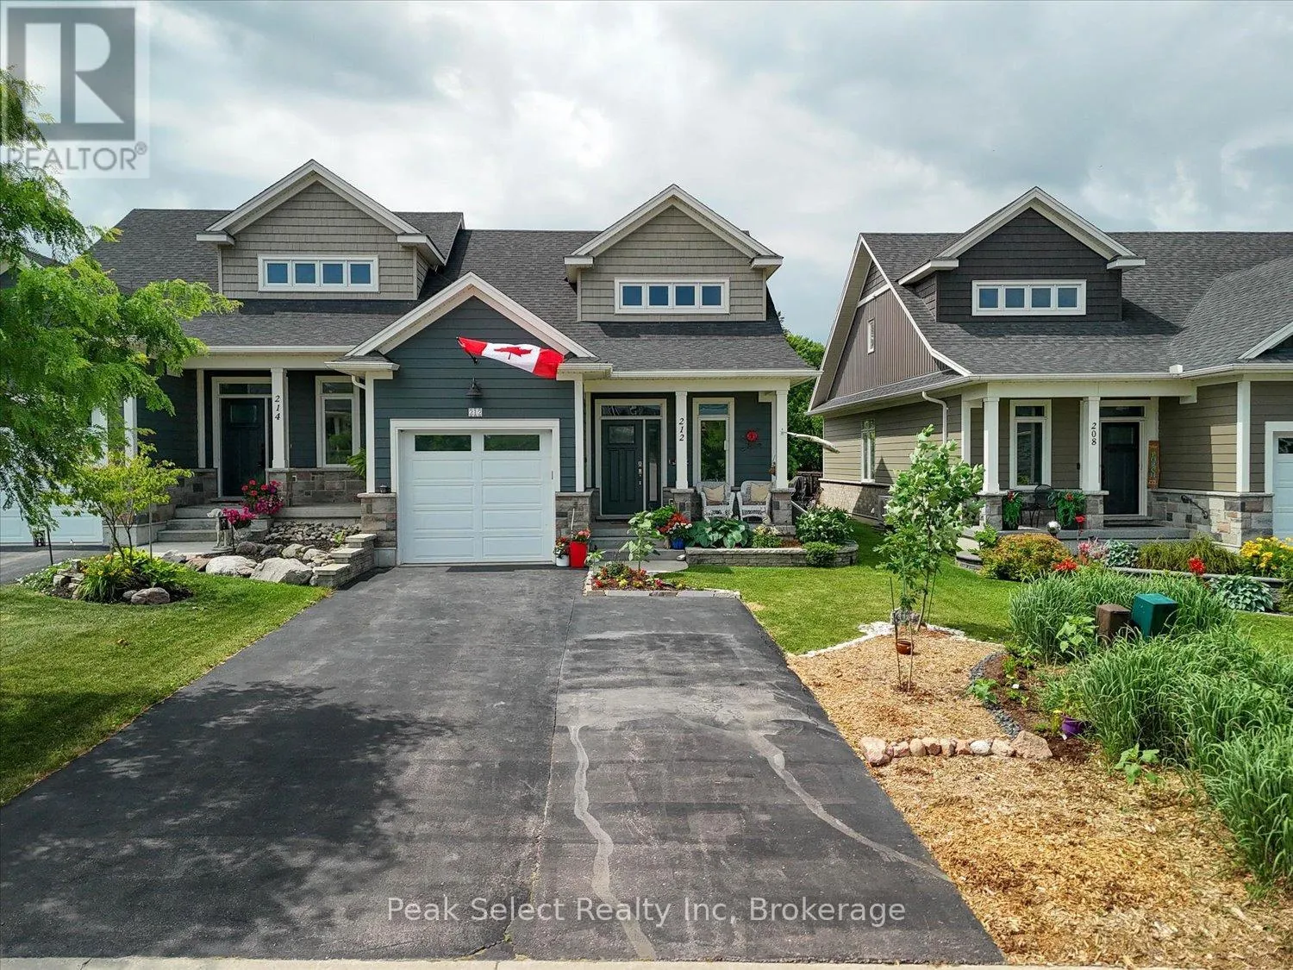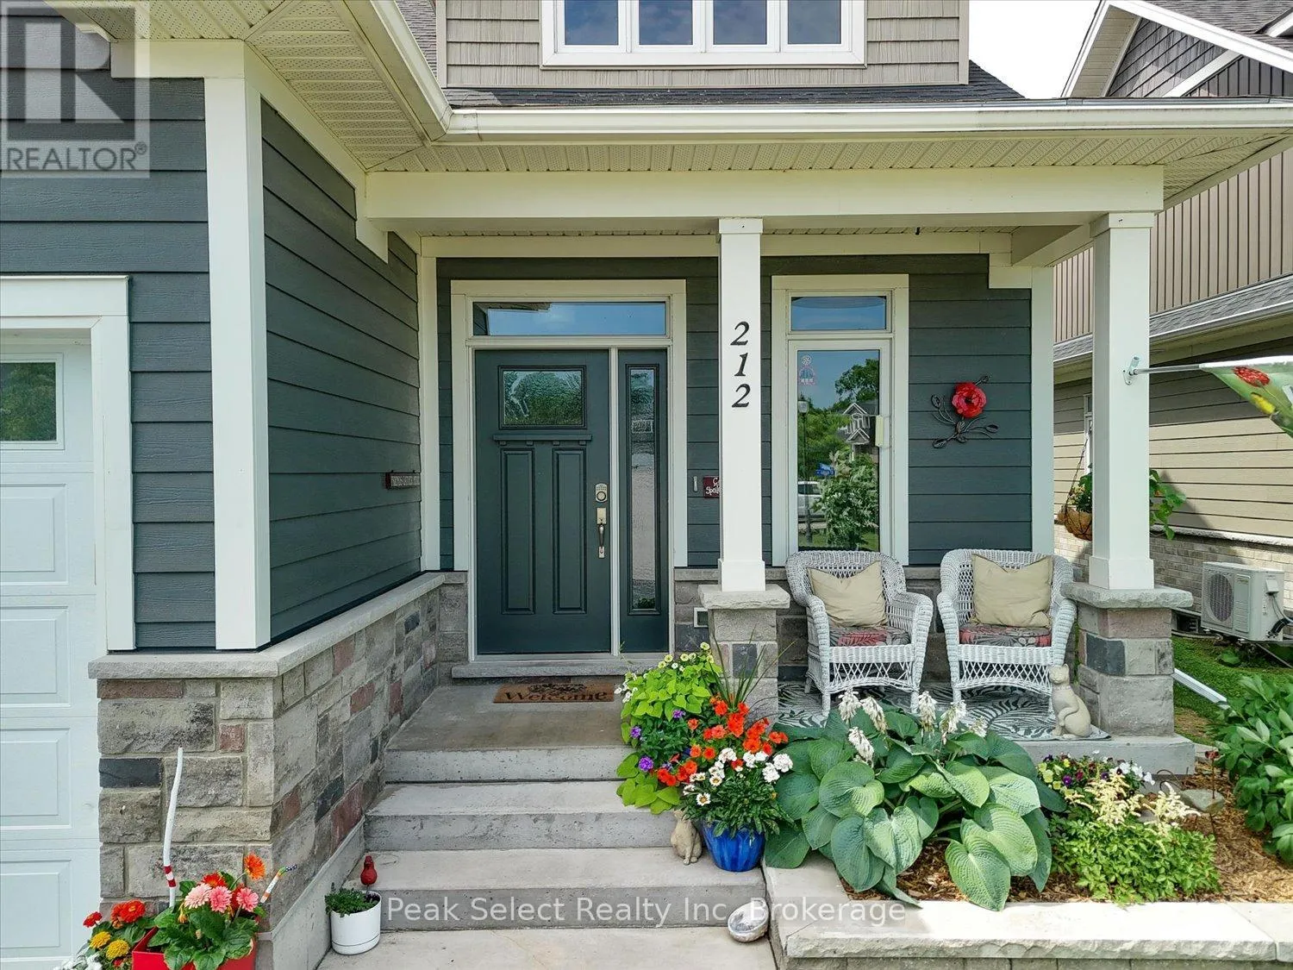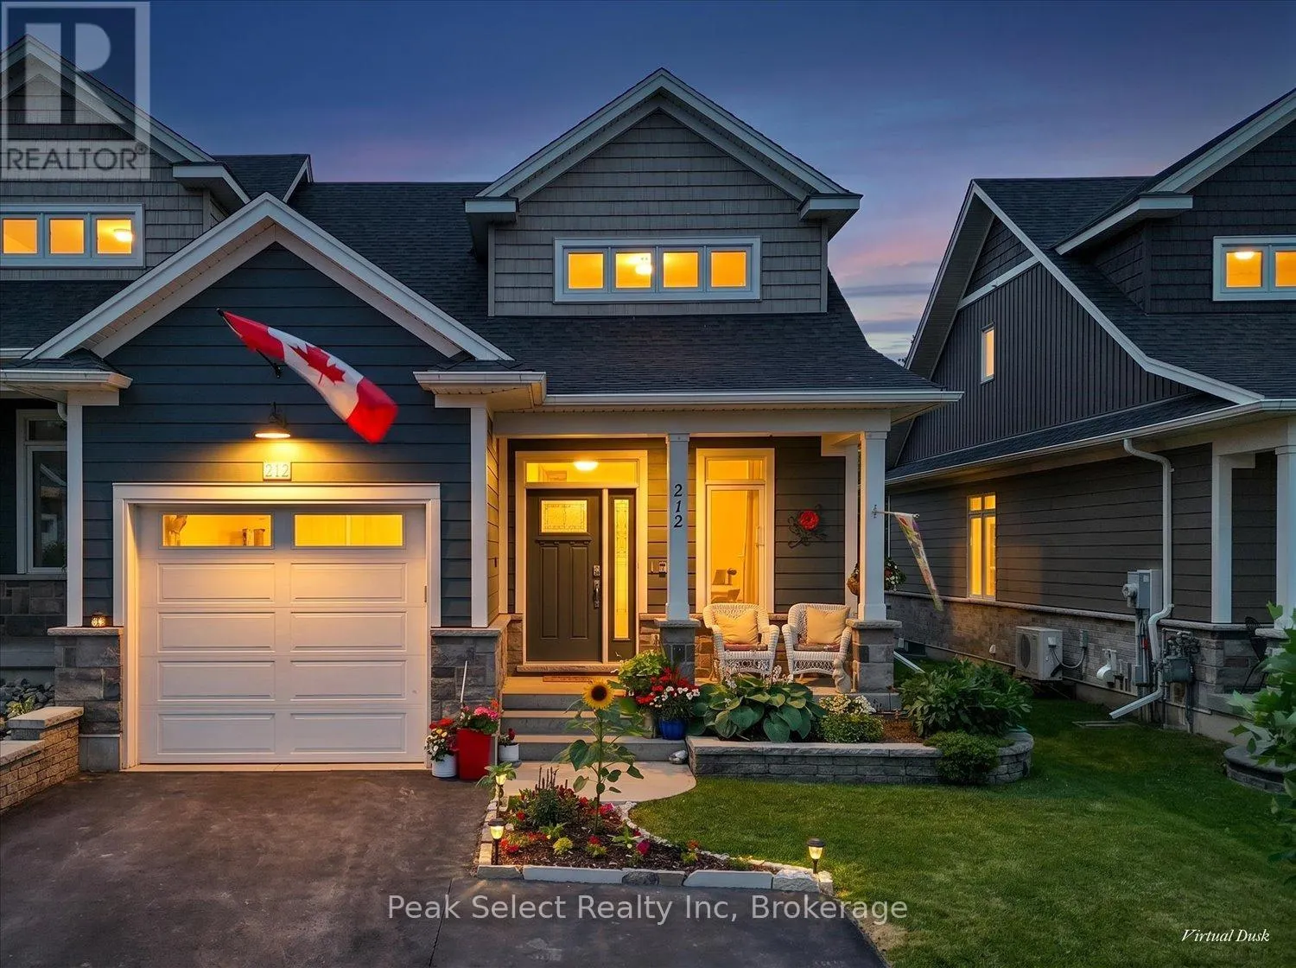
212 St. Maria Street, St. Marys, Ontario N4X 0B3

Listed for:
$685,000
3 beds
3 baths
Listed 9 days ago
House for rent: 212 St. Maria Street, St. Marys, Ontario N4X 0B3

View all 49 photos

About

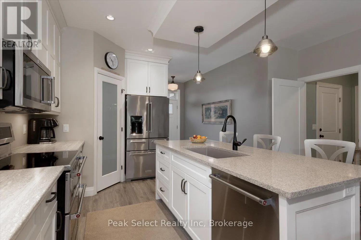
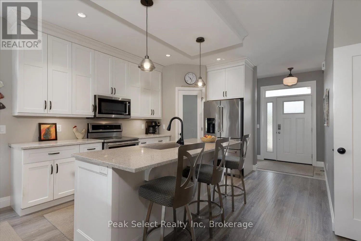
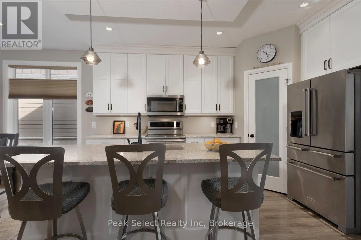
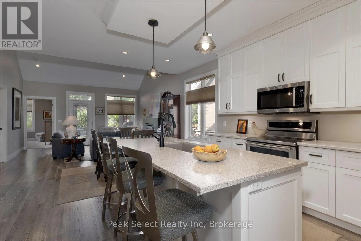
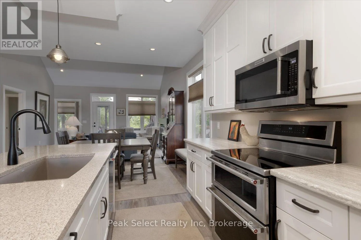
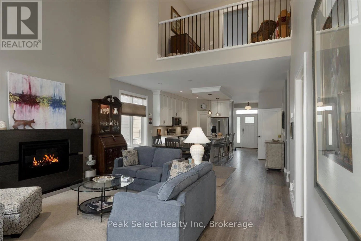
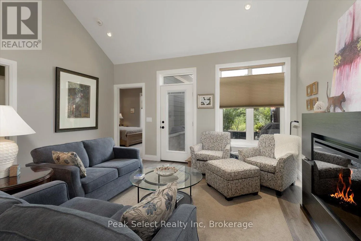
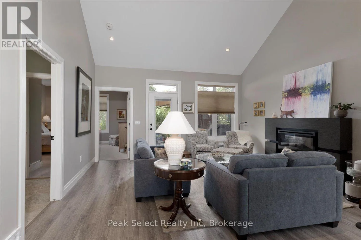
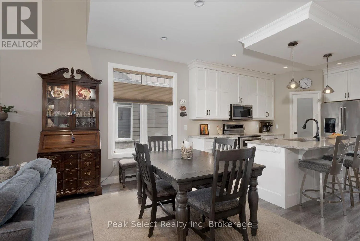
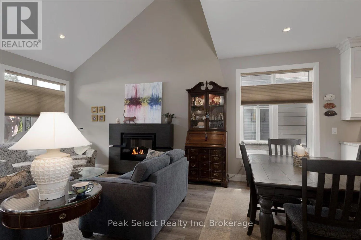
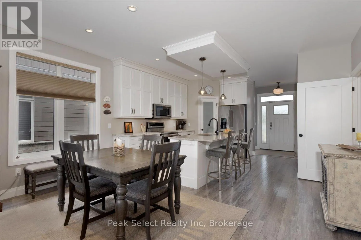
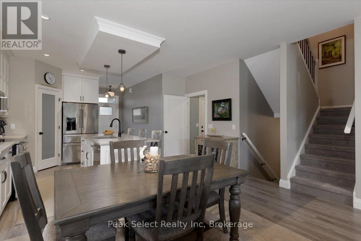
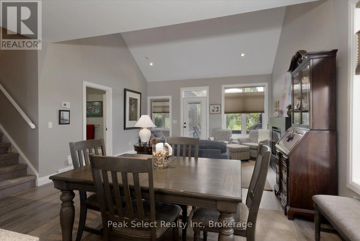
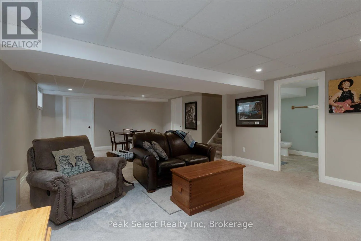
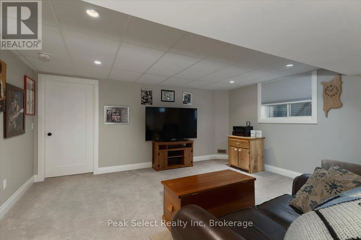
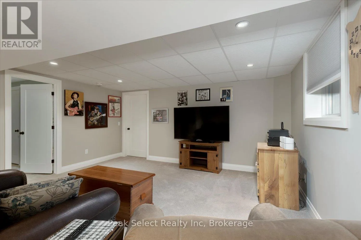
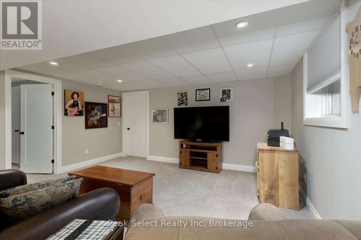
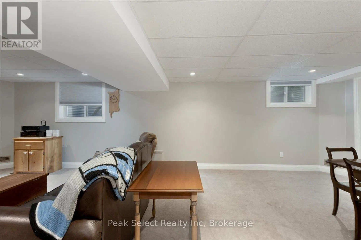
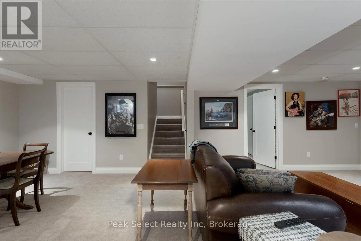
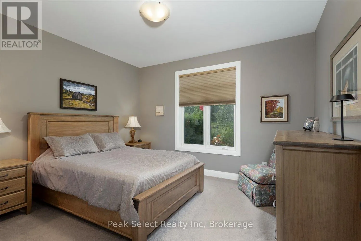
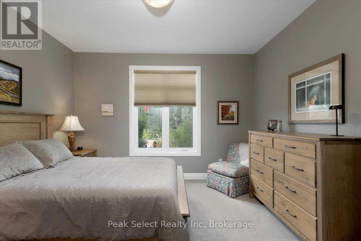
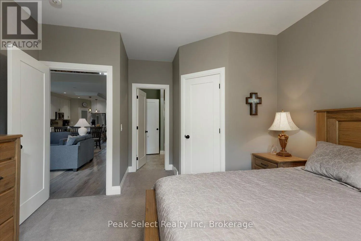
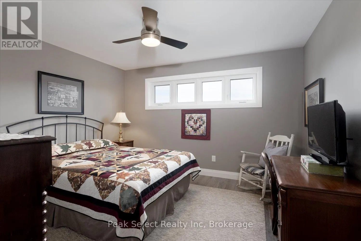
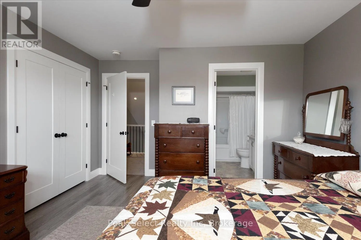
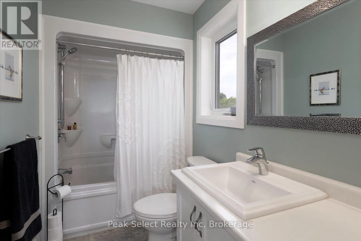
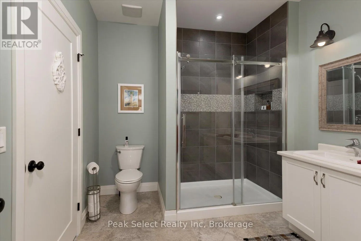
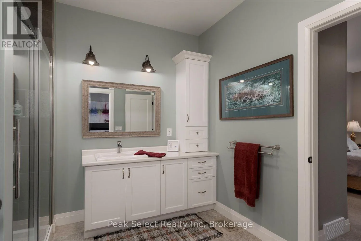
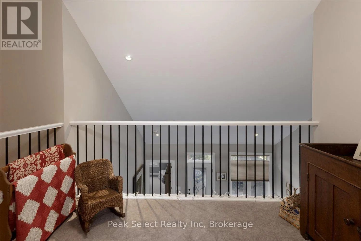
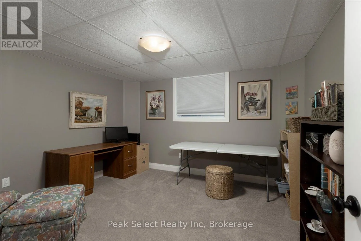
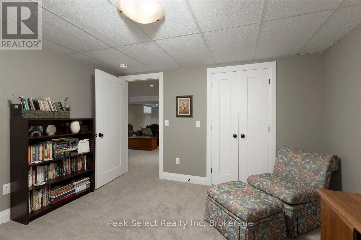
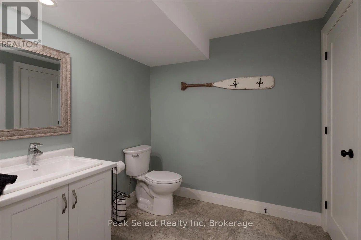
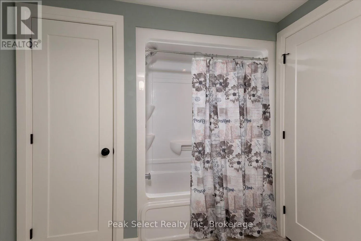
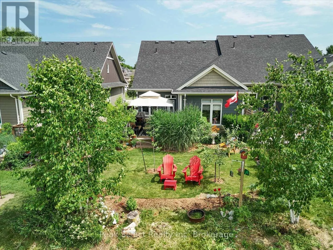
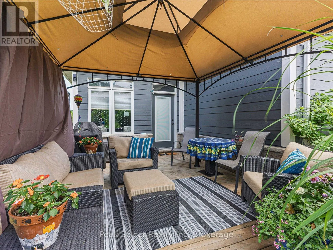
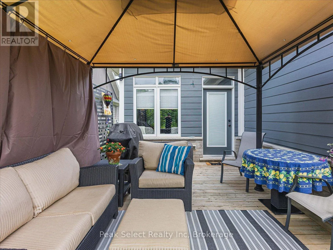
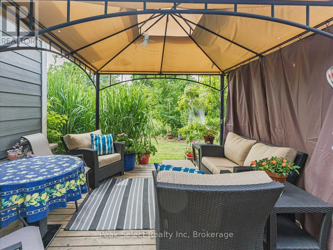
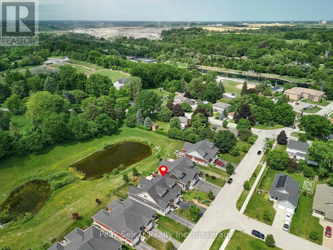
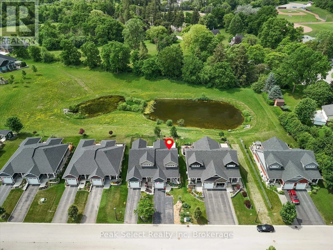
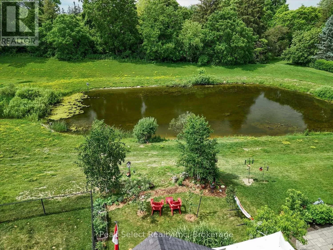
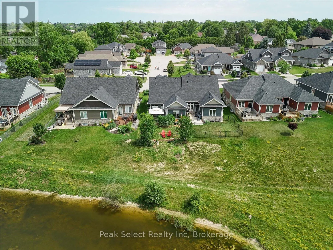
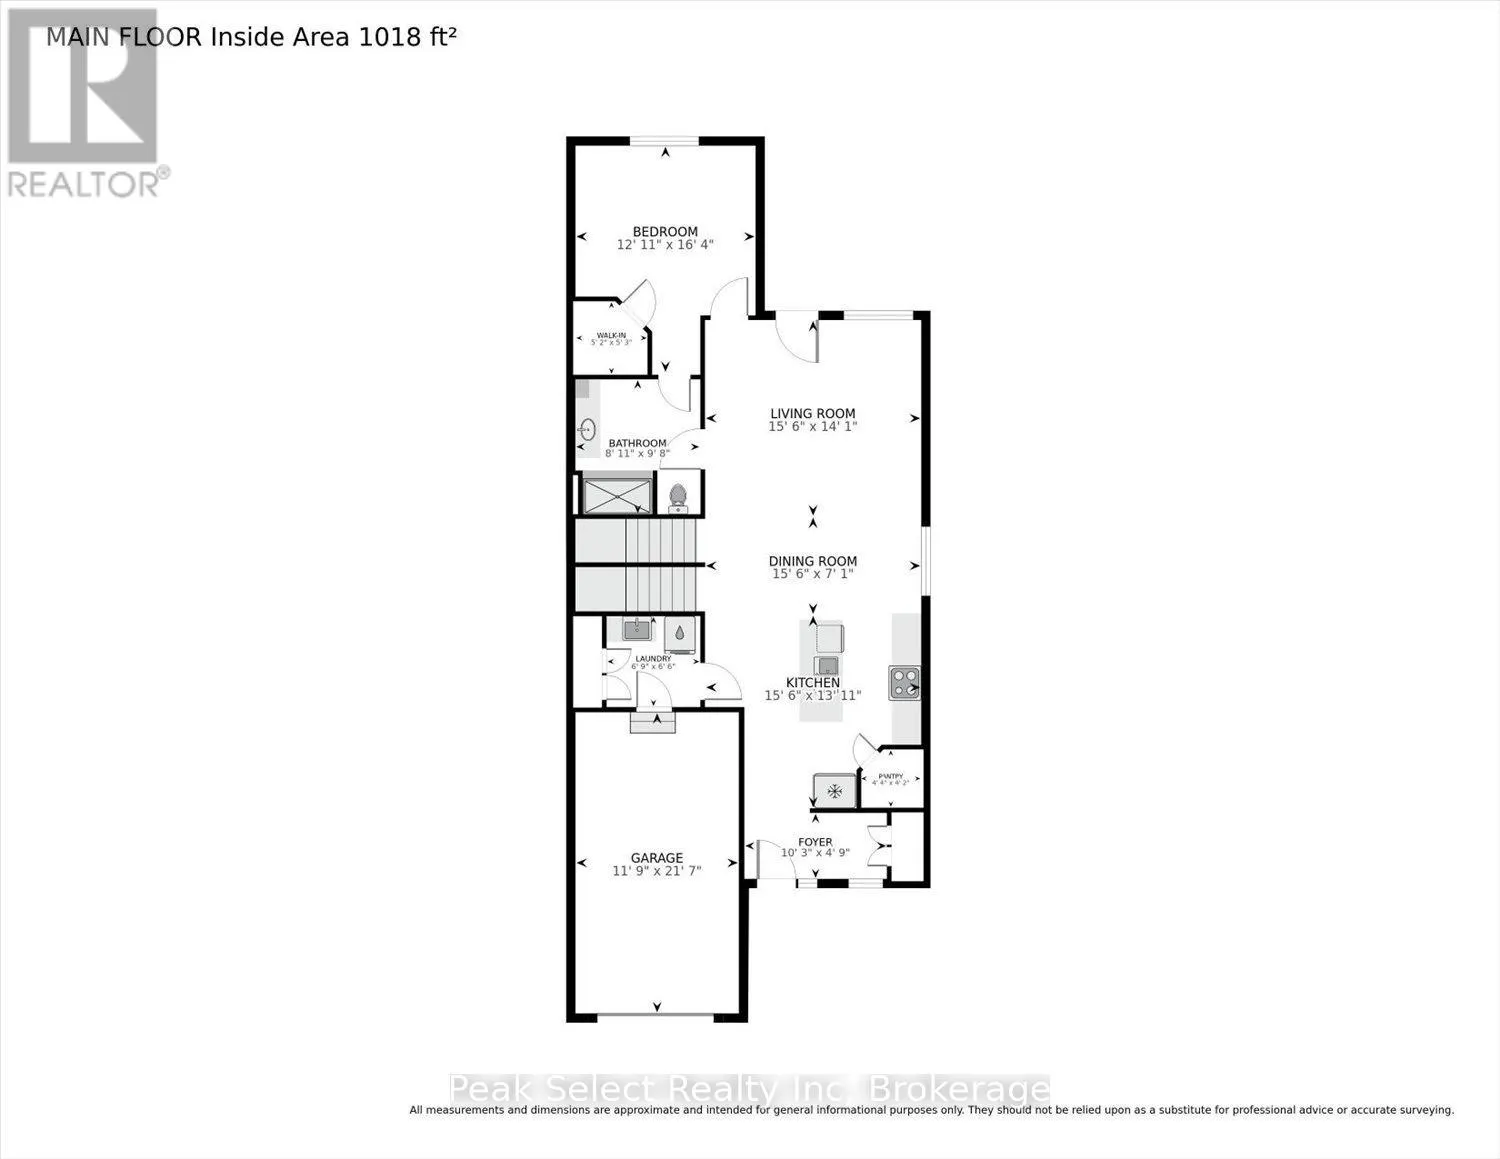
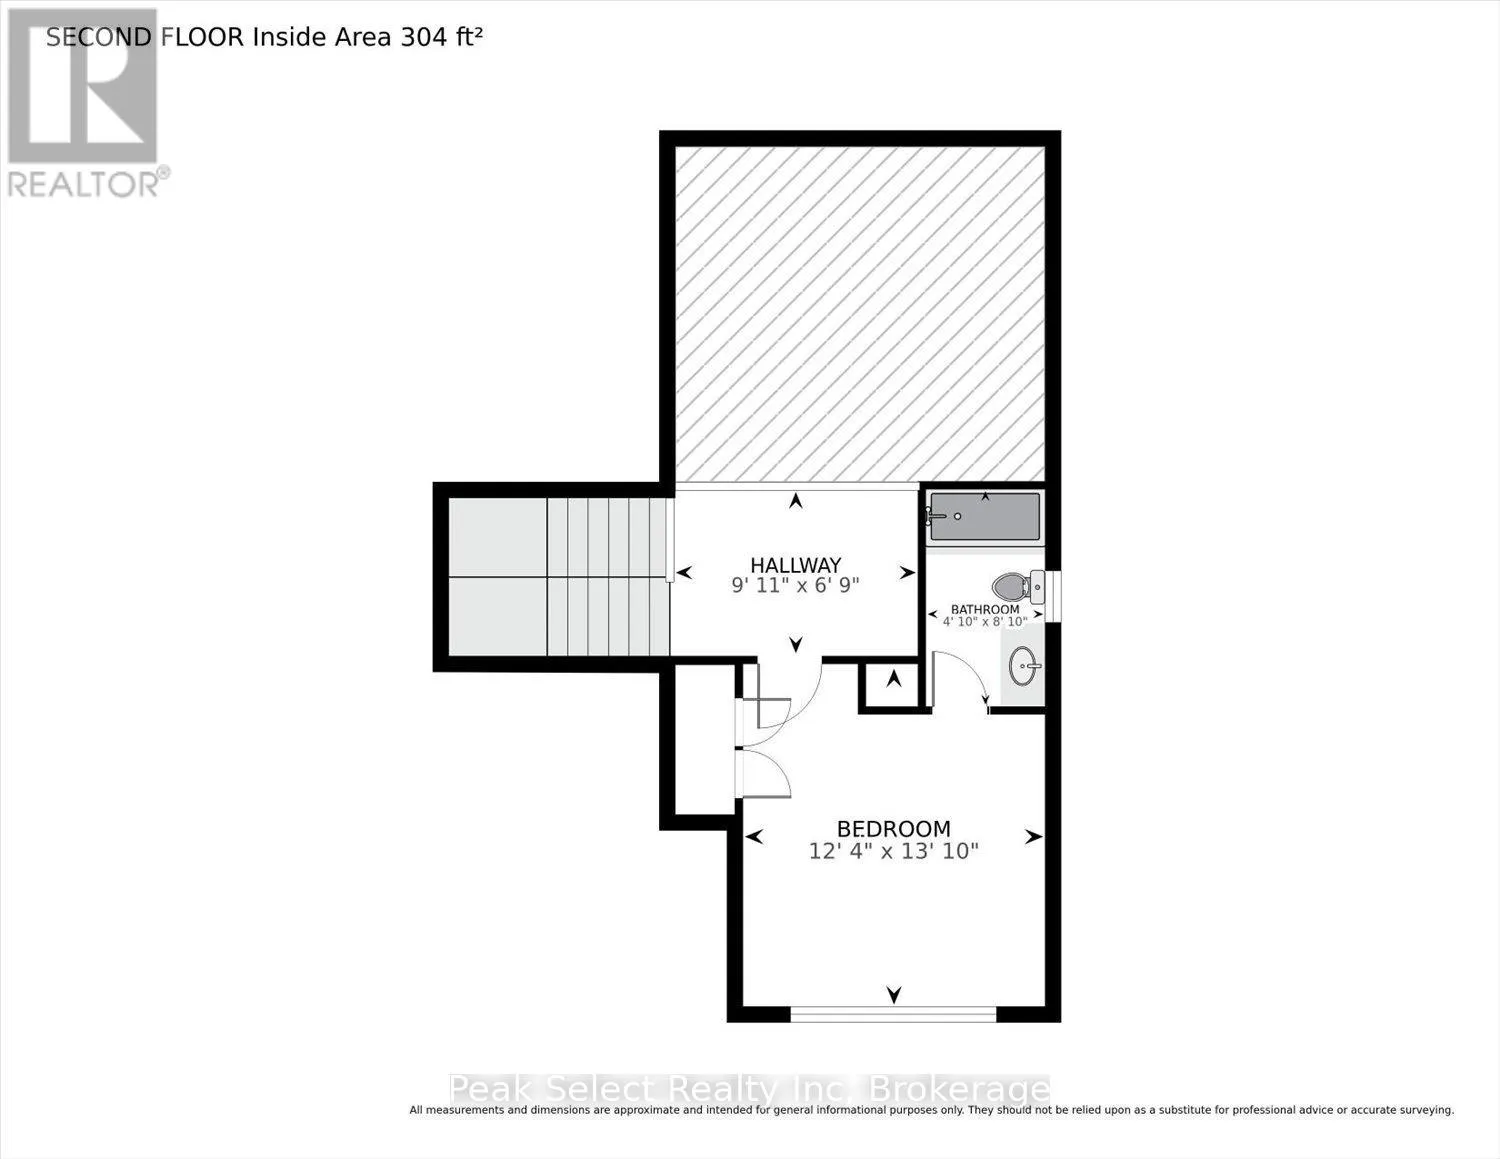
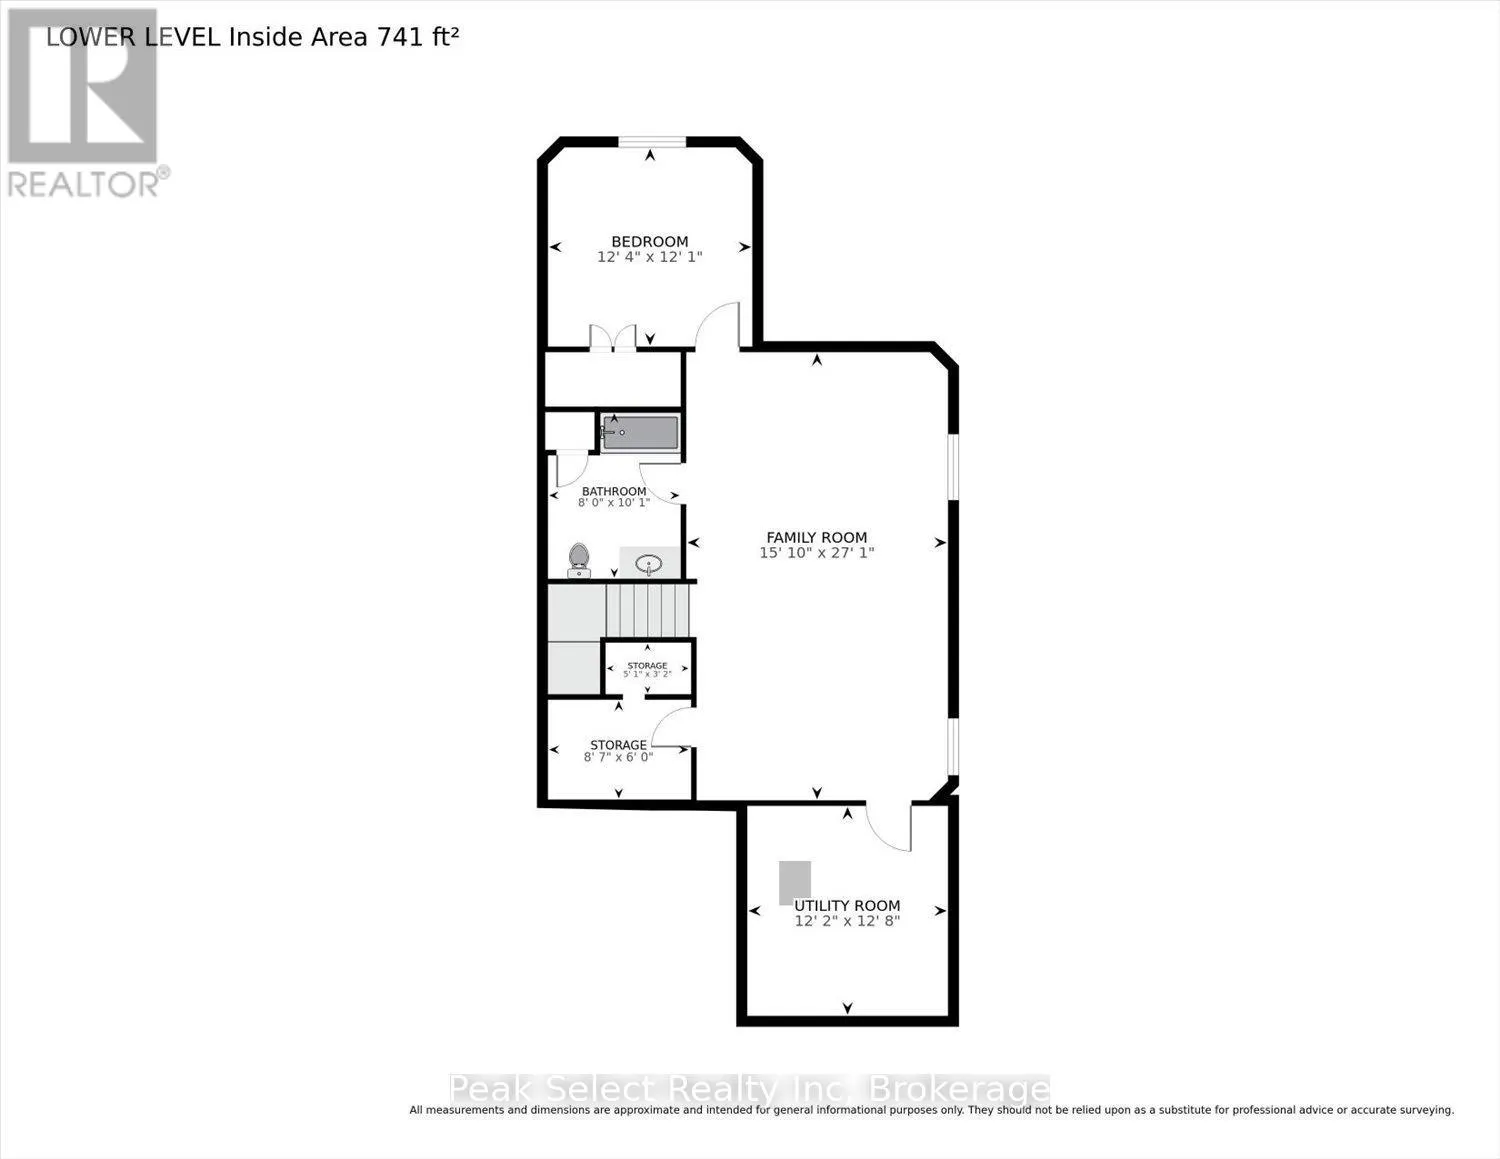
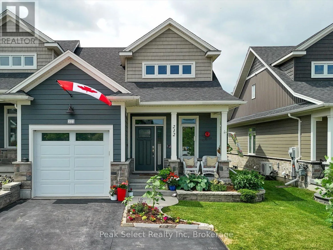
Cross Streets: St. Maria St. and Diamondridge Crt. ** Directions: From Church St. S. turn left onto St. Maria St. Property ison the right side. Welcome to your slice of Heaven. 212 St. Maria St. in the beautiful Town of St Marys, Ontario is a stunning 2017 semi-detached bungaloft home backing onto a green space & pond. Situated in a newer neighbourhood where the development has been completed, this home features main-floor living ideal for all ages, with an upper loft hosting an additional bedroom & full bath. A modern kitchen with a full walk-in pantry and large centre island opens to a bright living room with a modern electric fireplace and patio doors leading out to a very private and shaded paradise. A fully finished basement offers more living space with a third full bath, bedroom and large recreation room. Want to escape the hustle and bustle of daily life? Sit on the wood deck and watch the ducks land on the pond, surrounded by green grass with a backdrop of mature trees. (id:27476)


Property Highlights

MLS® Number
X13534356
Type
Single Family
Community Name
St. Marys
Ownership Type
Freehold
Land Size
32.1 x 113.4 FT
Parking Space Total
5

Building

Building Type
House
Storeys
1.50
Square Footage
1100 - 1500 sqft
Bathrooms Total
3
Bedrooms Above Ground
3
Bedrooms Total
3
Amenities
Fireplace(s) Golf Nearby, Hospital, Schools, Place of Worship
Exterior Finish
Vinyl siding
Fireplace Present
Yes
Basement Type
Full
Basement Features
Building Heating Type
Forced air
Heating Fuel
Natural gas
Building Cooling Type
Central air conditioning, Air exchanger

Utilities

Water
Municipal water
Power
Generator
Utility Sewer
Sanitary sewer

Room Layout

Bedroom
Second level
3.75 m x 4.22 m
Utility room
Lower level
3.7 m x 3.87 m
Other
Lower level
2.61 m x 1.84 m
Family room
Lower level
4.82 m x 8.26 m
Bathroom
Lower level
2.45 m x 3.07 m
Bedroom
Lower level
3.77 m x 3.67 m
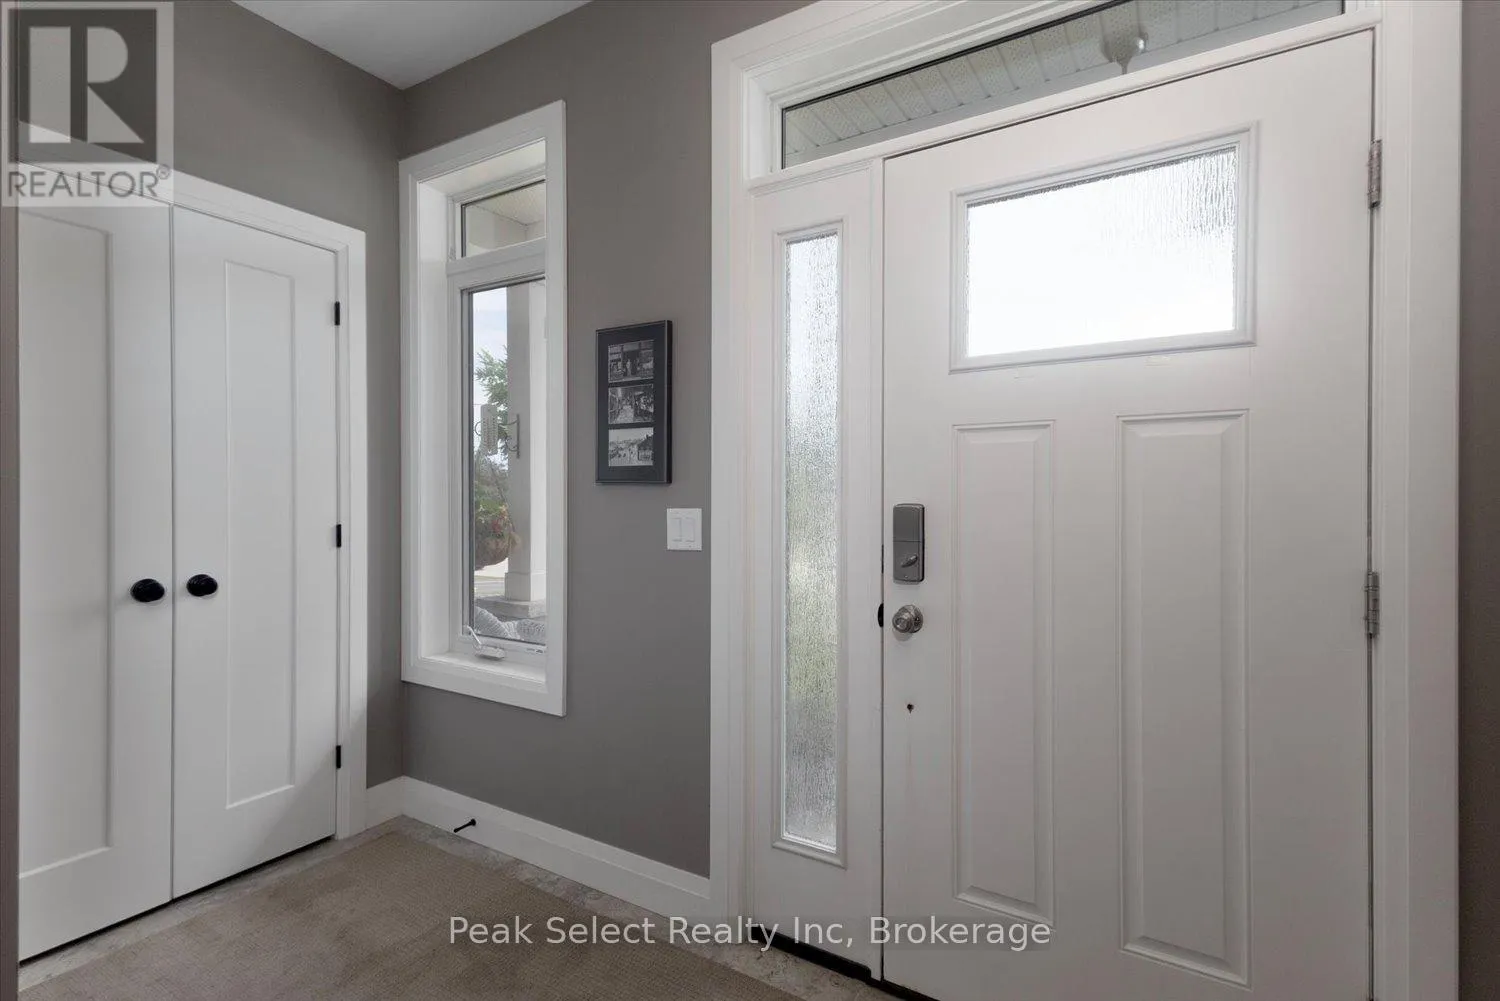
Foyer
Main level
3.12 m x 1.44 m
Kitchen
Main level
4.73 m x 4.23 m
Dining room
Main level
4.73 m x 2.15 m
Living room
Main level
4.73 m x 4.3 m
Primary Bedroom
Main level
3.94 m x 4.97 m
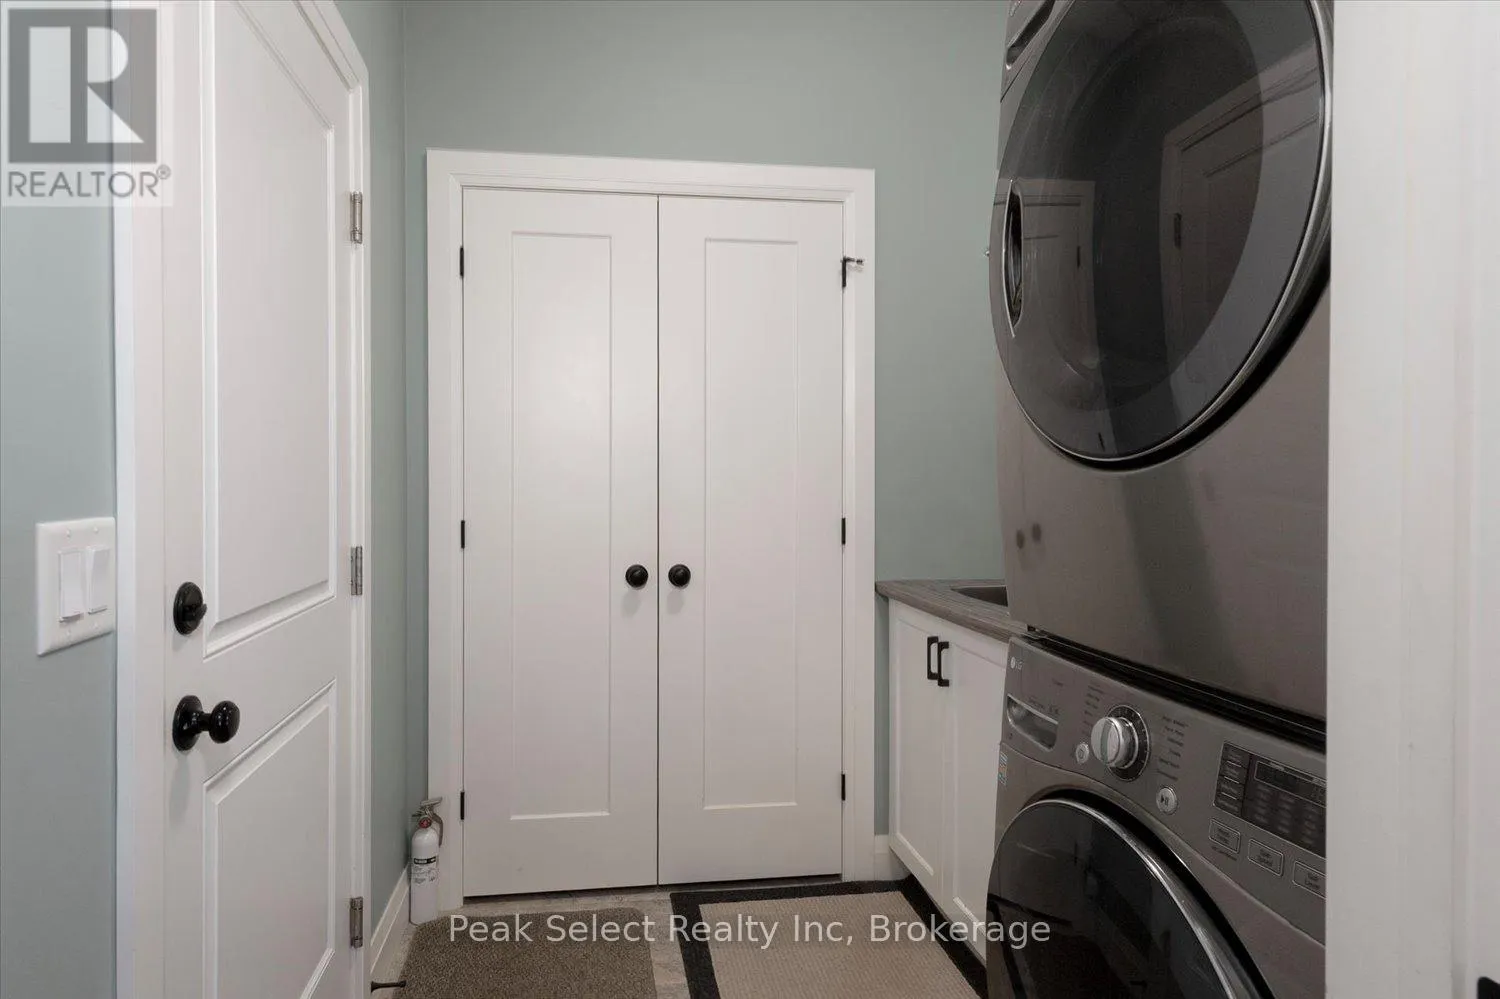
Laundry room
Main level
2.05 m x 1.99 m

Location

Learn more about this property
Listing provided by:
Peak Select Realty Inc
MLS® number:
X13534356
Agent:
Sue Fowler
*Indicates required field
Name is required
Email is required
Please enter a valid phone number (e.g., 416-111-1111).