172 Hooper Street, St. Marys, Ontario N4X 0C1

Listed for:
$614,900
2 beds
2 baths
Listed 39 days ago
Row / Townhouse for rent: 172 Hooper Street, St. Marys, Ontario N4X 0C1

View all 36 photos

About

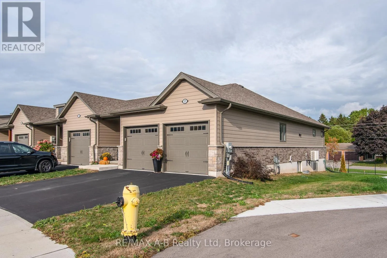
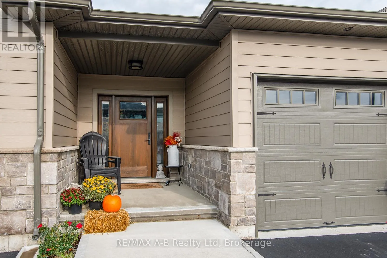
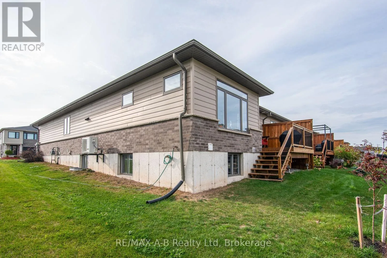
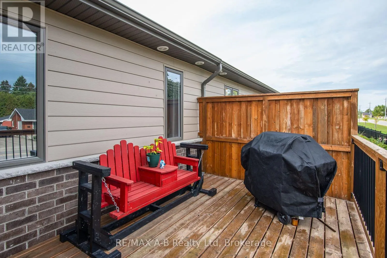
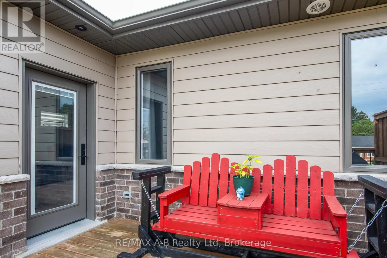
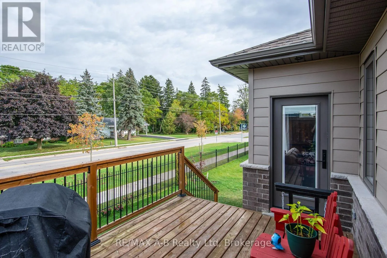
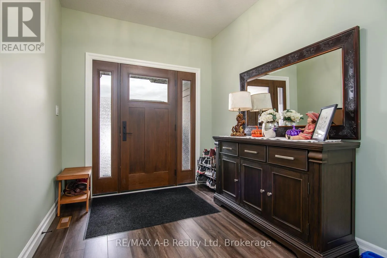
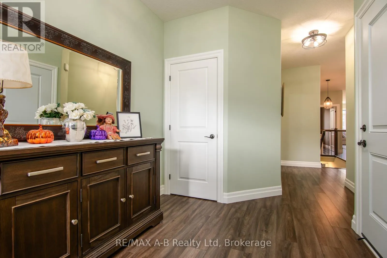
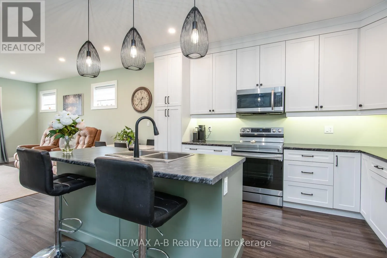
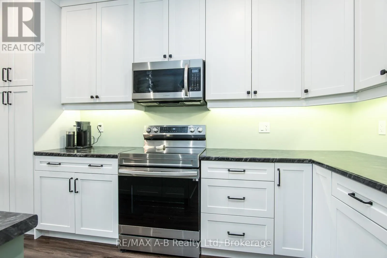
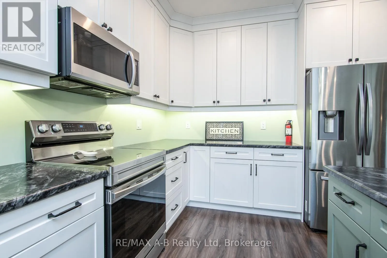
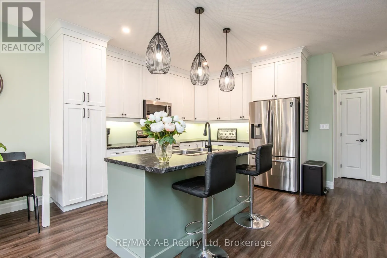
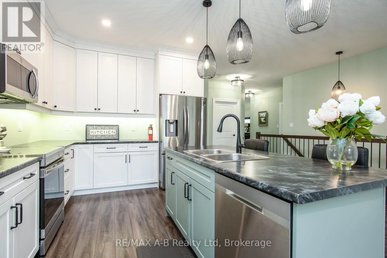
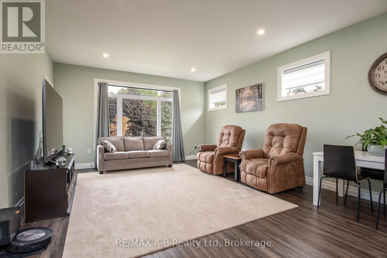
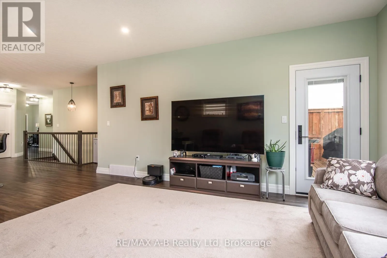
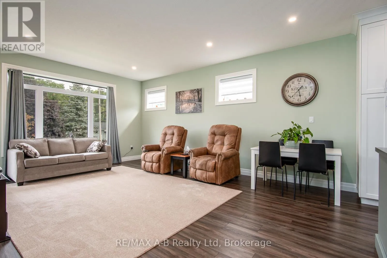
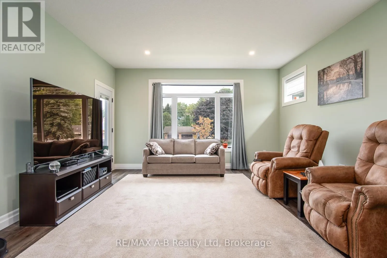
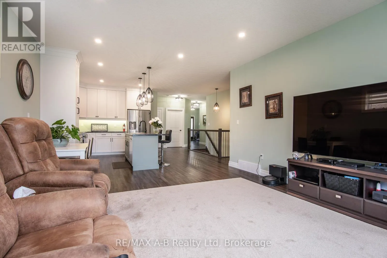
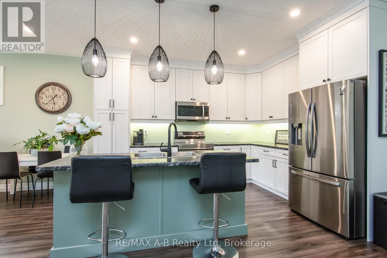
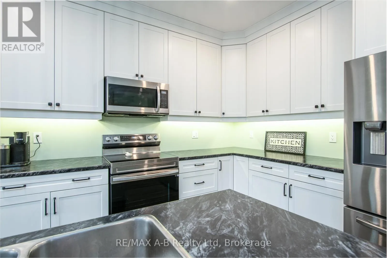
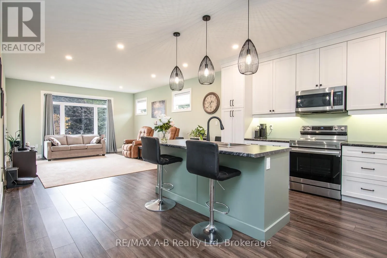
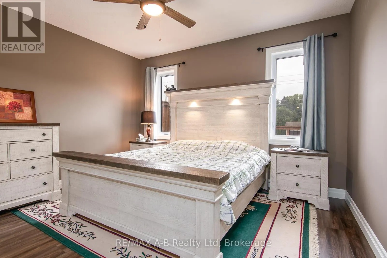
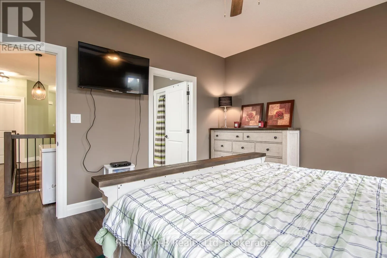
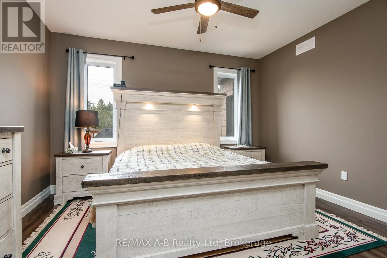
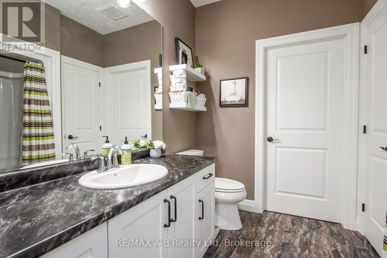
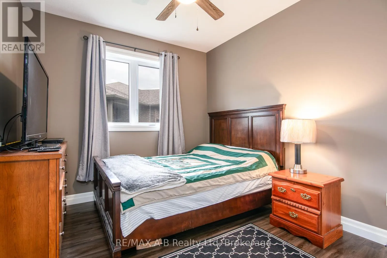
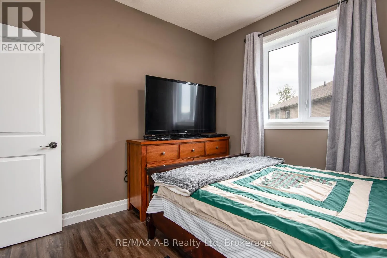
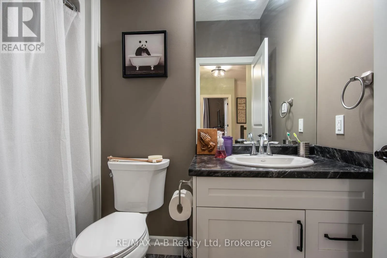
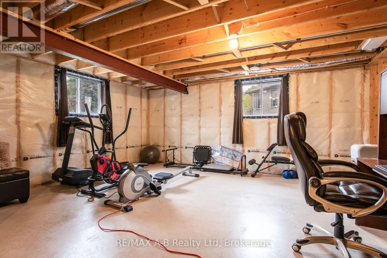
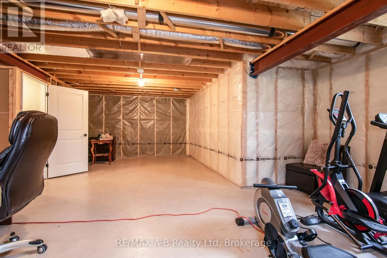
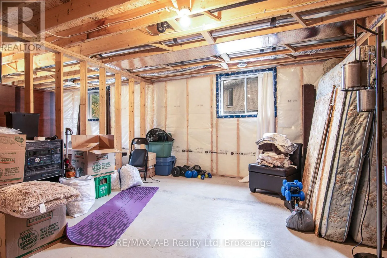
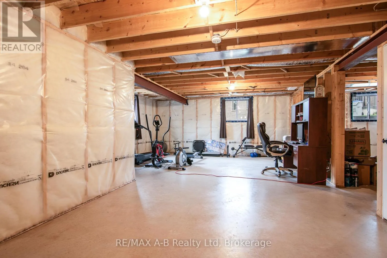
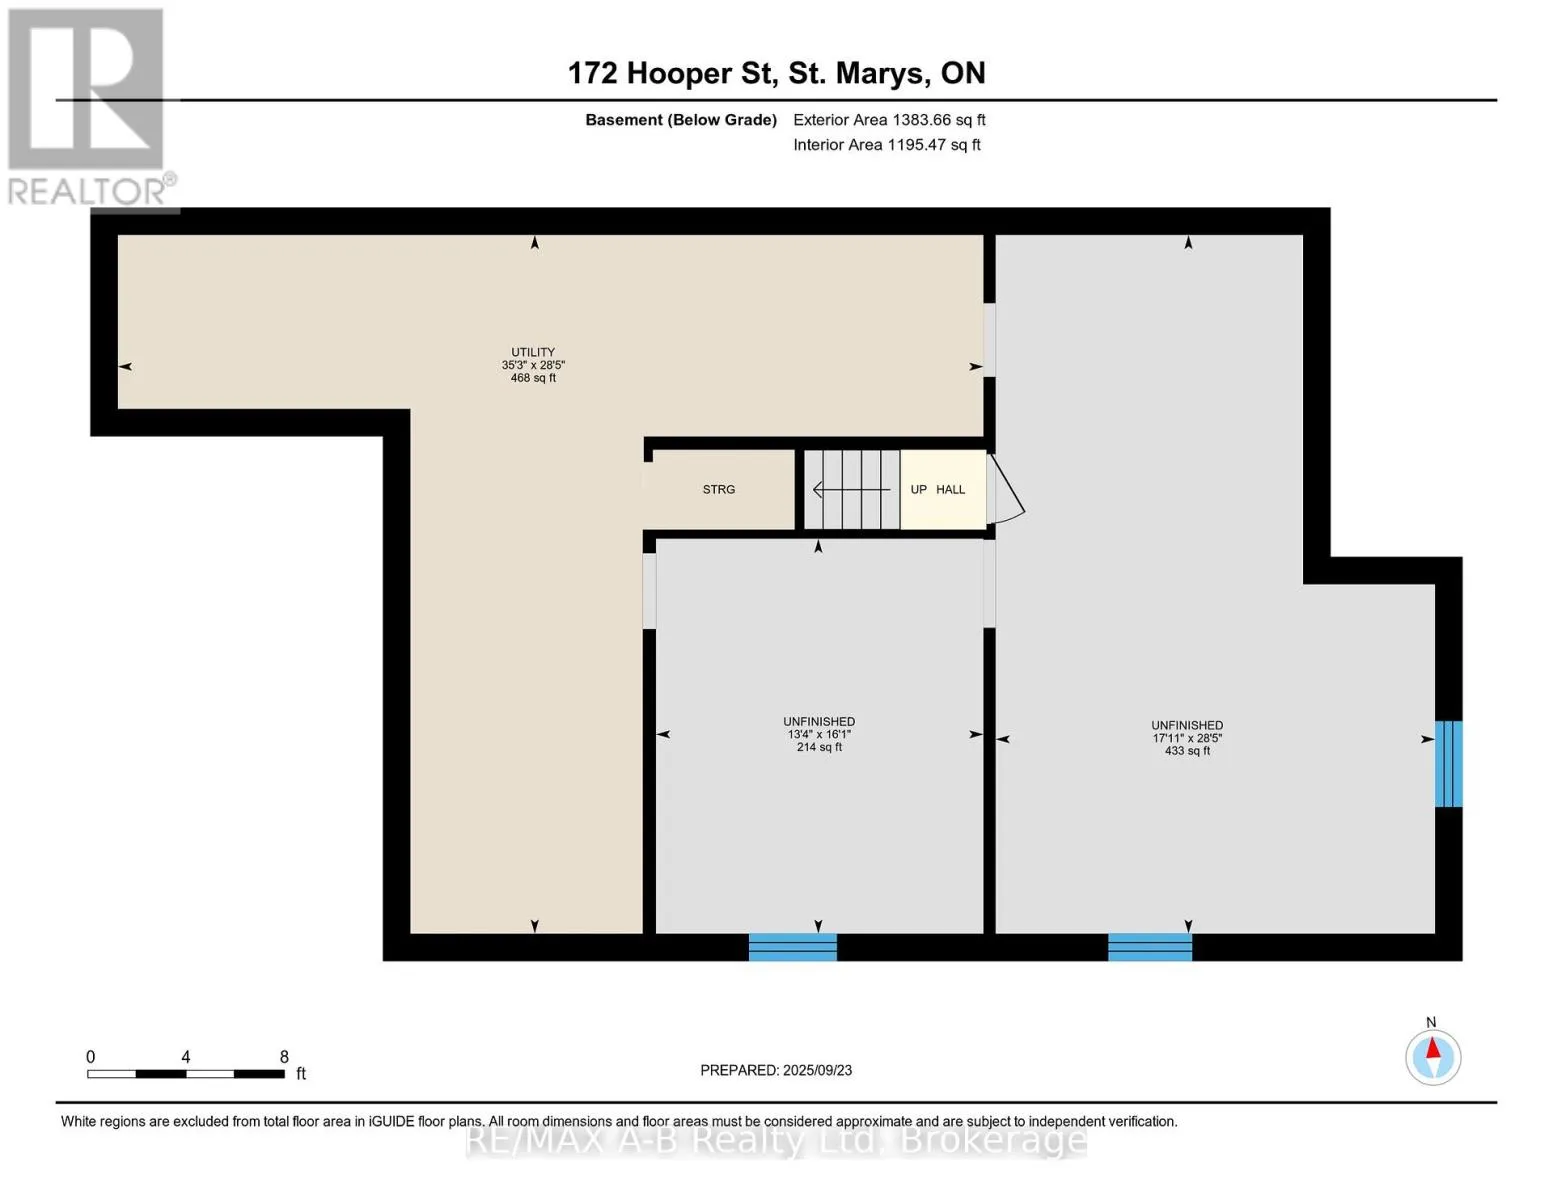
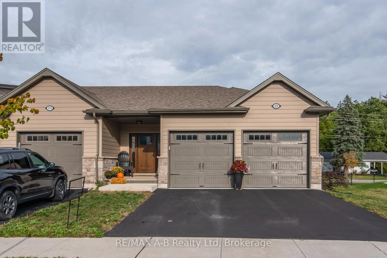
Cross Streets: Hooper and Trailside. ** Directions: James Street South to Trailside to Hooper. OPEN HOUSE !!!! Sunday, August the 9th 1:00 PM - 2:30 PM Beautiful 2-Bedroom, 2-Bath Freehold End-Unit Bungalow with 9 feet high ceiling and double car Garage !!!. Welcome to this well-appointed freehold end-unit bungalow built in 2022 and still covered under Tarion warranty. Offering two bedrooms and two full baths, this home combines comfort, functionality, and modern design.The open-concept kitchen, dining, and living area features ample cabinetry and a bright, spacious layout. The living room walks out to a very private deck, perfect for relaxing outdoors. With one-floor living, a double-wide driveway, and a two-car garage, convenience is at your doorstep.The unfinished basement offers excellent potential for additional living space or storage.Located in a quiet neighborhood on the edge of charming St. Marys Town , this home is close to trails, the river, hospital, and parks, offering the perfect blend of town convenience and natural surroundings. No rental items, central air, all window coverings and all appliances included. Two stage H/E gas furnace. New water heater in 2026. Hydro upgraded from 100 to 125 AMP (id:27476)


Property Highlights

MLS® Number
X13536270
Type
Single Family
Community Name
St. Marys
Ownership Type
Freehold
Land Size
39.2 x 100.6 FT|under 1/2 acre
Parking Space Total
4

Building

Building Type
Row / Townhouse
Storeys
1.00
Square Footage
1100 - 1500 sqft
Bathrooms Total
2
Bedrooms Above Ground
2
Bedrooms Total
2
Exterior Finish
Brick, Vinyl siding
Fireplace Present
No
Basement Type
Full (Unfinished)
Basement Features
Building Heating Type
Forced air
Heating Fuel
Natural gas
Building Cooling Type
Central air conditioning, Air exchanger

Utilities

Water
Municipal water
Utility Sewer
Sanitary sewer

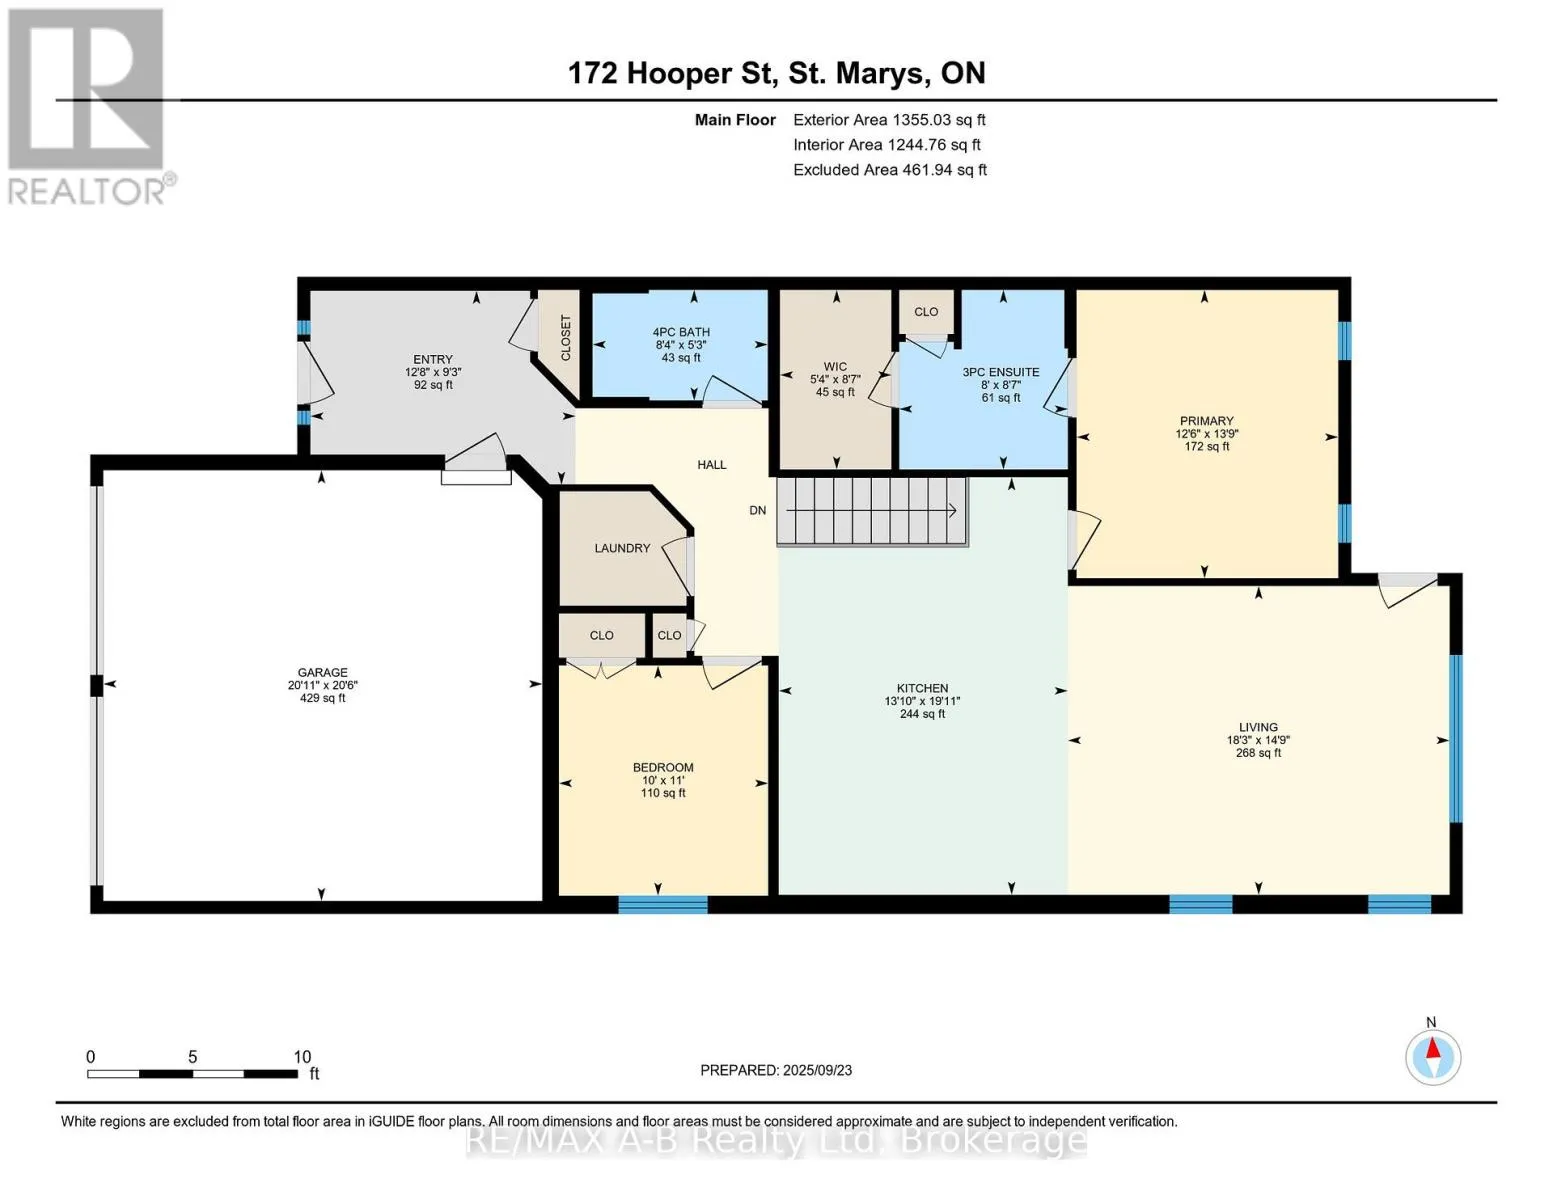
Room Layout

Bedroom
Main level
3.35 m x 3.05 m
Bedroom
Main level
4.24 m x 3.84 m
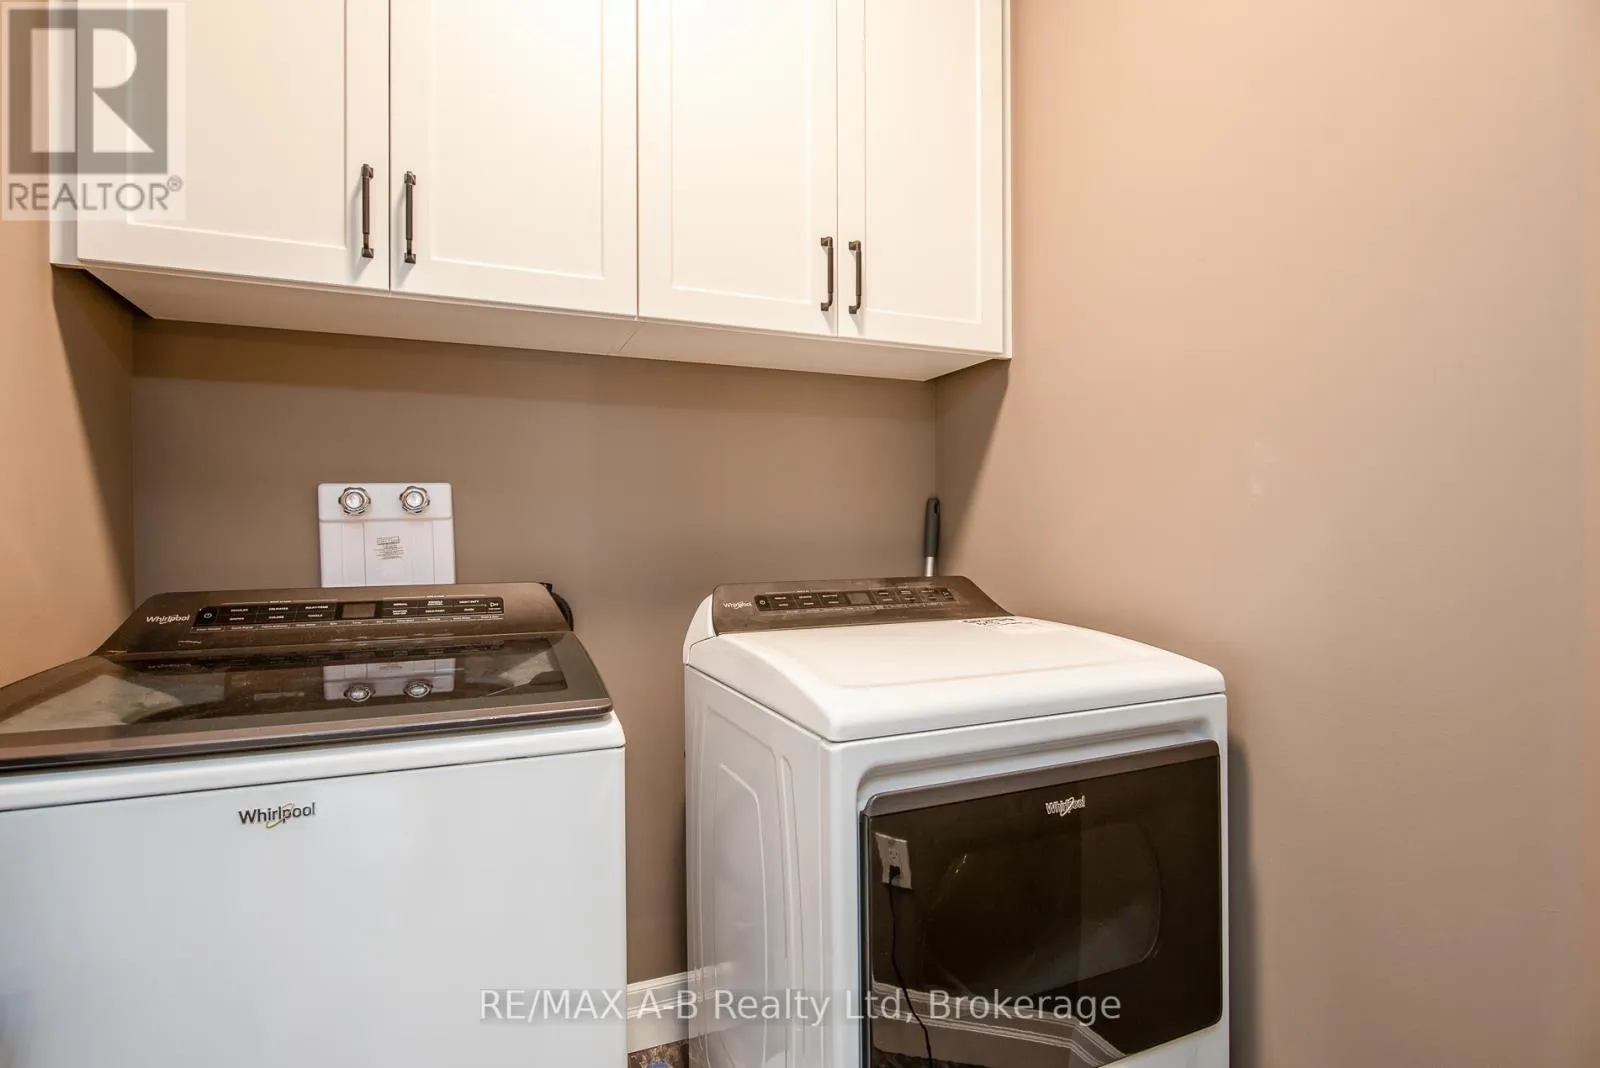
Laundry room
Main level
1 m x 1 m
Bathroom
Main level
2.44 m x 2.65 m
Bathroom
Main level
1.62 m x 2.56 m
Kitchen
Main level
5.82 m x 3.99 m
Living room
Main level
4.54 m x 5.58 m
Other
Main level
2.65 m x 3.84 m
Foyer
Main level
2.84 m x 3.9 m
Other
Main level
6.28 m x 6.13 m

Location

Learn more about this property
Listing provided by:
RE/MAX A-B Realty Ltd
MLS® number:
X13536270
Agent:
Liz Serec
*Indicates required field
Name is required
Email is required
Please enter a valid phone number (e.g., 416-111-1111).