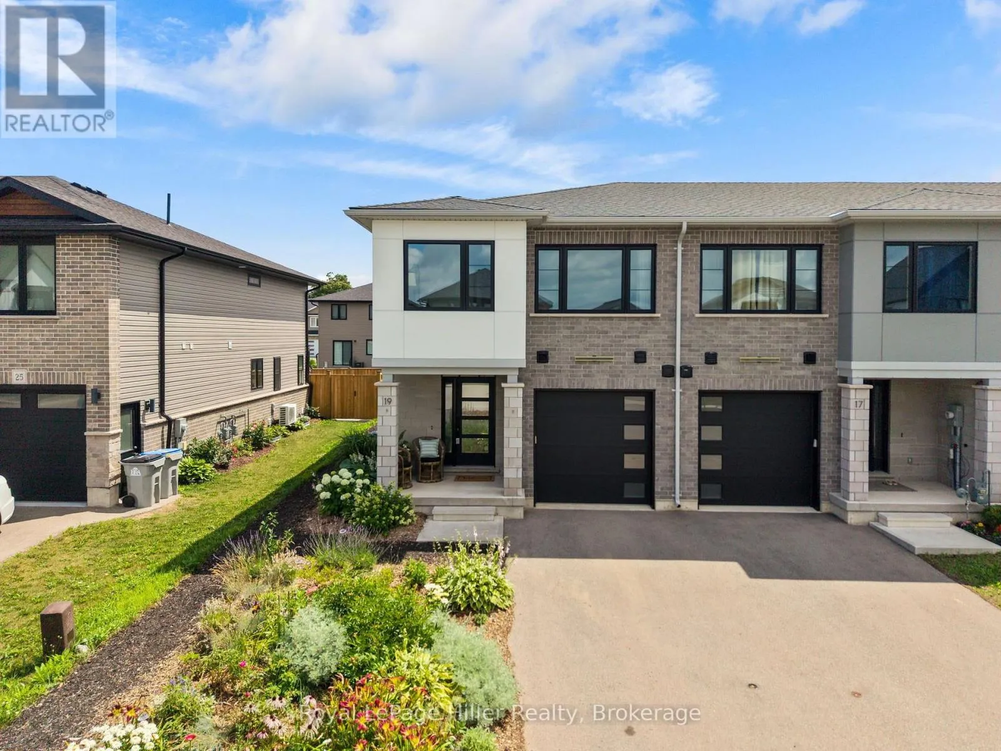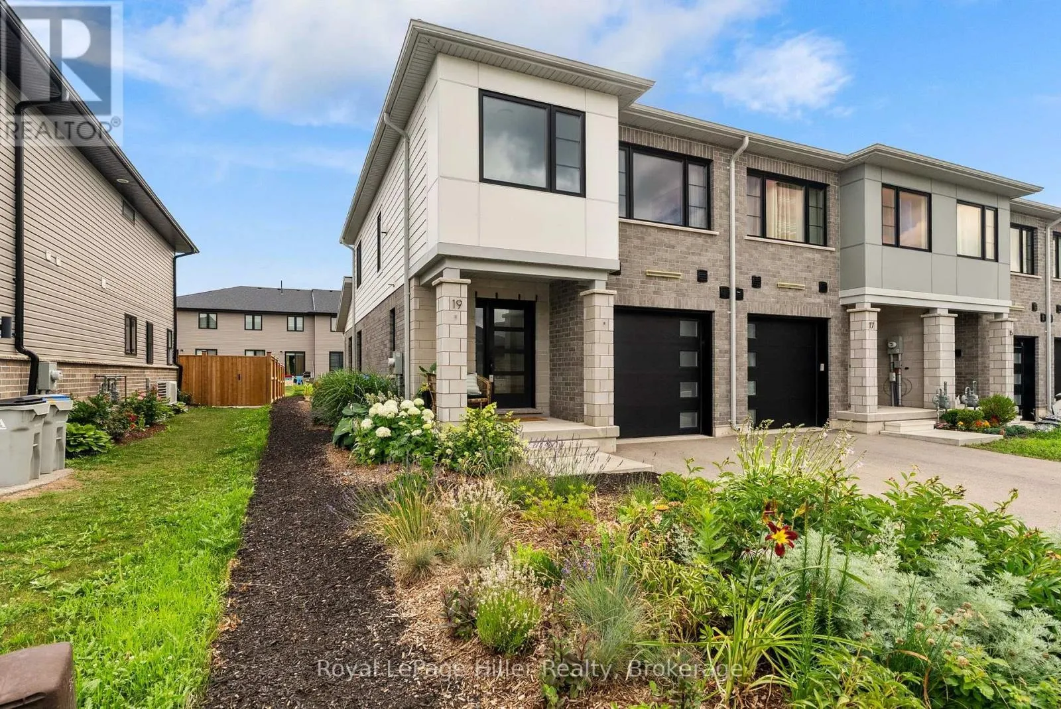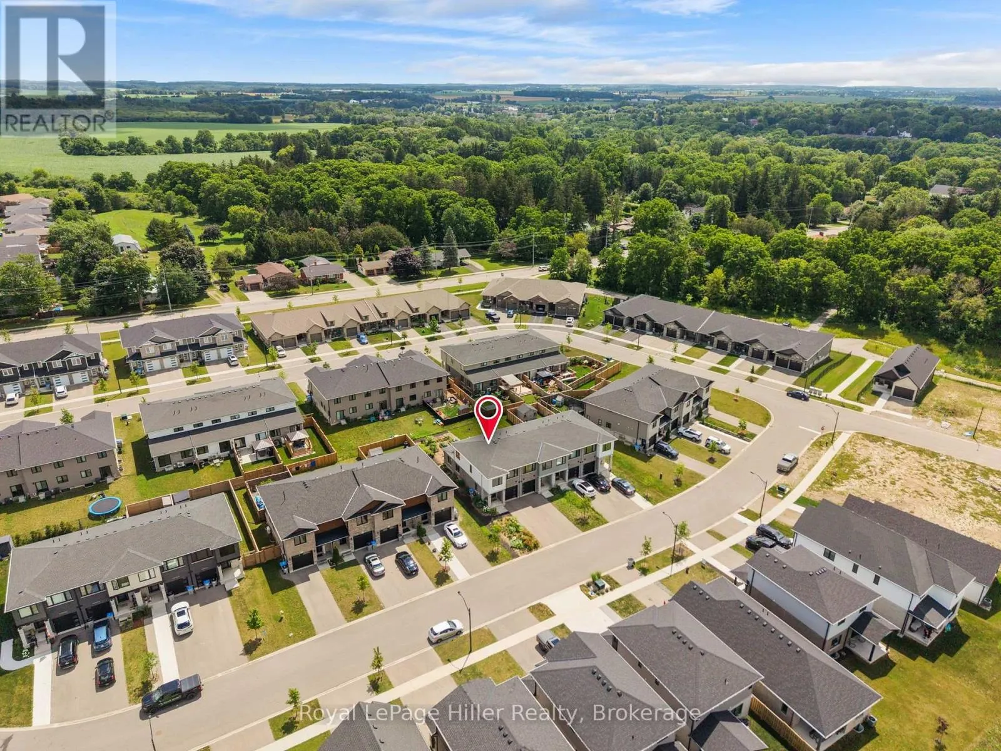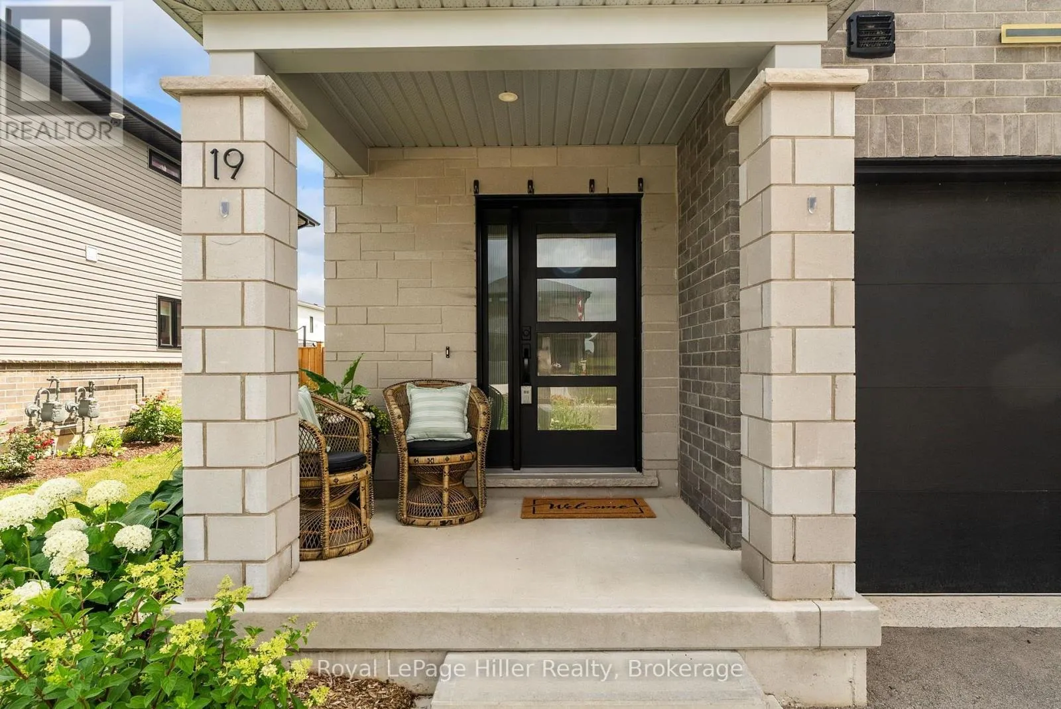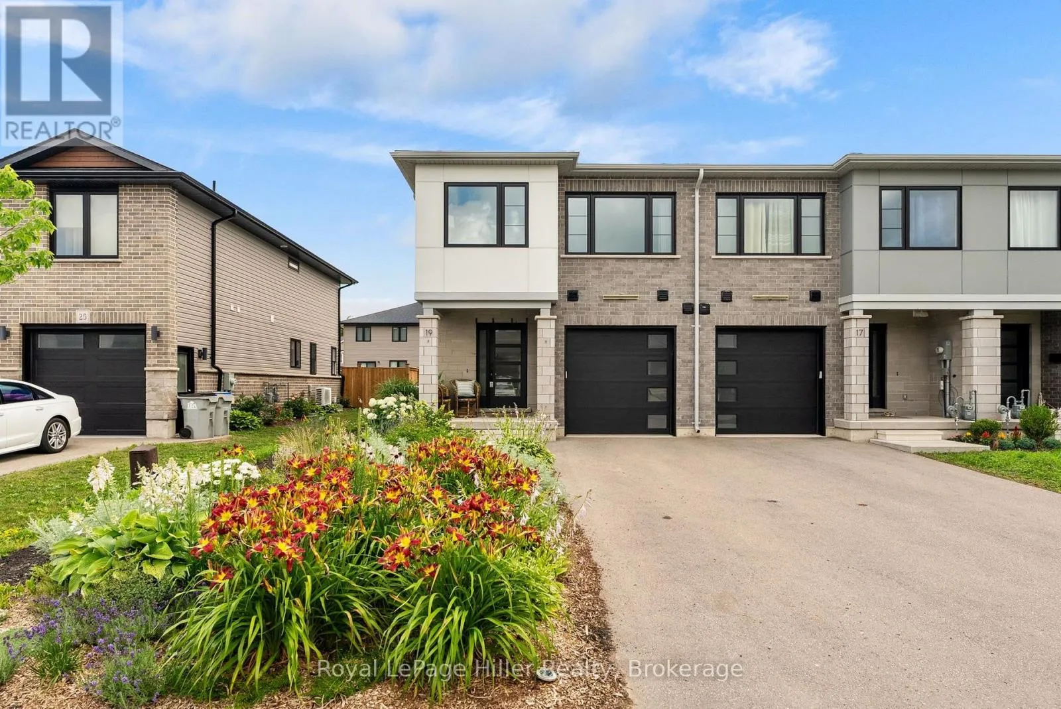
19 Trailside Drive, St. Marys, Ontario N4X 0C1

Listed for:
$555,000
3 beds
2 baths
Listed 34 days ago
Row / Townhouse for rent: 19 Trailside Drive, St. Marys, Ontario N4X 0C1

View all 50 photos

About

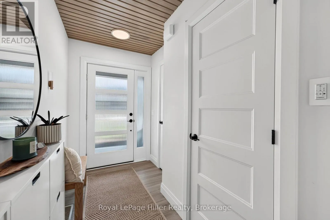
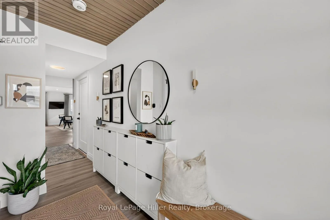
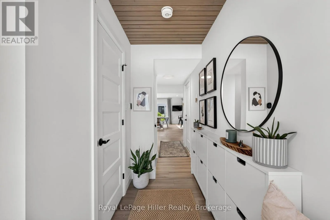
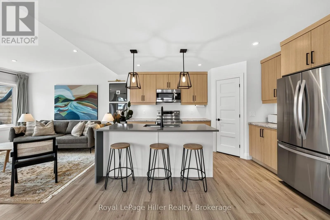
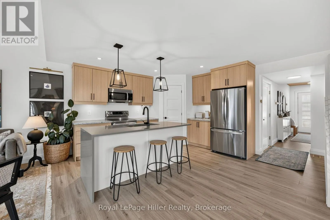
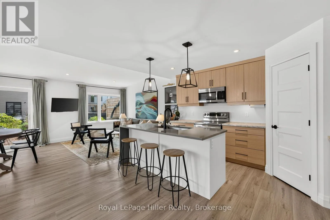
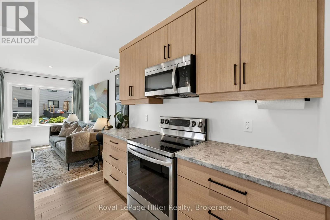
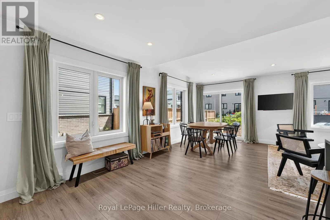
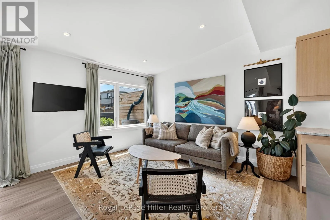
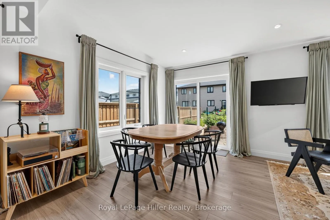
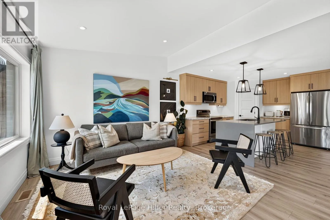
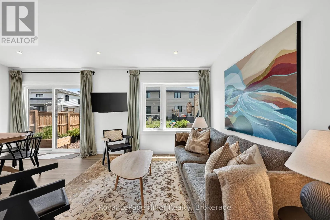
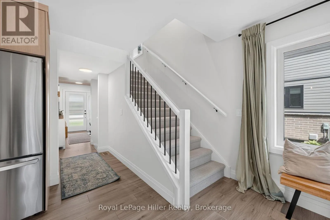
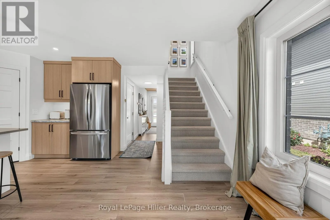
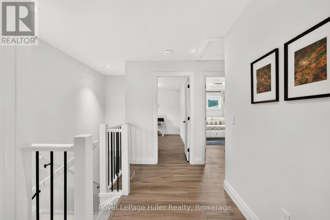
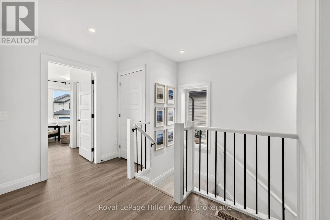
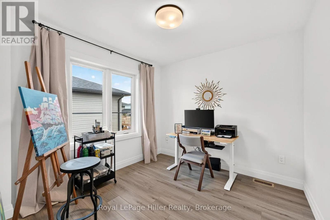
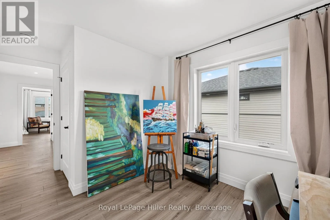
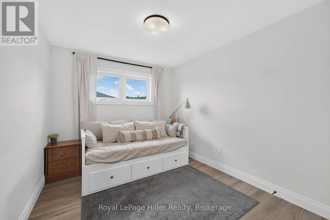
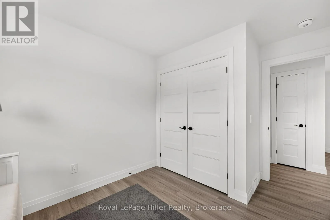
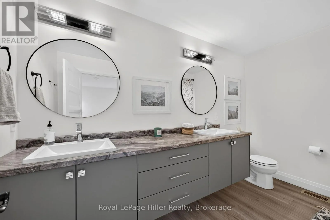
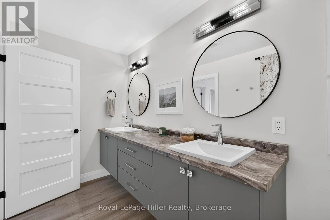
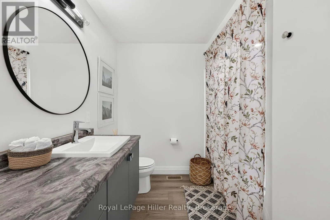
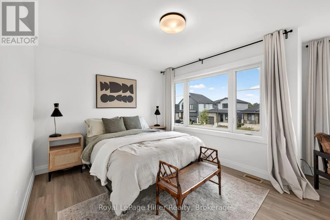
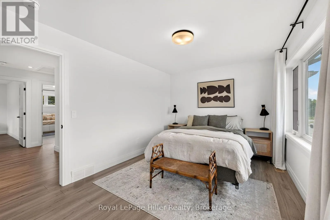
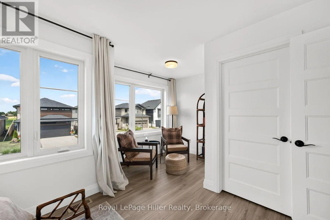
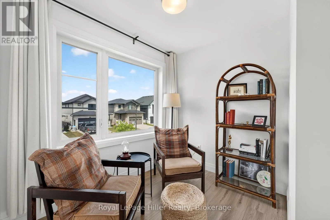
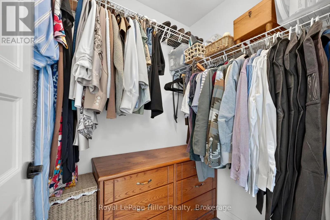
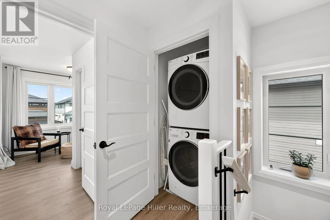
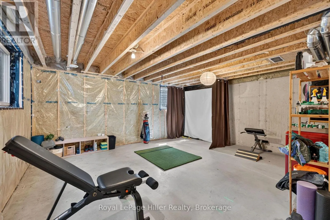
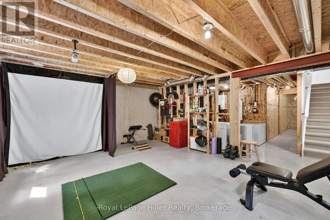
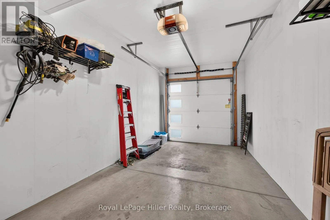
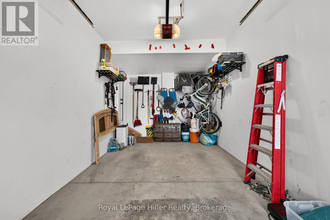
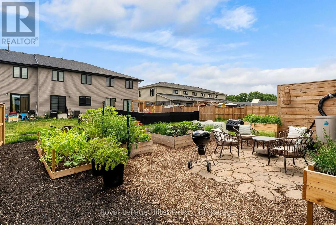
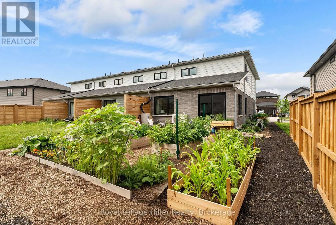
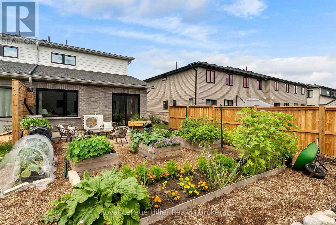
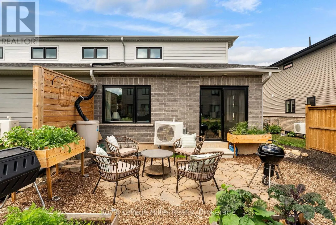
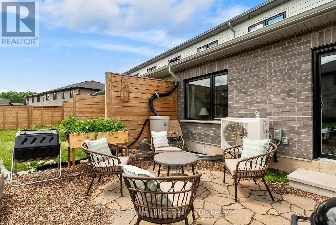
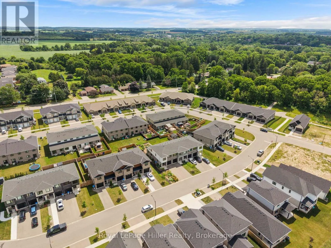
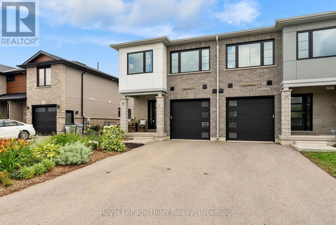
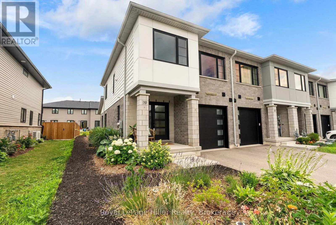
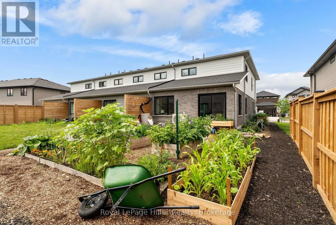
Cross Streets: James St. ** Directions: James Street North to Trail Side Drive. Move right into this beautifully designed Bickell Built end-unit freehold townhome. Offering the perfect combination of modern design, quality finishes, and low-maintenance living, this 3 bedroom, 2 bathroom home is 4 years new. Step inside to a bright, open concept main floor where oversized windows and patio doors fill the space with natural light. The stylish kitchen is designed for both everyday living and entertaining, featuring quartz countertops, a striking waterfall island, and a walk-in pantry. Upstairs, you'll find three comfortable bedrooms, including a spacious primary suite with a walk-in closet as well as laundry. With 1,465 square feet of thoughtfully designed living space, an attached single-car garage, Energy Star construction, this home offers all the benefits of newer construction without the wait. Located in a desirable neighbourhood, you're just steps from the Loop Walking Trail and only minutes from schools, parks, and downtown St. Marys. Whether you're buying your first home, growing your family, or simply looking for an easy-to-maintain property, this move-in ready home is one you won't want to miss. (id:27476)


Property Highlights

MLS® Number
X13555542
Type
Single Family
Community Name
St. Marys
Ownership Type
Freehold
Land Size
29.4 x 105.4 FT
Parking Space Total
3

Building

Building Type
Row / Townhouse
Storeys
2.00
Square Footage
1100 - 1500 sqft
Bathrooms Total
2
Bedrooms Above Ground
3
Bedrooms Total
3
Exterior Finish
Brick, Stone
Fireplace Present
No
Basement Type
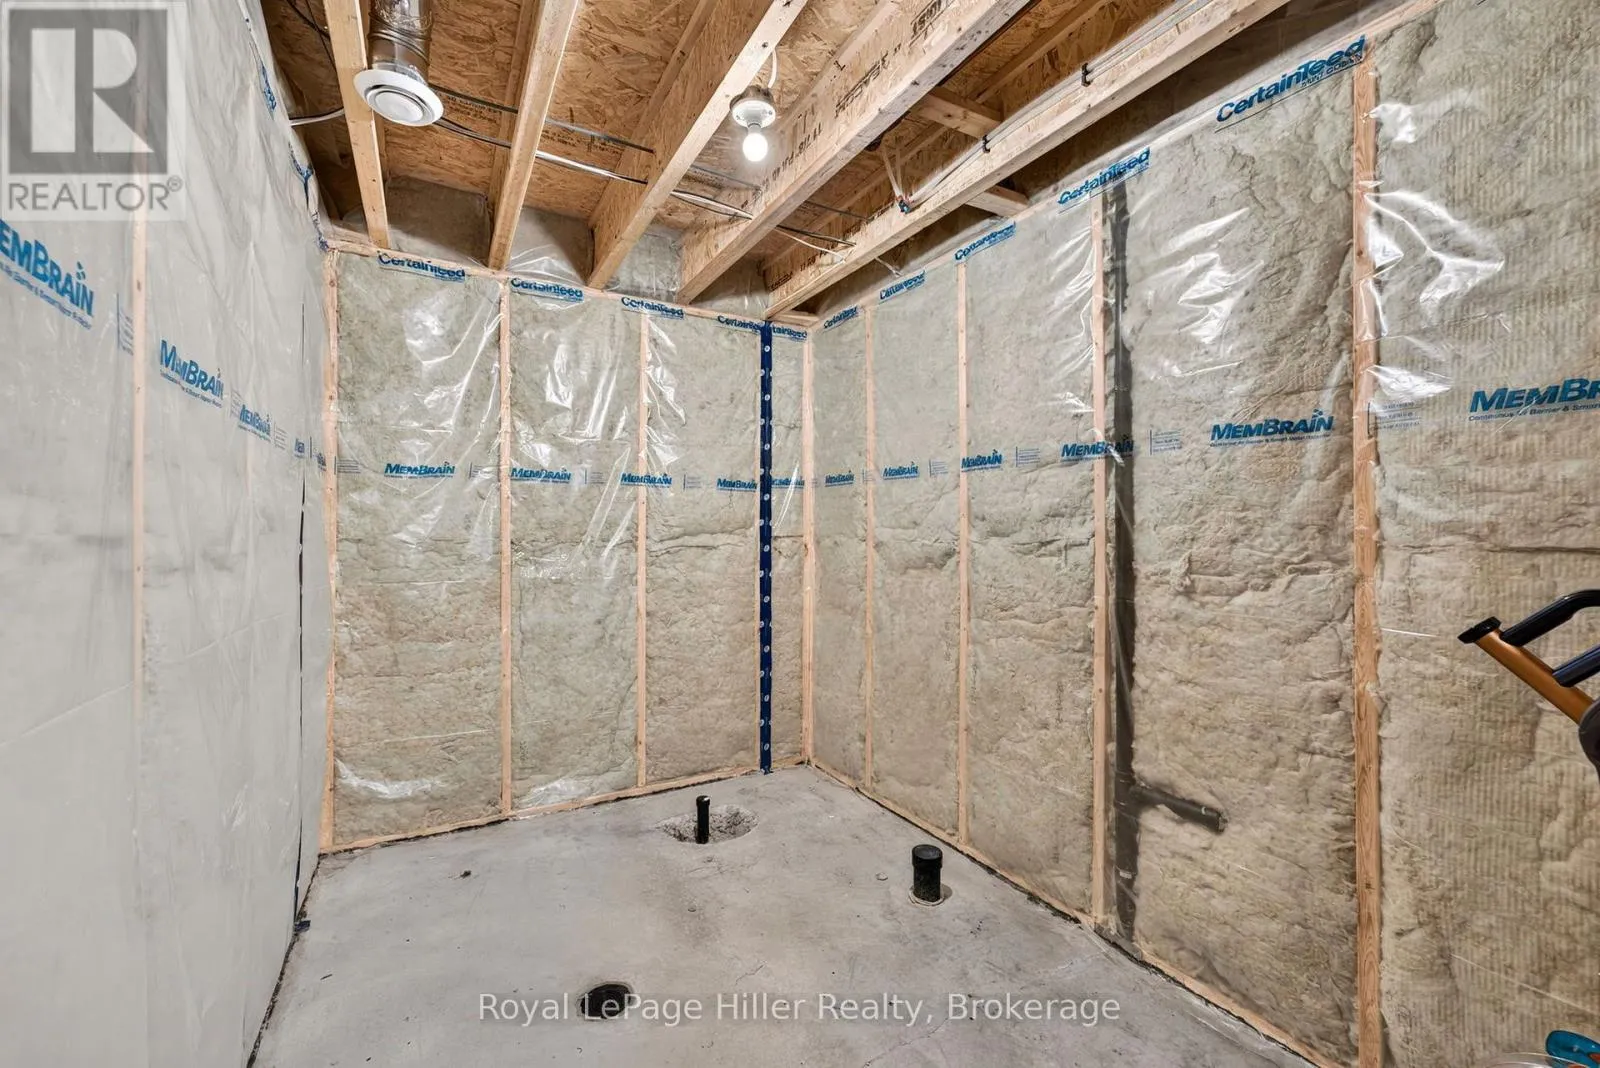
N/A (Unfinished)
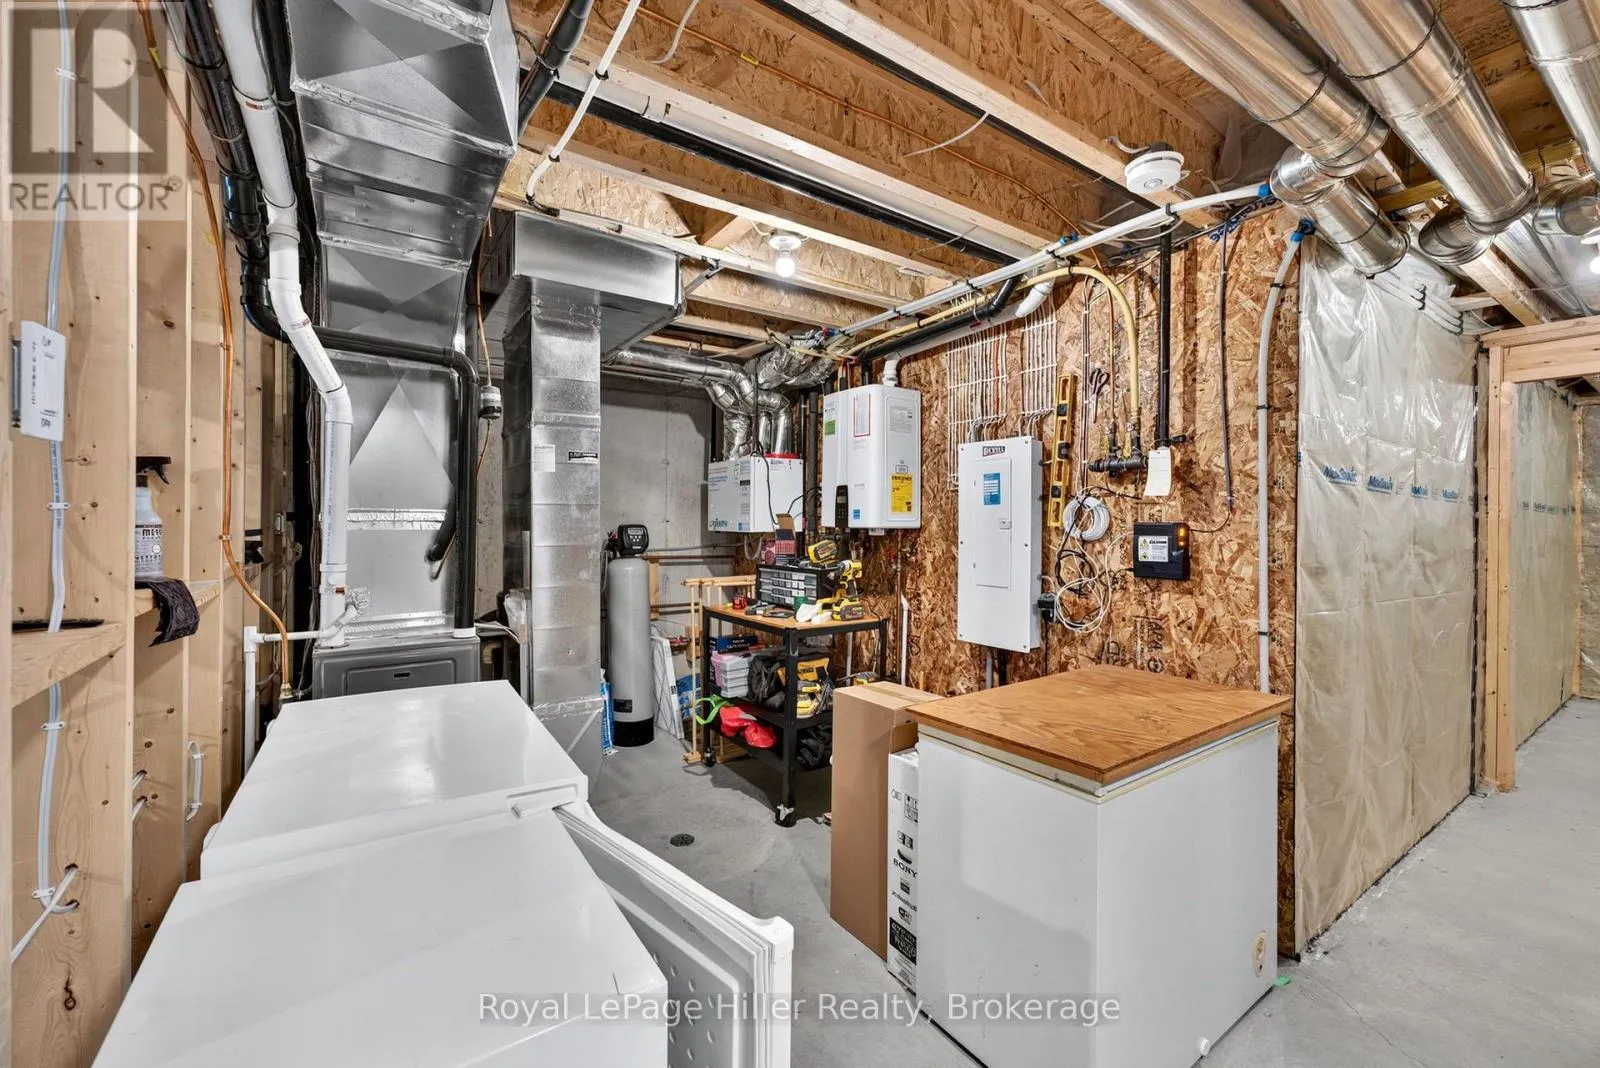
Basement Features
Building Heating Type
Forced air
Heating Fuel
Natural gas
Building Cooling Type
Central air conditioning, Air exchanger

Utilities

Water
Municipal water
Utility Sewer
Sanitary sewer

Room Layout

Bathroom
Second level
2.51 m x 3.46 m
Primary Bedroom
Second level
5.62 m x 3.77 m
Bedroom
Second level
2.71 m x 4.16 m
Bedroom
Second level
2.81 m x 4.16 m
Other
Basement
5.62 m x 9.71 m
Bathroom
Main level
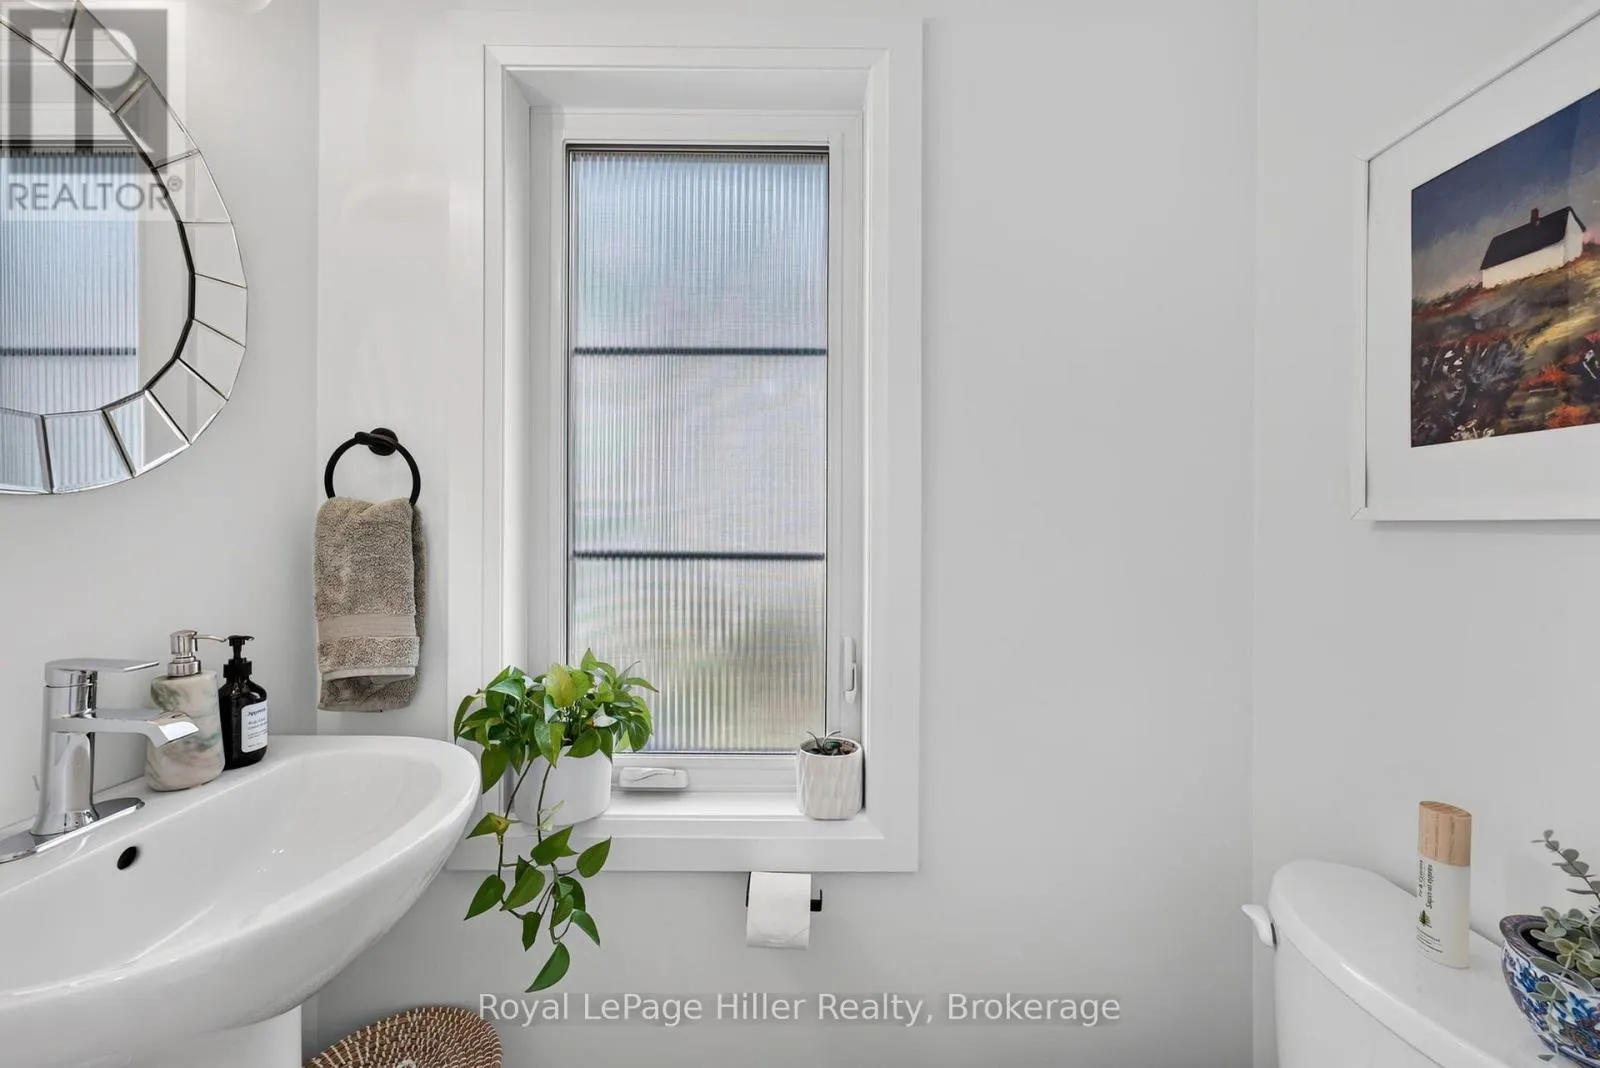
0.9 m x 1.75 m
Kitchen
Main level
5.62 m x 3.9 m
Dining room
Main level
2.23 m x 3.85 m
Living room
Main level
3.39 m x 3.85 m

Location

Learn more about this property
Listing provided by:
Royal LePage Hiller Realty
MLS® number:
X13555542
Agent:
Jennifer Anderson
*Indicates required field
Name is required
Email is required
Please enter a valid phone number (e.g., 416-111-1111).