7 Hillside Court, St. Marys, Ontario N4X 1C3

Listed for:
$3,150
3 beds
2 baths
Listed 18 days ago
House for rent: 7 Hillside Court, St. Marys, Ontario N4X 1C3

View all 49 photos

About

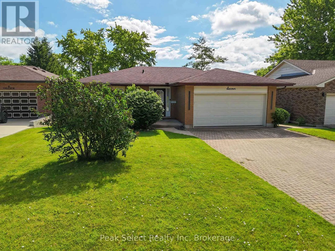
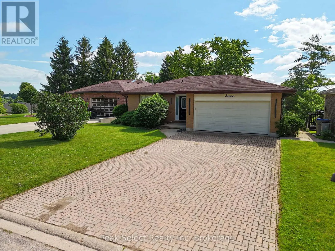
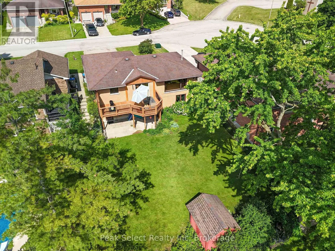
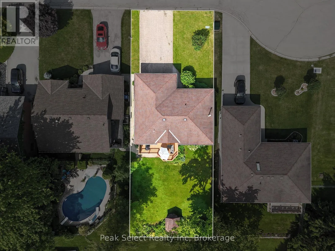
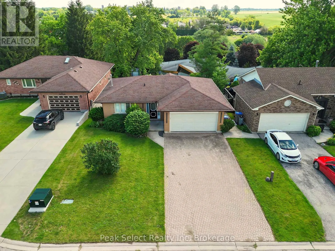
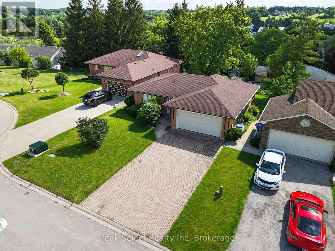
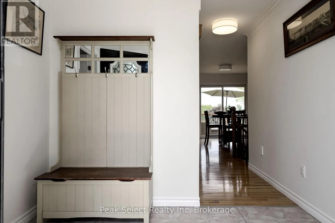
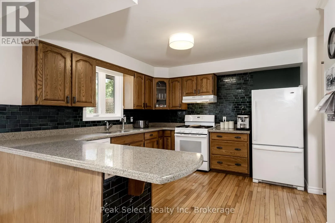
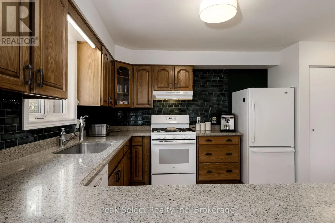
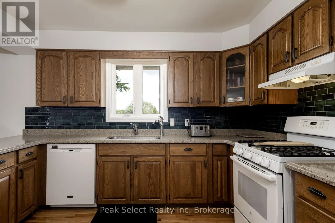
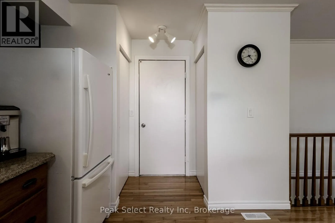
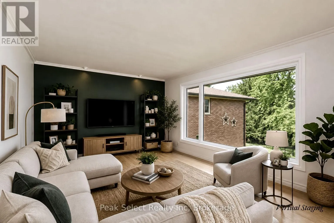
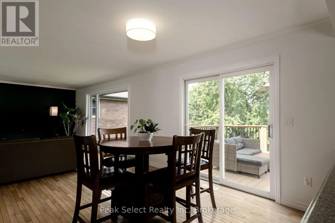
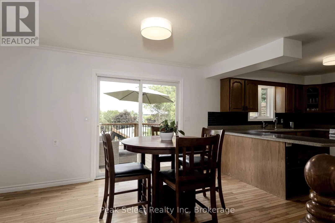
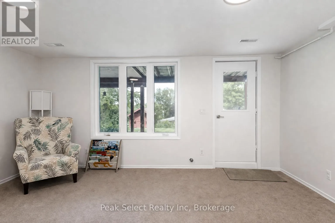
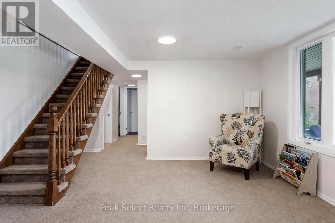
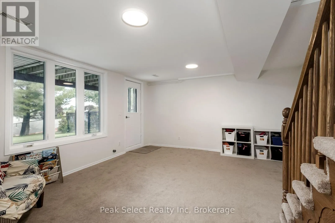
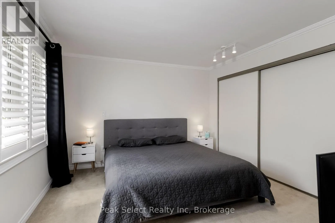
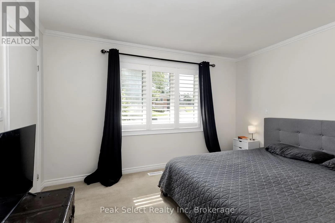
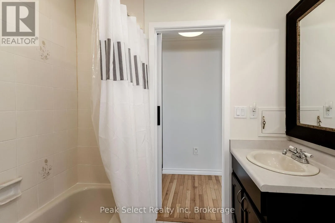
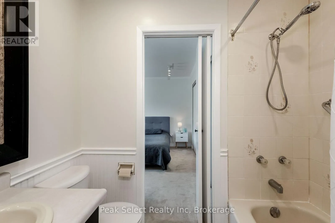
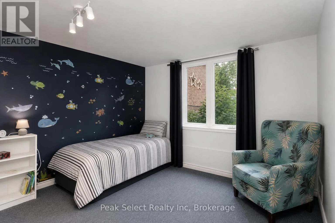
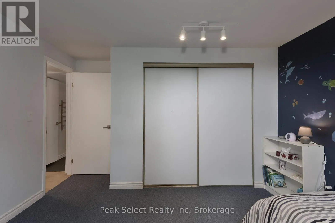
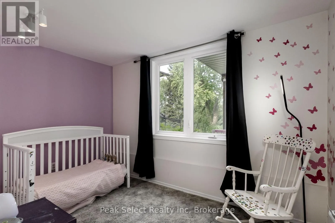
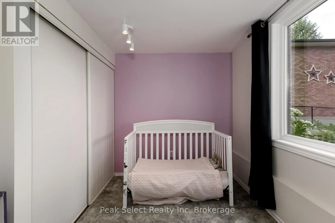
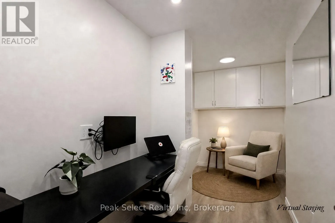
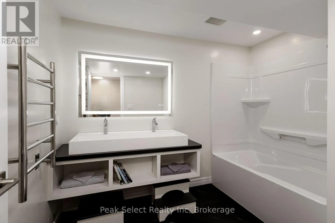
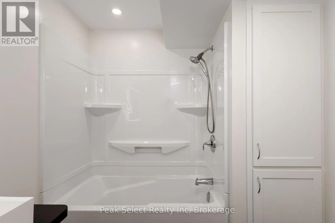
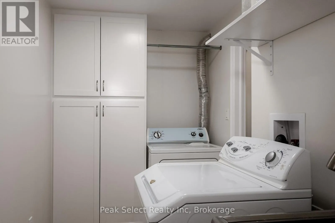
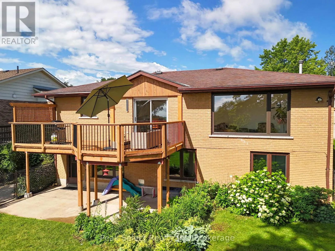
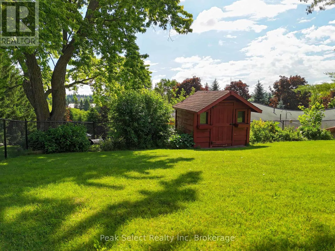
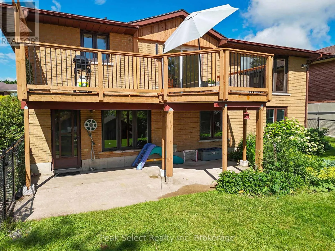
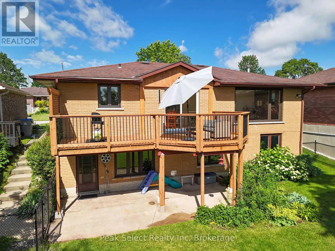
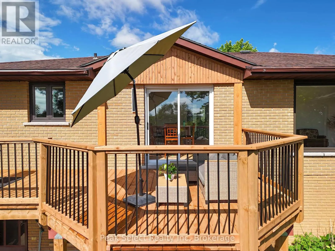
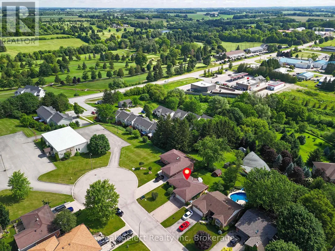
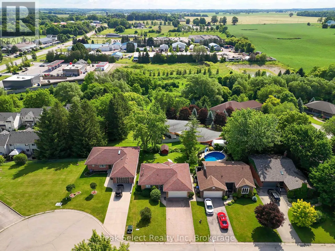
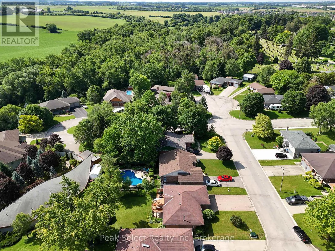
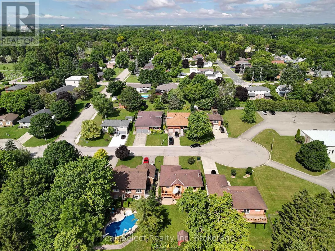
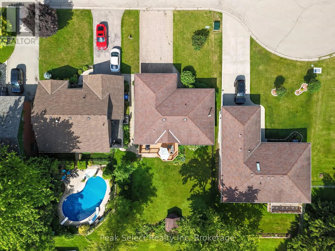
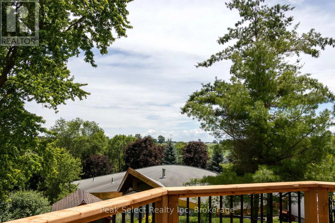
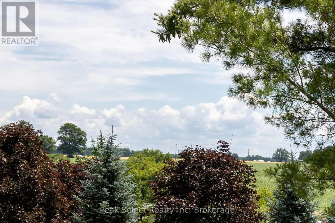
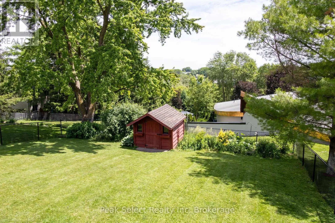
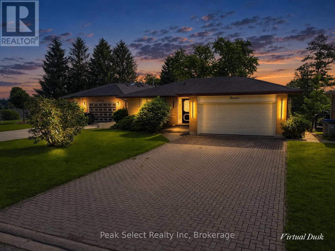
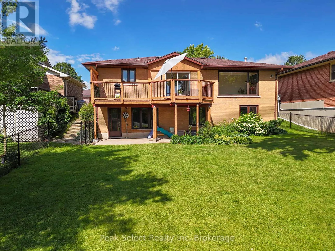
Cross Streets: Queen St E & 120 Road. ** Directions: QUEEN ST., EAST to CAIN ST., to ELGIN ST. EAST., to HILLSIDE COURT. 7 Hillside Court is an updated 3-bed, 2-bath bungalow for lease on a quiet court in St. Marys. The main floor is bright and open, with the kitchen, dining, and living areas all flowing together. The kitchen has lots of cabinetry, good counter space, and a pantry.Off the dining area, patio doors open to a new upper deck (2025). The whole place is freshly painted and move-in ready, with new living room and primary bedroom windows (2026).The finished walkout basement adds real space. It has a renovated bathroom, a new laundry area with built-in cabinets, and an office, all updated in 2025. Good setup for working from home.Outside there's a large fully fenced backyard and an attached double-car garage.You're minutes from the golf course, grocery stores, and downtown St. Marys, with easy access to shops, cafés, parks, and the walking trails along Trout Creek.A comfortable, move-in-ready home on one of the nicest courts in town. (id:27476)


Property Highlights

MLS® Number
X13612478
Type
Single Family
Community Name
St. Marys
Ownership Type
Freehold
Land Size
51.8 x 125.3 FT|under 1/2 acre
Parking Space Total
6

Building

Building Type
House
Storeys
1.00
Square Footage
1100 - 1500 sqft
Bathrooms Total
2
Bedrooms Above Ground
1
Bedrooms Total
3
Amenities
Golf Nearby, Public Transit, Place of Worship
Exterior Finish
Concrete, Shingles
Fireplace Present
No
Basement Type
N/A, N/A (Finished)
Basement Features
Walk out
Building Heating Type
Forced air
Heating Fuel
Natural gas
Building Cooling Type
Central air conditioning

Utilities

Water
Municipal water
Utility Sewer
Sanitary sewer

Room Layout

Laundry room
Lower level
1.86 m x 4.08 m
Office
Lower level
4.44 m x 2.14 m
Utility room
Lower level
1.65 m x 2.1 m
Recreational, Games room
Lower level
5 m x 4.45 m
Bedroom
Lower level
3.55 m x 2.55 m
Bedroom
Lower level
3.61 m x 3.8 m
Bathroom
Lower level
2.96 m x 2.16 m
Kitchen
Main level
3.92 m x 3.57 m
Dining room
Main level
3.21 m x 3.57 m
Living room
Main level
5.64 m x 3.76 m
Primary Bedroom
Main level
3.9 m x 4.43 m
Bathroom
Main level
1.55 m x 2.29 m
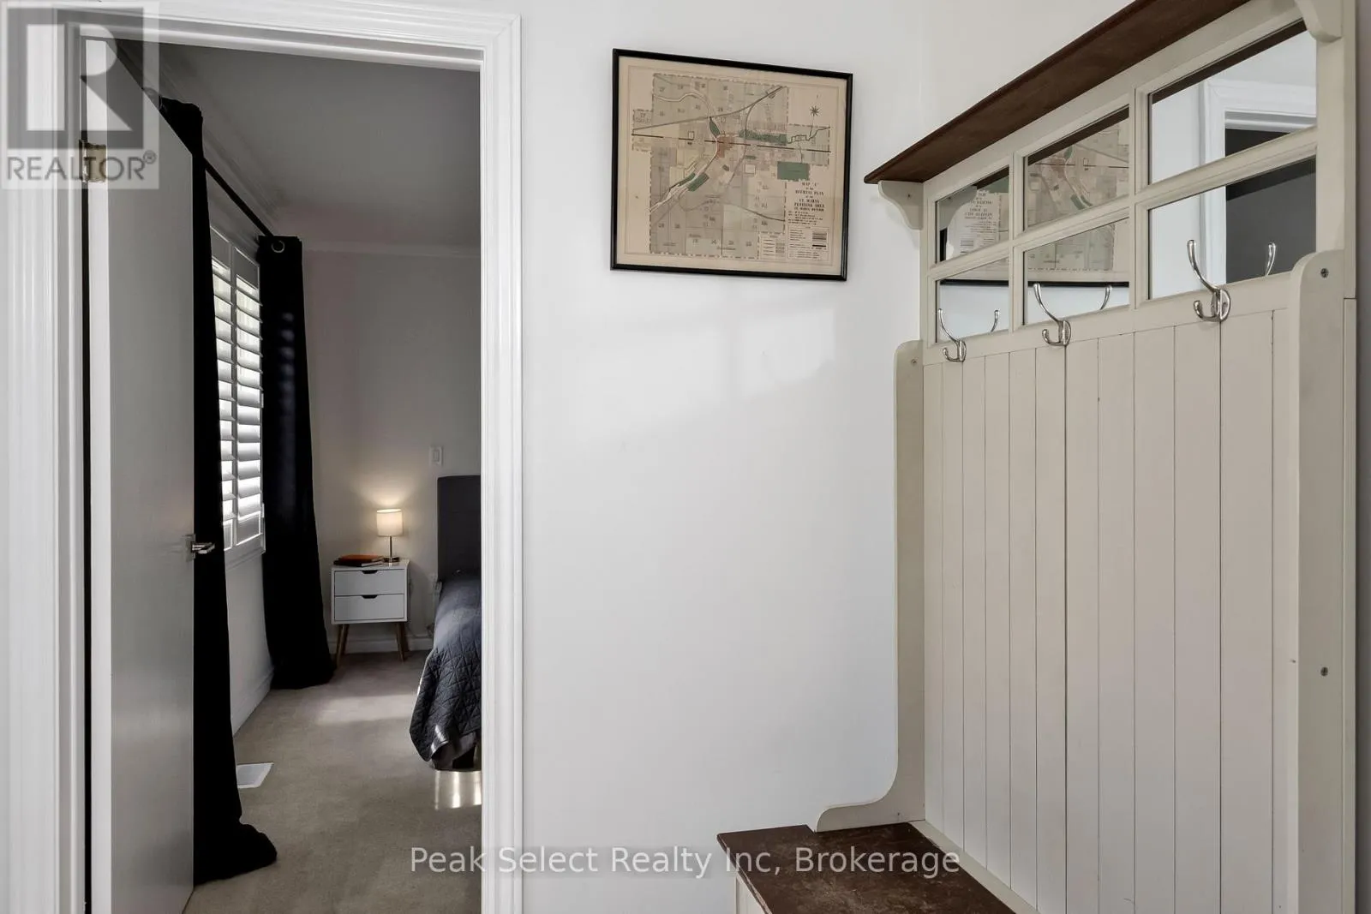
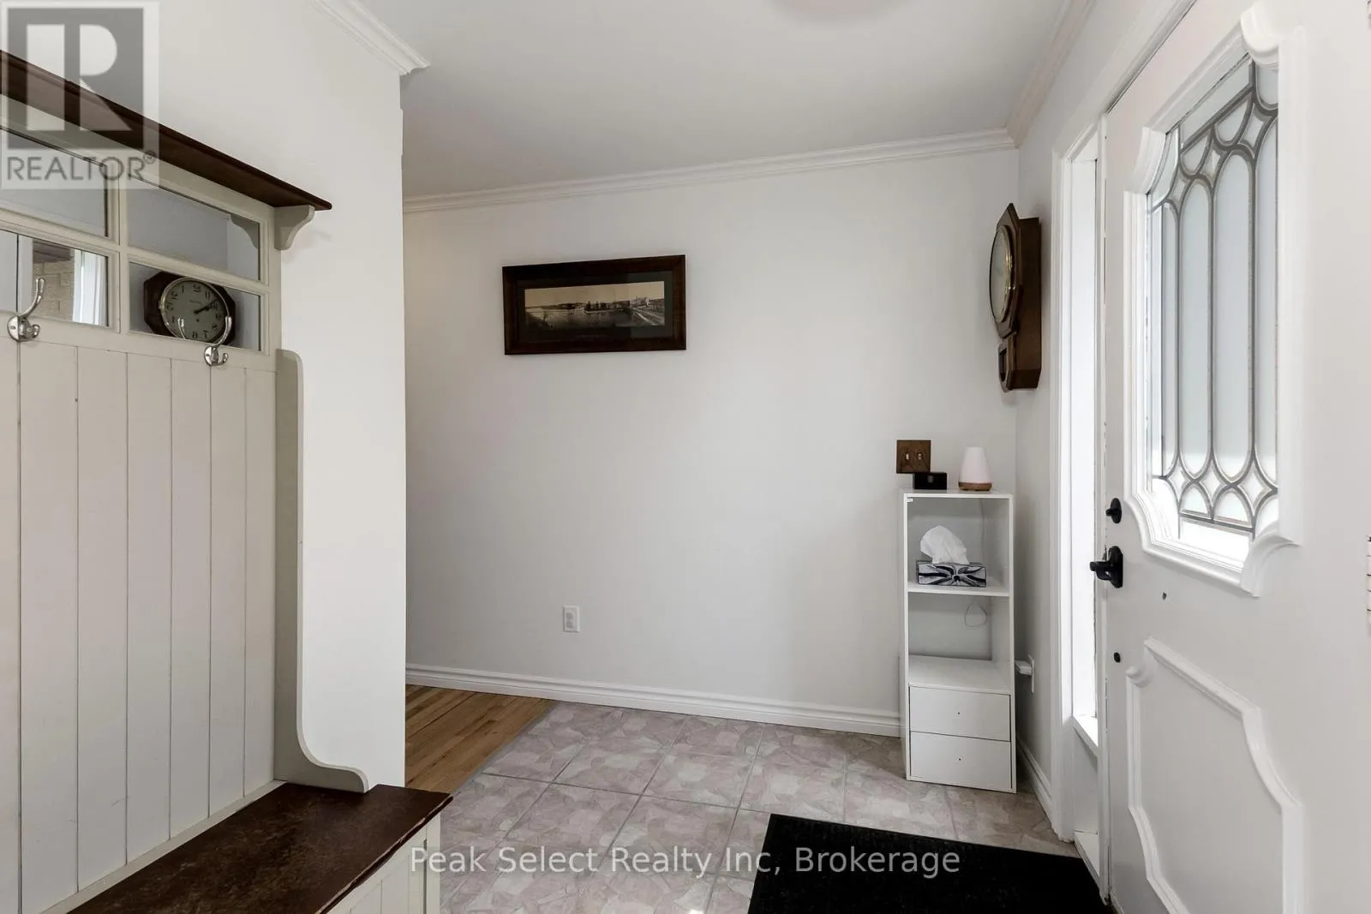
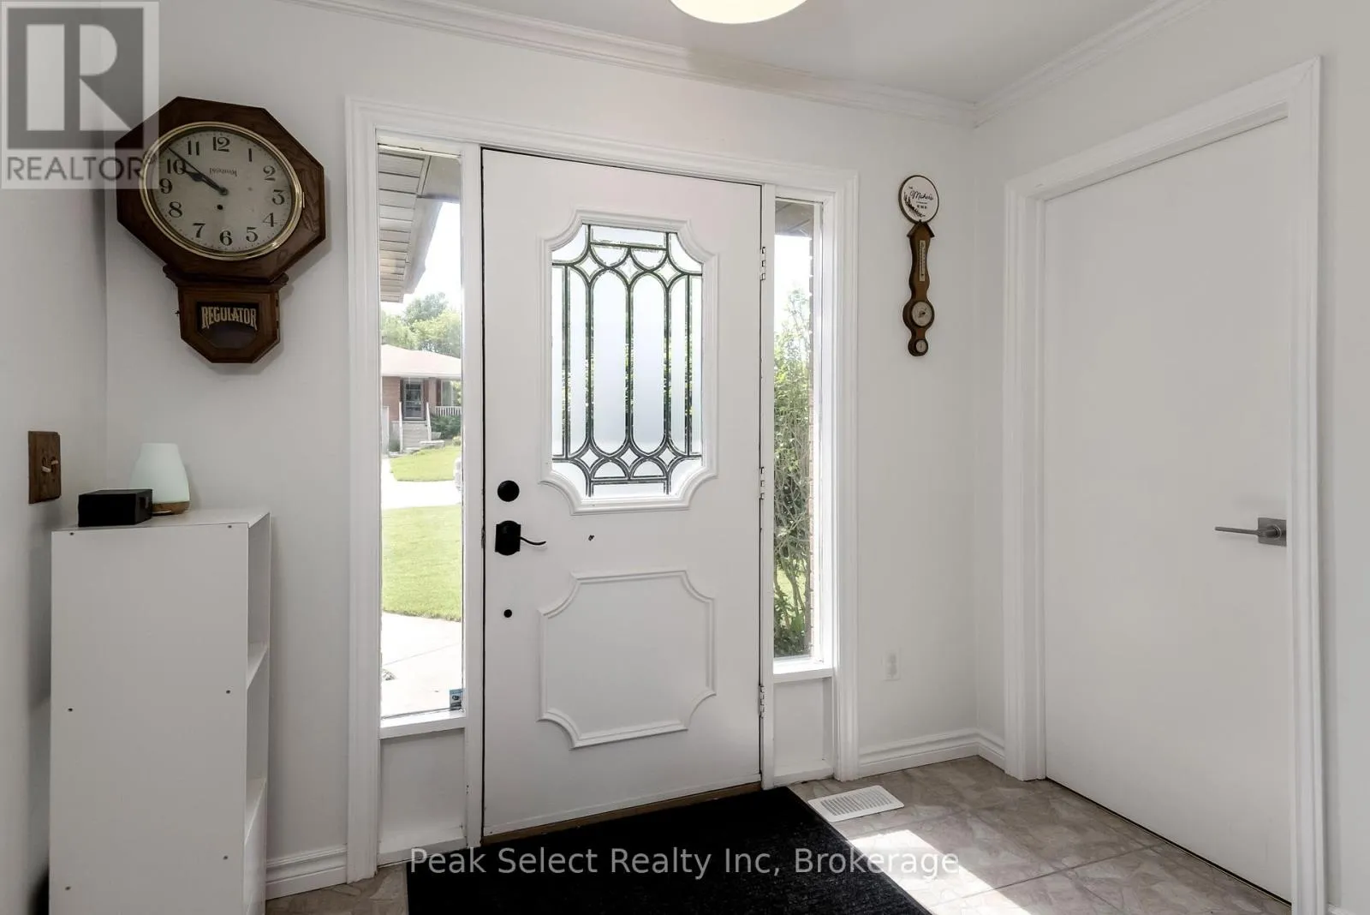
Foyer
Main level
2.76 m x 2.06 m

Location

Learn more about this property
Listing provided by:
Peak Select Realty Inc
MLS® number:
X13612478
Agent:
Cathie Szmon
*Indicates required field
Name is required
Email is required
Please enter a valid phone number (e.g., 416-111-1111).