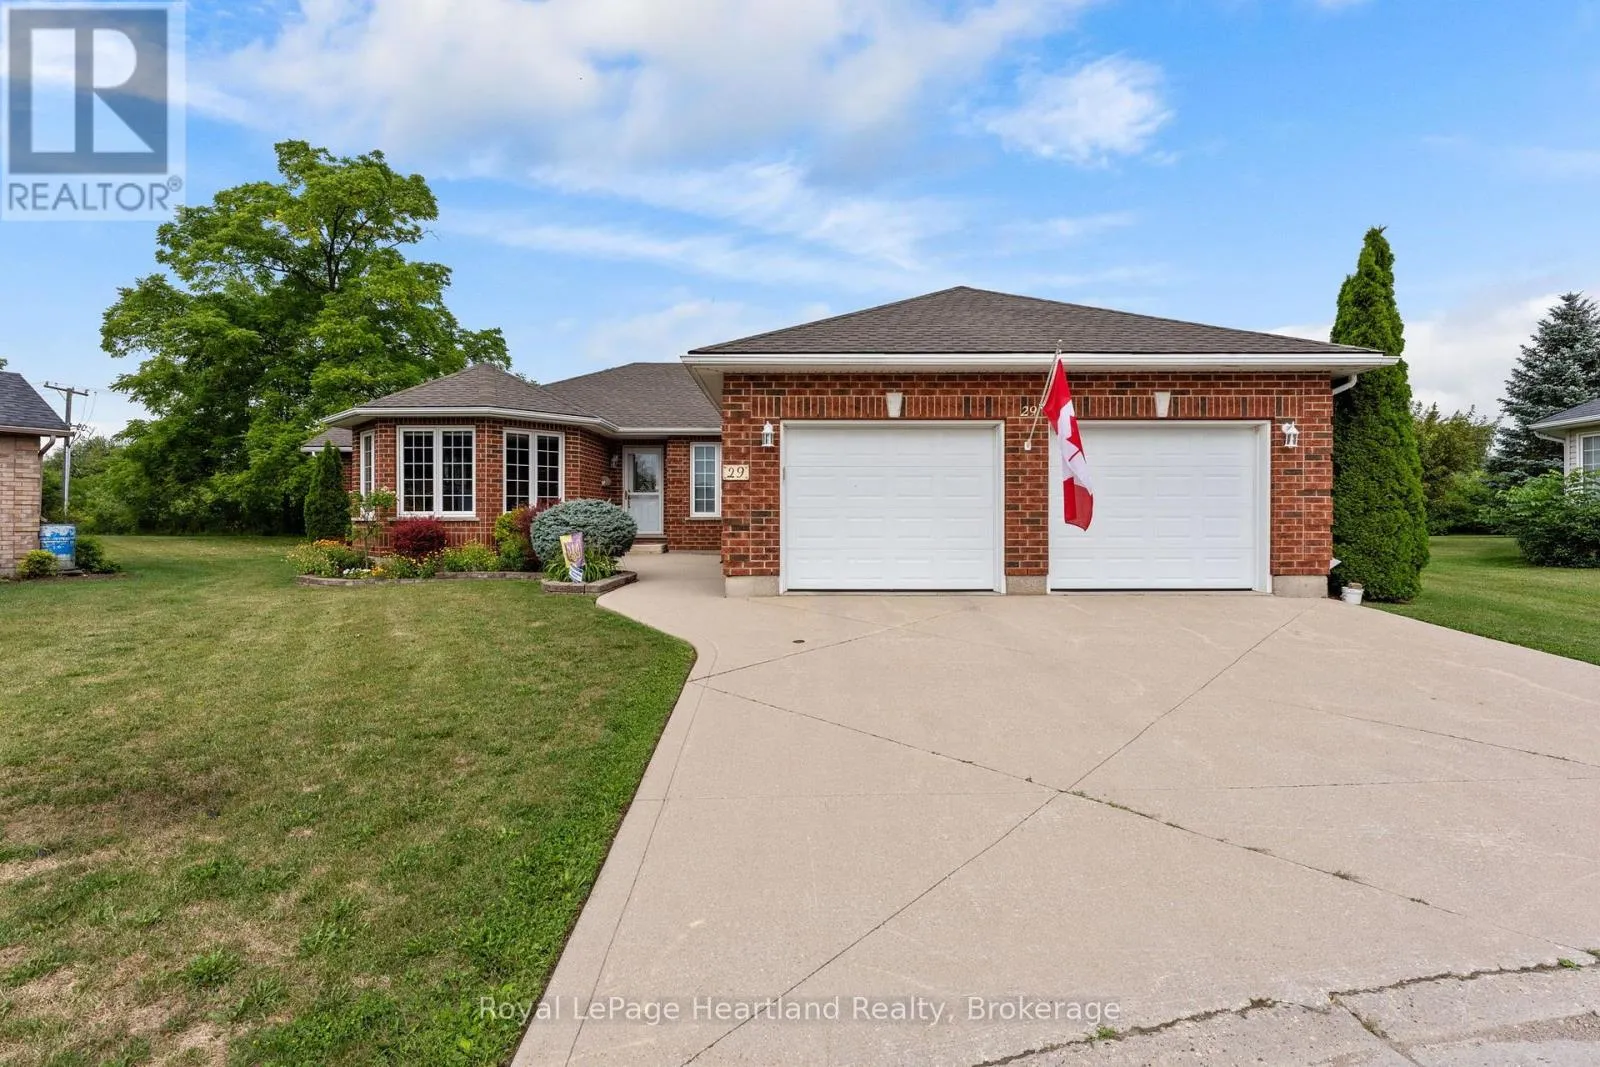
29 - 30 Ann Street, St. Marys, Ontario N4X 1C8

Listed for:
$579,900
3 beds
3 baths
Listed 16 days ago
Modular for rent: 29 - 30 Ann Street, St. Marys, Ontario N4X 1C8

View all 50 photos

About

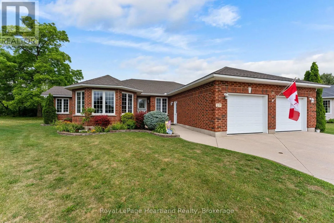
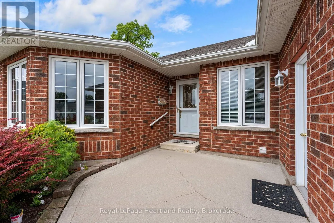
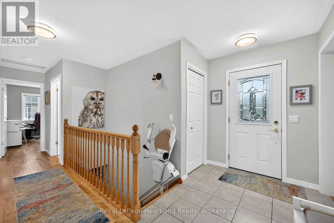
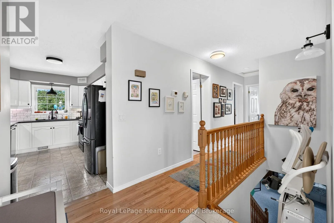
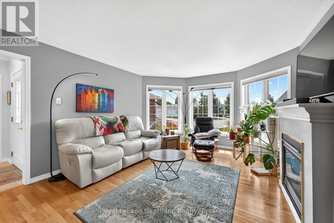
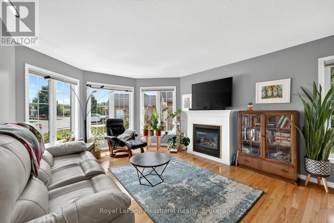
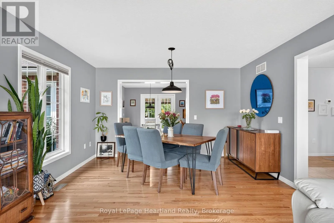
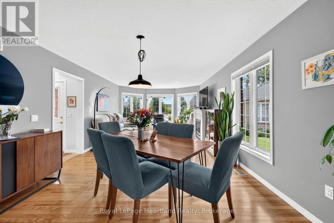
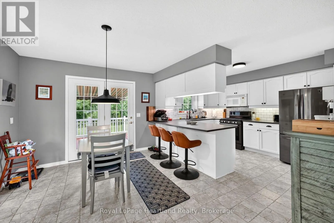
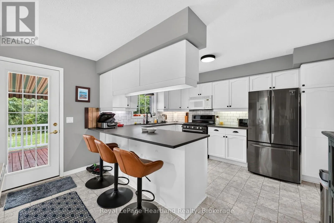
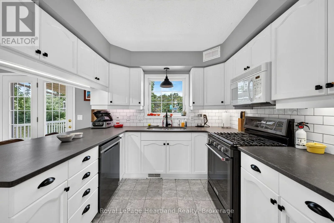
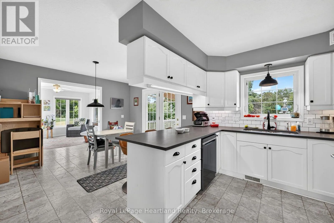
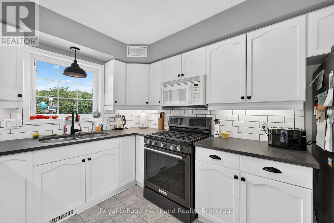
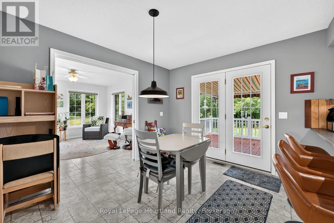
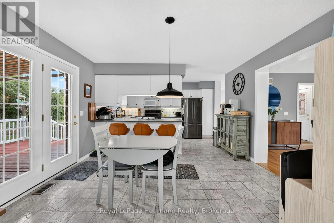
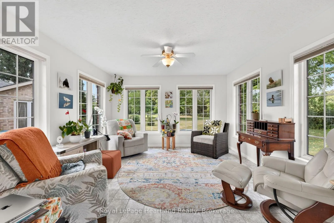
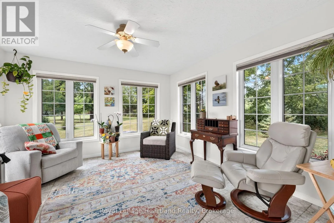
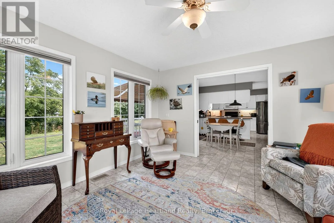
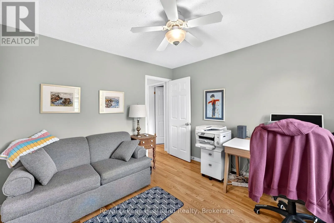
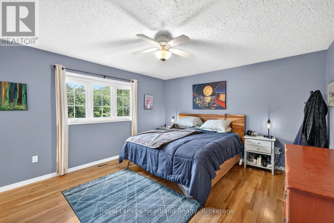
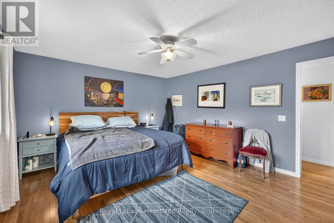
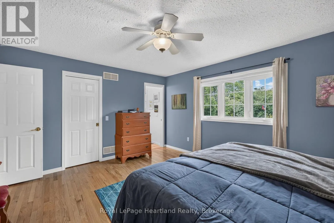
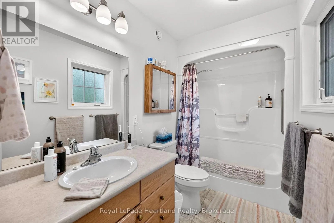
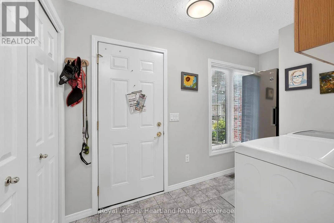
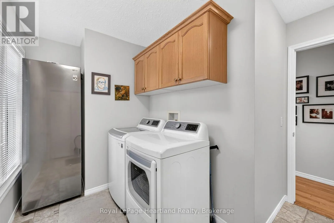
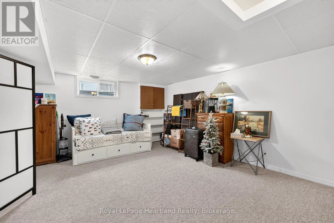
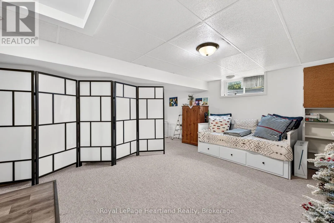
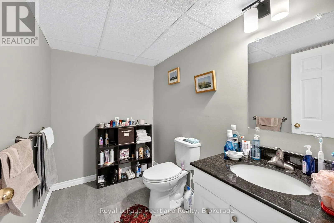
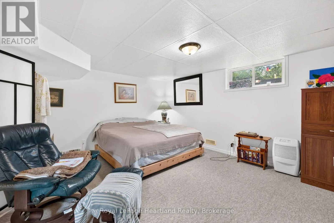
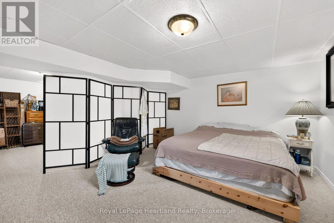
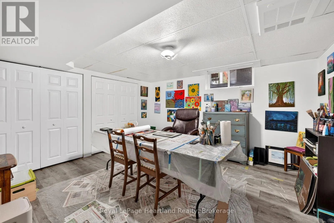
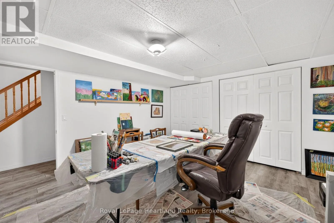
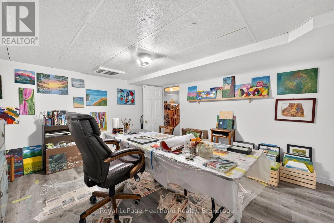
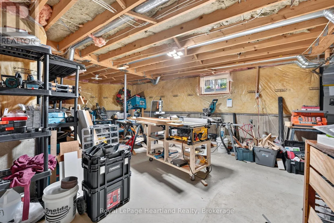
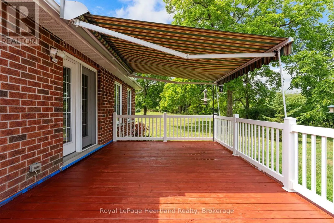
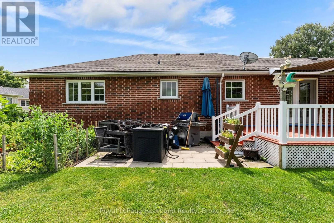
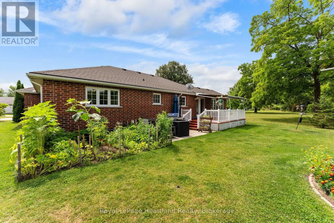
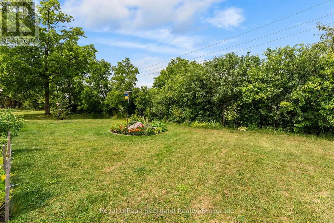
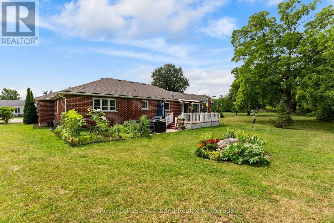
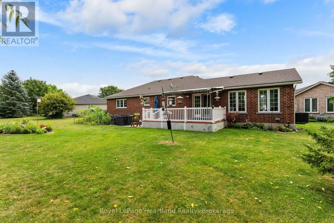
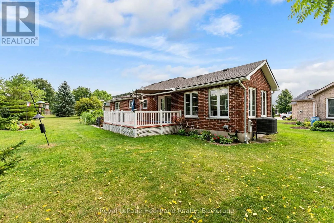
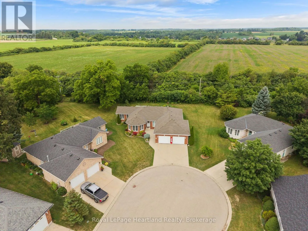
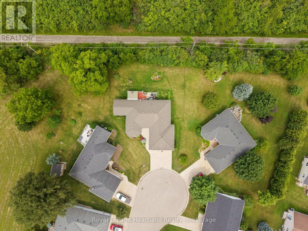
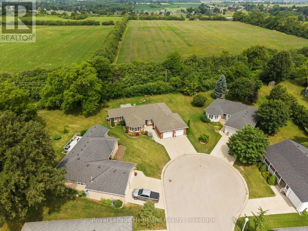
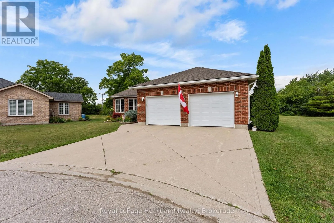
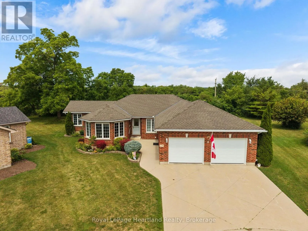
Cross Streets: Queen St. ** Directions: From Queen Street turn North onto Ann Street and then turn west into the Community of Thames Valley. Follow the street through the Community and home will be on your right. Immaculate home located in Thames Valley, an extraordinary Adult Lifestyle Community in the beautiful town of St. Marys. Community offers an active Clubhouse where residents enjoy exercise programs, music and a variety of get togethers. Situated just 20 minutes north of London, this solid brick home offers a peaceful tranquil setting - backing onto a walking trail. It is just minutes from all amenities including a Hospital and a variety of shopping and restaurants. It features 1700 sq ft of main floor living space plus a fully finished lower level and an oversized double car garage. Recent upgrades include: New roof, kitchen with quartz counter tops, furnace and central air, washer, dryer (all updated in 2020). A new water heater was purchased in 2025. Main level offers a spacious living room with a fireplace and hardwood flooring, a main floor laundry room, a sunroom overlooking a private park like backyard, and a primary bedroom complete with an ensuite and walk-in closet. Lower level is fully finished with a large family room, an additional bedroom, a two piece bathroom and a workshop/storage area. This home must be seen to be appreciated. Land Lease for New owners $881.42/month. Taxes $ 315/month. (id:27476)


Property Highlights

MLS® Number
X13625336
Type
Single Family
Community Name
St. Marys
Ownership Type
Leasehold/Leased Land
Land Size
under 1/2 acre
Parking Space Total
3

Building

Building Type
Modular
Storeys
1.00
Square Footage
1500 - 2000 sqft
Bathrooms Total
3
Bedrooms Above Ground
2
Bedrooms Total
3
Amenities
Fireplace(s), Separate Electricity Meters Hospital, Place of Worship
Exterior Finish
Brick
Fireplace Present
Yes
Basement Type
Full (Partially finished)
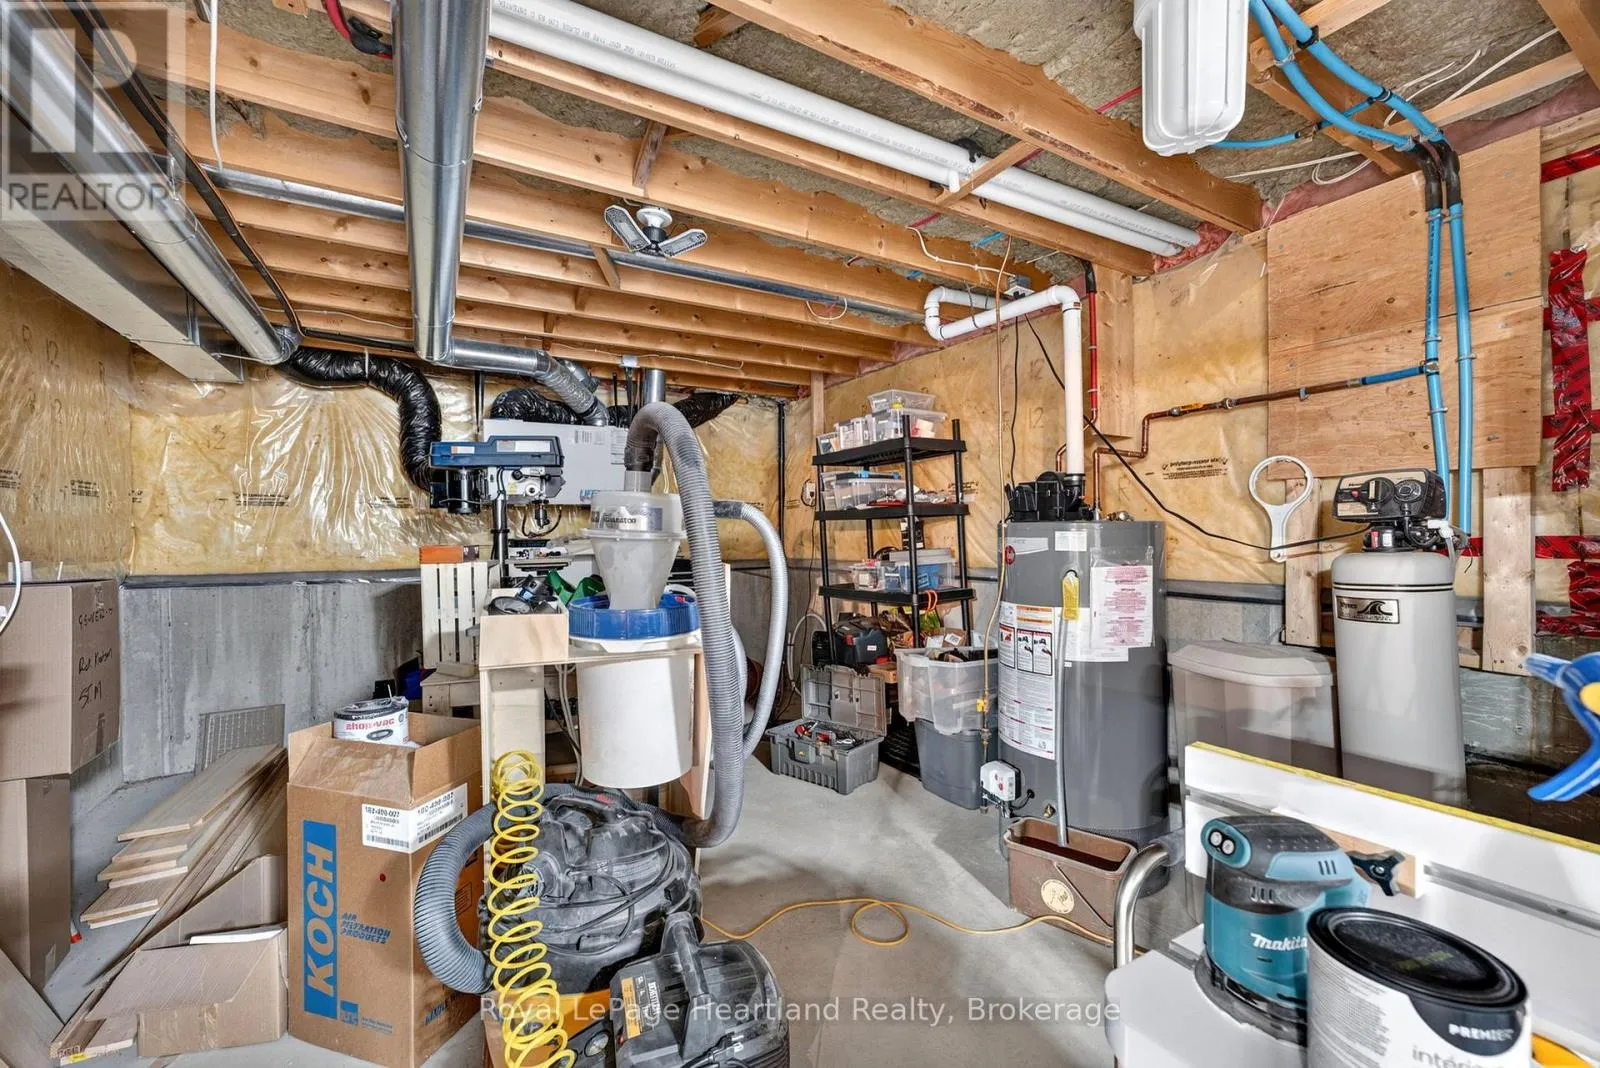
Basement Features
Building Heating Type
Forced air
Heating Fuel
Natural gas
Building Cooling Type
Central air conditioning

Utilities

Water
Municipal water
Utility Sewer
Sanitary sewer

Room Layout

Bedroom 3
Lower level
3.96 m x 3.65 m
Bathroom
Lower level
2.81 m x 2.74 m
Family room
Lower level
7.31 m x 3.96 m
Living room
Main level
7.33 m x 3.96 m
Dining room
Main level
3.96 m x 2.14 m
Kitchen
Main level
3.97 m x 3.35 m
Sunroom
Main level
3.98 m x 3.69 m
Primary Bedroom
Main level
4.57 m x 3.96 m
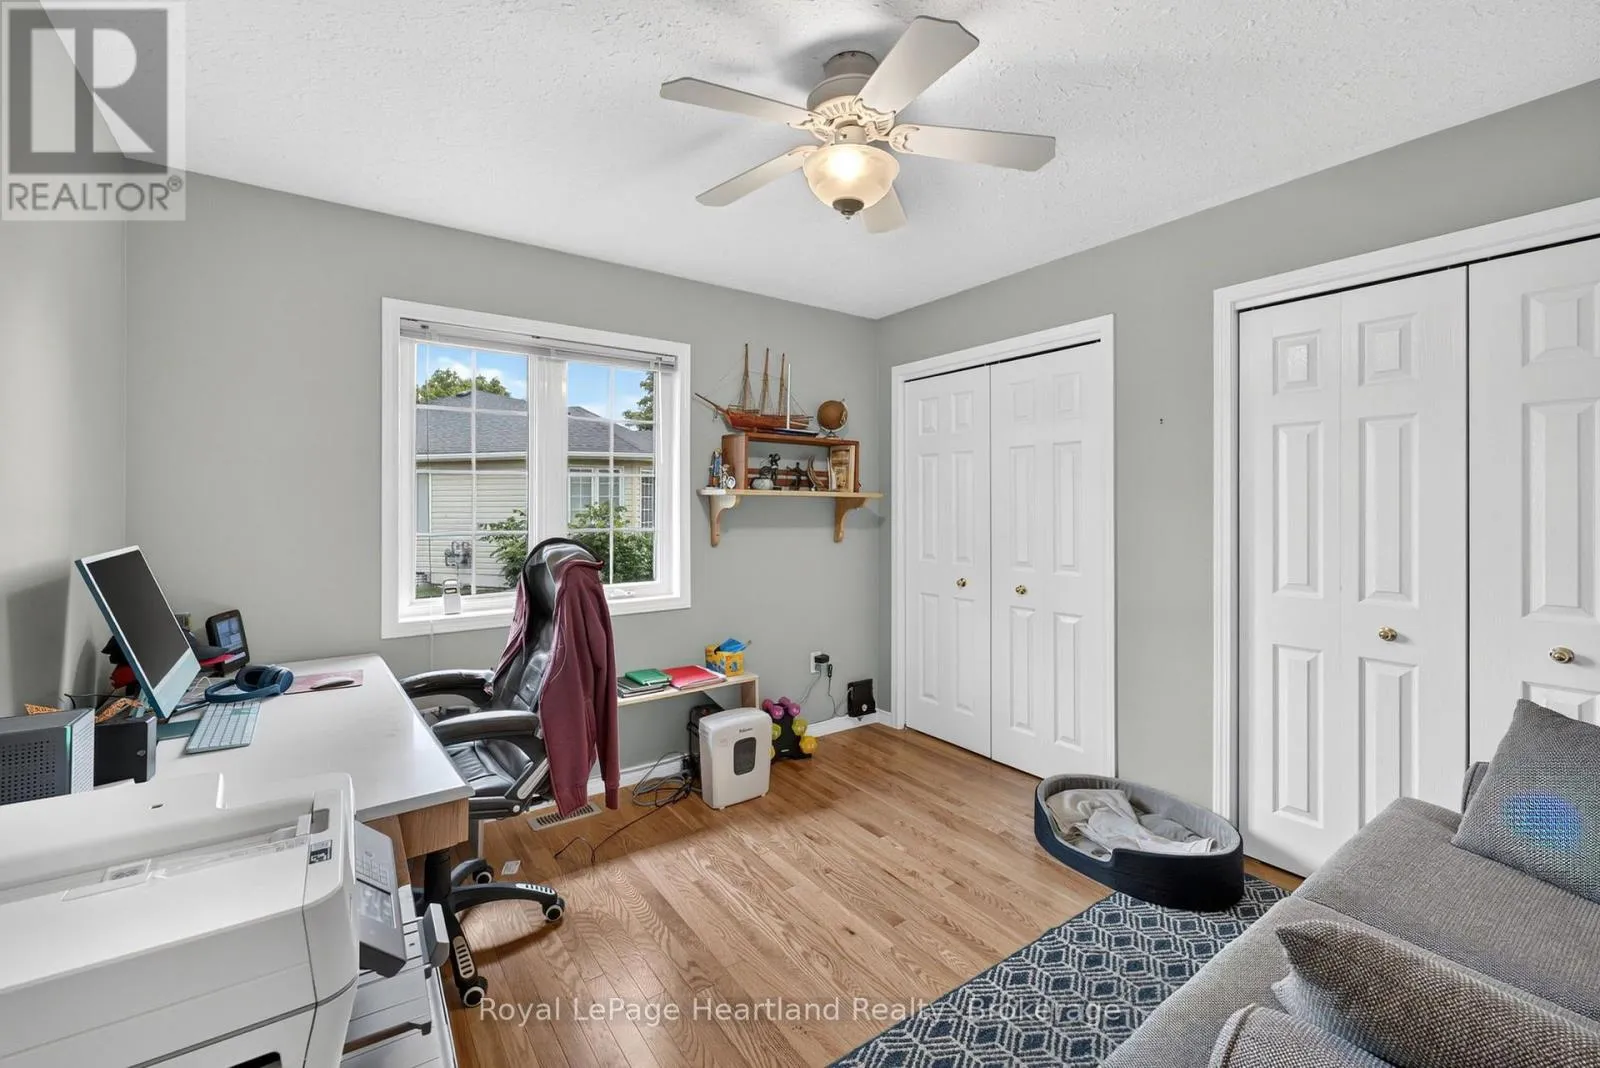
Bedroom 2
Main level
3.36 m x 3.07 m
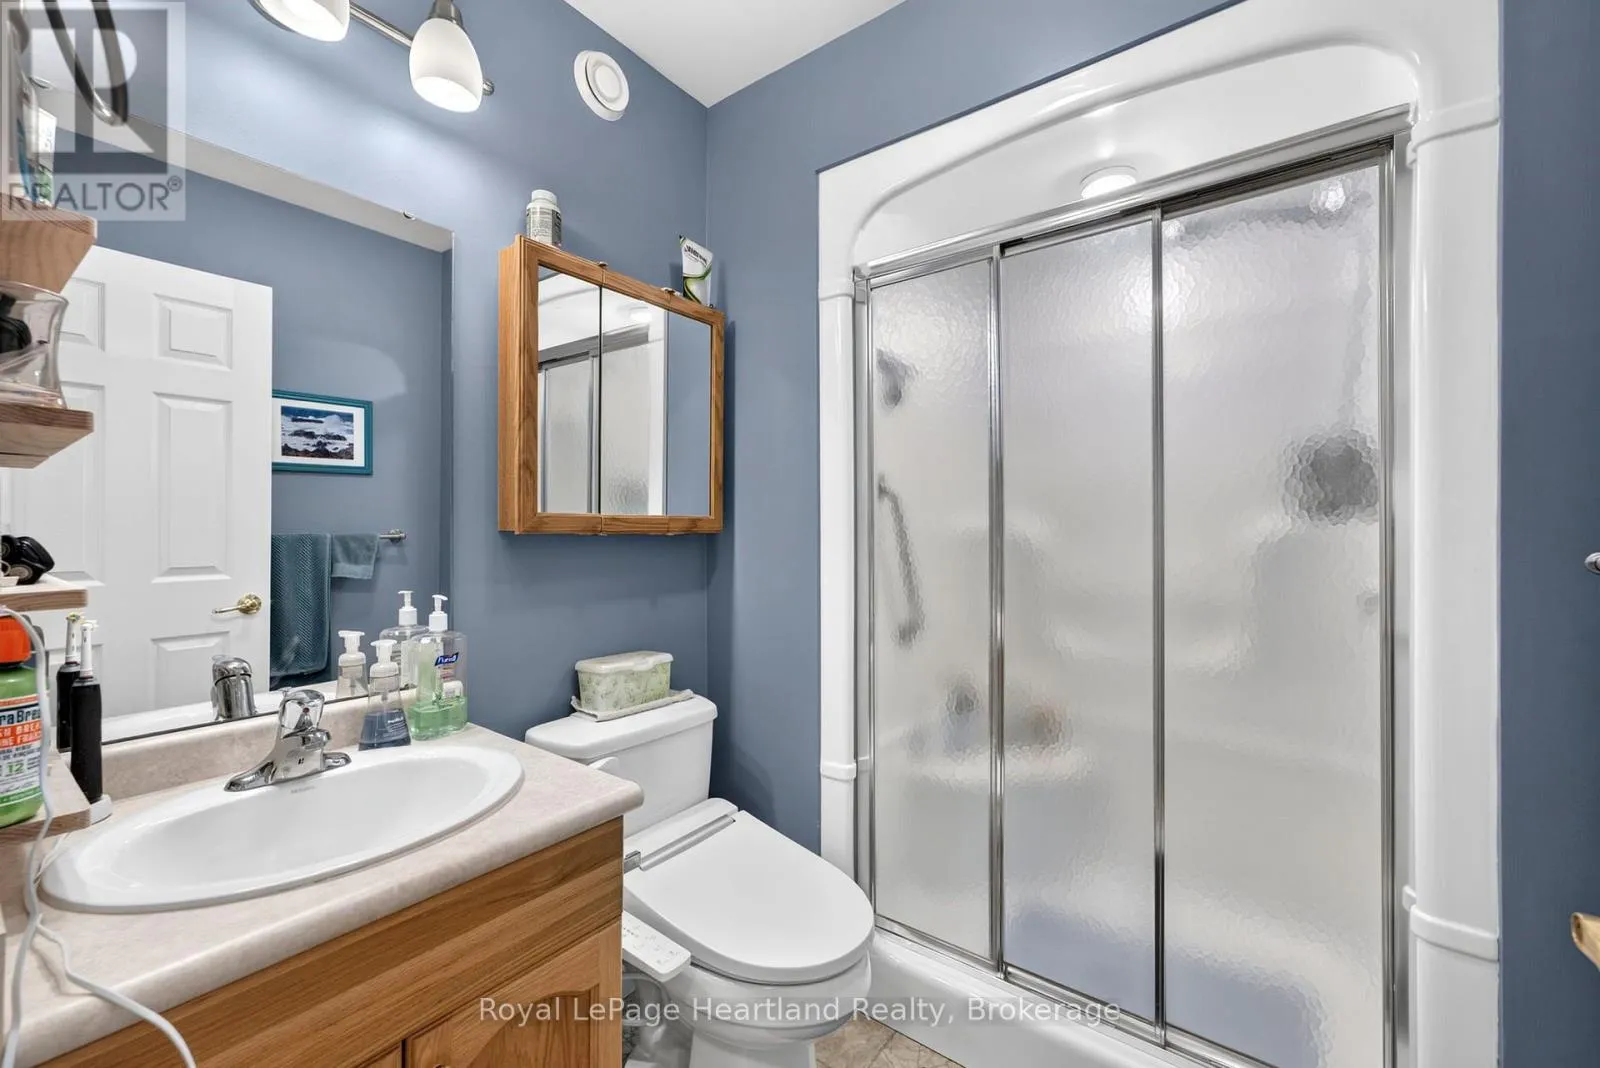
Bathroom
Main level
2.14 m x 1.54 m
Bathroom
Main level
2.77 m x 1.54 m
Laundry room
Main level
2.74 m x 2.71 m

Location

Learn more about this property
Listing provided by:
Royal LePage Heartland Realty
MLS® number:
X13625336
Agent:
Teresa A Ondrejicka
*Indicates required field
Name is required
Email is required
Please enter a valid phone number (e.g., 416-111-1111).