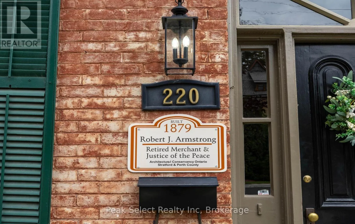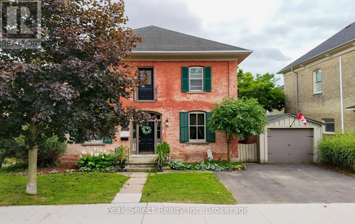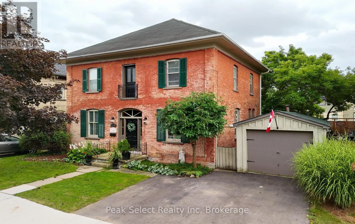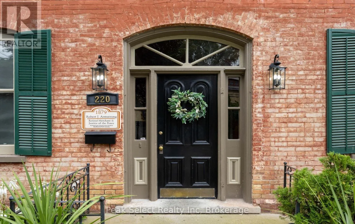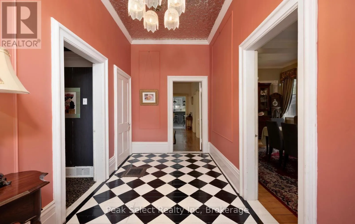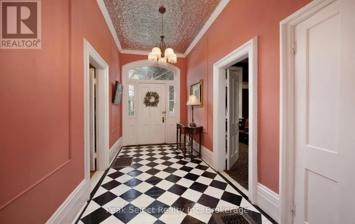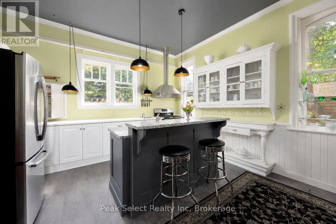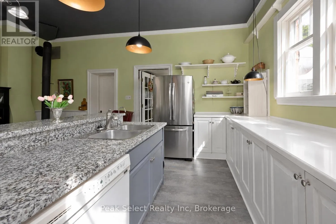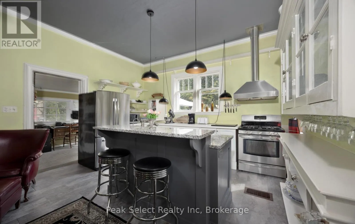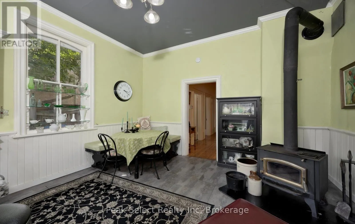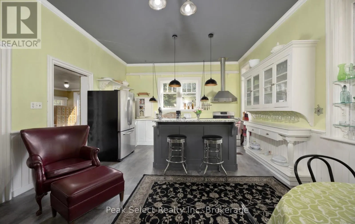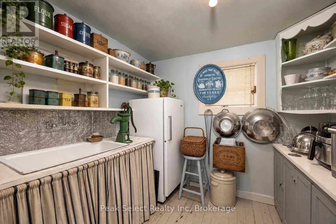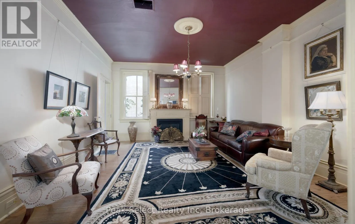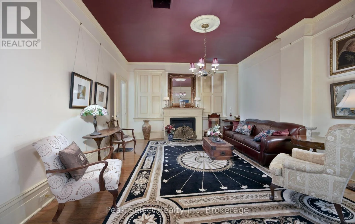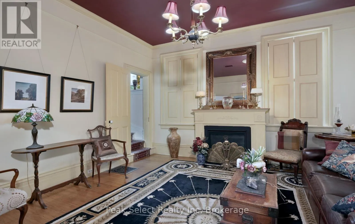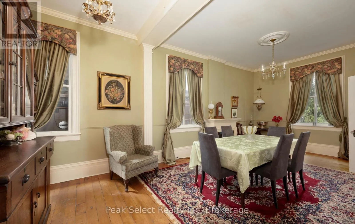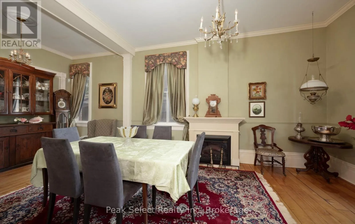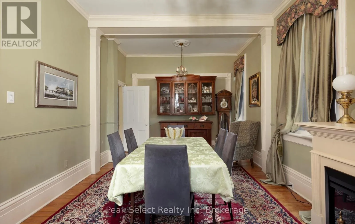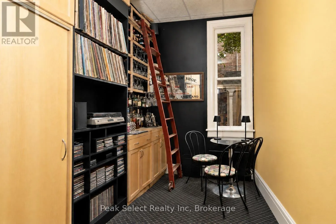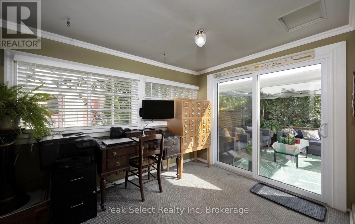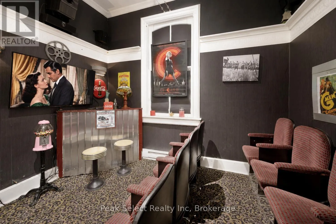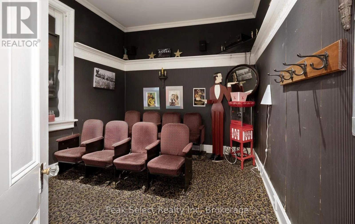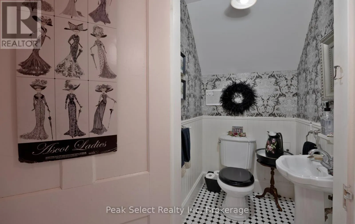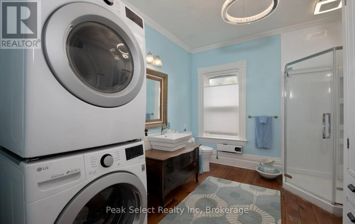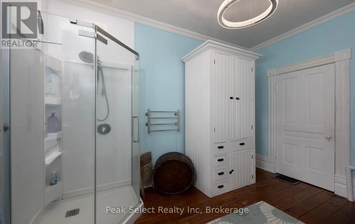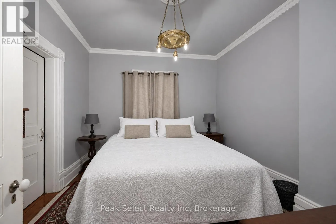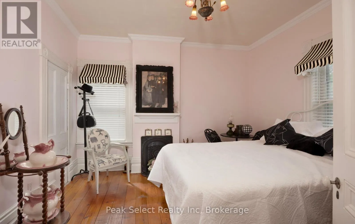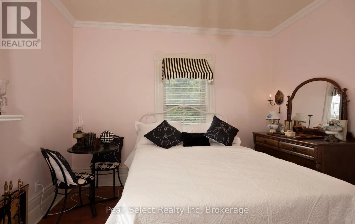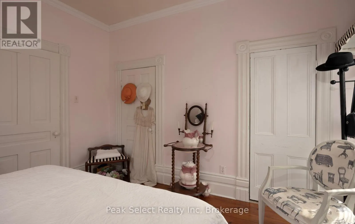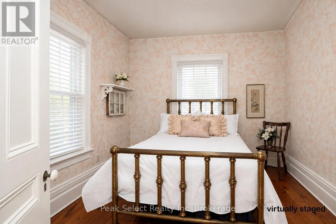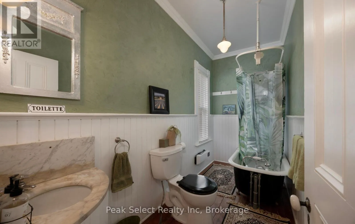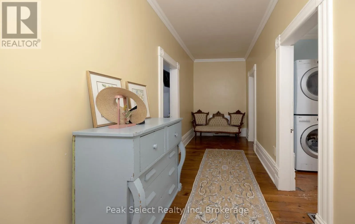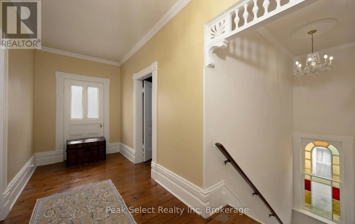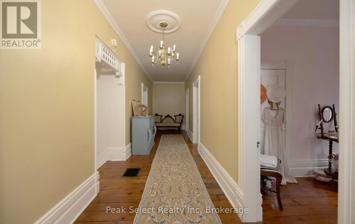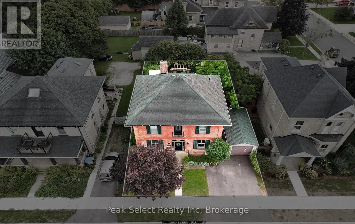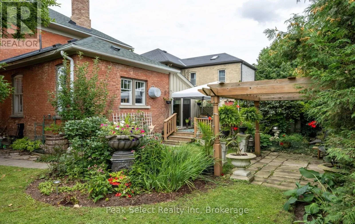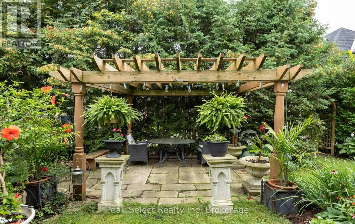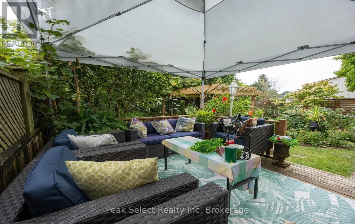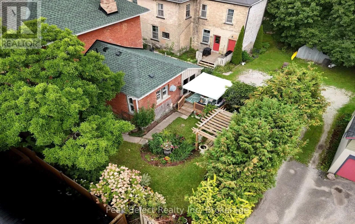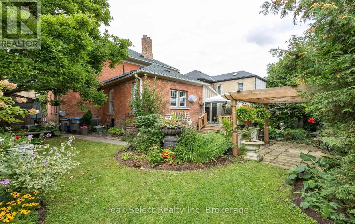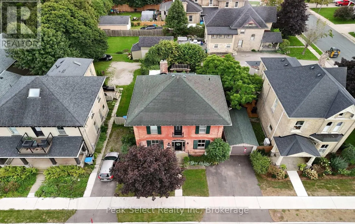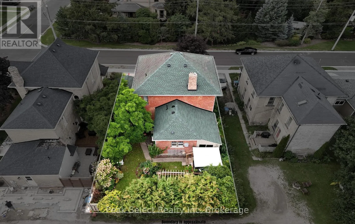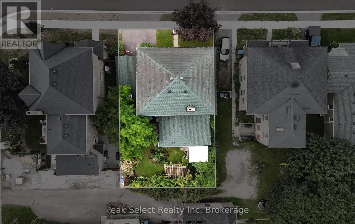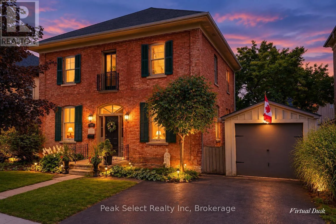
Cross Streets: Queen St E & James St S. ** Directions: Queen St E to James St S to Elgin St E. Built in 1879 and attributed to Silas Weekes, the architect behind the St. Marys Opera House, 220 Elgin St E is a Georgian-style home with the kind of presence you only find in Stonetown. Fall suits it. The light comes in low and warm through tall windows, and the whole house seems made for this time of year.The main level flows gracefully from room to room, with generous proportions and the craftsmanship you'd hope for in a home of this age. A tasting room sits between the kitchen and dining room, a lovely spot to open a bottle while dinner comes together. Picture holiday meals here, boots lined up at the door and everyone finding a place to settle in afterward. The theatre room is made for movie nights and could easily become a main-floor bedroom for guests or extended family. A dedicated office gives you a quiet place to work, and the powder room makes everyday life with kids that much easier.Upstairs, three bedrooms give a growing family room to breathe. Mornings start slow, with coffee in hand and the maples turning outside.This is a home with real history, cared for over generations and ready for the next family to write its own chapter. You get the character of a 19th-century build with the space modern family life asks for.Step outside and you're close to downtown St. Marys, where limestone storefronts line Queen Street and the Thames River trails are made for fall walks. Schools and parks are nearby, and the pace of a small town makes it easy to feel at home fast.Weekes gave St. Marys its Opera House. He also left behind a handful of homes like this one, and they rarely come to market. If you've been waiting for the right heritage property, this is the season to see it. Book your private showing today. (id:27476)