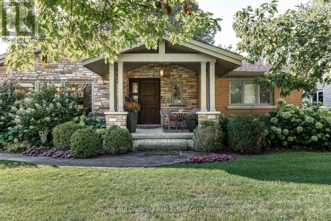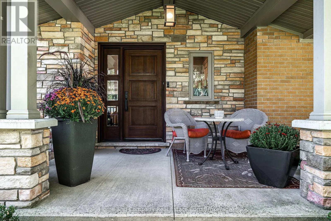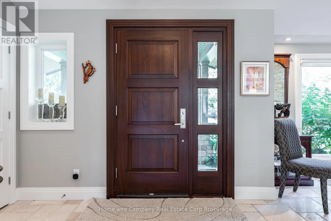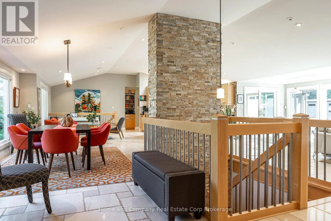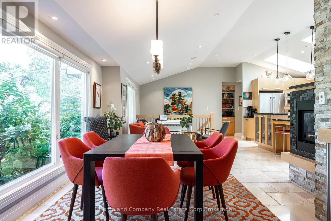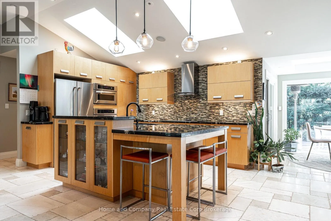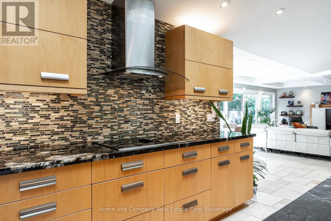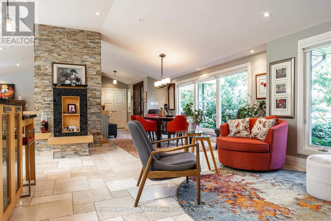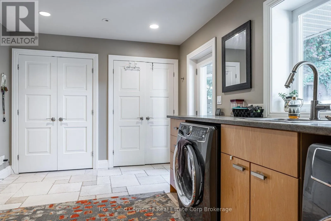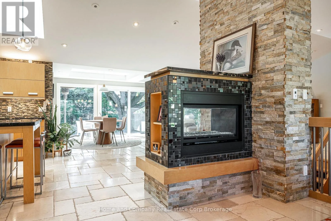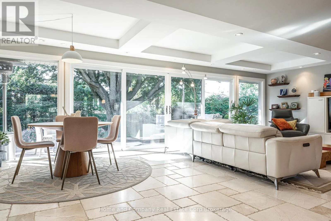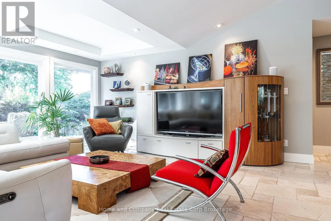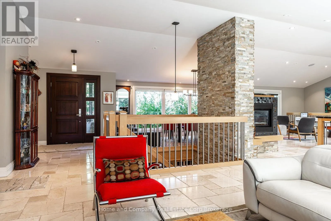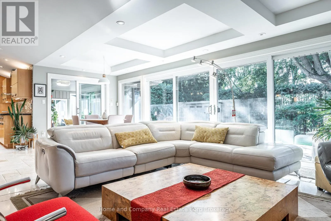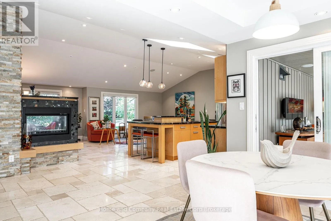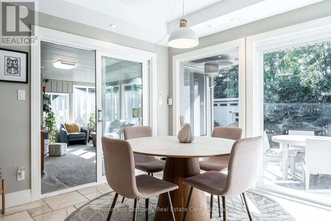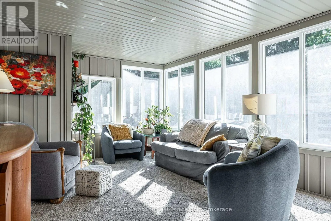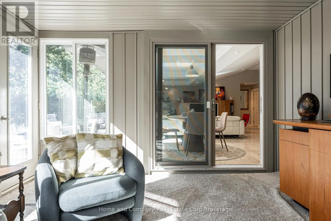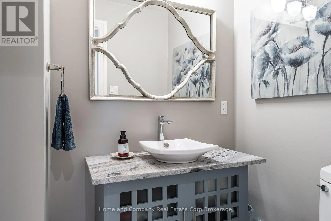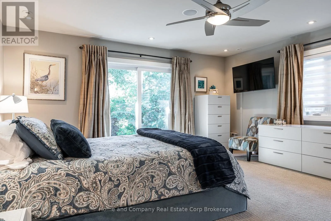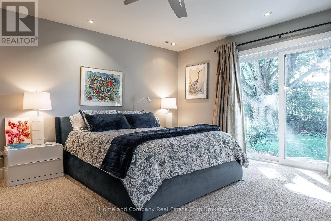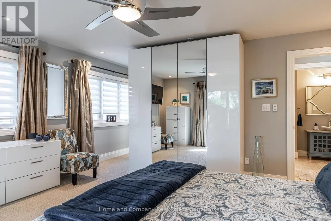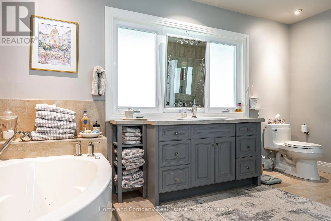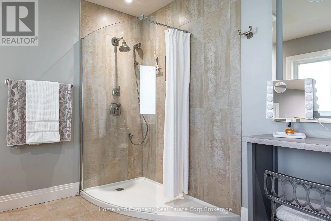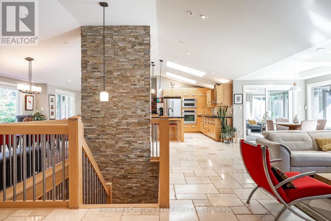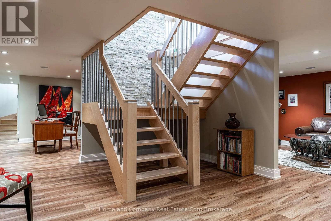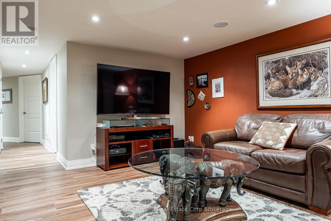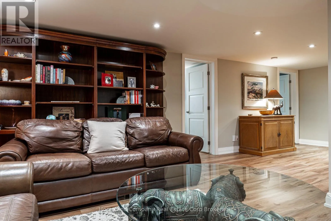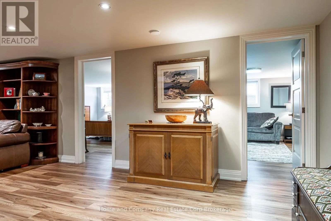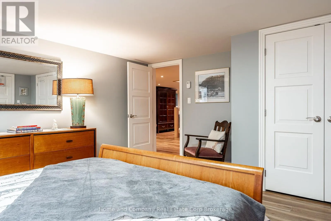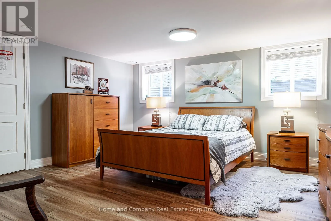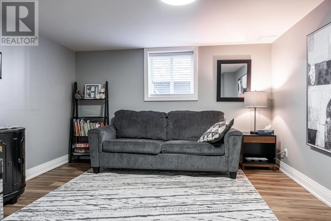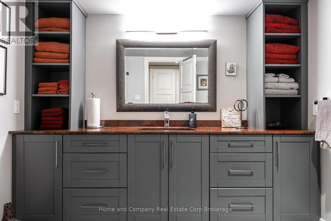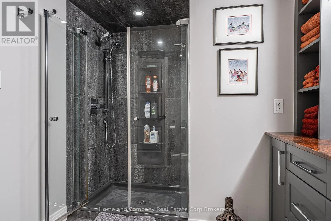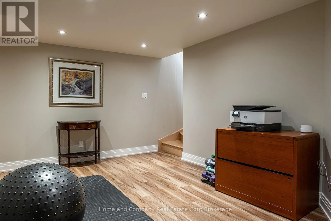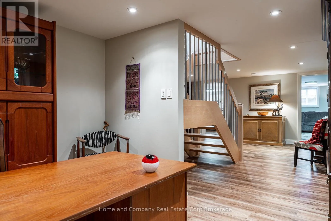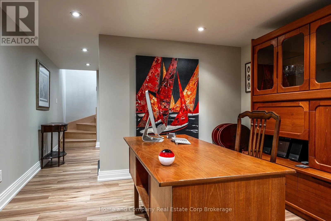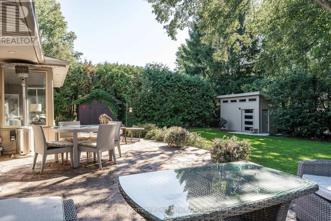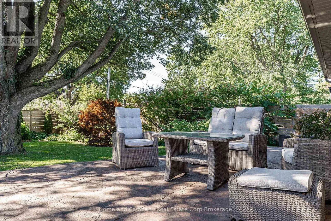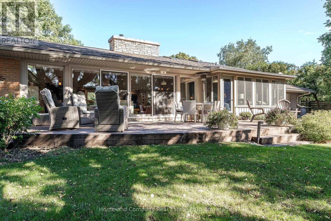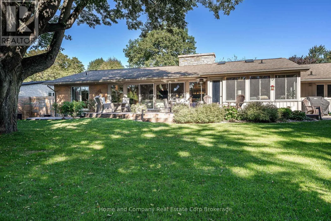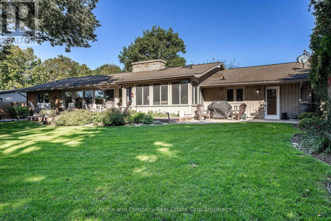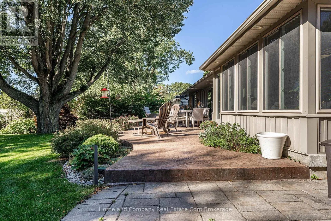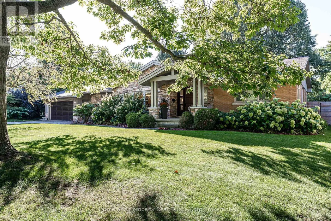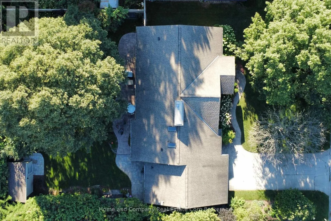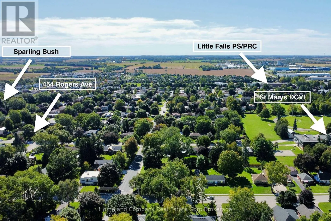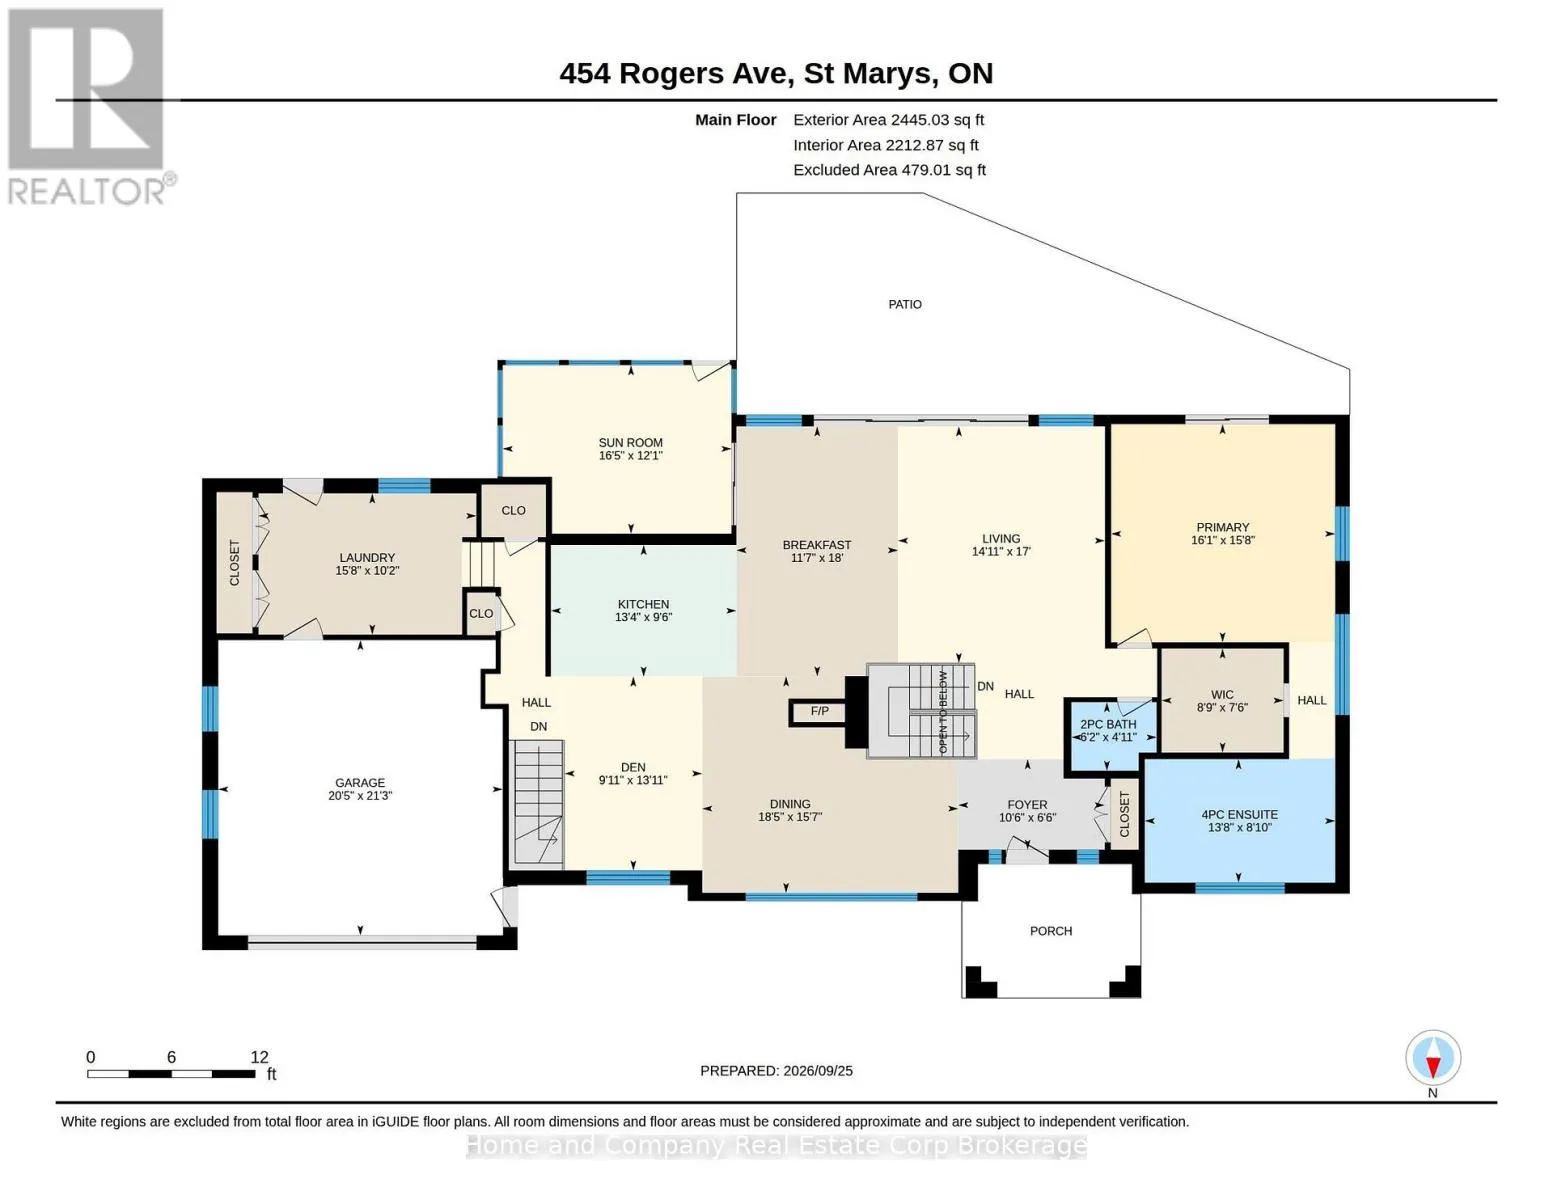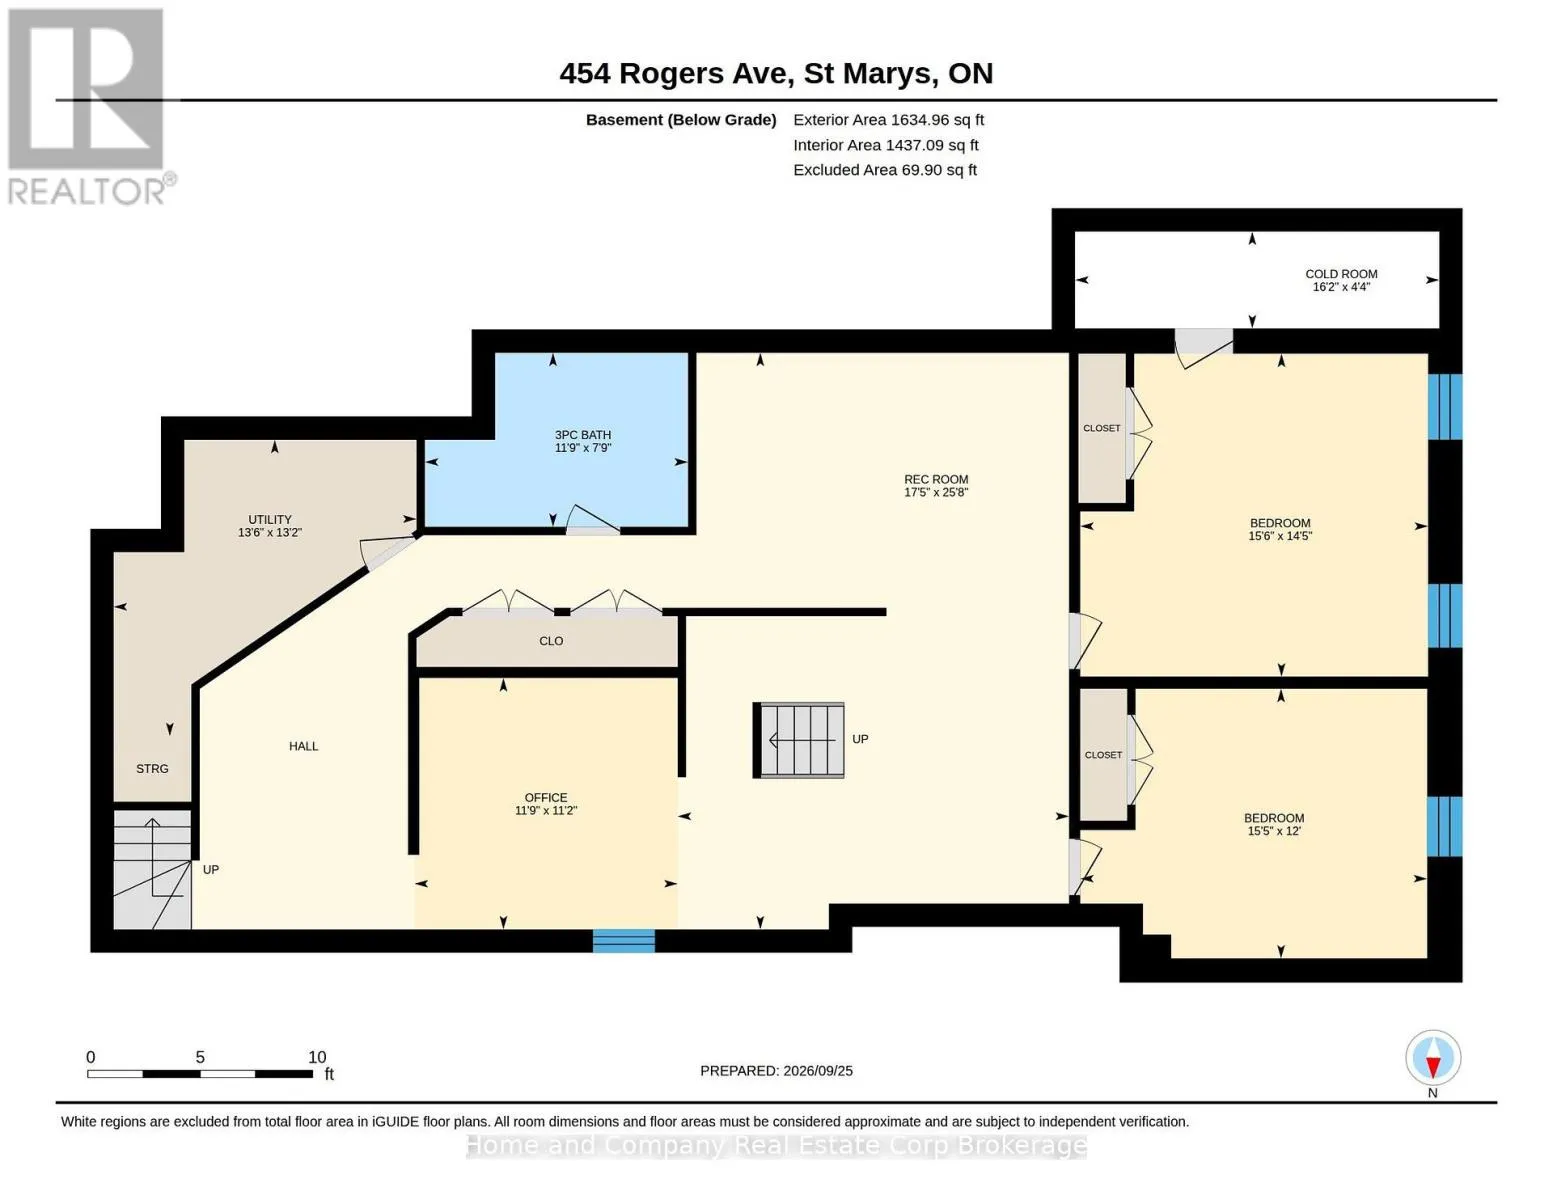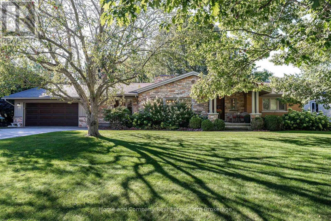
Cross Streets: Rogers and Brock. ** Directions: Queen St west, turn south on Huron, east on Rogers. Property is on the south side. Relax and recharge on Rogers! This stunning mid-century bungalow has been fully renovated. Sitting on an oversized 100'x150' lot, on one of St. Marys' most desirable tree lined streets, this home is close to schools, parks, the PRC and Sparling Bush. The incredible curb appeal, with beautiful gardens and welcoming front porch, offer a taste of what is inside. You are immediately greeted with windows as far as the eyes can see, welcoming you straight through this spectacular home and into the back yard. The main floor is bright and open and showcases Turkish marble floors, a showstopping centre staircase and a custom kitchen. There is a huge dining area, perfect for entertaining even the largest of crowds. The living room offers space for lounging and dining and leads to the four season sunporch and back yard. These spaces are open and airy with a handsome 2-sided fireplace, visible throughout the main floor. Tucked away, you will find the powder room, perfect for your guests. The primary is truly a king-sized suite, with incredible light, offering direct access to the private backyard, a walk-in closet and ensuite, featuring a separate tub and shower, spacious vanity and integrated makeup table. Behind the kitchen, you will find loads of storage, with a walk-in pantry and main floor laundry/mud room, leading to your rear yard and attached 2 car garage. Make your way down 1 of 2 staircases, to the sprawling basement, where you will find 2 additional large bedrooms, another full bathroom, a family room perfect for movie watching, office and workout space. This home offers seamless ease between indoor and outdoor living. The yard displays fully landscaped gardens with lighting throughout, mature trees, a maintenance-free stamped concrete patio, gas line for BBQ and 2 garden sheds, ideal for all of yard toys and tools and offering perfect space for seasonal storage. For more information, or to book a private showing, contact your favourite REALTOR! (id:27476)