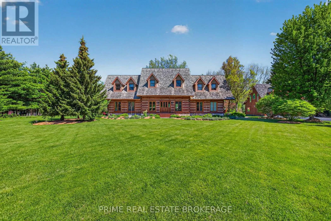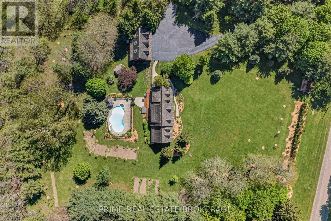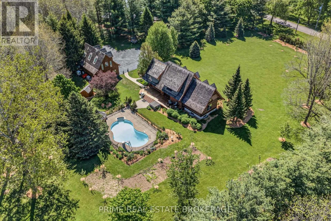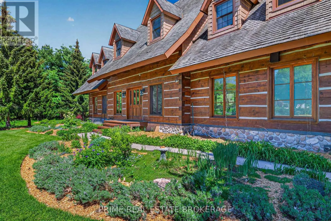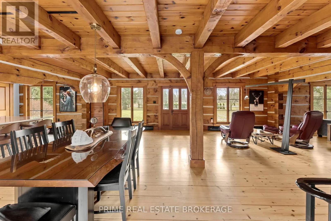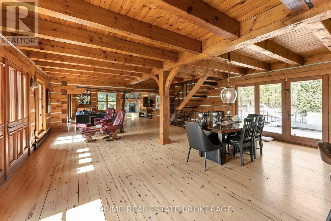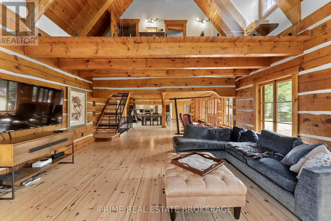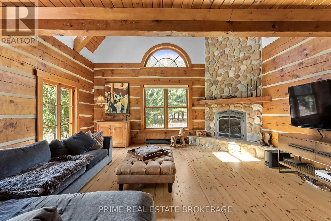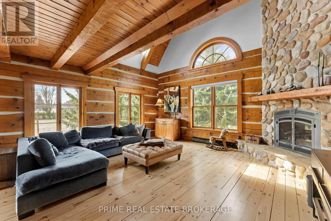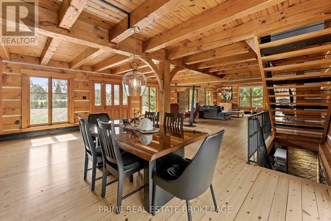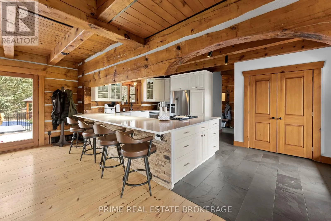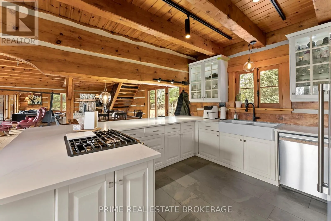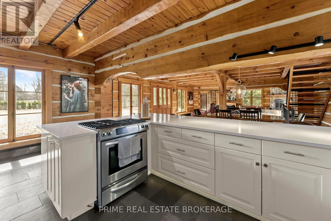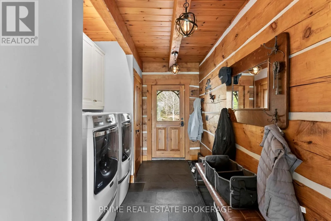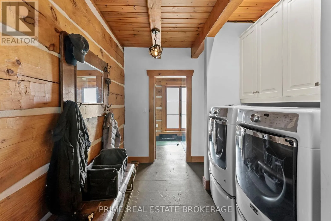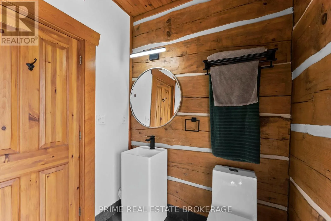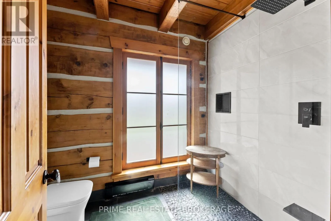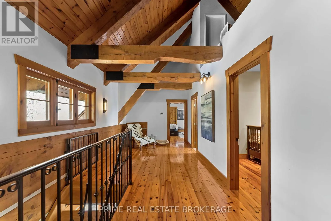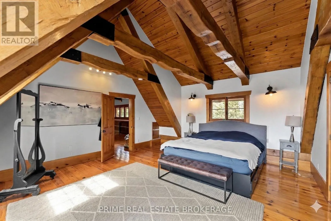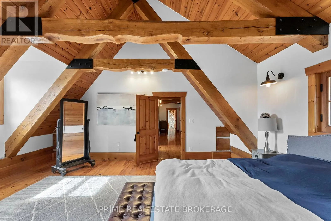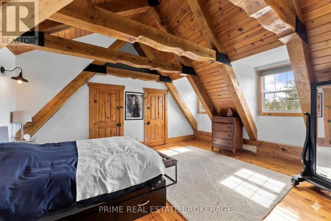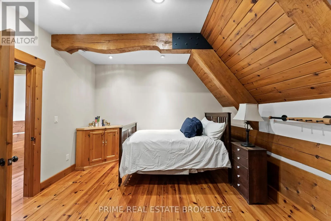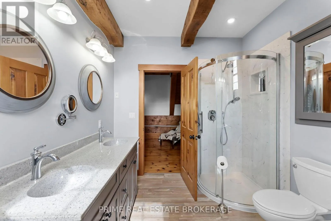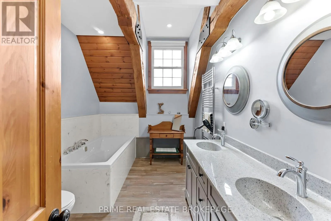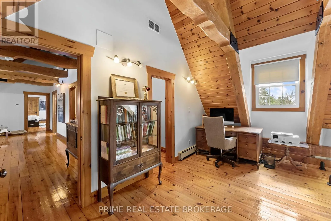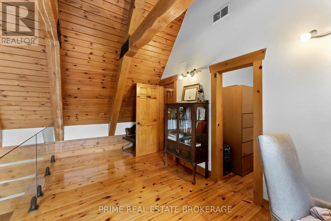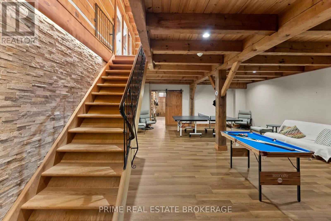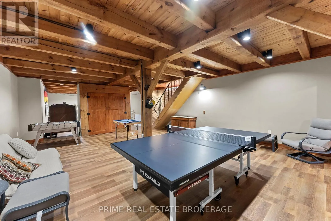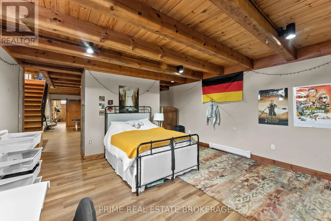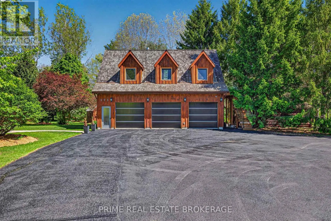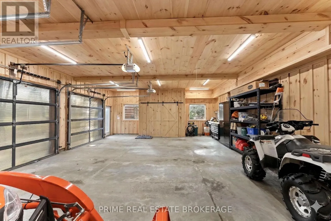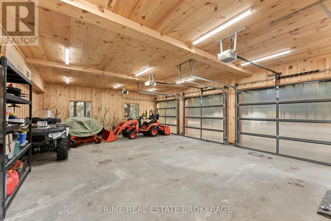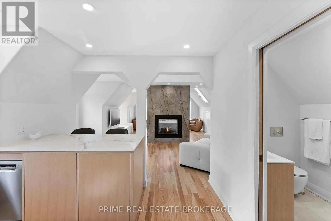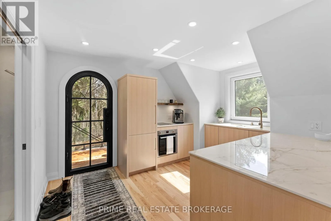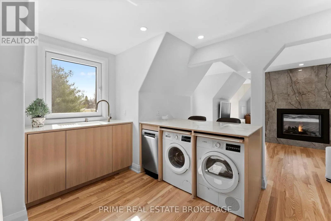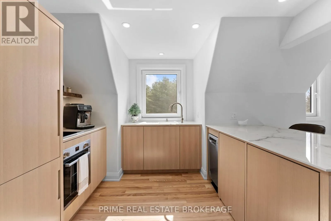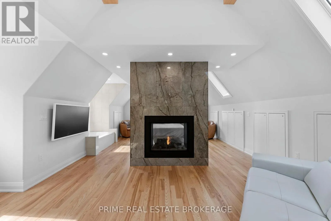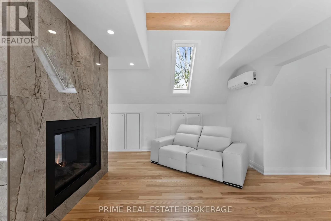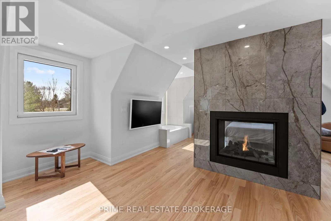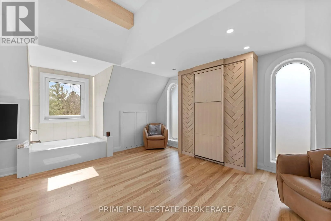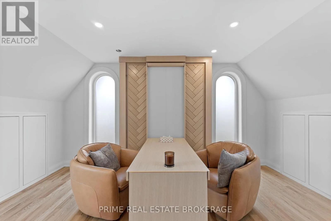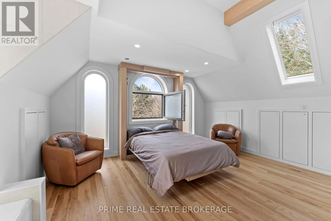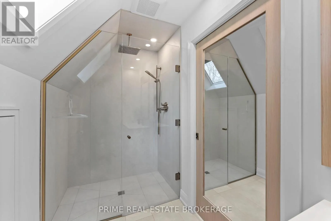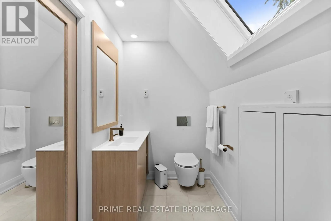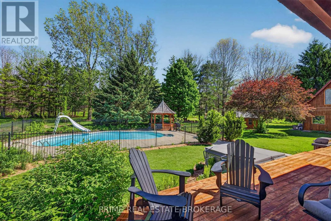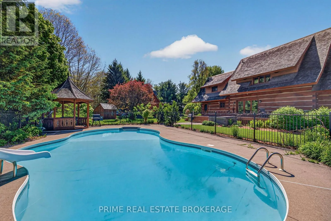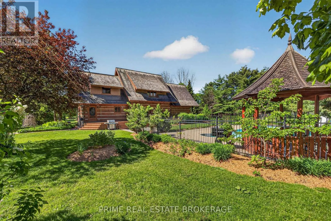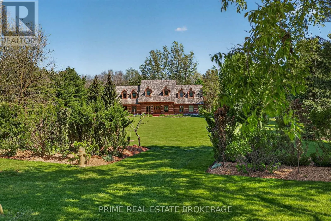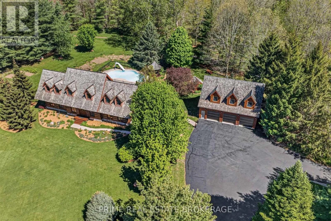
Water Street North and Emily Street Imagine trading your long weekend commute for a daily retreat into pure serenity. Step onto three acres of peaceful, tree-lined privacy in picturesque St. Marys, where this custom log home masterfully combines lodge-style warmth with modern luxury. From the moment you walk through the door, soaring ceilings and light-filled spaces welcome you. The expansive open-concept living space is anchored by a magnificent stone fireplace, creating an inviting backdrop for cozy evening gatherings or quiet mornings with coffee. With two main bedrooms, a versatile second-level loft ready for custom use, and a finished lower-level den, this layout adapts effortlessly to your lifestyle. Outside, your personal oasis comes to life. Walk through curated grounds rich with fruiting and medicinal trees, or spend sunny afternoons lounging beside the fenced, in-ground saltwater pool and custom gazebo. A detached three-car garage features heated flooring and glowing natural light, topped by a full living suite ideal for guests, extended family, or rental potential. Enjoy the tranquility of nature just minutes from vibrant local shops, parks, and dining in historic St. Mary's. A rare legacy property like this does not stay on the market long. (id:27476)