18 Robinson Street, St. Marys, Ontario N4X 1C3

Listed for:
$725,000
4 beds
2 baths
Listed 25 days ago
House for rent: 18 Robinson Street, St. Marys, Ontario N4X 1C3

View all 50 photos

About

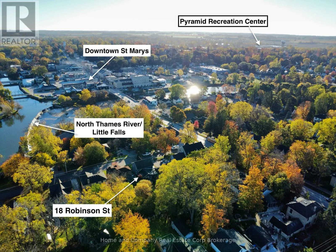
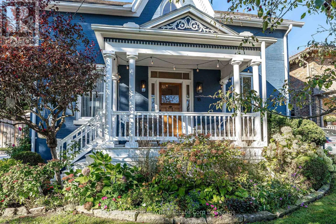
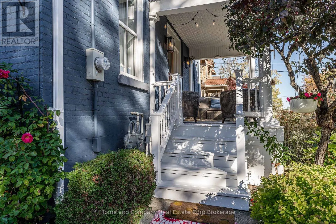
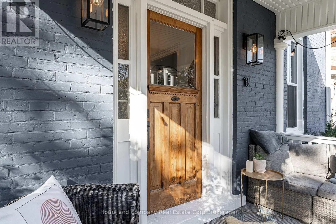
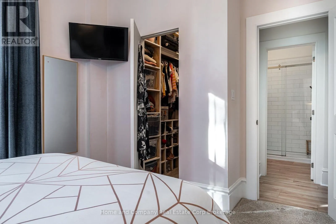
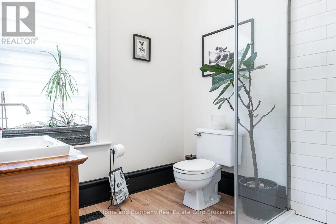
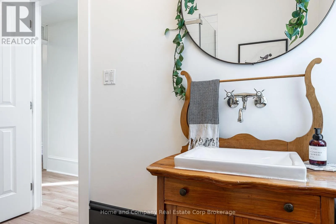
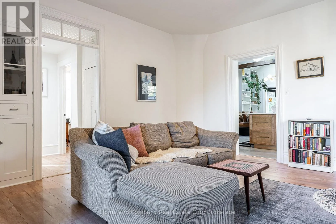
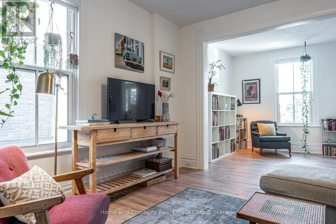
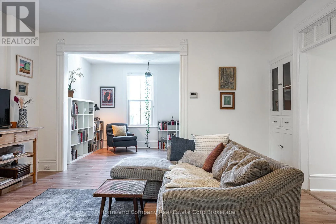
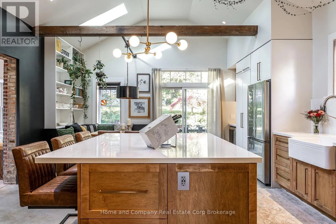
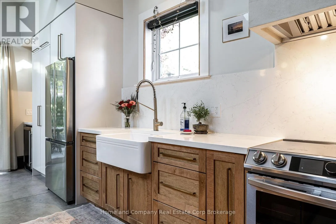
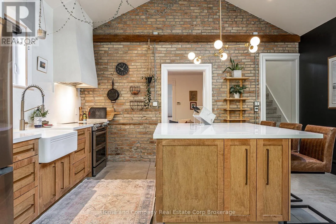
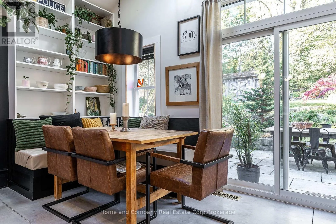
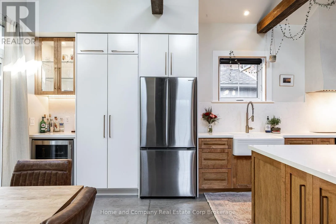
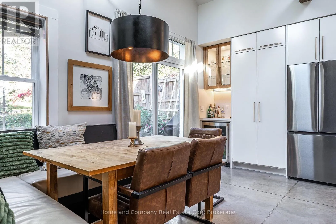
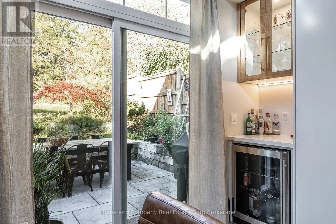
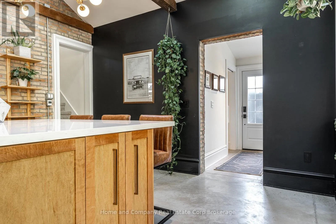
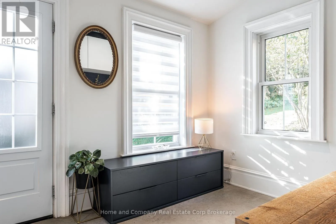
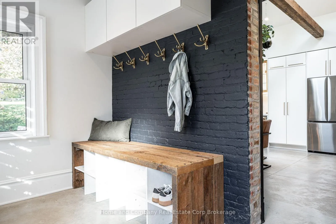
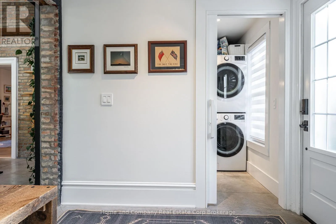
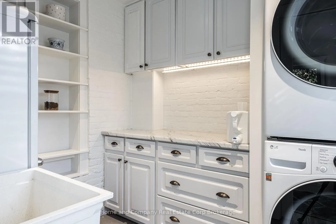
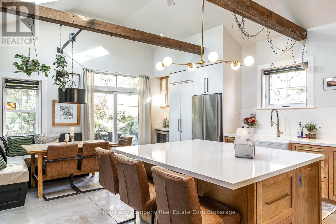
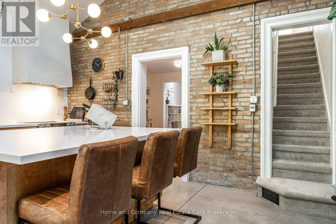
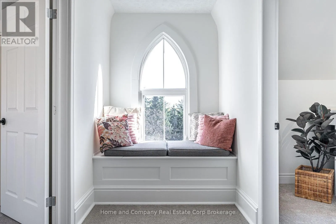
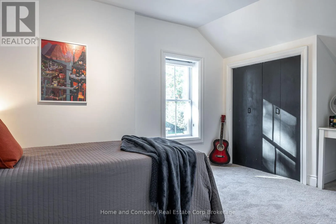
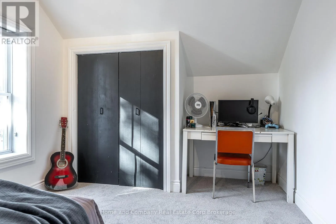
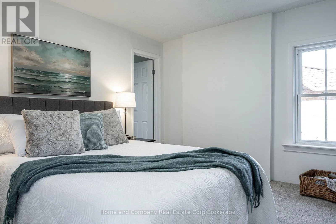
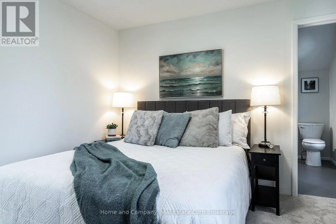
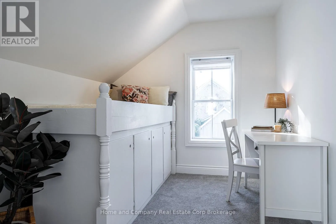
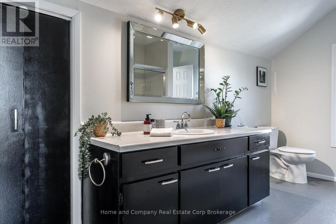
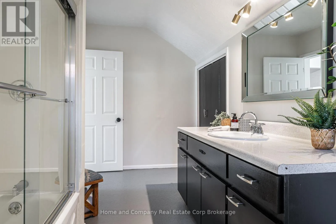
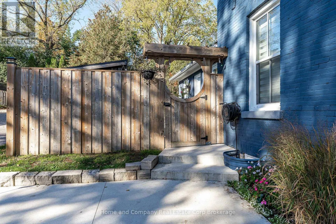
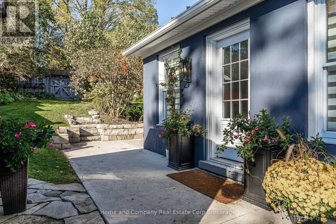
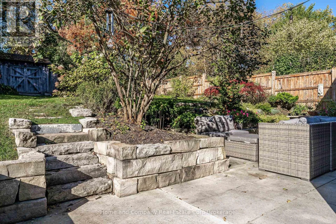
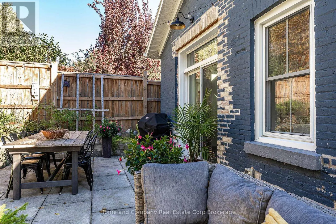
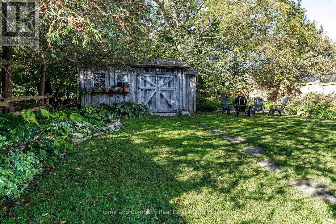
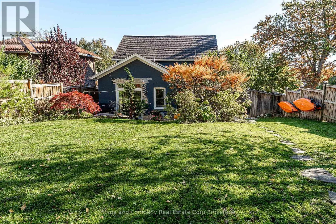
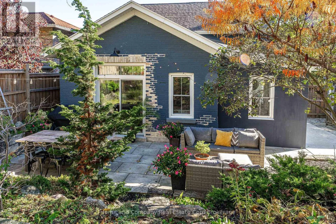
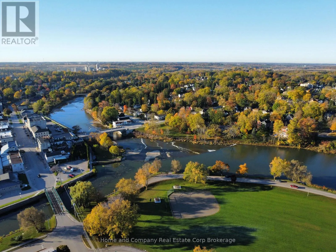
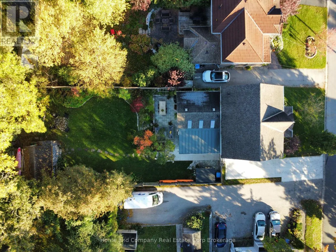
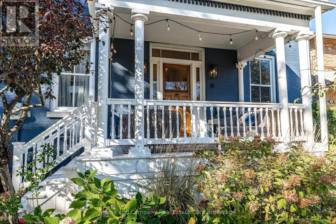
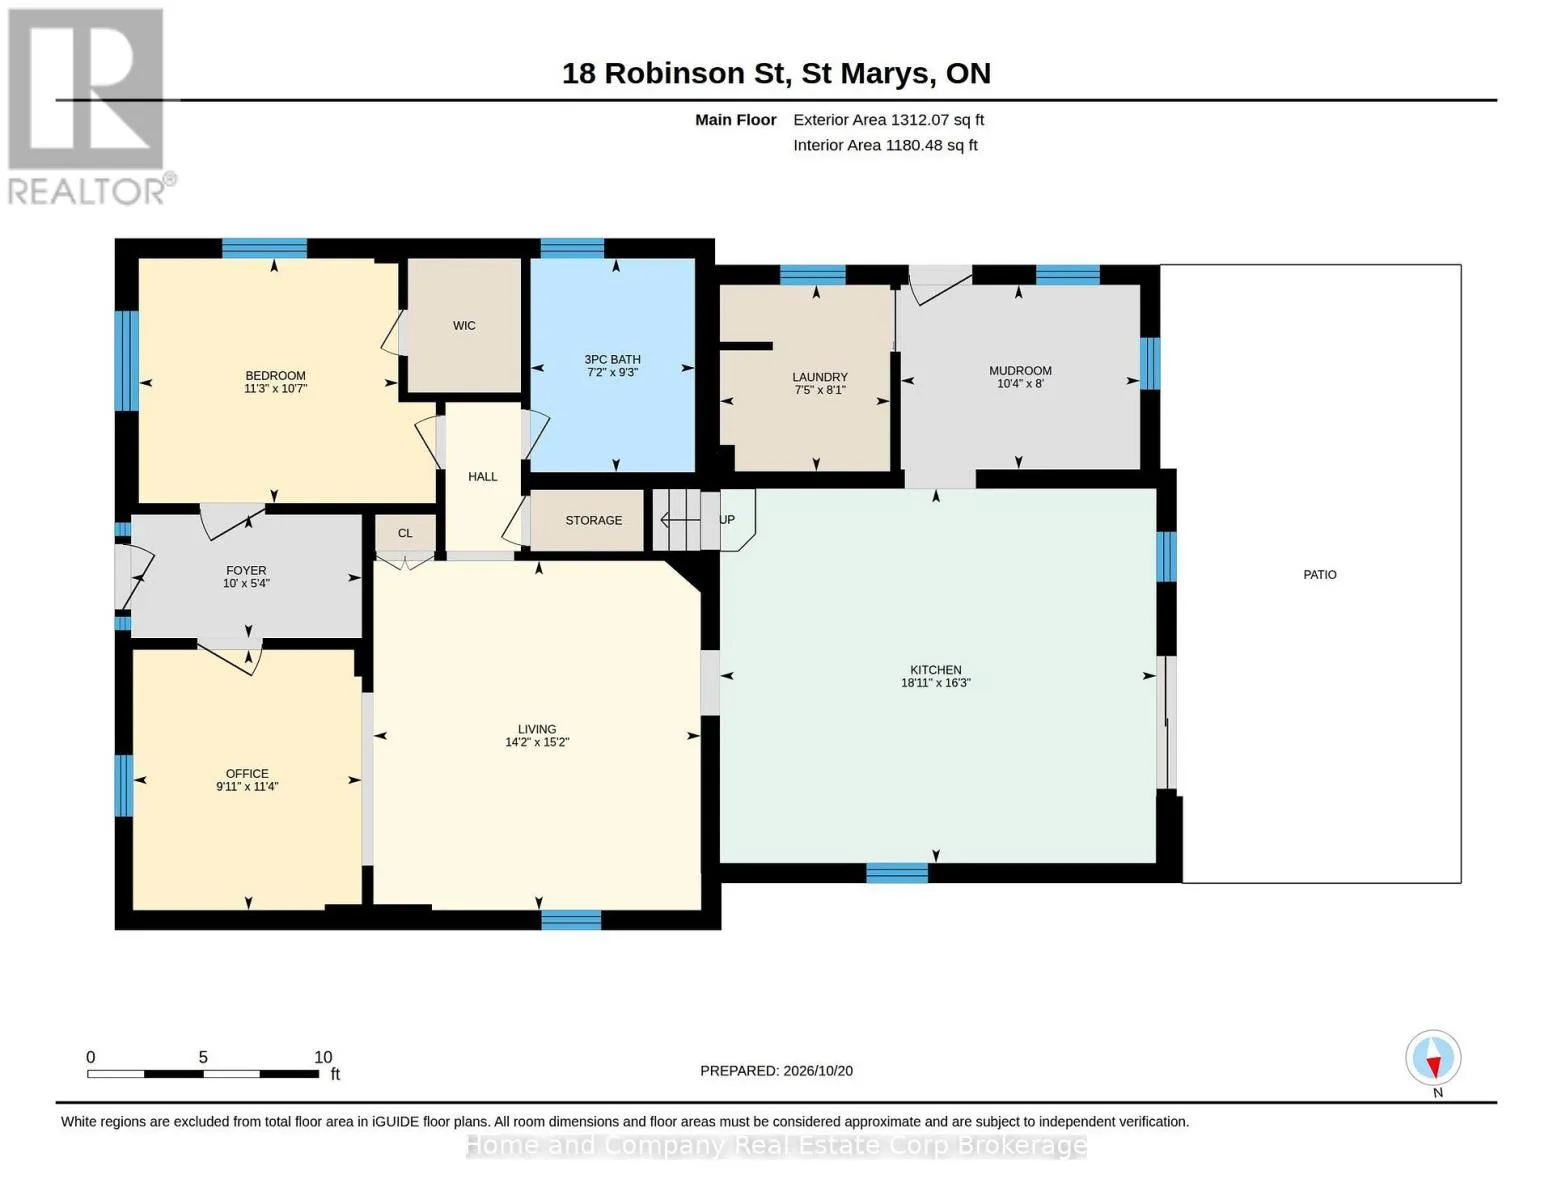
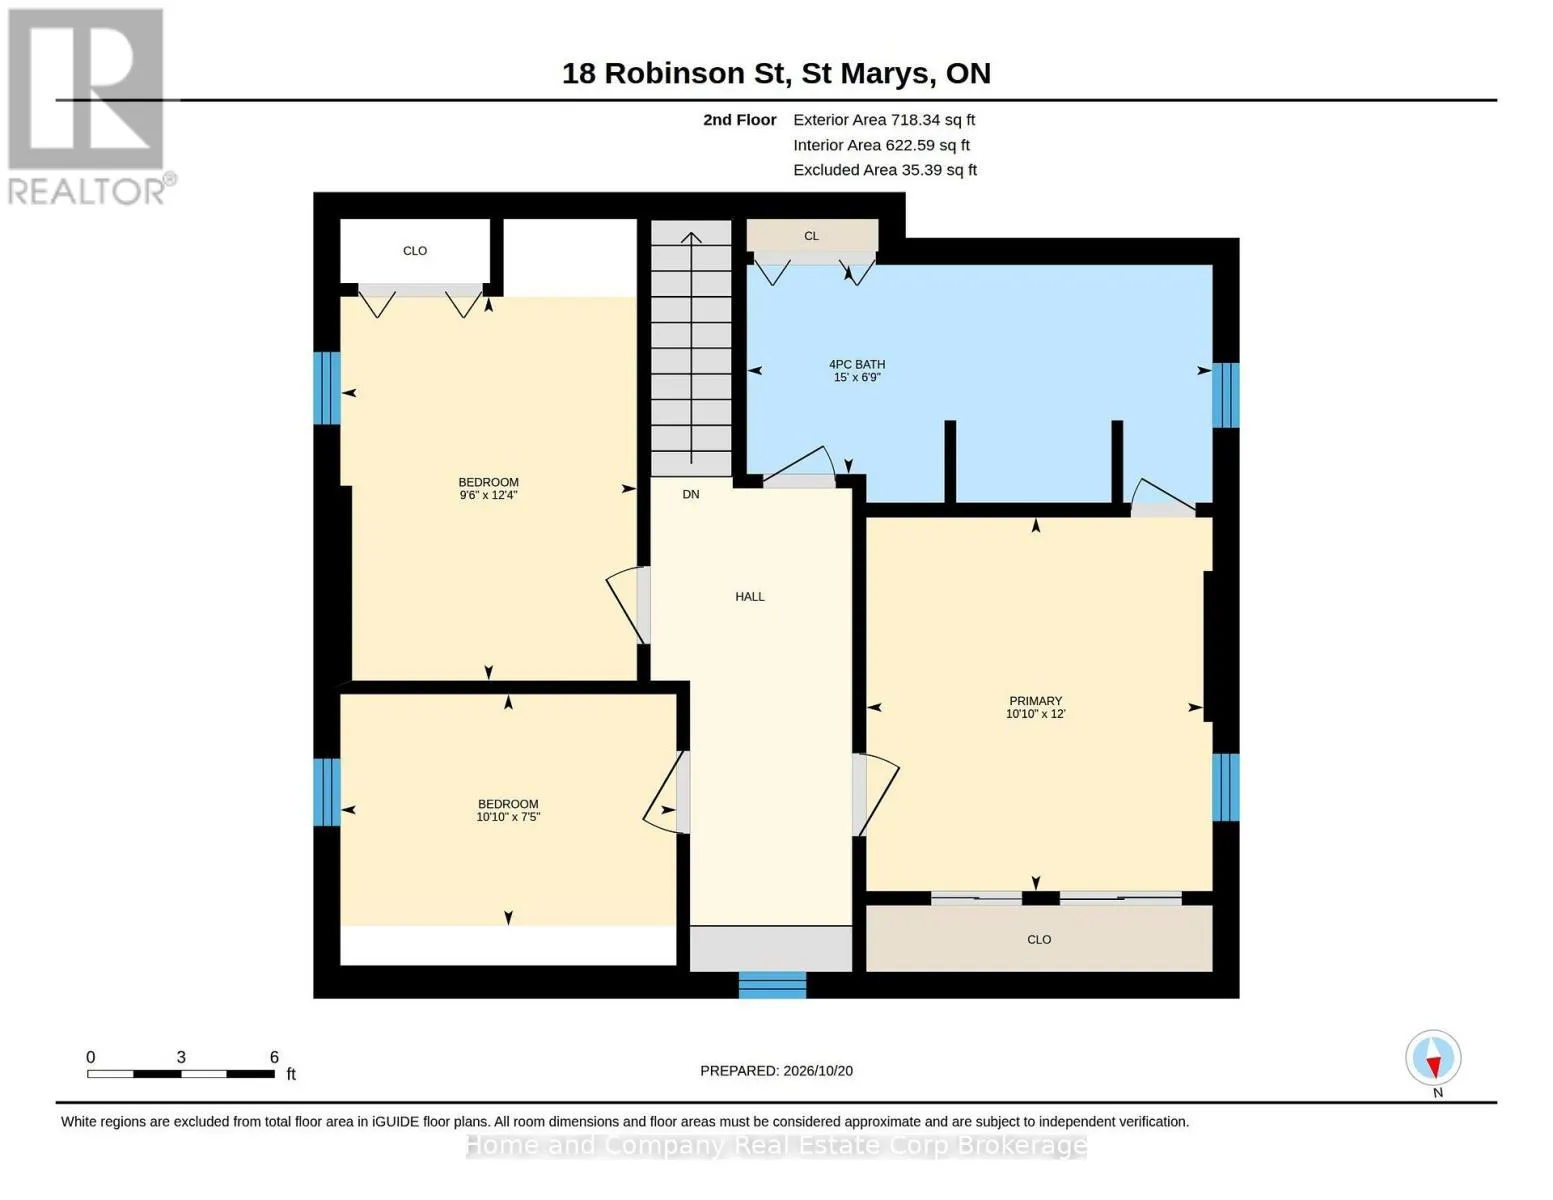
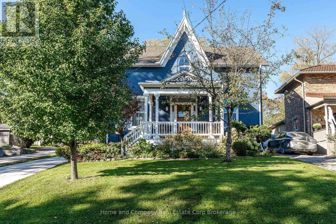
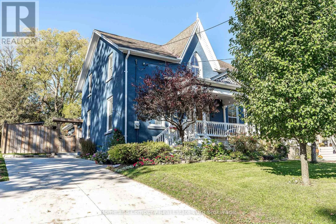
Cross Streets: Queen St W/Robinson. ** Directions: Queen St west to Robinson. Remarkable on Robinson! Stunning century home with all of the modern conveniences, located just steps to the 'Little Falls', The Loop trails and beautiful downtown St. Marys. This 4 bedroom, 2 bathroom home features incredible curb appeal with breathtaking gardens. Just one of the many highlights is that there are 2 primary bedroom options, with one located on the main floor, adjacent to the fully renovated 3-piece bath. The second floor is home to the other primary, featuring double closets and semi ensuite access to the second floor full bathroom. Two additional second floor bedrooms, as well as a charming window nook complete the second floor. The main floor renovation was completed in 2023, showcasing an incredible kitchen with oversized island, vaulted ceilings with beam detailing, custom cabinetry, cozy dining nook, huge mud room, laundry room with pantry and lovely access to the rear yard and patio. The exterior is really something out of a magazine, with the welcoming front porch, the fully fenced rear yard with 2 garden sheds and incredible privacy. For more information or to set up a private showing, contact your favourite REALTOR! (id:27476)

Property Highlights

MLS® Number
X14101840
Type
Single Family
Community Name
St. Marys
Ownership Type
Freehold
Land Size
47 x 150 FT
Parking Space Total
3

Building

Building Type
House
Storeys
2.00
Square Footage
2000 - 2500 sqft
Bathrooms Total
2
Bedrooms Above Ground
4
Bedrooms Total
4
Amenities
Hospital, Place of Worship
Exterior Finish
Brick
Fireplace Present
No
Basement Type
Partial (Unfinished)
Basement Features
Building Heating Type
Forced air
Heating Fuel
Natural gas
Building Cooling Type
Central air conditioning

Utilities

Water
Municipal water
Utility Sewer
Sanitary sewer

Room Layout

Bedroom 4
Second level
3.3 m x 2.26 m
Bathroom
Second level
4.57 m x 2.06 m
Bedroom 2
Second level
3.66 m x 3.3 m
Bedroom 3
Second level
3.76 m x 2.9 m
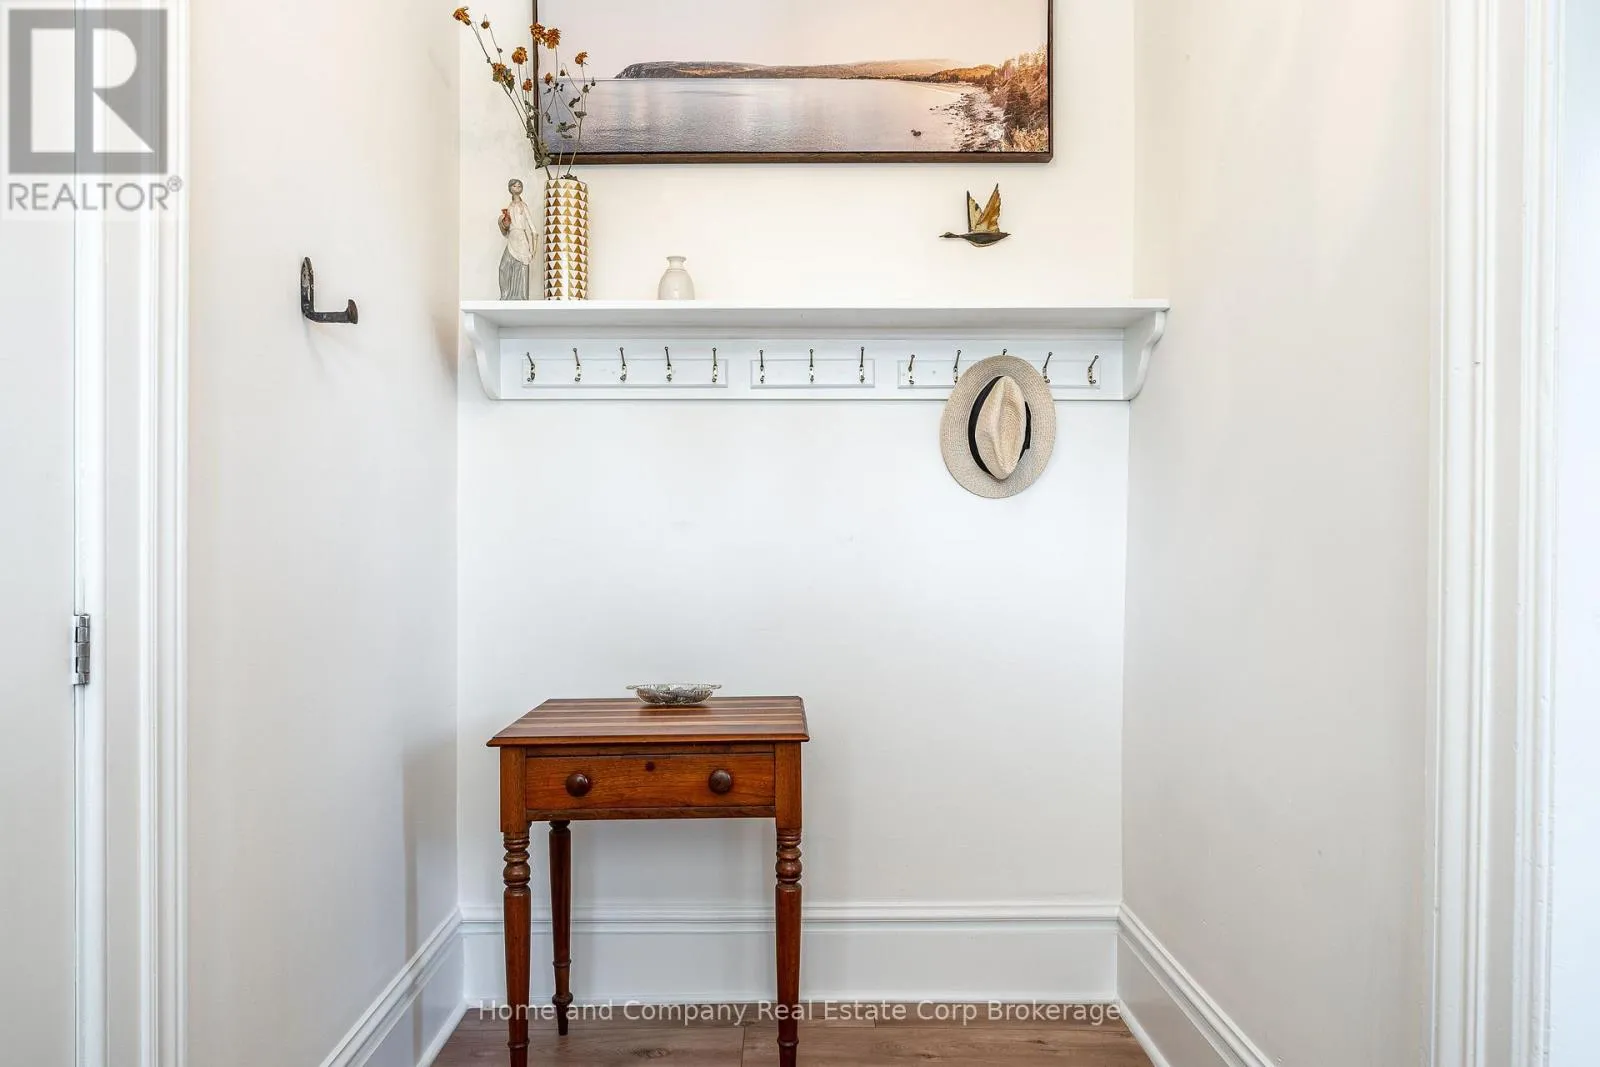
Foyer
Main level
3.05 m x 1.63 m
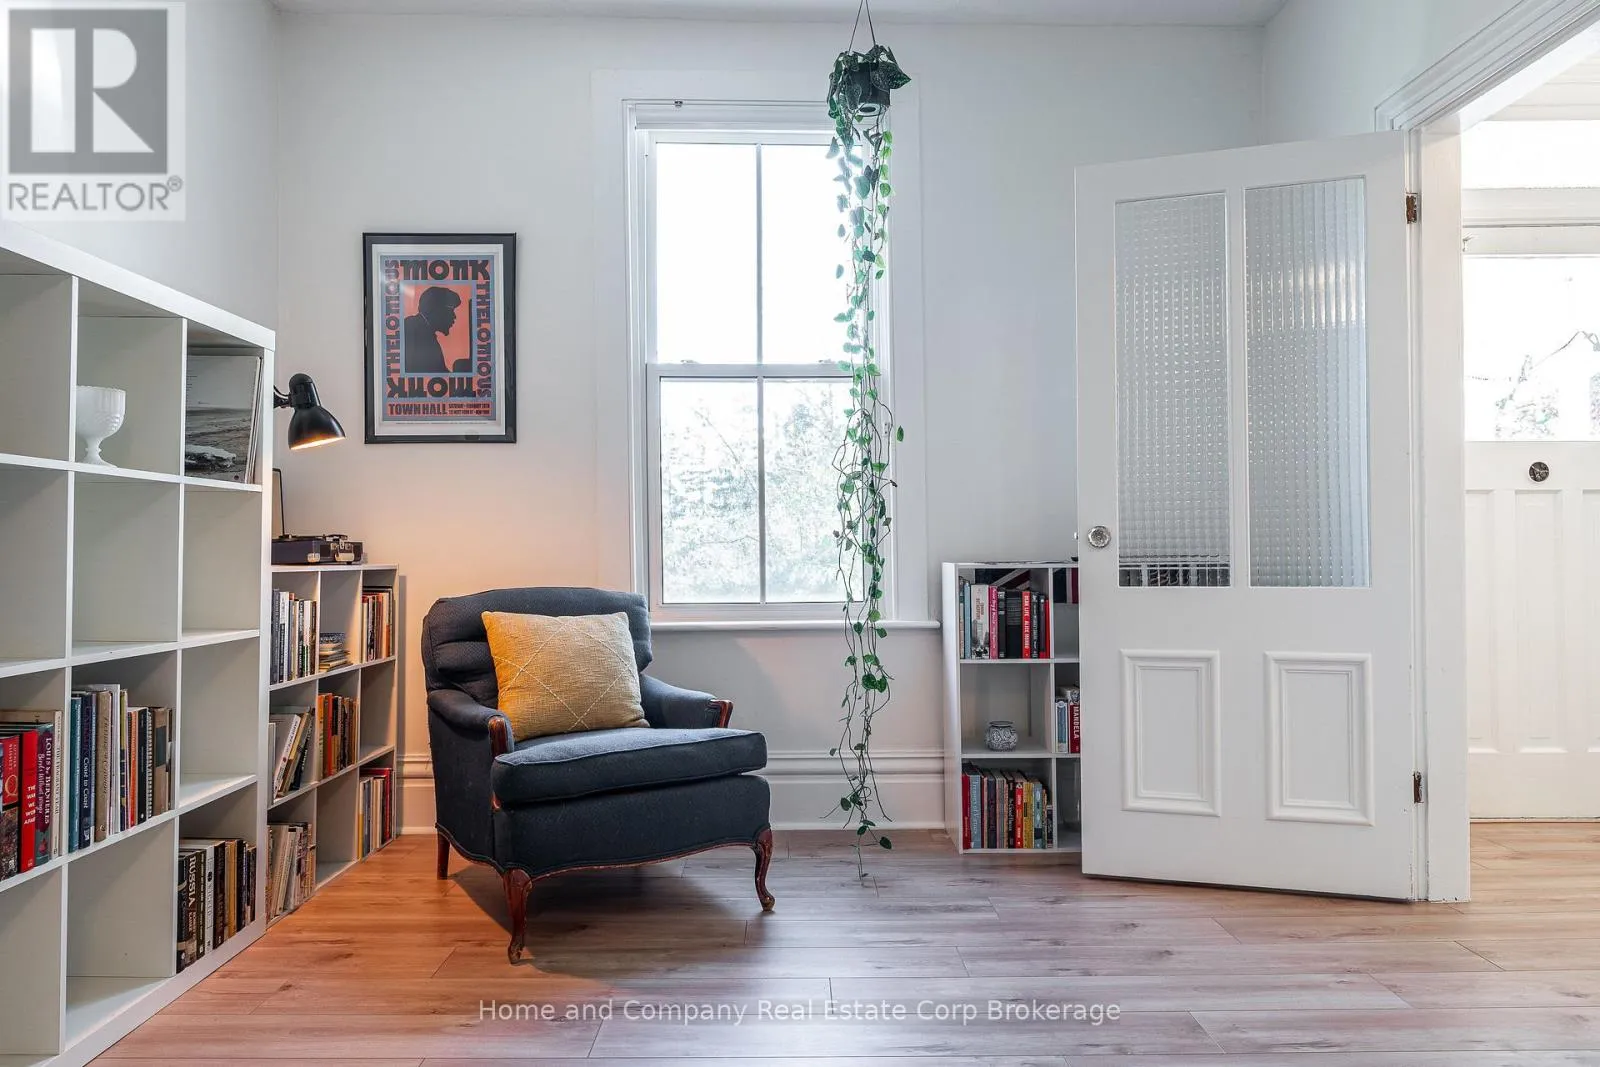
Den
Main level
3.45 m x 3.02 m
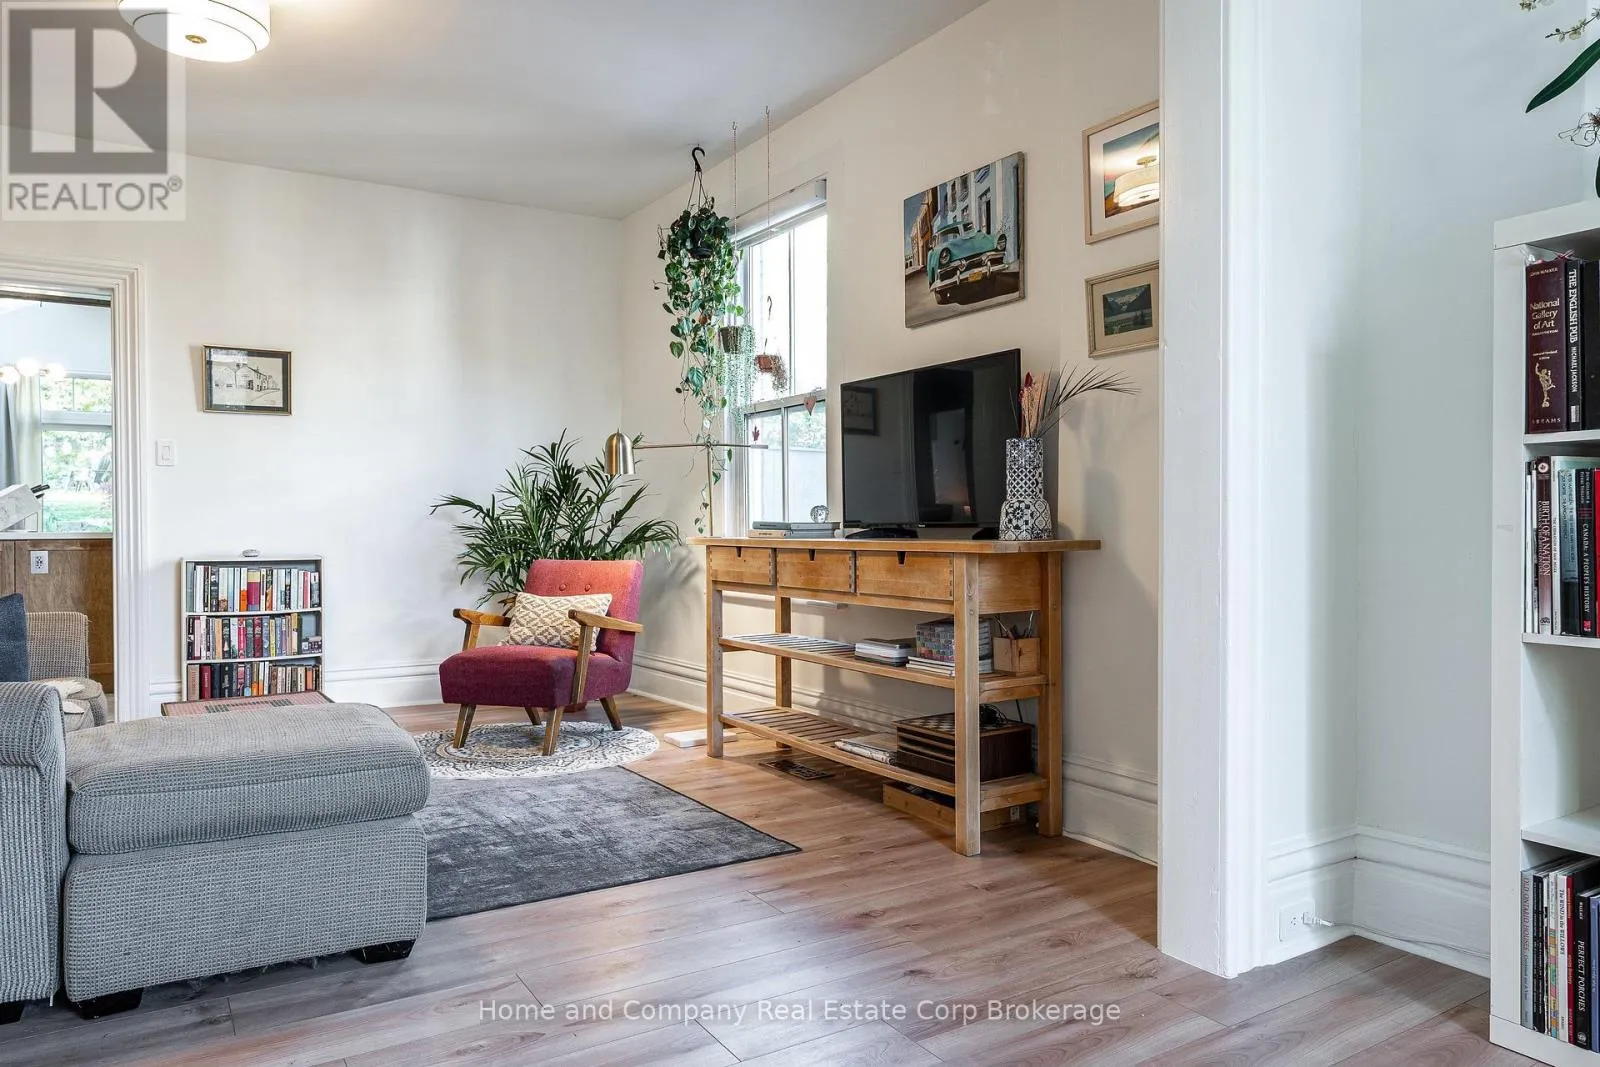
Living room
Main level
4.62 m x 4.32 m
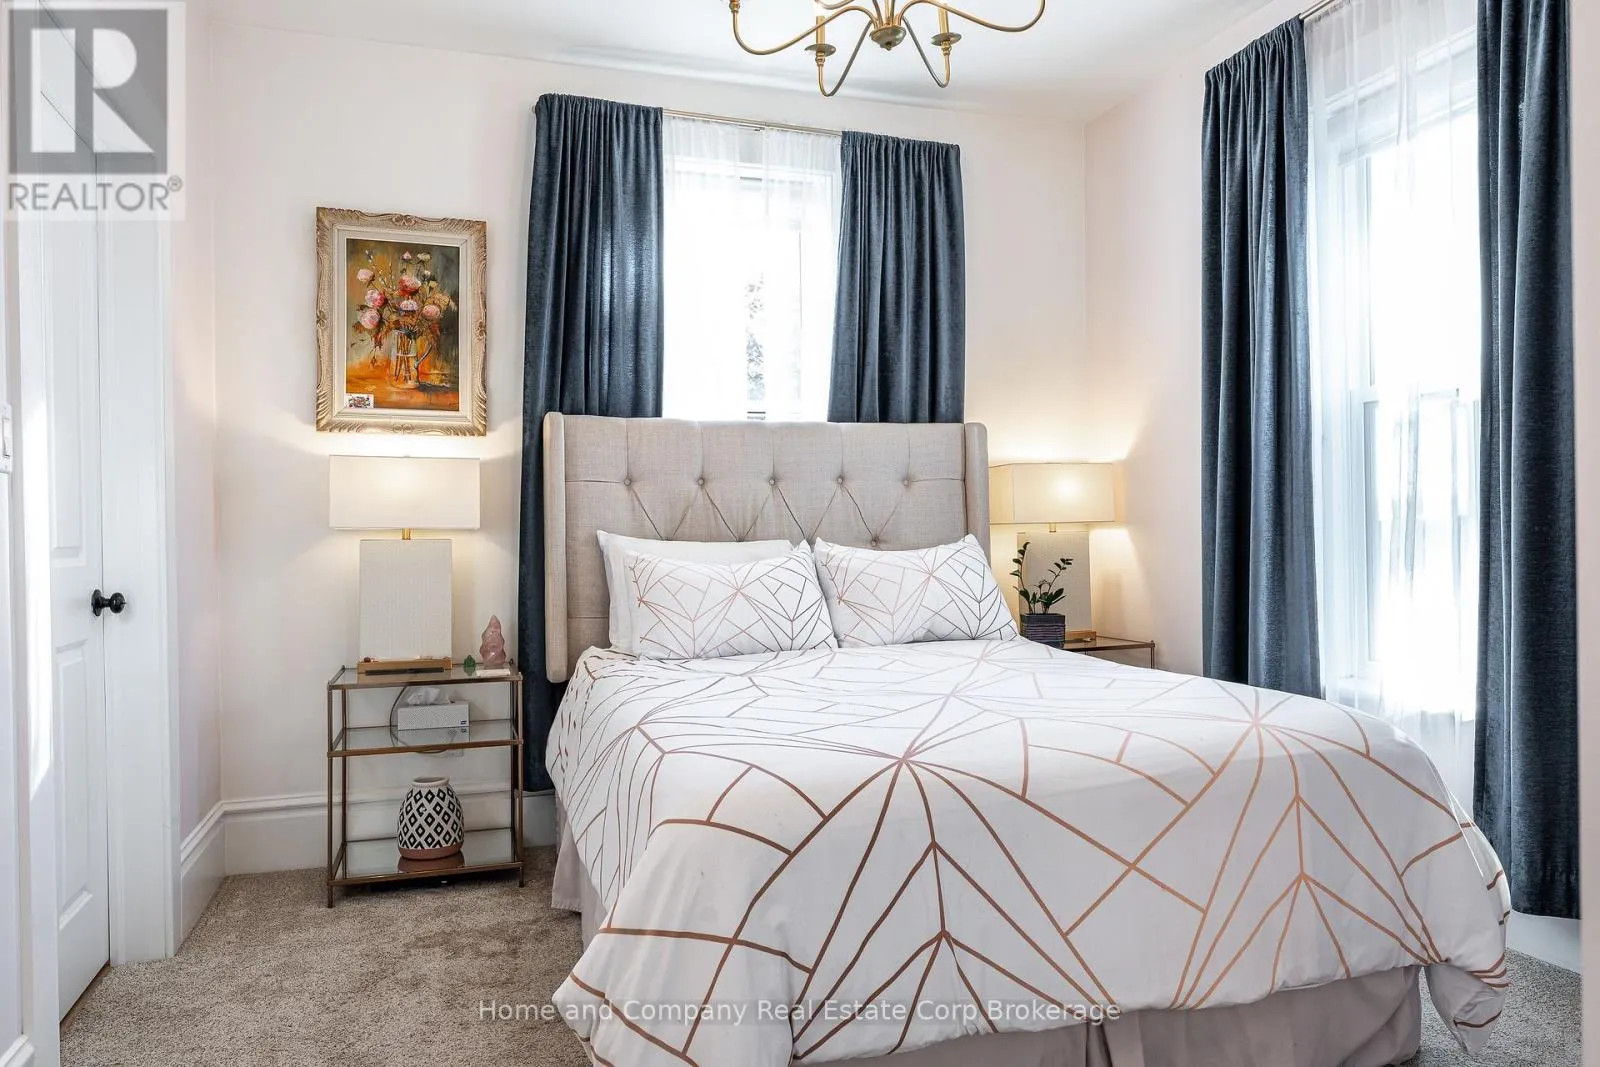
Primary Bedroom
Main level
3.43 m x 3.23 m
Bathroom
Main level
2.82 m x 2.18 m
Kitchen
Main level
5.77 m x 4.95 m
Mud room
Main level
3.15 m x 2.44 m
Laundry room
Main level
2.46 m x 2.26 m

Location

Learn more about this property
Listing provided by:
Home and Company Real Estate Corp Brokerage
MLS® number:
X14101840
Agent:
Toni Mclean
*Indicates required field
Name is required
Email is required
Please enter a valid phone number (e.g., 416-111-1111).