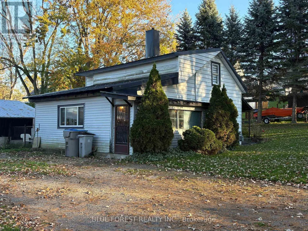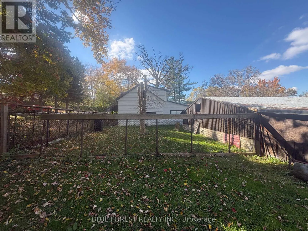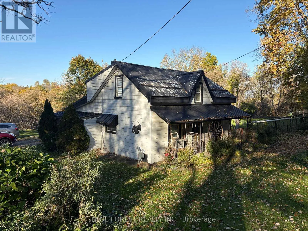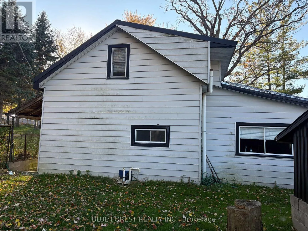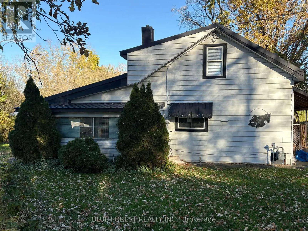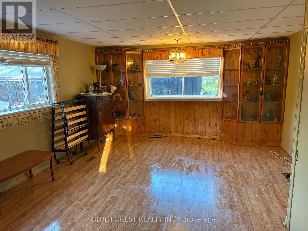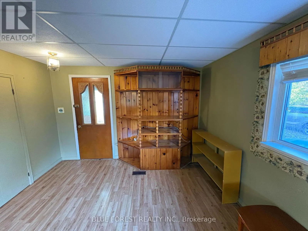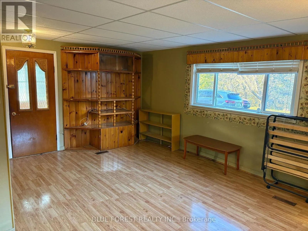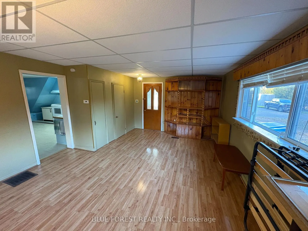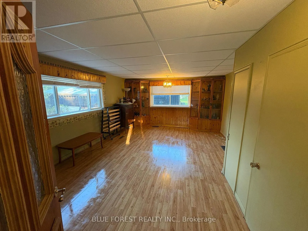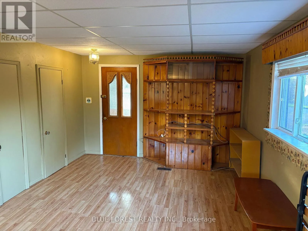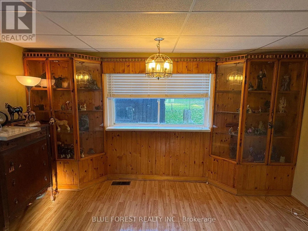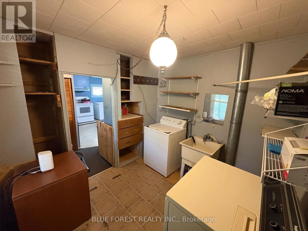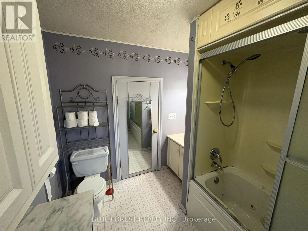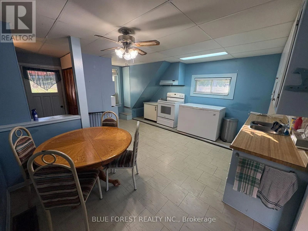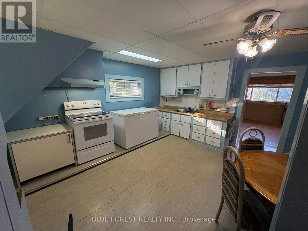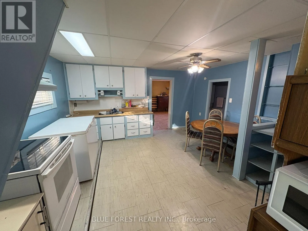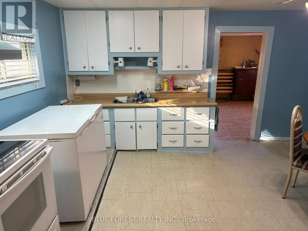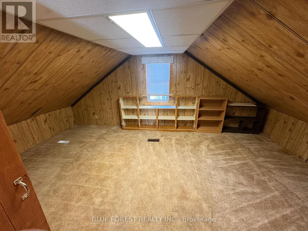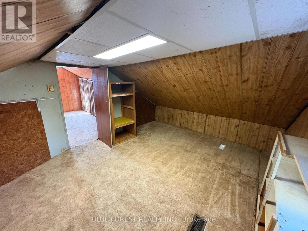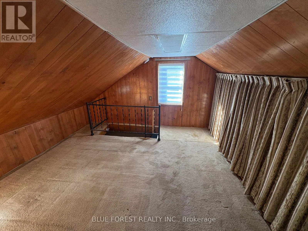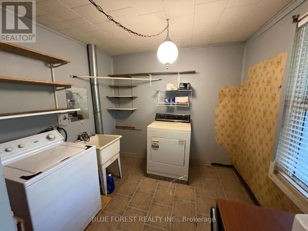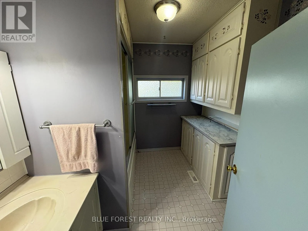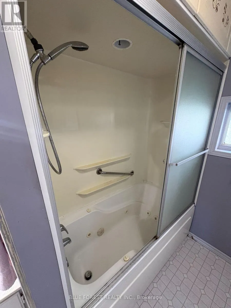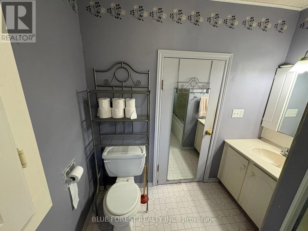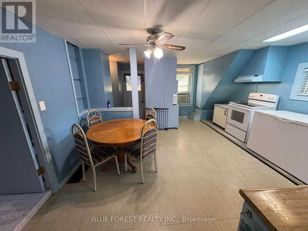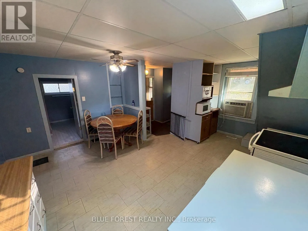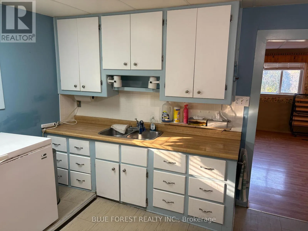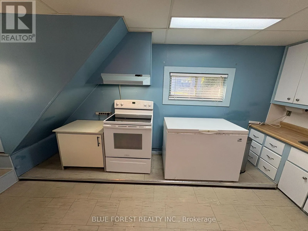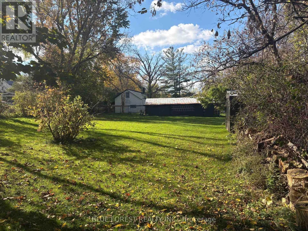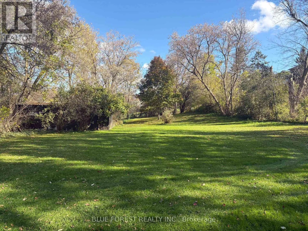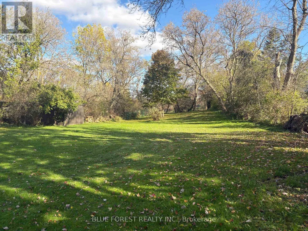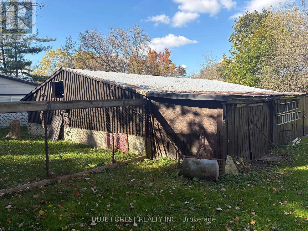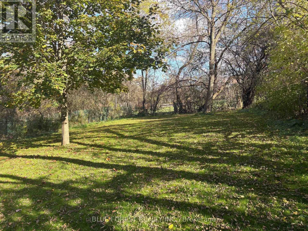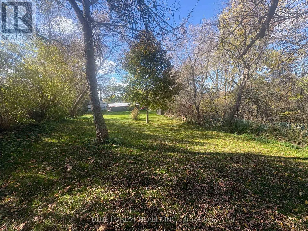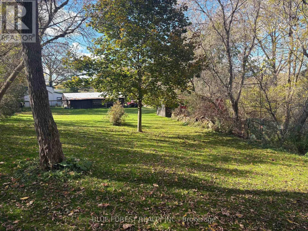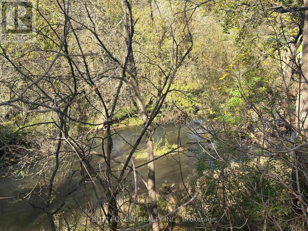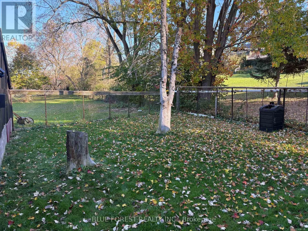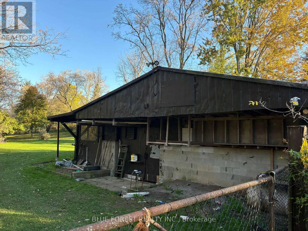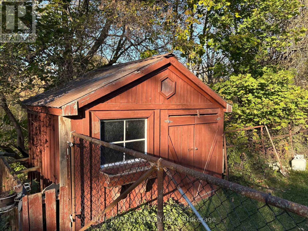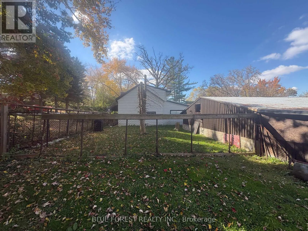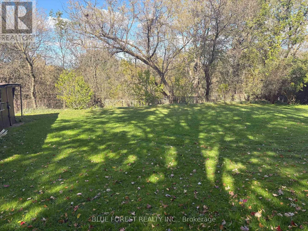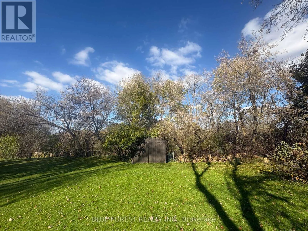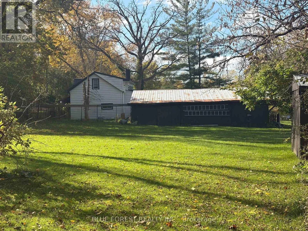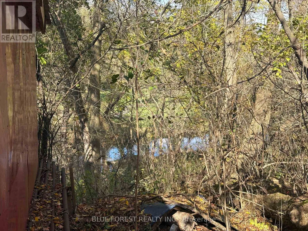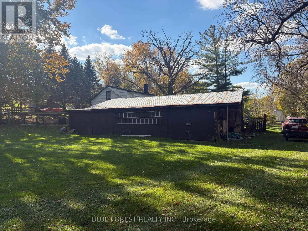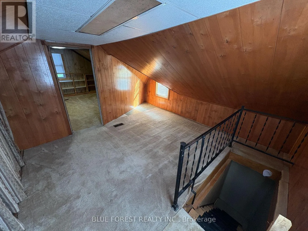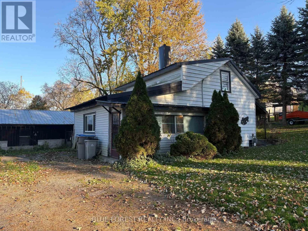
Cross Streets: Queen St E. ** Directions: Left off Queen St E. Attention investors, renovators, first-time buyers, and flippers! Set on an oversized ravine lot backing onto Trout Creek, 15 Charles Street offers a rare opportunity to unlock significant potential in the heart of St. Marys. This 1 3/4 storey home features 2 bedrooms and 1 bathroom and is ready for someone with vision to bring it back to life.The expansive property is the true standout, offering exceptional outdoor space, privacy, and endless possibilities. For hobbyists, contractors, or anyone needing extra storage, the property boasts a huge shop/garage, a second detached garage perfect for storing a boat, trailer, or other recreational toys, plus an additional storage shed.The home itself requires updating and renovation, making it an ideal opportunity for a handyman, contractor, investor, or first-time buyer looking to build equity through sweat equity. Whether you're planning a complete renovation, a profitable flip, or creating your dream home on an impressive lot, this property offers incredible potential in a desirable location. Being sold in as-is condition. (id:27476)