102 Waterloo Street S, St. Marys, Ontario N4X 0A3

Listed for:
$719,900
4 beds
2 baths
Listed 15 days ago
House for rent: 102 Waterloo Street S, St. Marys, Ontario N4X 0A3

View all 43 photos

About

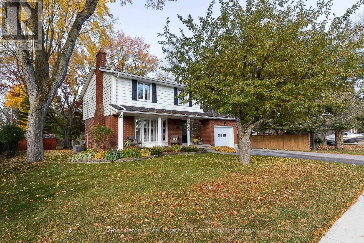
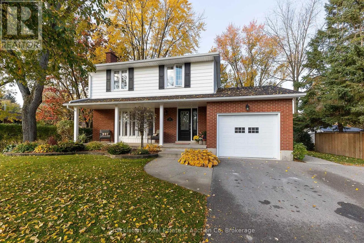
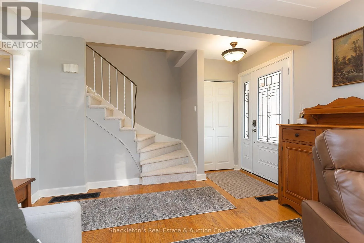
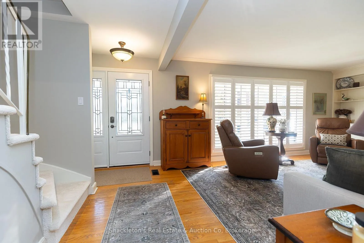
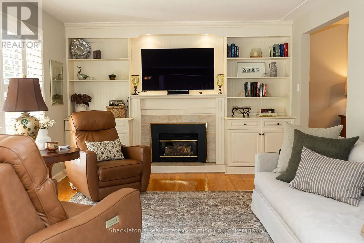
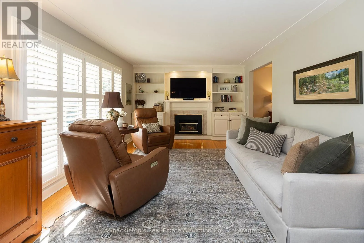
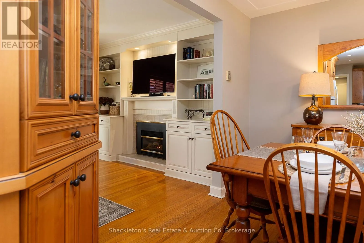
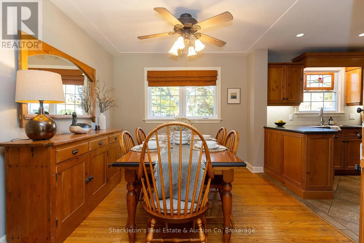
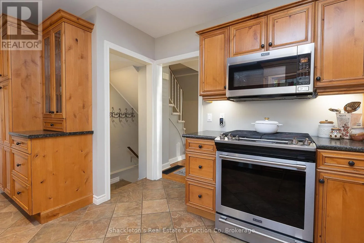
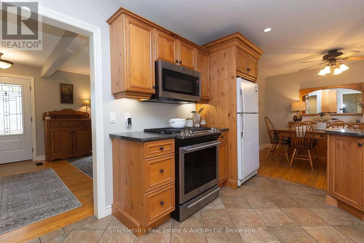
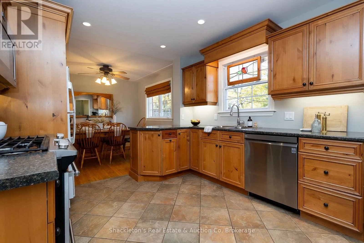
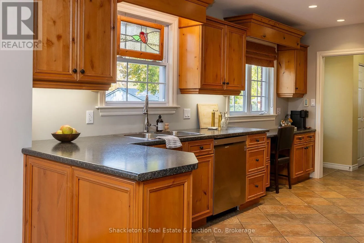
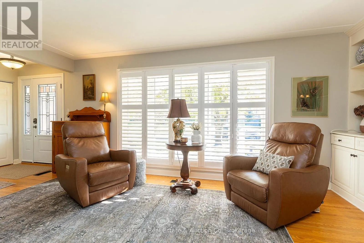
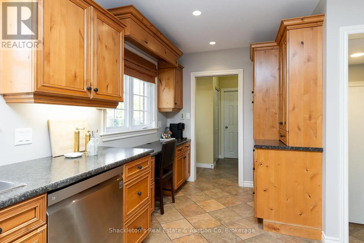
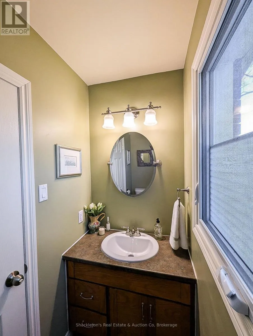
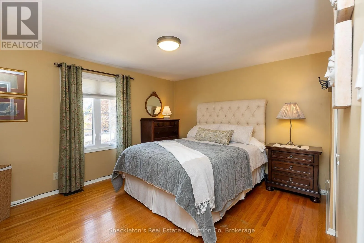
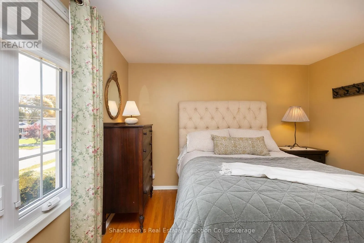
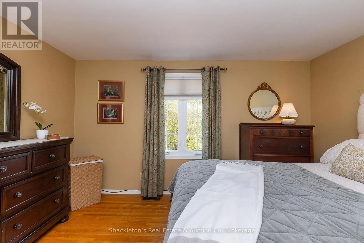
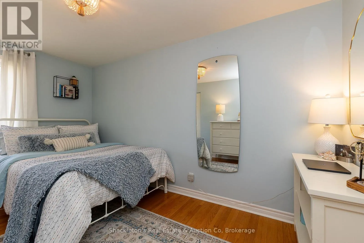
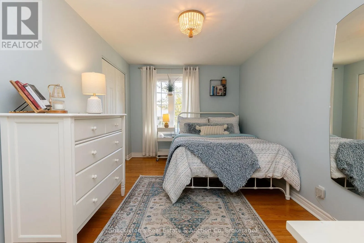
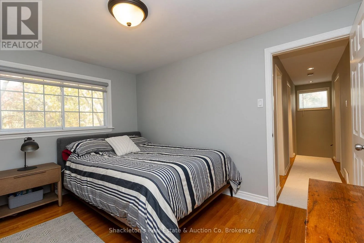
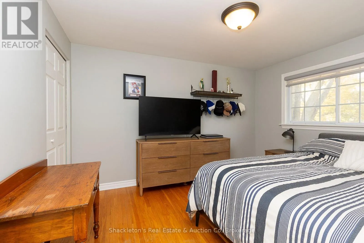
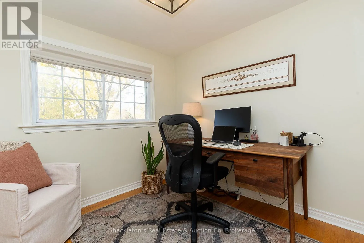
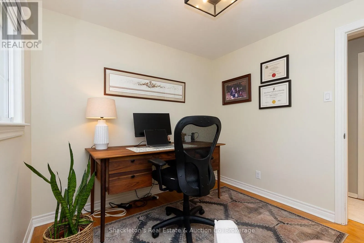
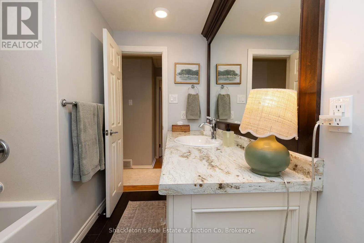
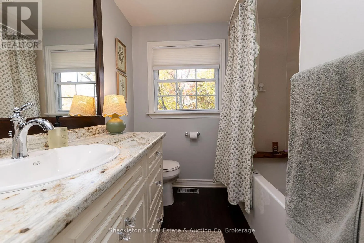
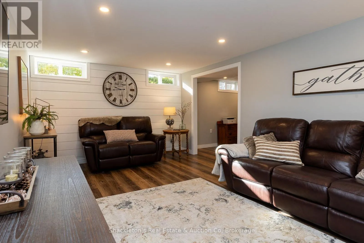
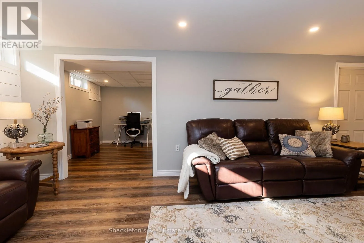
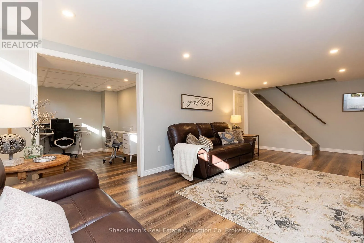
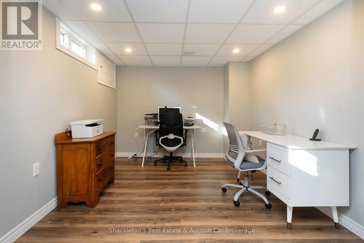
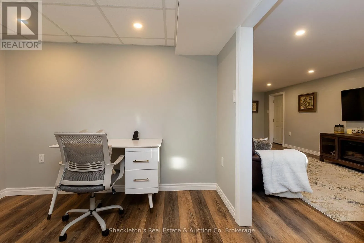
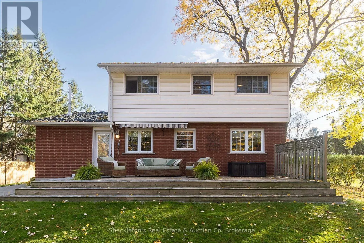
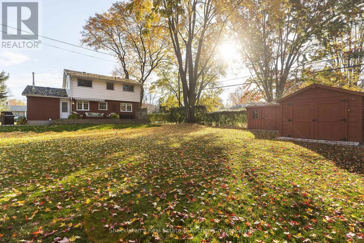
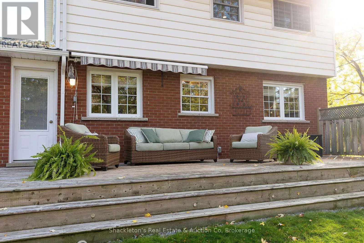
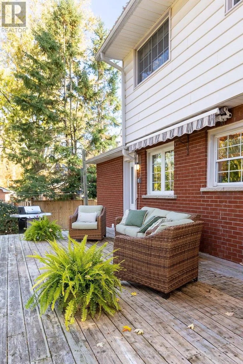
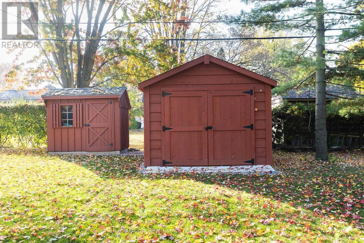
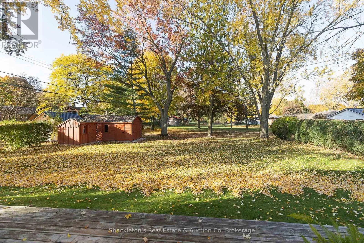
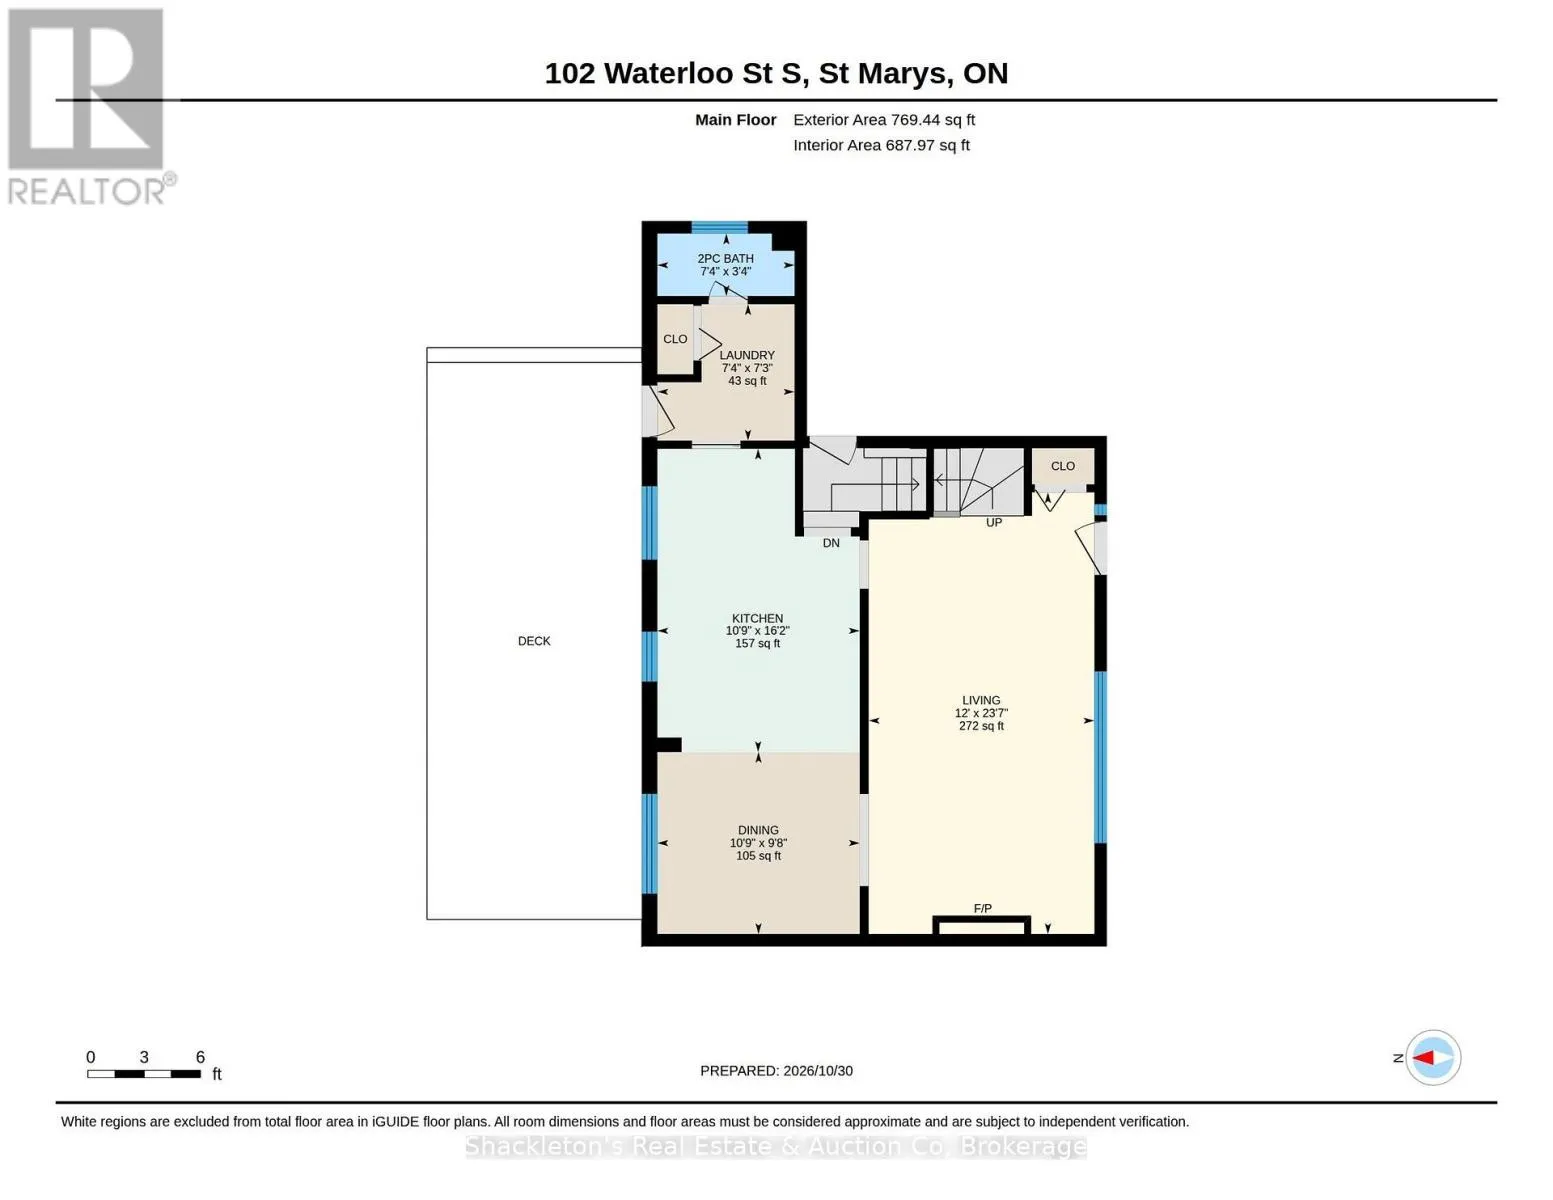
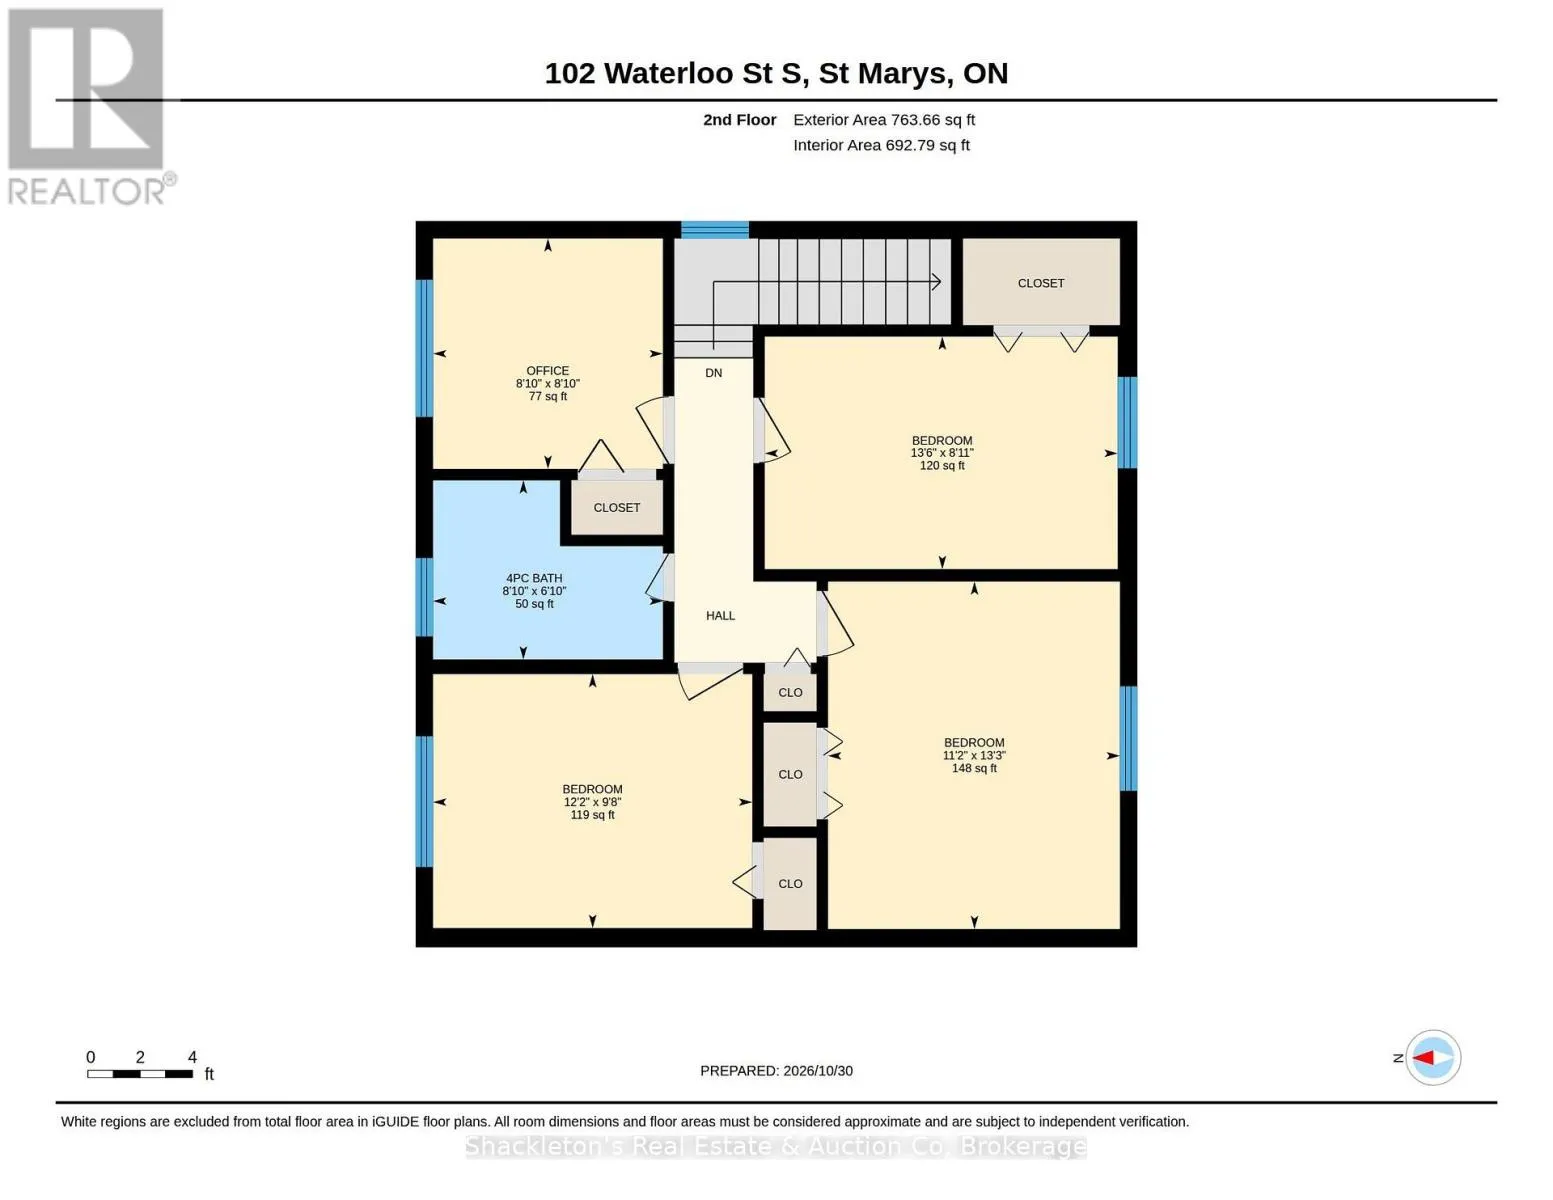
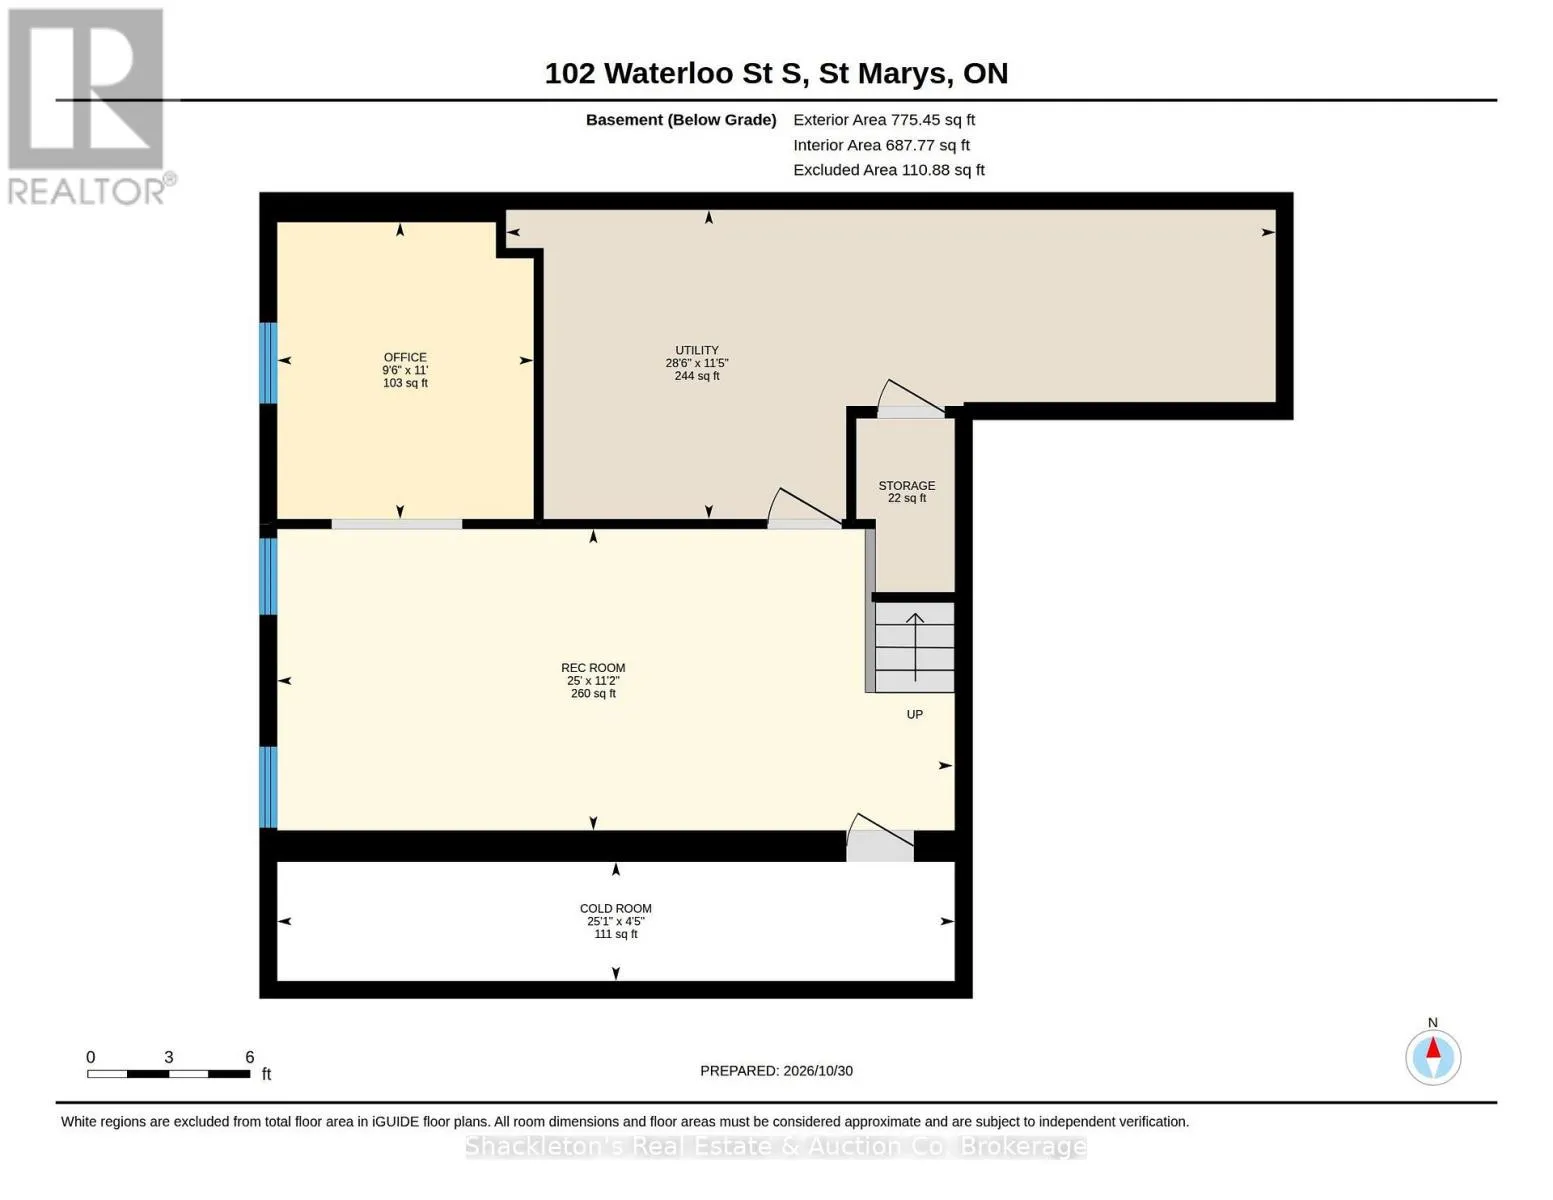
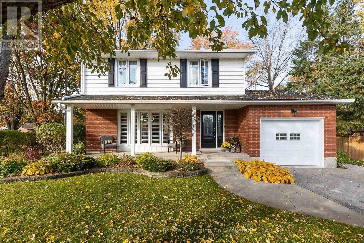
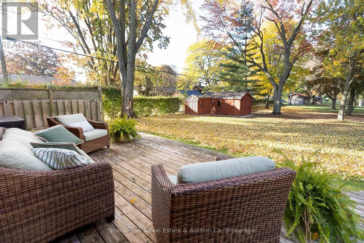
Cross Streets: Elizabeth. ** Directions: Queen St.,East to Waterloo St., South. Welcome to this beautifully maintained classic mid-century two-storey home, ideally situated in a sought-after residential neighbourhood. Set on a mature, beautifully landscaped lot, this inviting home offers a wonderful blend of timeless character, comfortable living, and thoughtful updates. Featuring four bedrooms, an updated kitchen and bathroom, elegant principal rooms, including a formal living room with gas fireplace and a separate dining room, this home is perfectly suited for both everyday family living and entertainment. The finished lower level provides additional living space, complete with a recreation room and dedicated home office. Step outside to the large deck overlooking the beautifully landscaped backyard - the perfect setting for summer gatherings, outdoor dining, and relaxing with family and friends. An ideal family home, conveniently located close to both elementary and secondary schools, parks, and shopping. A wonderful opportunity to enjoy the charm, space, and warmth of a classic home in an exceptional neighbourhood! (id:27476)

Property Highlights

MLS® Number
X14134236
Type
Single Family
Community Name
St. Marys
Ownership Type
Freehold
Land Size
75.7 x 137.3 FT
Parking Space Total
5

Building

Building Type
House
Storeys
2.00
Square Footage
1100 - 1500 sqft
Bathrooms Total
2
Bedrooms Above Ground
4
Bedrooms Total
4
Amenities
Fireplace(s)
Exterior Finish
Brick, Vinyl siding
Fireplace Present
Yes
Basement Type
N/A (Partially finished)
Basement Features
Building Heating Type
Forced air
Heating Fuel
Natural gas
Building Cooling Type
Central air conditioning

Utilities

Water
Municipal water
Utility Sewer
Sanitary sewer

Room Layout

Primary Bedroom
Second level
4.12 m x 2.71 m
Bedroom 2
Second level
3.4 m x 4.05 m
Utility room
Basement
8.69 m x 3.49 m
Recreational, Games room
Basement
7.63 m x 3.4 m
Office
Basement
2.9 m x 3.35 m
Living room
Main level
3.67 m x 7.18 m
Dining room
Main level
3.29 m x 2.96 m
Kitchen
Main level
3.29 m x 4.93 m
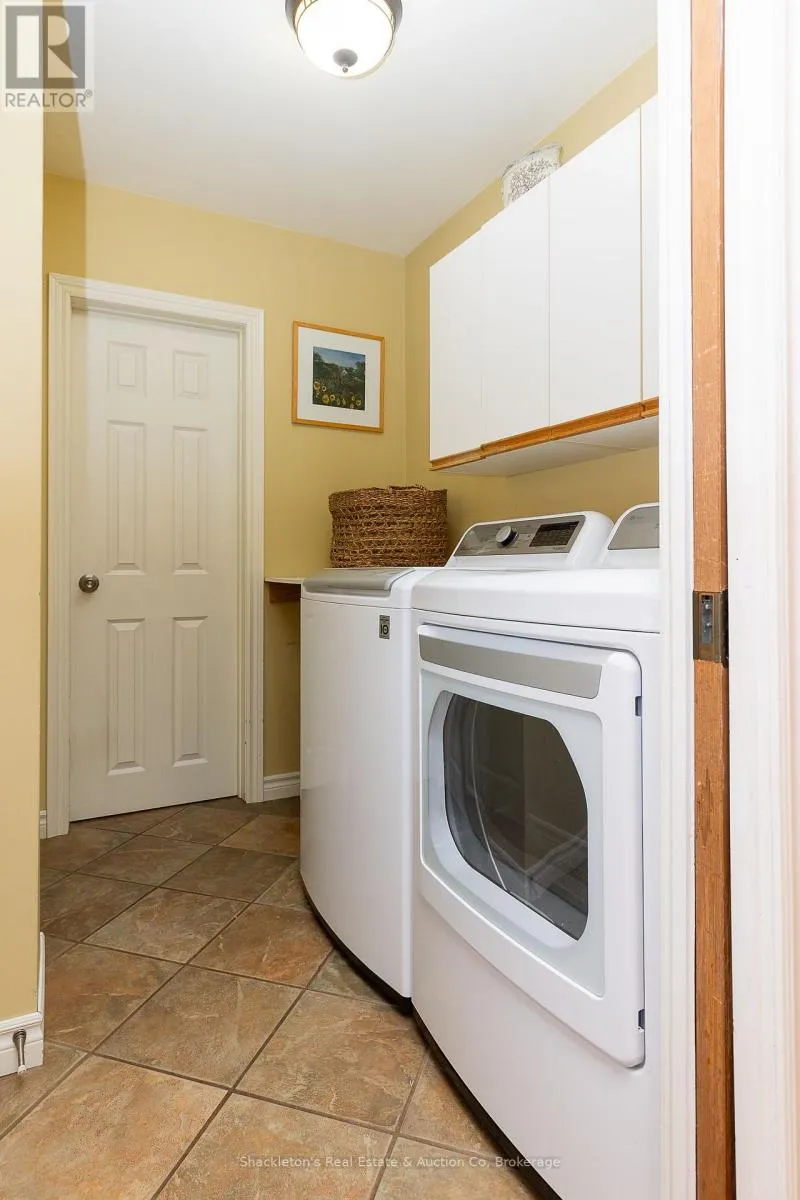
Laundry room
Main level
2.23 m x 2.22 m

Location

Learn more about this property
Listing provided by:
Shackleton's Real Estate & Auction Co
MLS® number:
X14134236
Agent:
Brent Shackleton
*Indicates required field
Name is required
Email is required
Please enter a valid phone number (e.g., 416-111-1111).