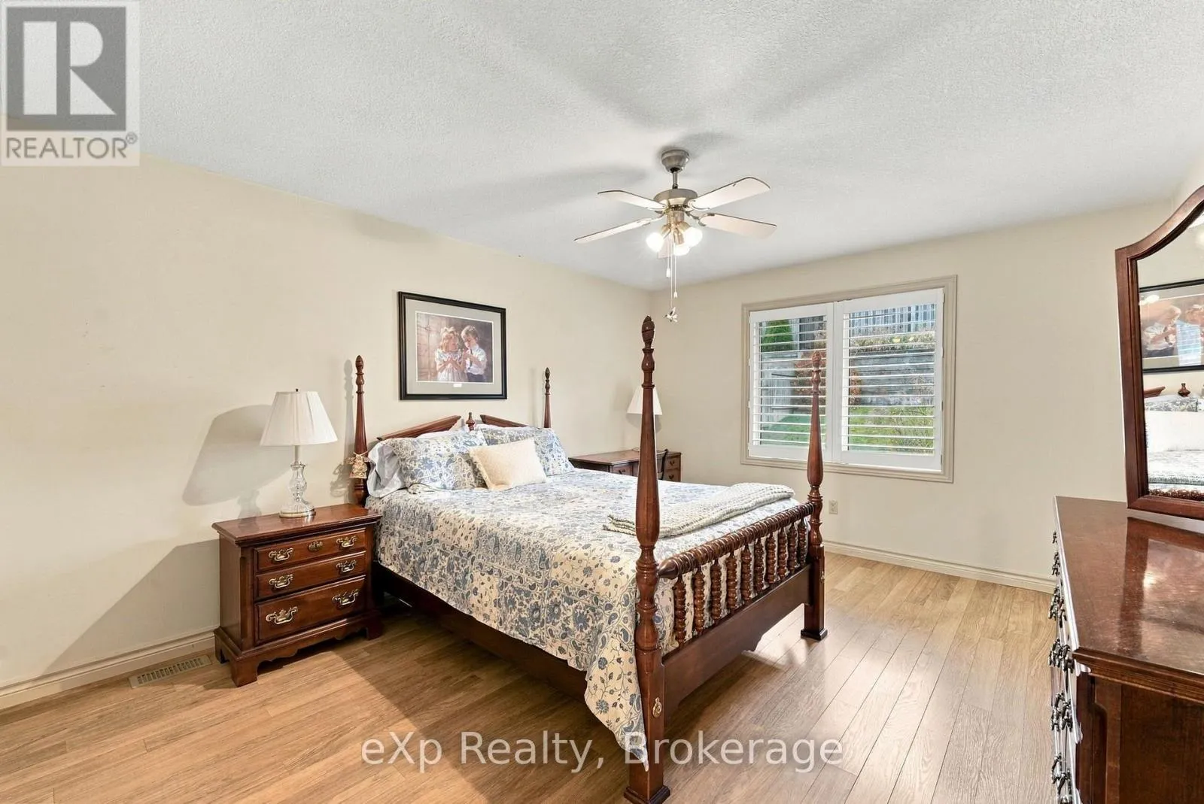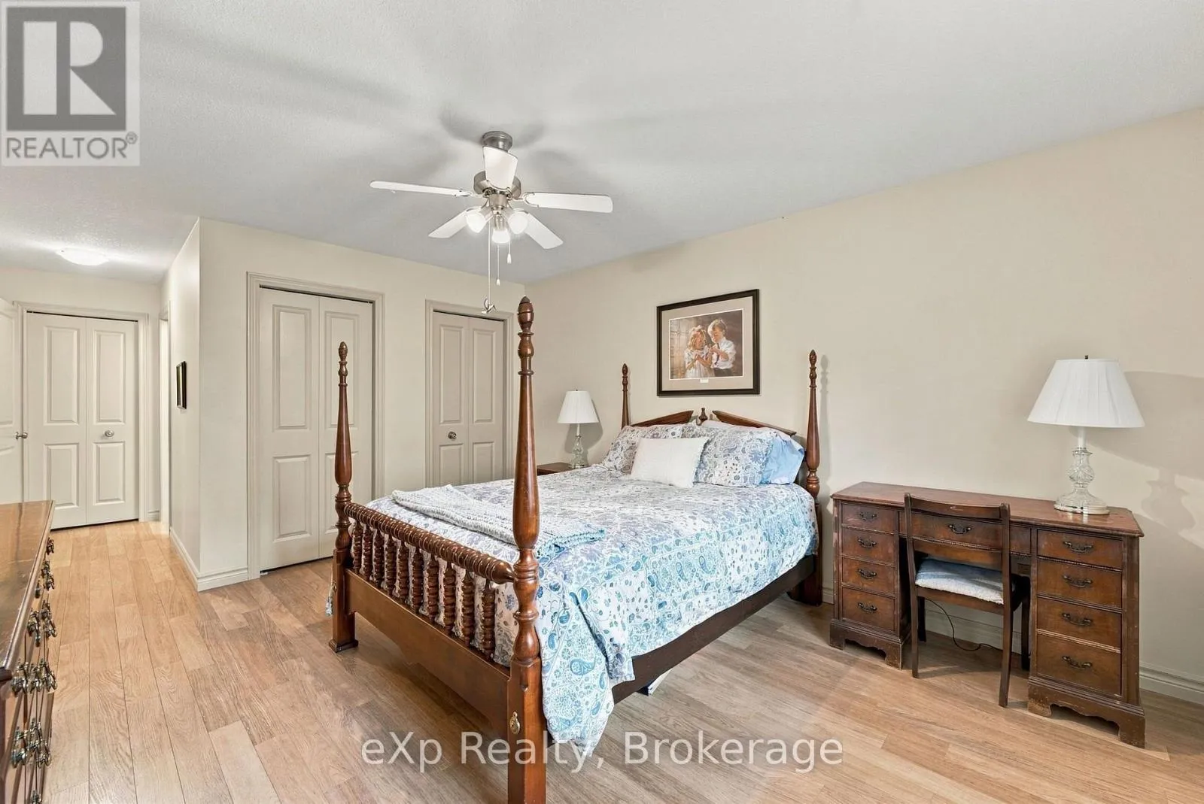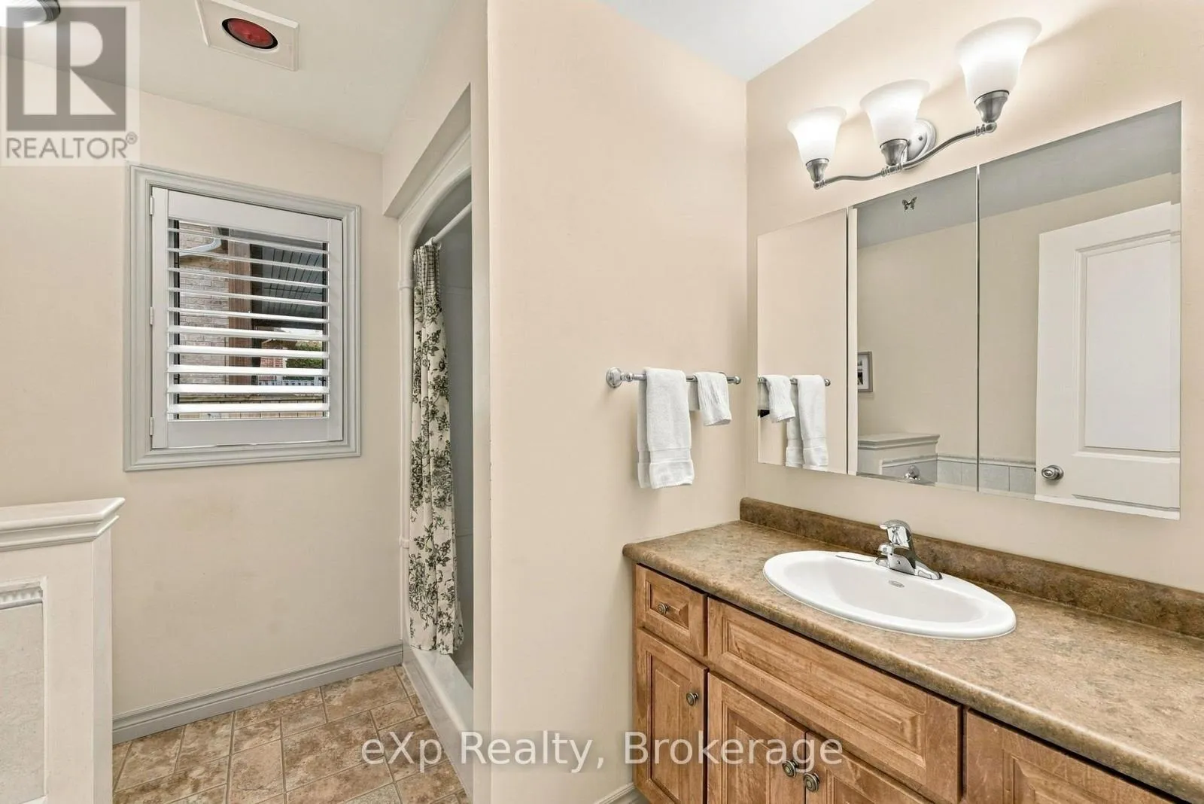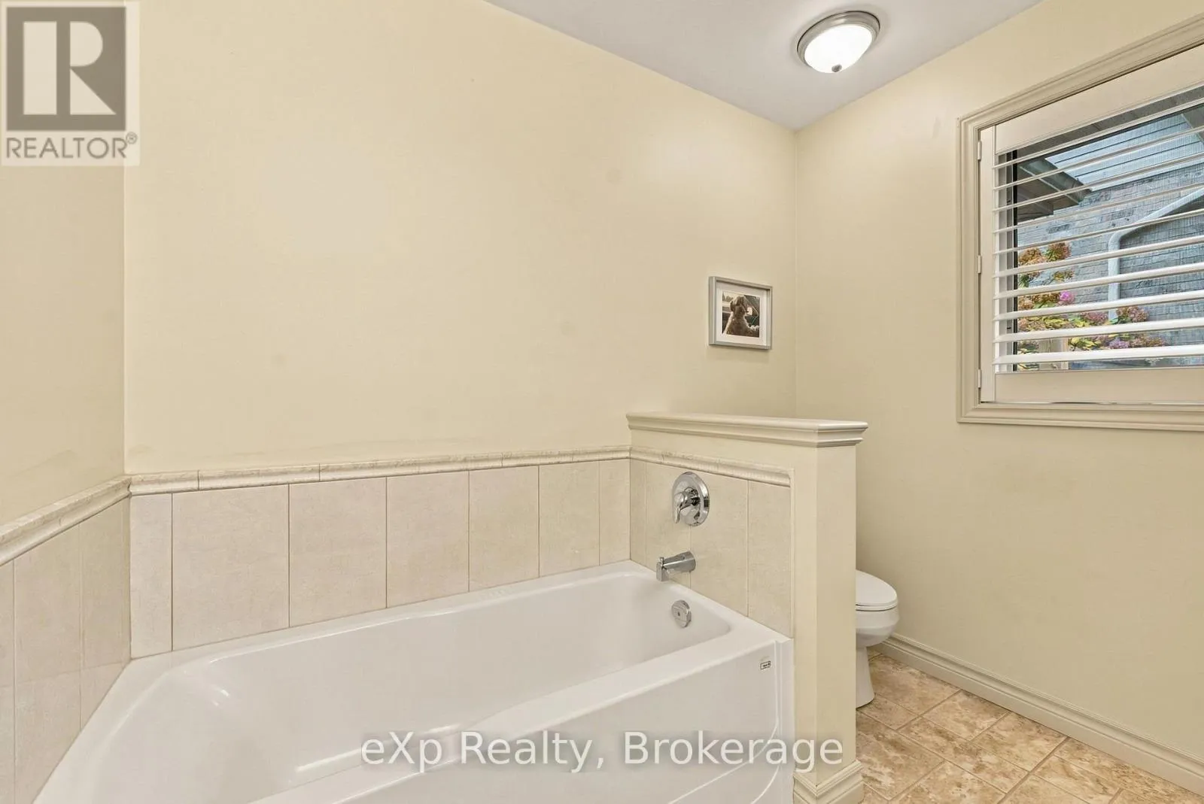
35 Highland Court, St. Marys, Ontario N4X 1E8

Listed for:
$824,900
5 beds
3 baths
Listed 12 days ago
House for rent: 35 Highland Court, St. Marys, Ontario N4X 1E8

View all 48 photos

About

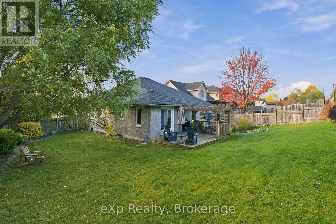
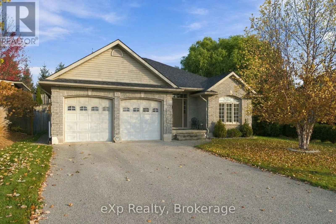
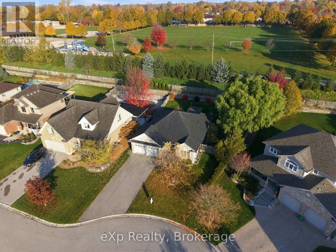
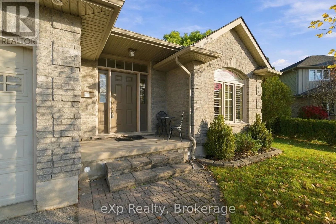
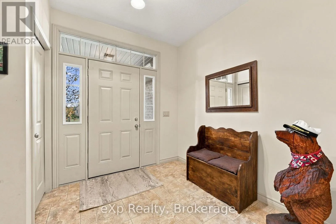
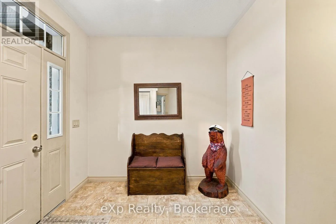
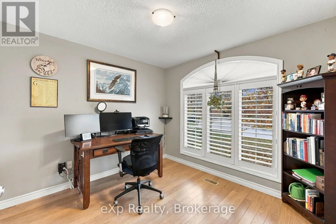
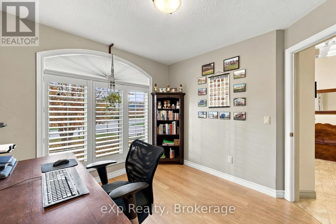
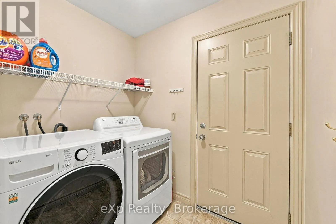
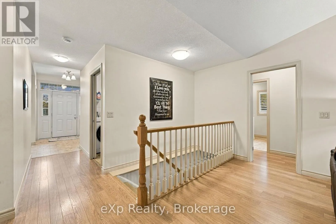
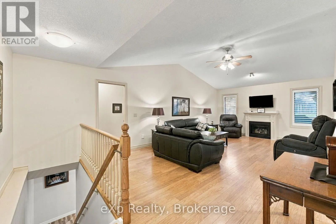
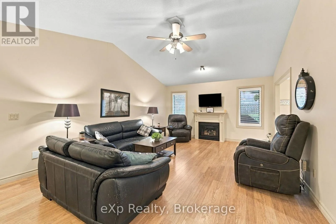
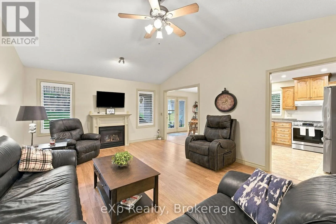
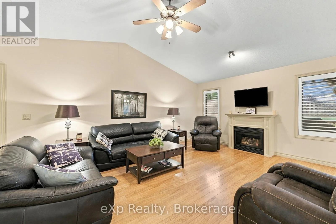
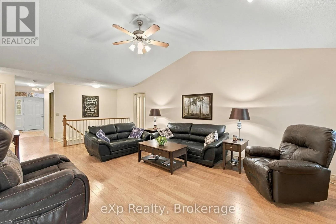
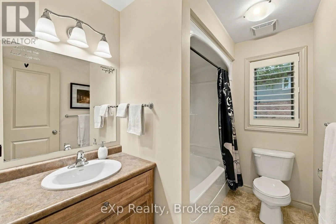
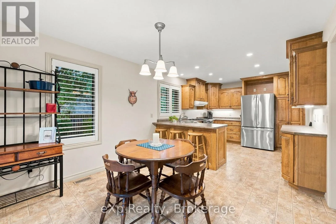
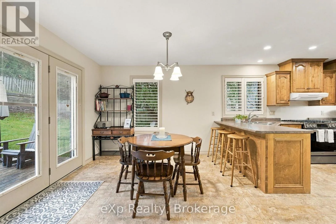
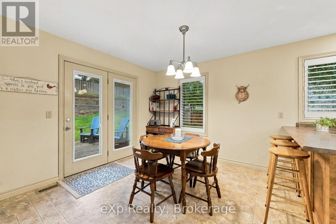
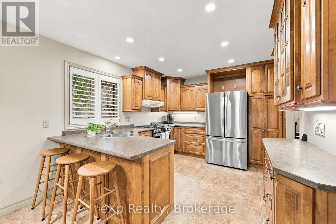
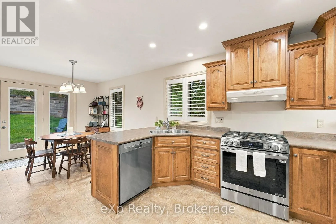
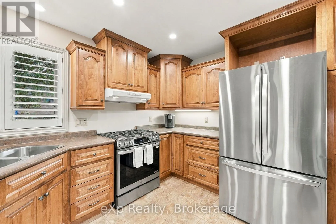
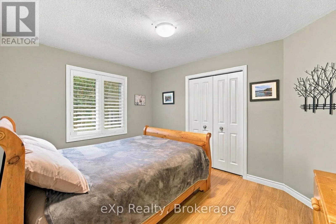
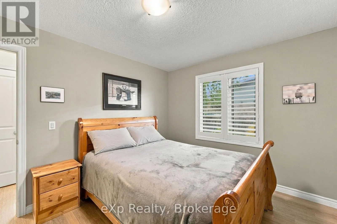
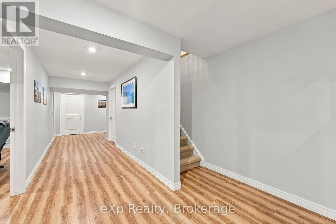
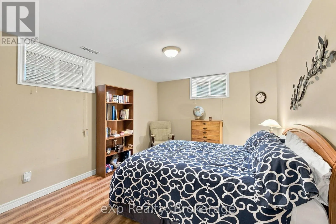
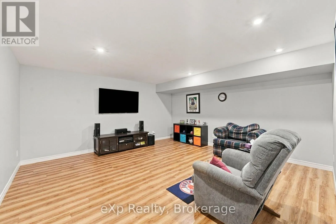
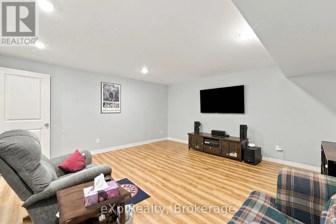
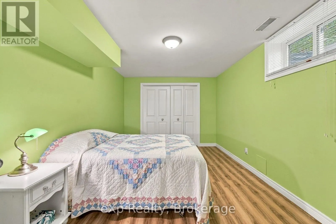
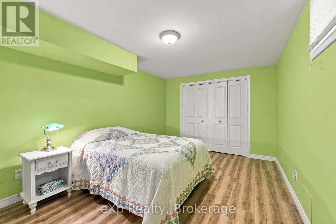
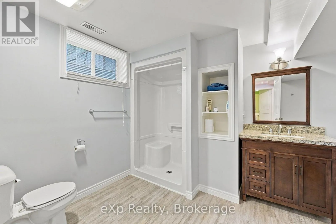
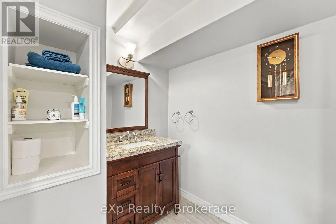
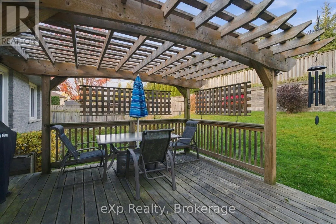
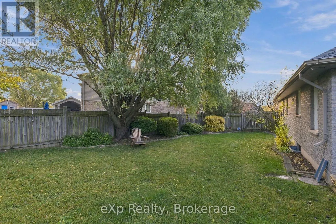
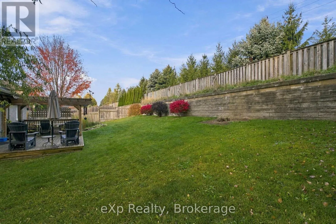
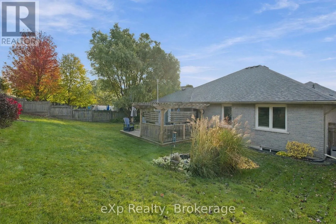
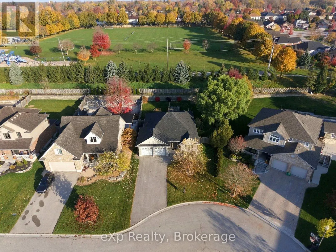
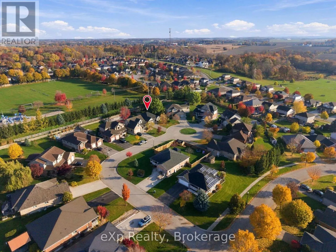
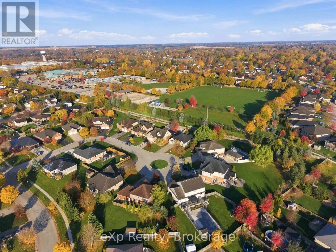
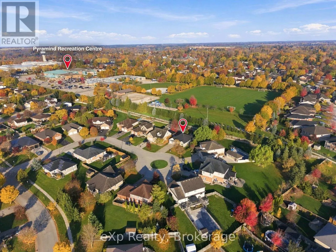
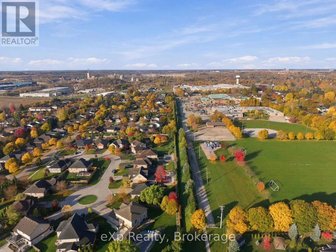
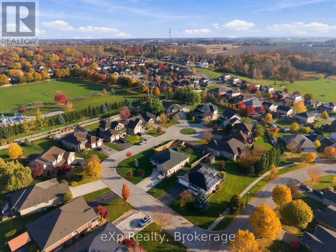
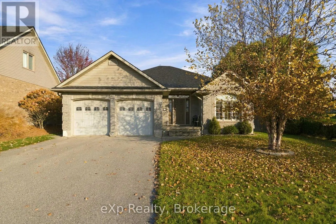
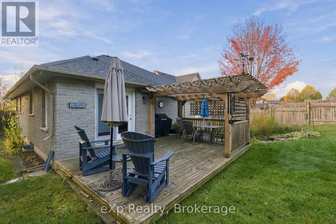
Cross Streets: Meadowridge Dr. ** Directions: Meadowridge Dr to Highland Crt. Set on a quiet court in one of St. Marys' most desirable neighbourhoods, this inviting bungalow offers the space, setting and updates that make a house feel like home. Featuring 5 bedrooms and 3 full bathrooms, there is plenty of room for growing families, guests or those looking for additional living space. The fully renovated basement (approx. 2017) adds to the home's versatility, while the large, fully fenced backyard is ready to enjoy with a custom deck and pergola (approx. 2018), perfect for entertaining or relaxing outdoors. The home has also seen several important updates, including roof and vents (2023) with transferable warranty, hot water heater (2024), washer (2023), gas dryer (2022), refrigerator (2024), California shutters (2024), gas range (2024) and sump pump (2019). An excellent opportunity to enjoy spacious bungalow living in a sought-after St. Marys location! (id:27476)

Property Highlights

MLS® Number
X14138872
Type
Single Family
Community Name
St. Marys
Ownership Type
Freehold
Land Size
64.9 x 126.4 FT
Parking Space Total
6

Building

Building Type
House
Storeys
1.00
Square Footage
1500 - 2000 sqft
Bathrooms Total
3
Bedrooms Above Ground
3
Bedrooms Total
5
Amenities
Fireplace(s) Hospital, Place of Worship, Schools
Exterior Finish
Brick
Fireplace Present
Yes
Basement Type
Full (Finished)
Basement Features
Building Heating Type
Forced air
Heating Fuel
Natural gas
Building Cooling Type
Central air conditioning

Utilities

Water
Municipal water
Utility Sewer
Sanitary sewer

Room Layout

Bathroom
Second level
2.42 m x 2.6 m
Bedroom 4
Basement
3.28 m x 4.89 m
Bedroom 5
Basement
3.27 m x 4.89 m
Bathroom
Basement
3.04 m x 2.68 m
Bedroom 2
Main level
3.15 m x 3.02 m
Bathroom
Main level
2.6 m x 1.87 m
Bedroom 3
Main level
3.81 m x 2.92 m
Bedroom
Main level
3.64 m x 4.48 m
Living room
Main level
4.91 m x 7.89 m
Dining room
Main level
3.27 m x 3.02 m
Kitchen
Main level
3.27 m x 3.55 m

Location

Learn more about this property
Listing provided by:
eXp Realty
MLS® number:
X14138872
Agent:
Shaun Pickering
*Indicates required field
Name is required
Email is required
Please enter a valid phone number (e.g., 416-111-1111).