30 Owaissa Street, St. Thomas, Ontario N5P 1T2

Listed for:
$359,900
4 beds
1 baths
Listed 9 days ago
House for rent: 30 Owaissa Street, St. Thomas, Ontario N5P 1T2

View all 30 photos

About

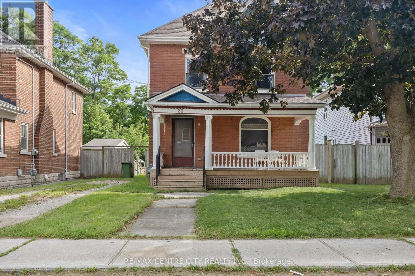
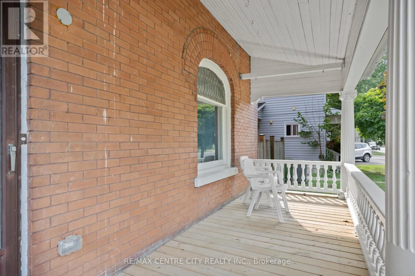
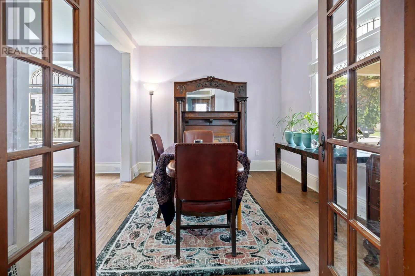
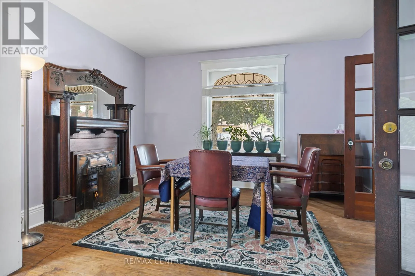
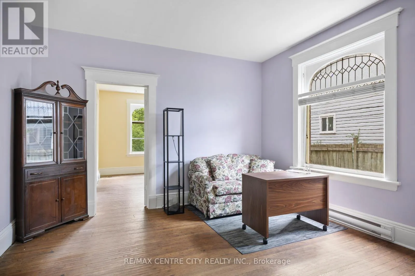
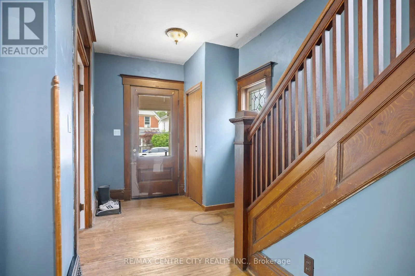
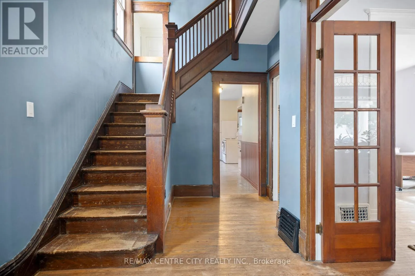
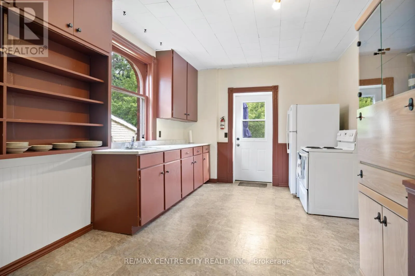
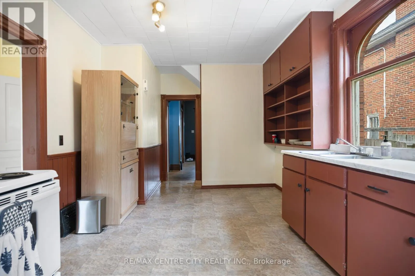
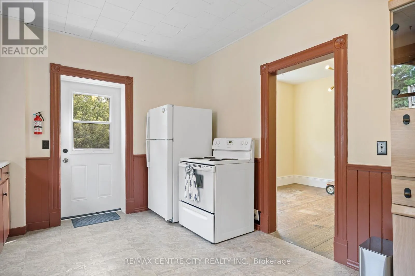
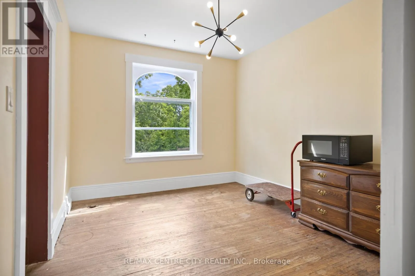
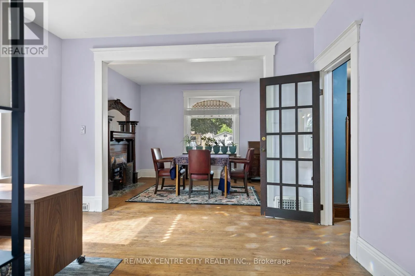
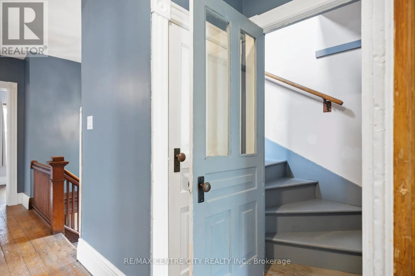
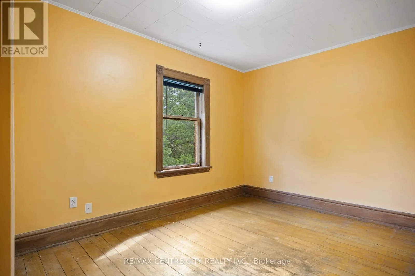
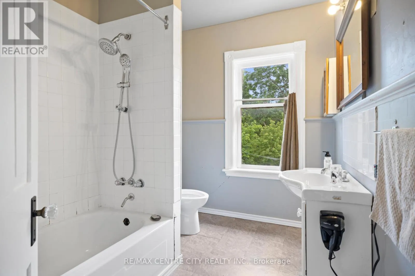
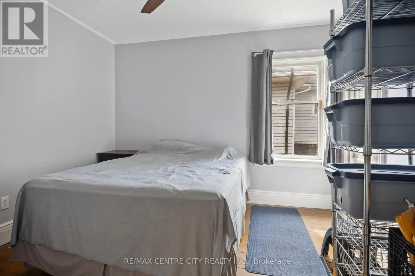
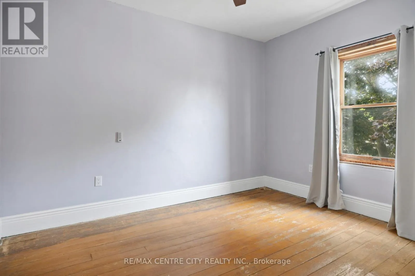
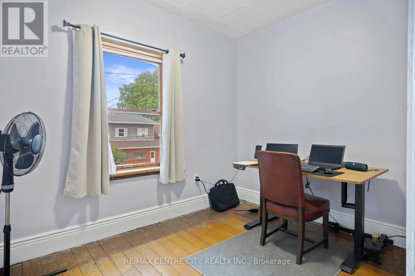
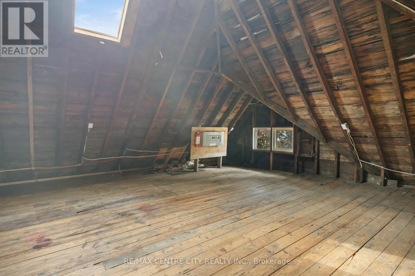
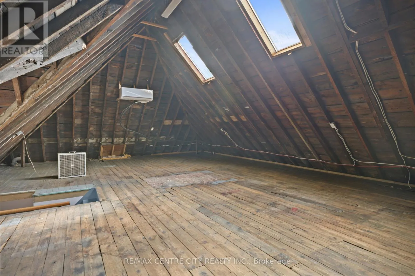
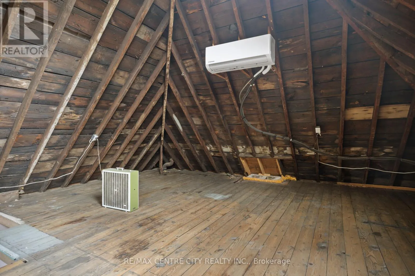
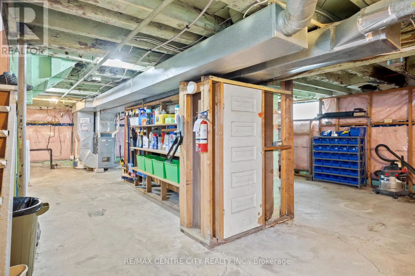
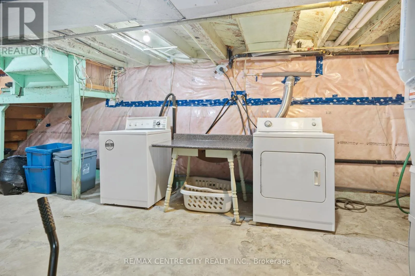
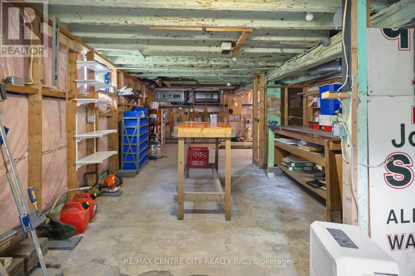
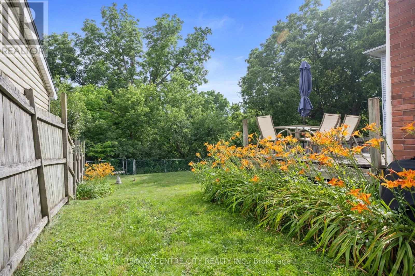
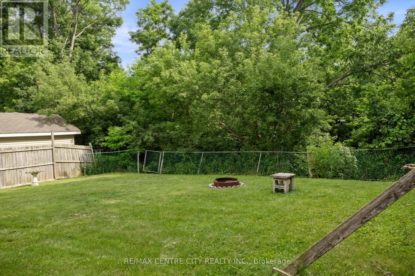
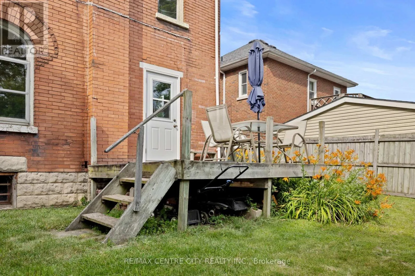
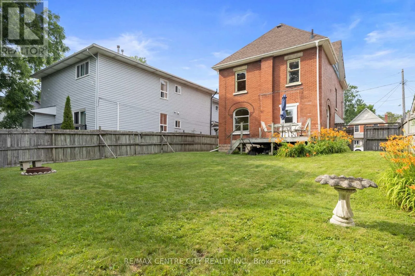
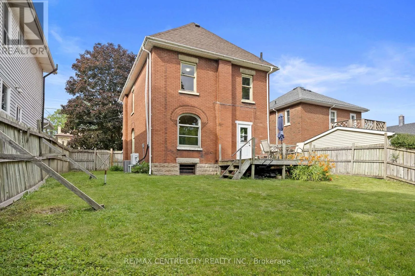
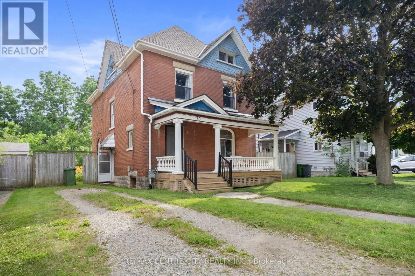
Cross Streets: Hiawatha and Owaissa. ** Directions: Hiawatha St to Owaissa st. Welcome Home!! This 2.5 storey home on a ravine lot is ready for your whole family or a great investment opportunity. With a large main floor that includes the Kitchen, Formal dining, Living room and bonus room which could be converted to a main floor bedroom. The second level has 4 bedrooms and 4 pc bathroom and access to the loft with development potential and is equipped with its own heating and cool source via split unit as well as electrical sub panel. Updates in the home include New roof 2019Furnace 2017,AC (both units) 2021, New whole house wiring 2021 (no knob and tube),200A service to house, 100A sub-breaker in attic, Heating/cooling split unit in attic 2021, incoming waterline to street 2022,rebuilt front porch with reinforced columns, new insulation was installed in the basement and blown in the walls of the house in 2023. (id:27476)


Property Highlights

MLS® Number
X13532264
Type
Single Family
Community Name
St. Thomas
Ownership Type
Freehold
Land Size
50 x 165 FT|under 1/2 acre
Parking Space Total
2

Building

Building Type
House
Storeys
2.50
Square Footage
2000 - 2500 sqft
Bathrooms Total
1
Bedrooms Above Ground
4
Bedrooms Total
4
Exterior Finish
Brick
Fireplace Present
No
Basement Type
N/A (Unfinished)
Basement Features
Building Heating Type
Forced air, Heat Pump
Heating Fuel
Electric, Natural gas
Building Cooling Type
Central air conditioning, Wall unit

Utilities

Water
Municipal water
Utility Sewer
Sanitary sewer

Room Layout

Bedroom
Second level
3.12 m x 2.96 m
Bedroom 3
Second level
3.17 m x 3.38 m
Bedroom 4
Second level
4.46 m x 2.23 m
Bathroom
Second level
2.78 m x 2.06 m
Loft
Third level
4.65 m x 8.55 m
Workshop
Basement
10.06 m x 6.4 m
Foyer
Main level
4.46 m x 2.23 m
Living room
Main level
3.19 m x 3.77 m
Dining room
Main level
3.01 m x 4.08 m
Kitchen
Main level
4.95 m x 2.5 m
Den
Main level
3.1 m x 3.96 m
Bedroom 2
Main level
3.16 m x 3.53 m

Location

Learn more about this property
Listing provided by:
RE/MAX CENTRE CITY REALTY INC.
MLS® number:
X13532264
Agent:
Cody Hodgins
*Indicates required field
Name is required
Email is required
Please enter a valid phone number (e.g., 416-111-1111).