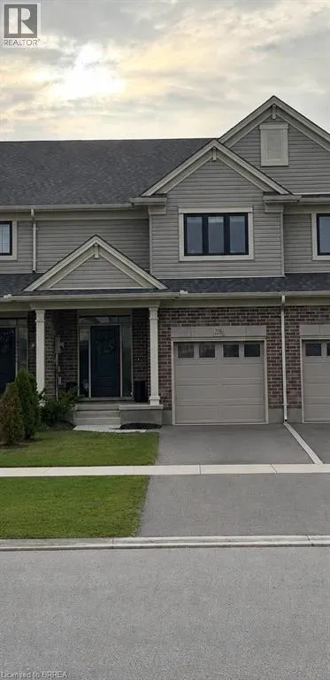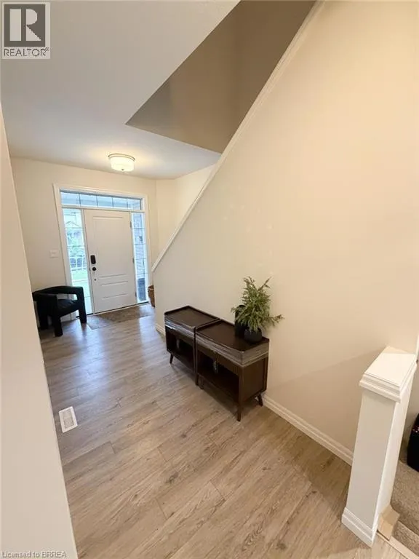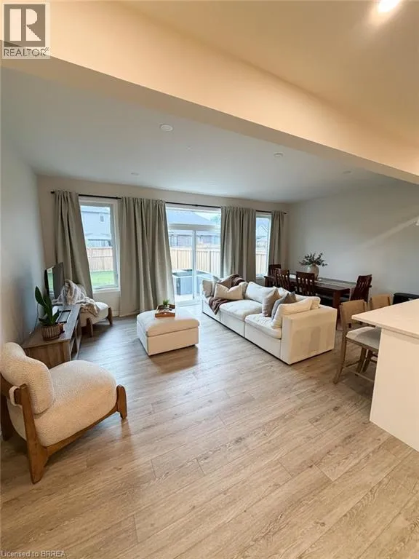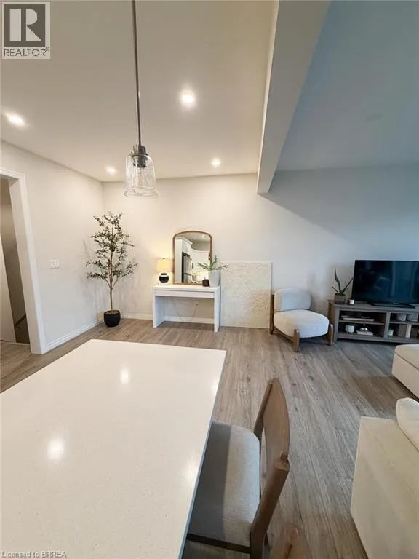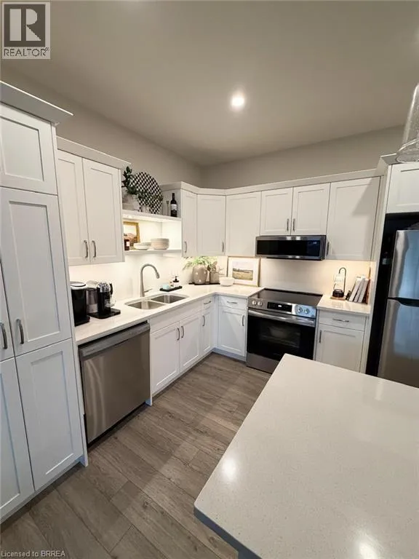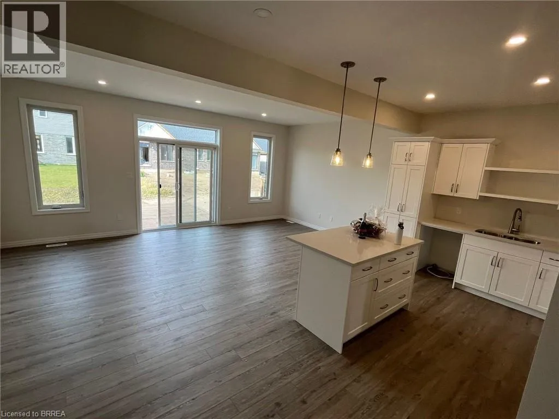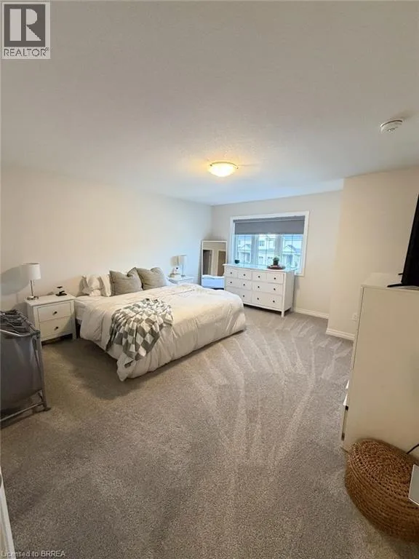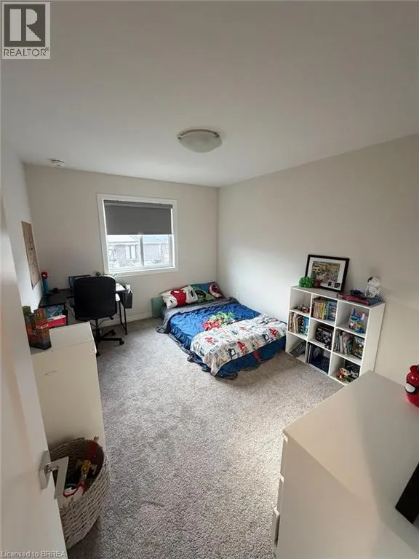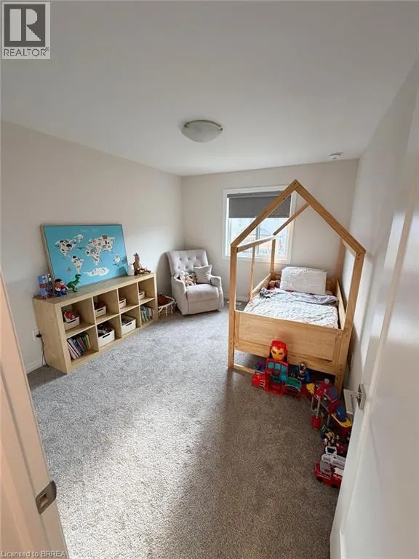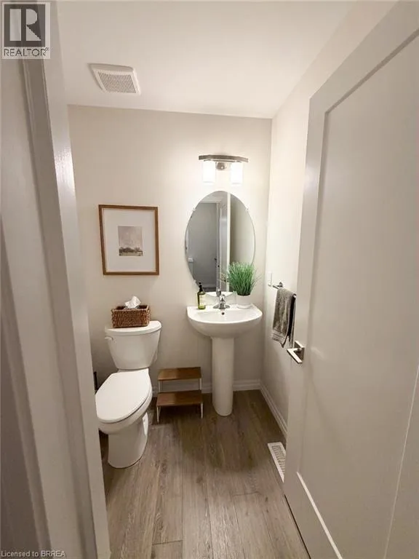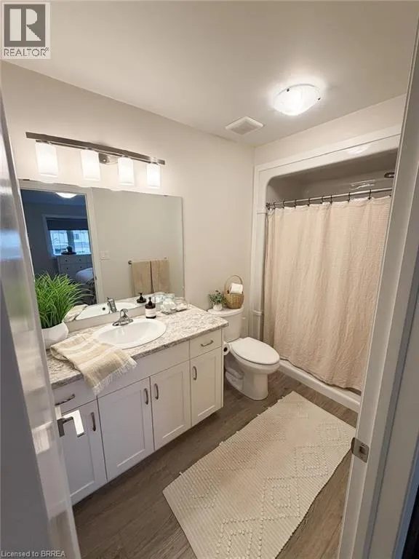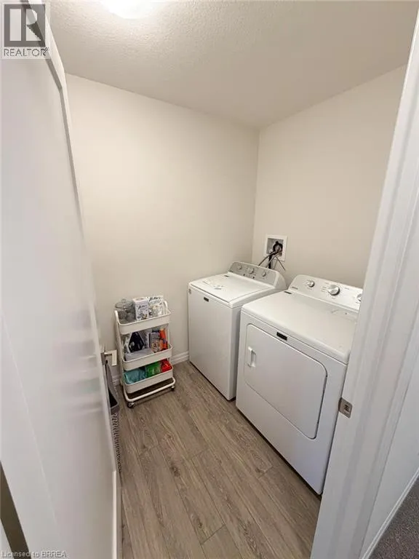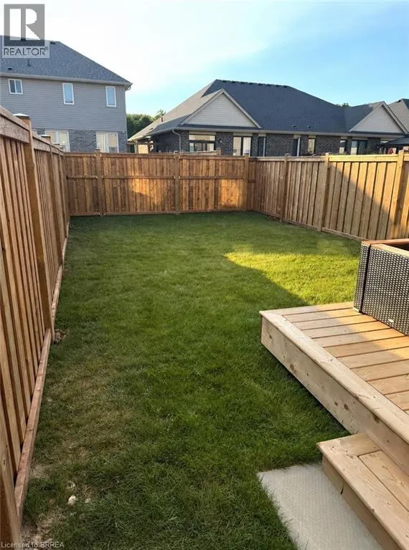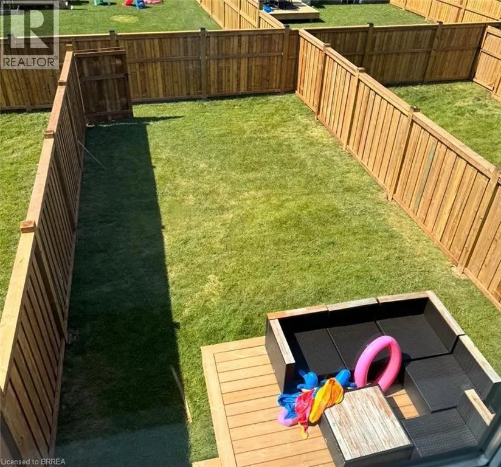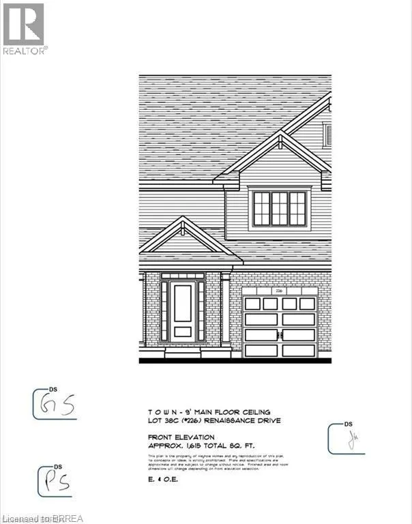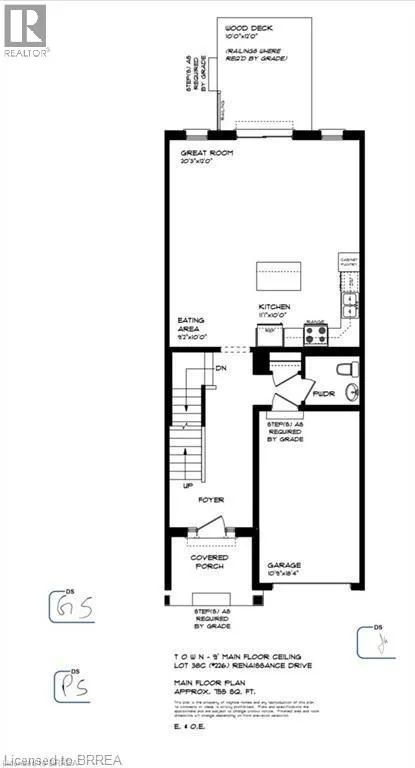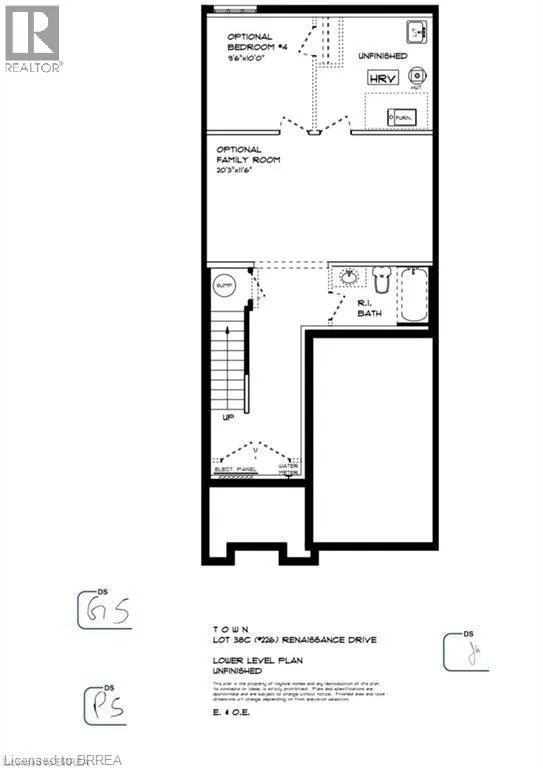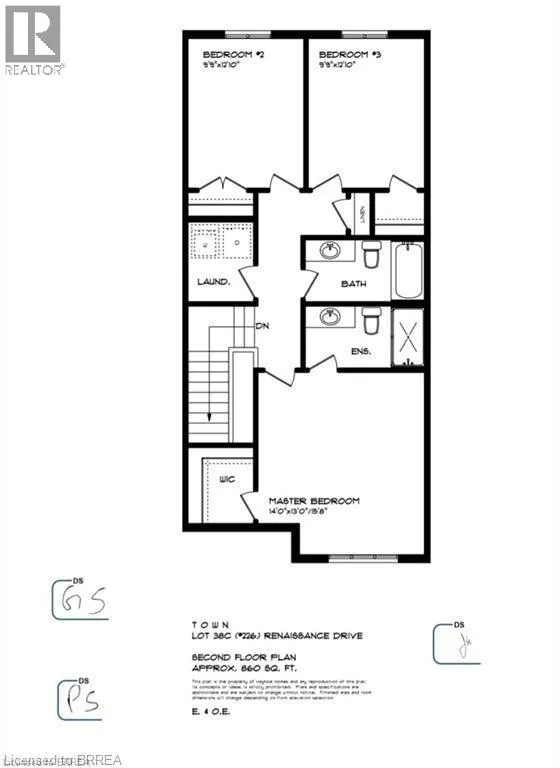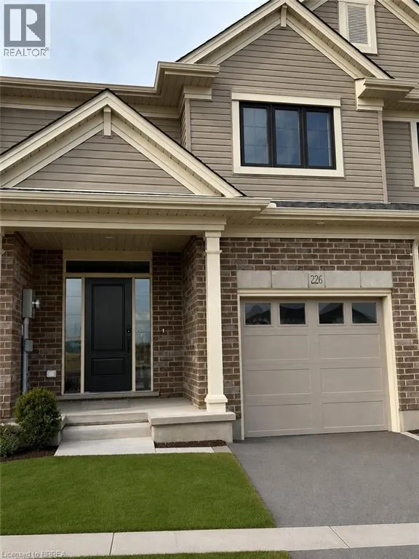
From HWY 401 take Highbury ave S exit (southbound) towards St Thomas. Turn left on Edgeware S. Turn right on Empire Parkway. Turn left on Renaissance Drive. Property will be on the right. Welcome to 226 Renaissance Drive in the City of St. Thomas, a beautifully built Hayhoe Homes townhouse that is move-in ready for you and your family. Offering 3 spacious bedrooms, 2.5 bathrooms, and an attached garage, this home is perfectly situated in a sought-after, family-friendly neighbourhood. The bright, open-concept main floor is thoughtfully designed for both everyday living and entertaining, featuring durable luxury vinyl plank flooring and a beautifully appointed kitchen complete with quartz countertops, a breakfast island, stainless steel appliances, and ample cabinet and counter space. Upstairs, the spacious primary suite offers a walk-in closet and a private ensuite, while two additional generously sized bedrooms and a full bathroom provide plenty of space for a growing family. Step outside to the backyard patio, the perfect setting for summer barbecues, entertaining friends and family, or simply unwinding after a long day. Conveniently located close to parks, schools, shopping, grocery stores, and a wide range of amenities, this exceptional home offers the ideal blend of modern style, comfort, and convenience. Don't miss your opportunity to make this beautiful property your next home—schedule your private viewing today. Available September 1st 2026. $2480/month plus utilities (id:27476)