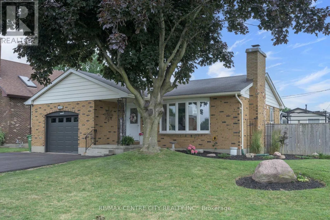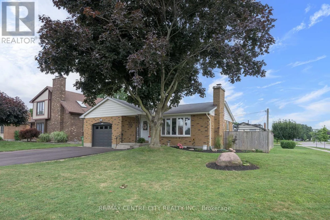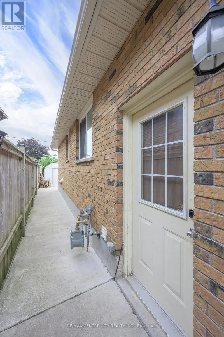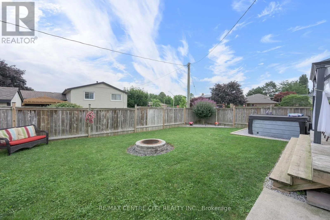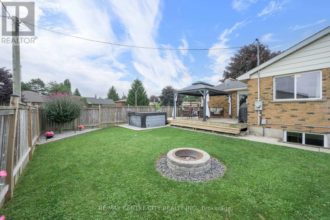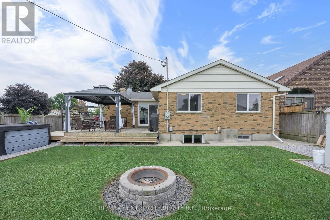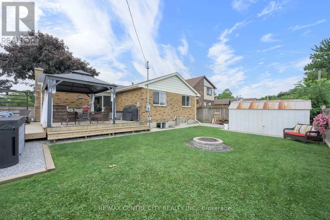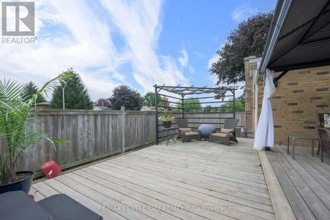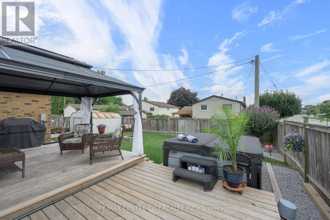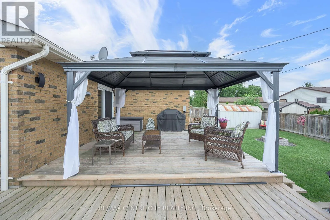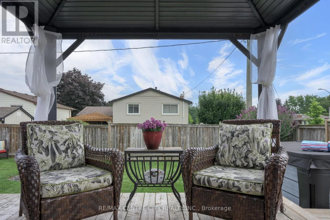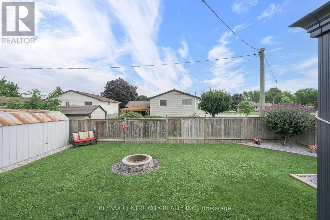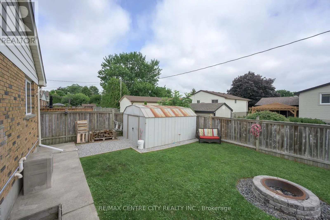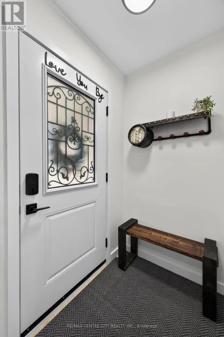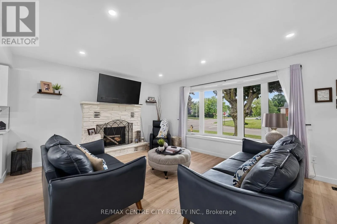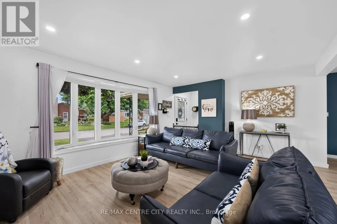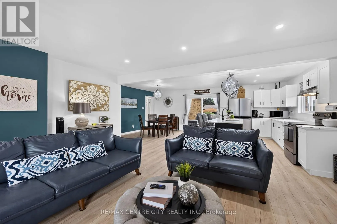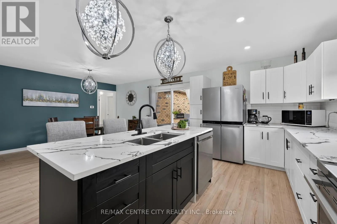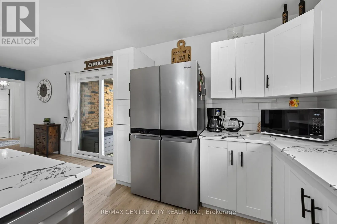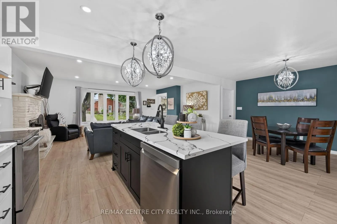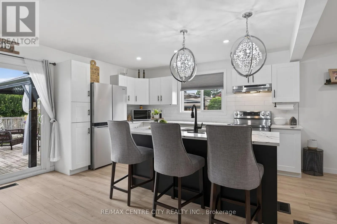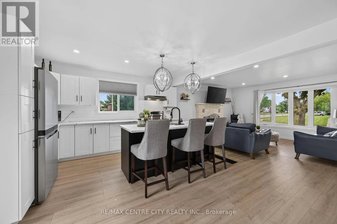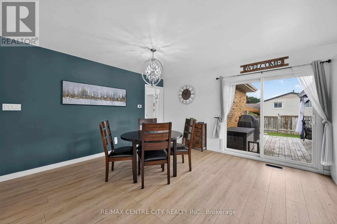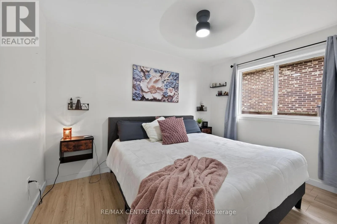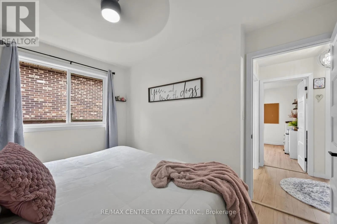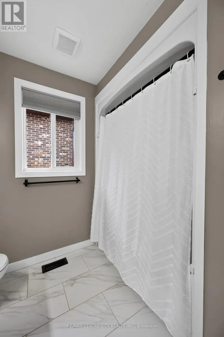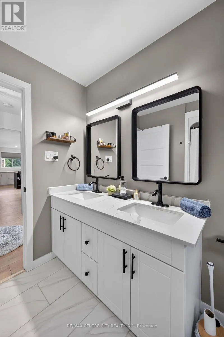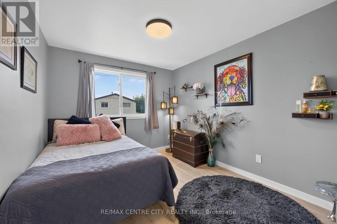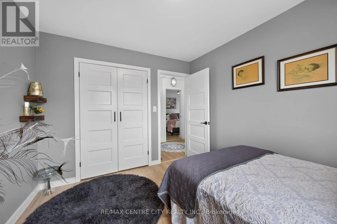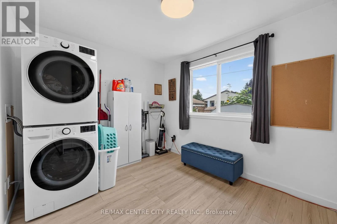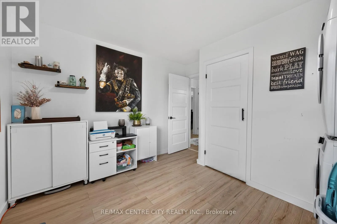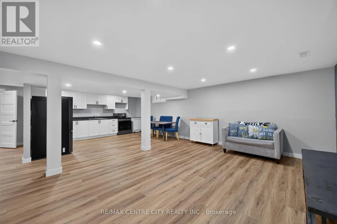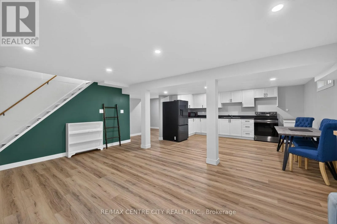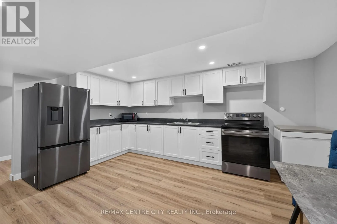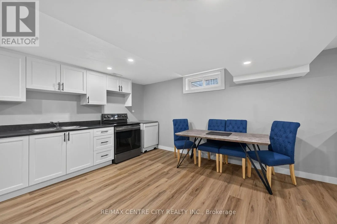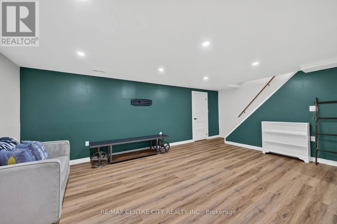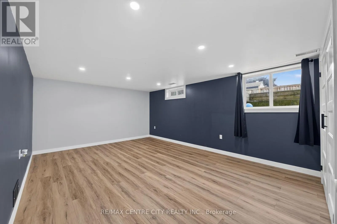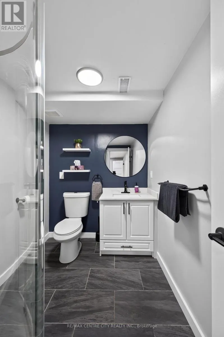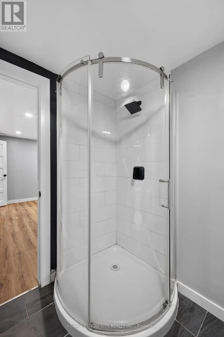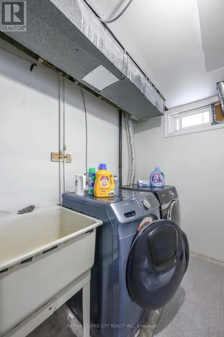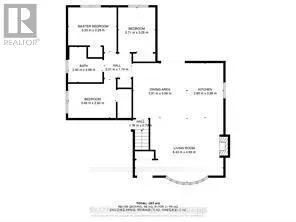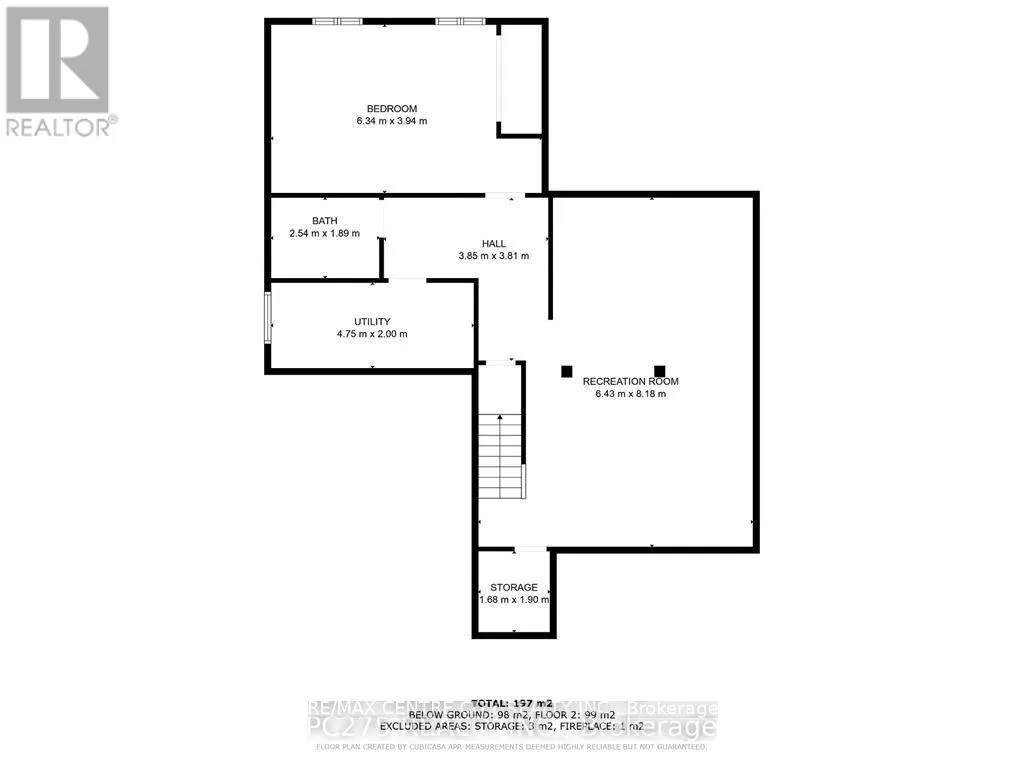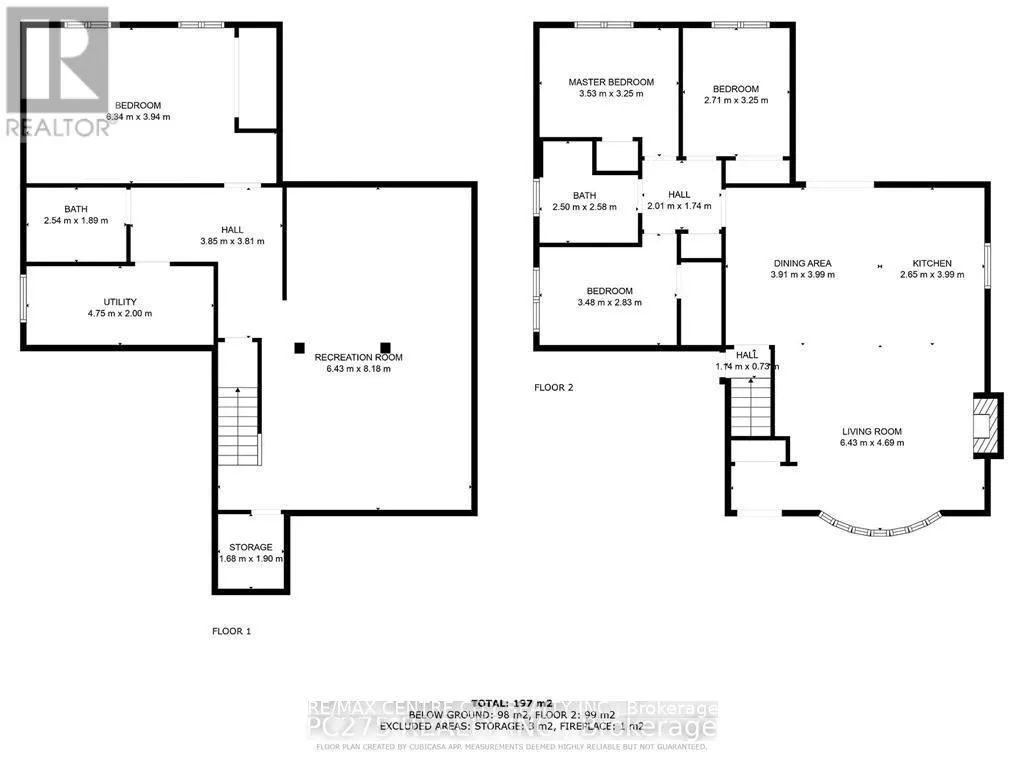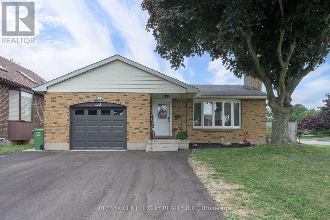
Cross Streets: Wellington and Fairview. ** Directions: Wellington St. E., turn right on Fairview then left. Beautifully Updated Family Home with In-Law Suite! Move right into this beautifully renovated home offering exceptional versatility for families, multi-generational living, or potential income opportunities. Since the previous renovation, the owners have completed even more updates, including new main floor flooring, a newly paved driveway with parking for 6 cars + 1 car in the garage, and fresh exterior painting, making this home truly move-in ready. The bright, open-concept main floor features a stunning kitchen with a large island overlooking the spacious living and dining areas-perfect for everyday living and entertaining. The current layout offers 2 bedrooms plus a convenient main floor laundry room, which can easily be converted back into a third bedroom if desired. The fully finished lower level features a self-contained in-law suite with a separate entrance, large kitchen, living and dining area, spacious bedroom, Laundry and full bathroom-ideal for extended family, guests, or mortgage helper potential. Step outside to enjoy the beautifully landscaped, fully fenced backyard complete with a large deck and relaxing hot tub. Situated on a generous corner lot in a family-friendly neighborhood, this home offers both space and privacy. Additional updates include a 240-amp electrical panel, sewer clean-out with backflow valve, updated flooring, paved driveway, and exterior improvements. Conveniently located just 20 minutes to London and Port Stanley, and close to schools, parks, shopping, and everyday amenities, this exceptional home checks all the boxes. Don't miss your opportunity to own this beautifully updated, flexible family home! (id:27476)