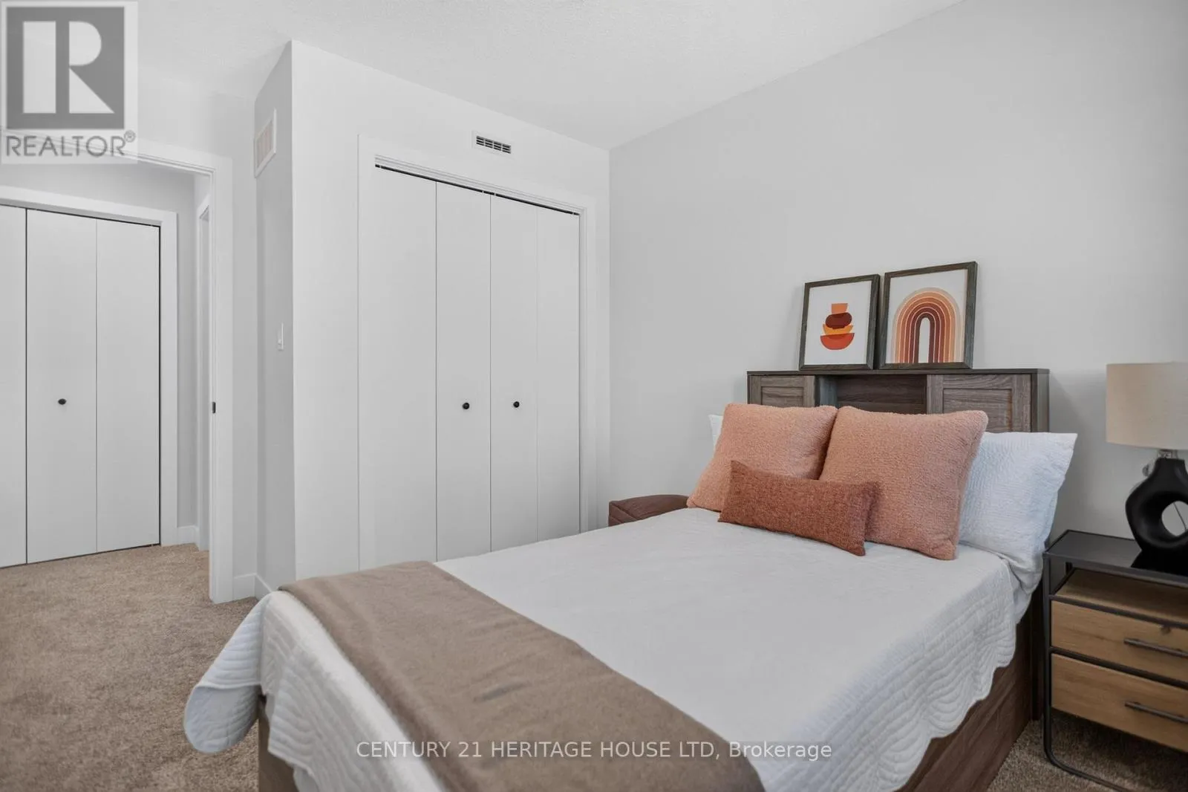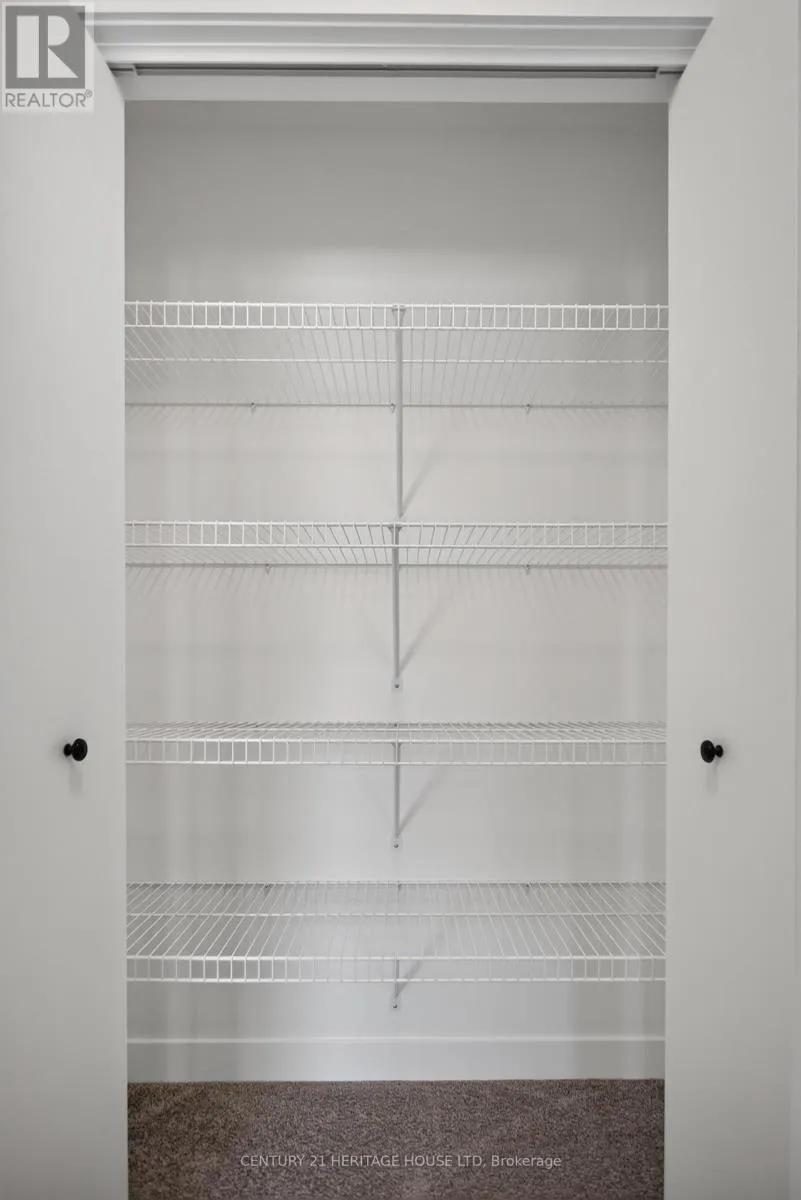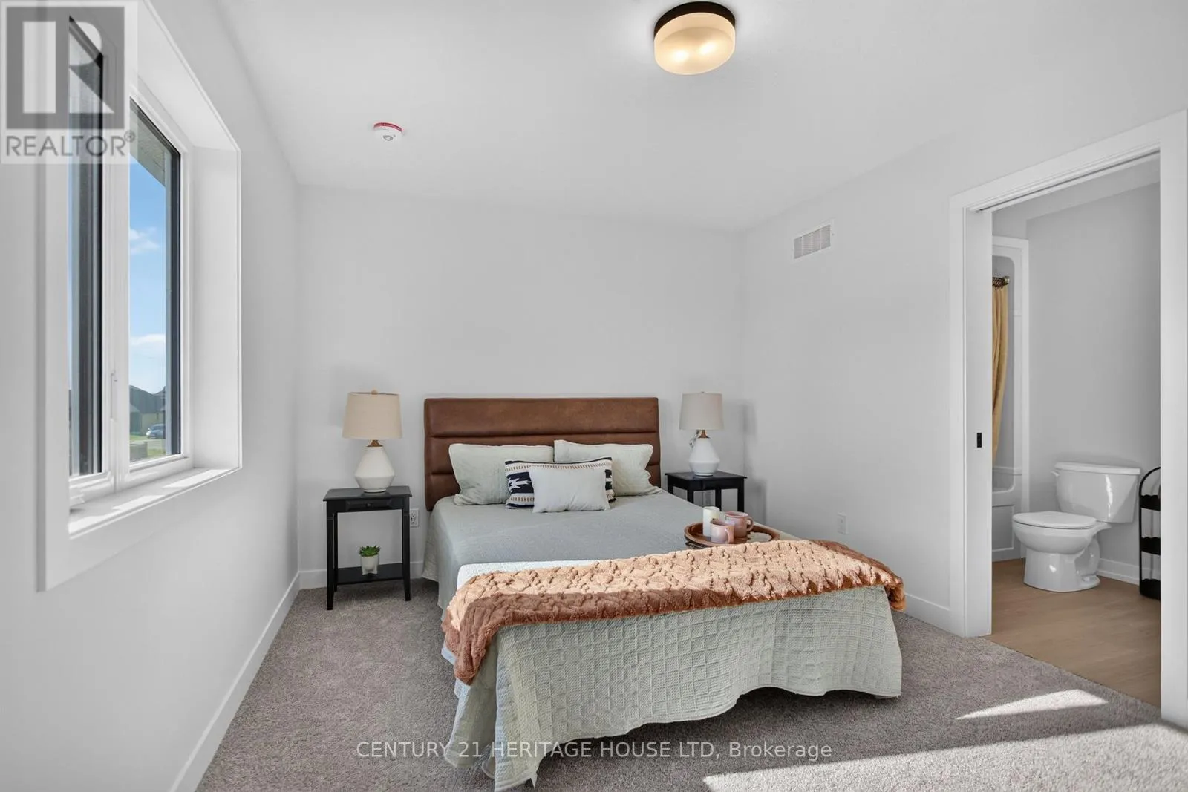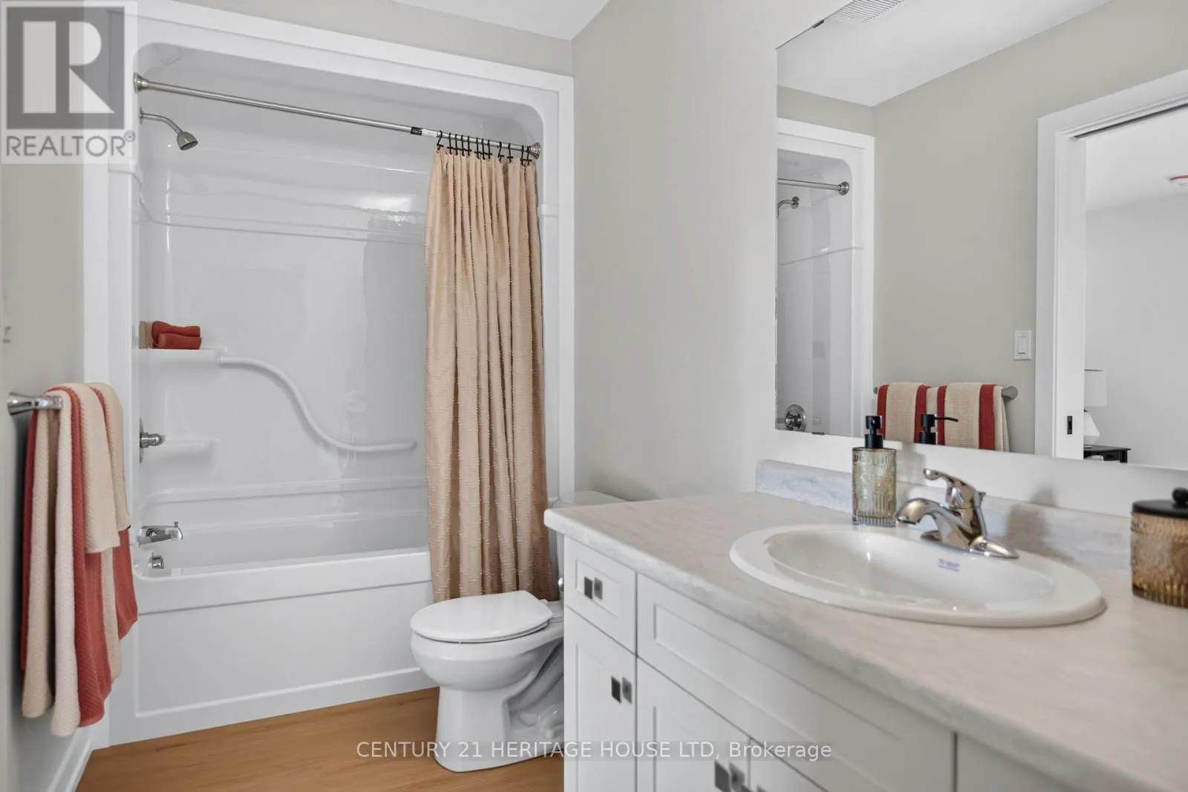
28 Hopper Lane, St. Thomas, Ontario N5R 0S2

Listed for:
$486,300
4 beds
3 baths
Listed 38 days ago
Row / Townhouse for rent: 28 Hopper Lane, St. Thomas, Ontario N5R 0S2

View all 2 photos

About

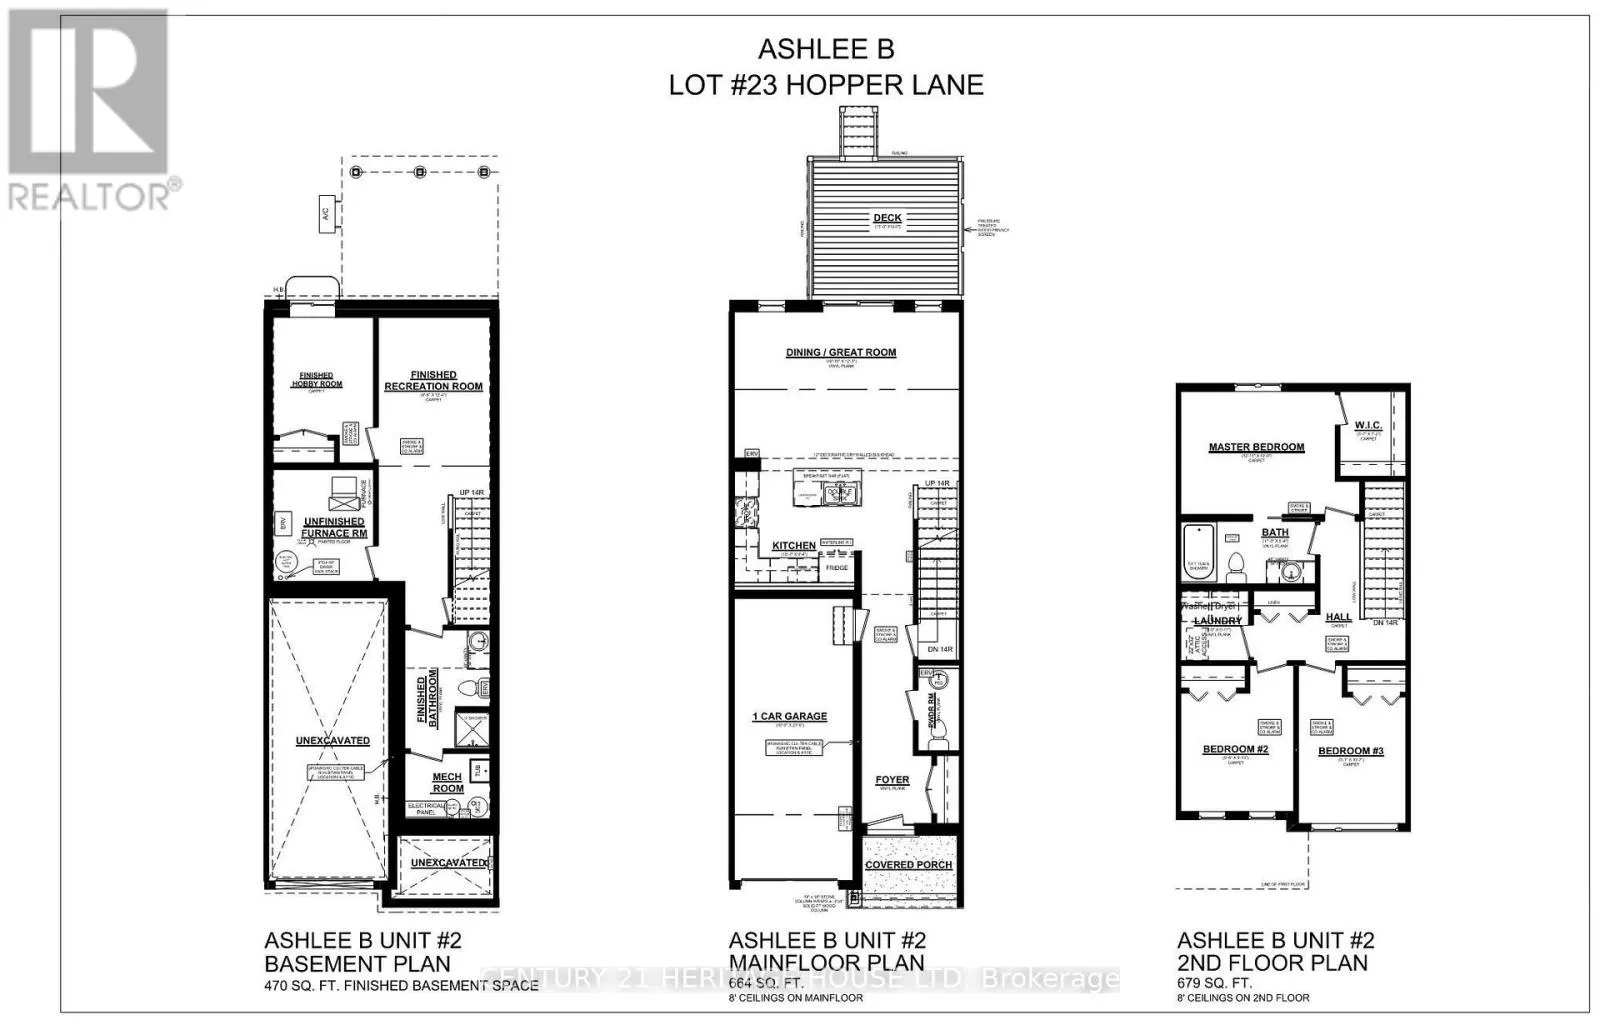
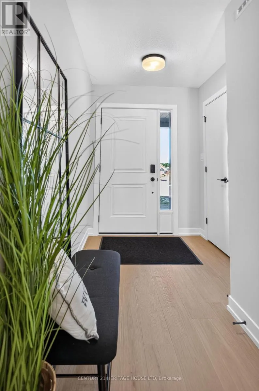
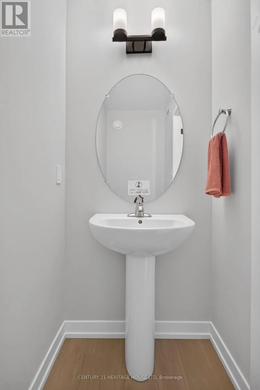
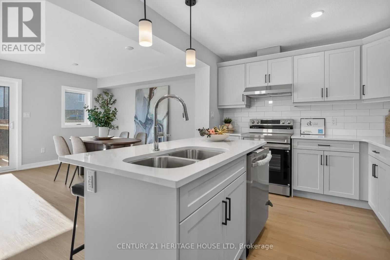
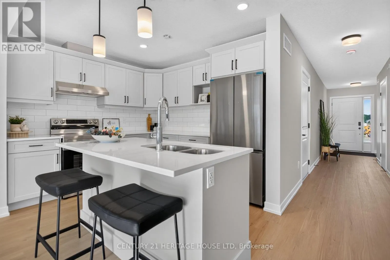
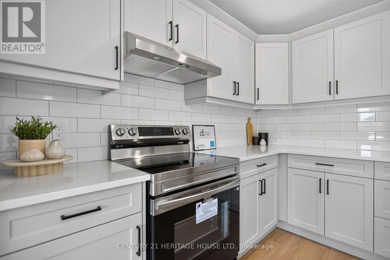
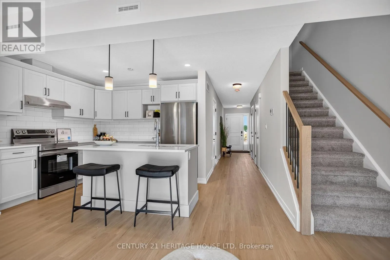
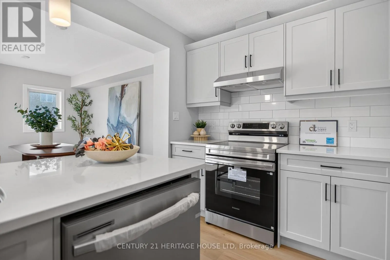
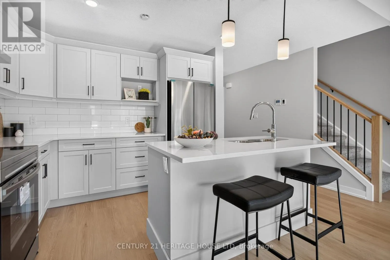
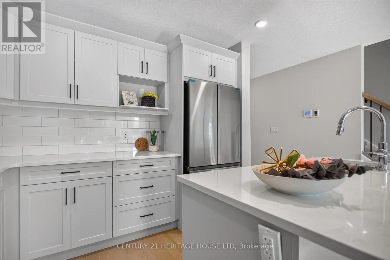
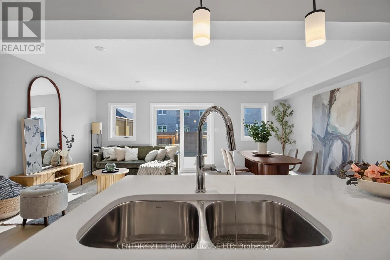
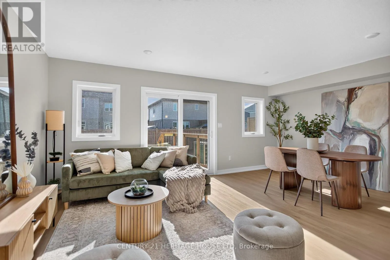
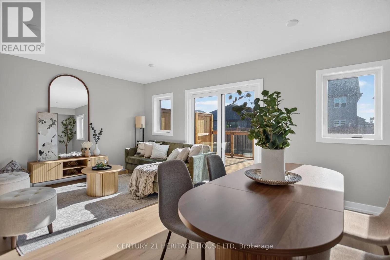
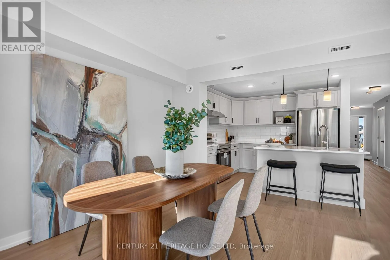
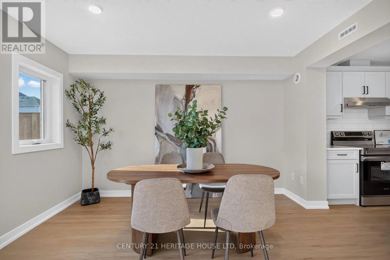
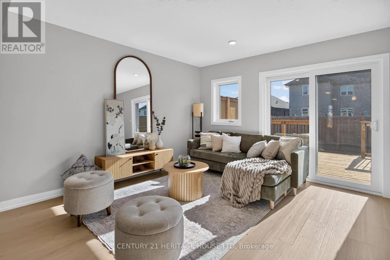
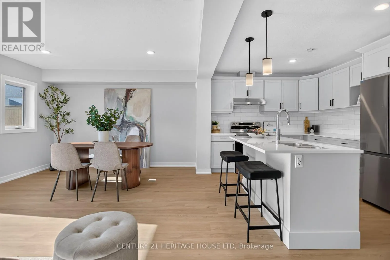
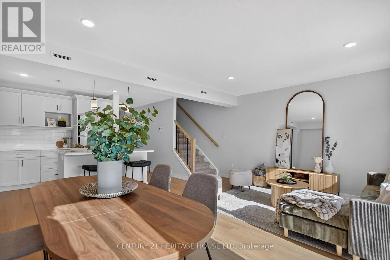
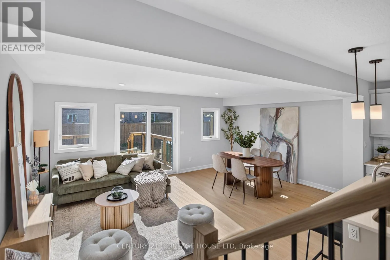
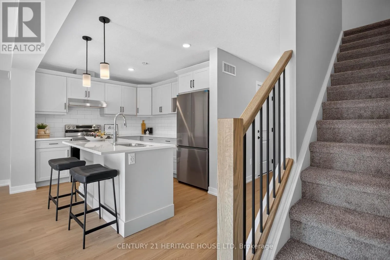
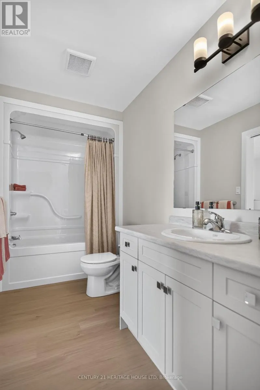
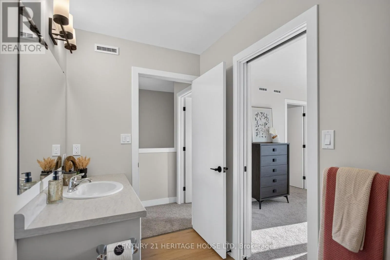
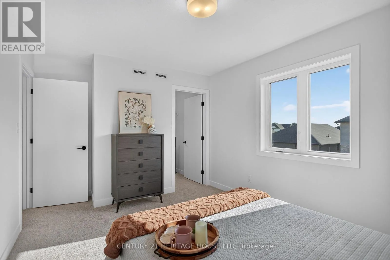
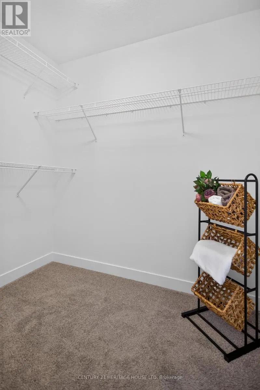
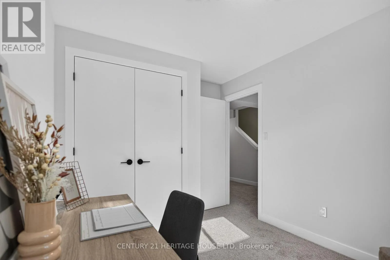
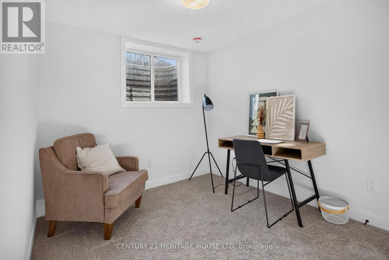
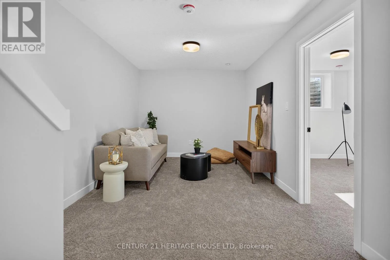
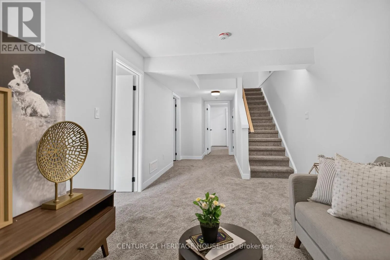
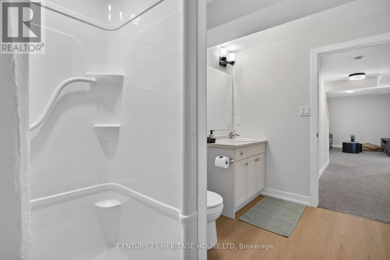
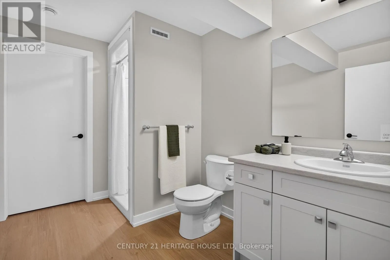
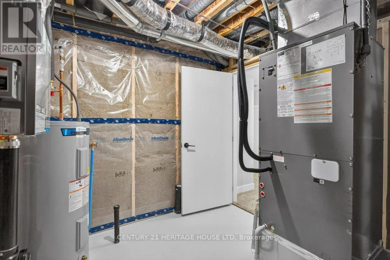
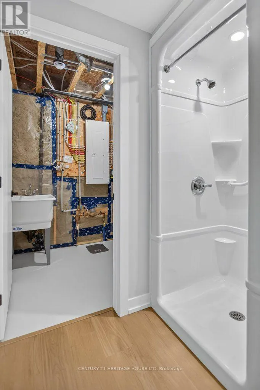
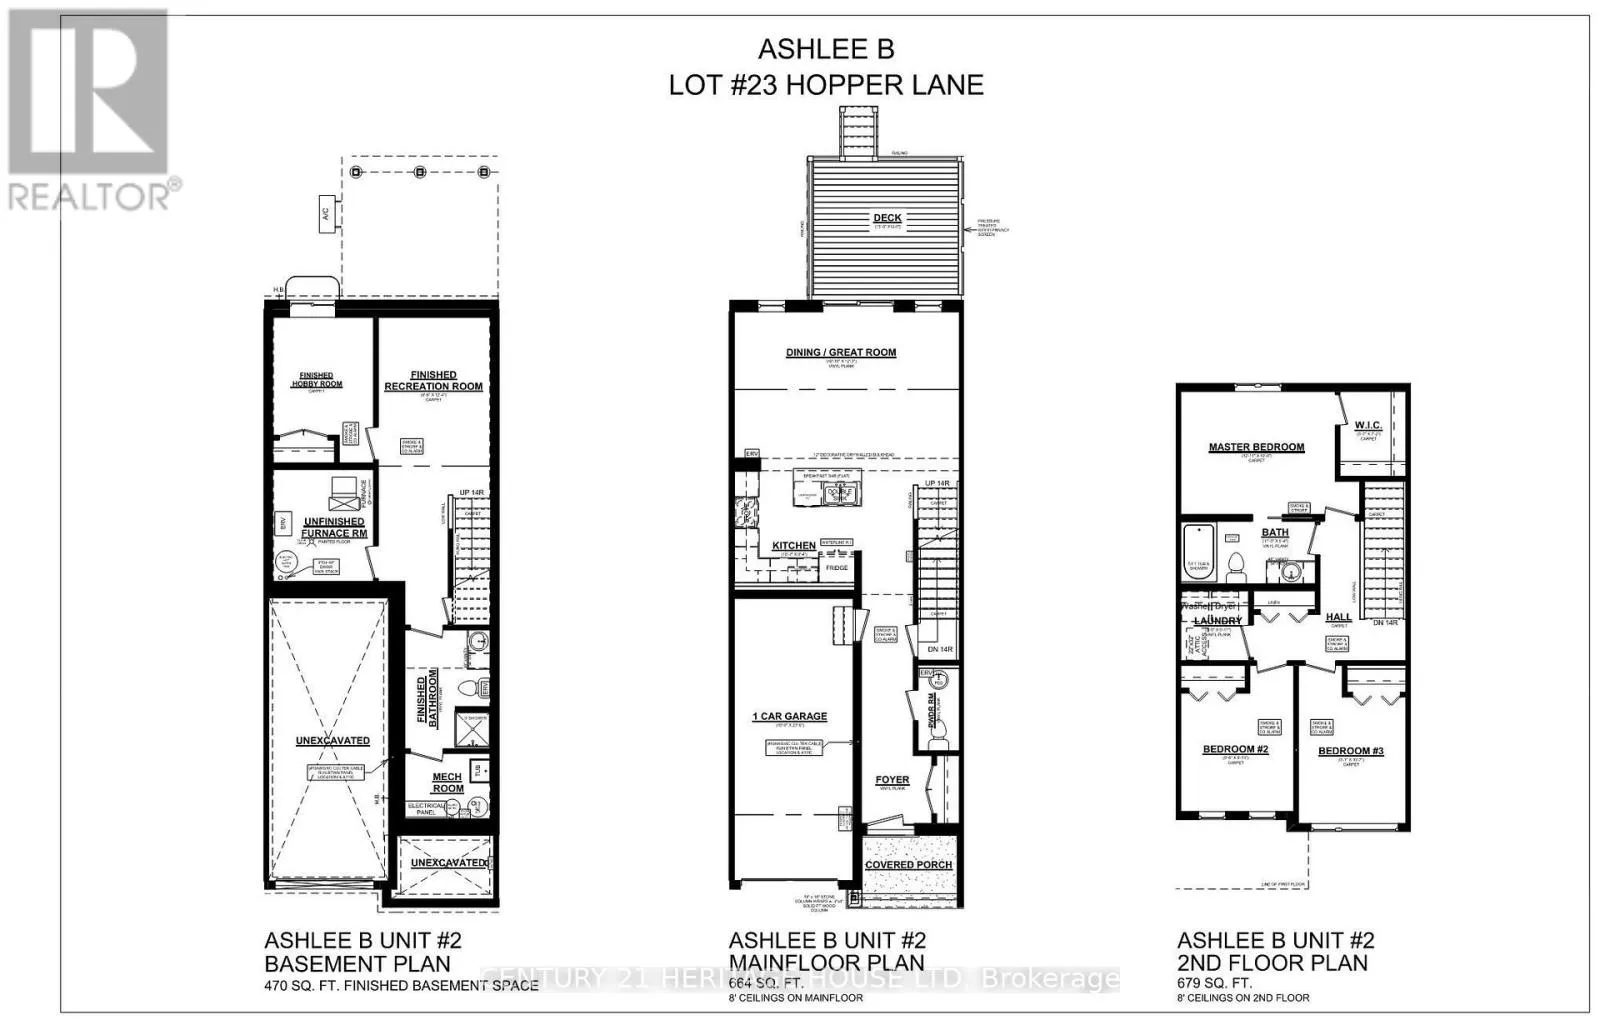
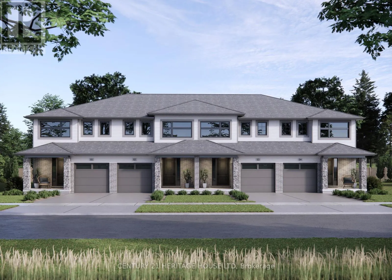
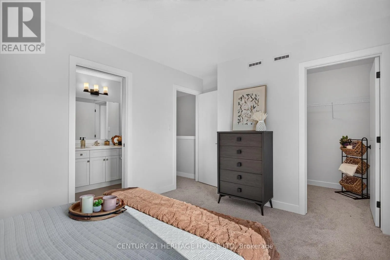
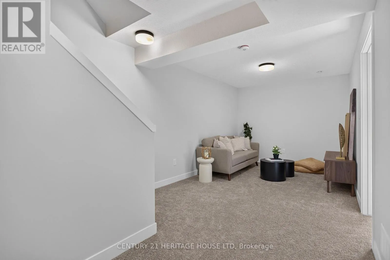
Cross Streets: Southdale Line and Fairview Ave. ** Directions: From Southdale Line, turn left onto Styles Dr, Right on Foxtail Lane, then left on Kiln Lane, then right on Hopper Lane. Welcome to the Ashlee Townhomes by Doug Tarry Homes, where quality craftsmanship meets modern, energy-efficient living. This interior unit offers 1,813 total sq. ft. of finished living space with 3 bedrooms, 2.5 bathrooms, and a fully finished basement. The bright, open-concept main floor features quartz countertops, luxury vinyl plank flooring, soft-close cabinetry, and included kitchen appliances. Enjoy a pressure-treated deck and landscaping package, creating a move-in-ready outdoor space. Built fully electric and ENERGY STAR and Net Zero Ready certified, this home is designed for comfort, efficiency, and lower energy costs. Ideally situated in the desirable Miller's Pond community, you'll be just minutes from parks, schools, shopping, and everyday amenities. (id:27476)
Property Highlights

MLS® Number
X13547186
Type
Single Family
Community Name
St. Thomas
Ownership Type
Freehold
Land Size
19 x 116 FT
Parking Space Total
2

Building

Building Type
Row / Townhouse
Storeys
2.00
Square Footage
1100 - 1500 sqft
Bathrooms Total
3
Bedrooms Above Ground
3
Bedrooms Total
4
Exterior Finish
Brick Veneer, Vinyl siding
Fireplace Present
No
Basement Type
N/A (Finished)
Basement Features
Building Heating Type
Forced air, Heat Pump
Heating Fuel
Electric
Building Cooling Type
Central air conditioning

Utilities

Water
Municipal water
Utility Sewer
Sanitary sewer

Room Layout

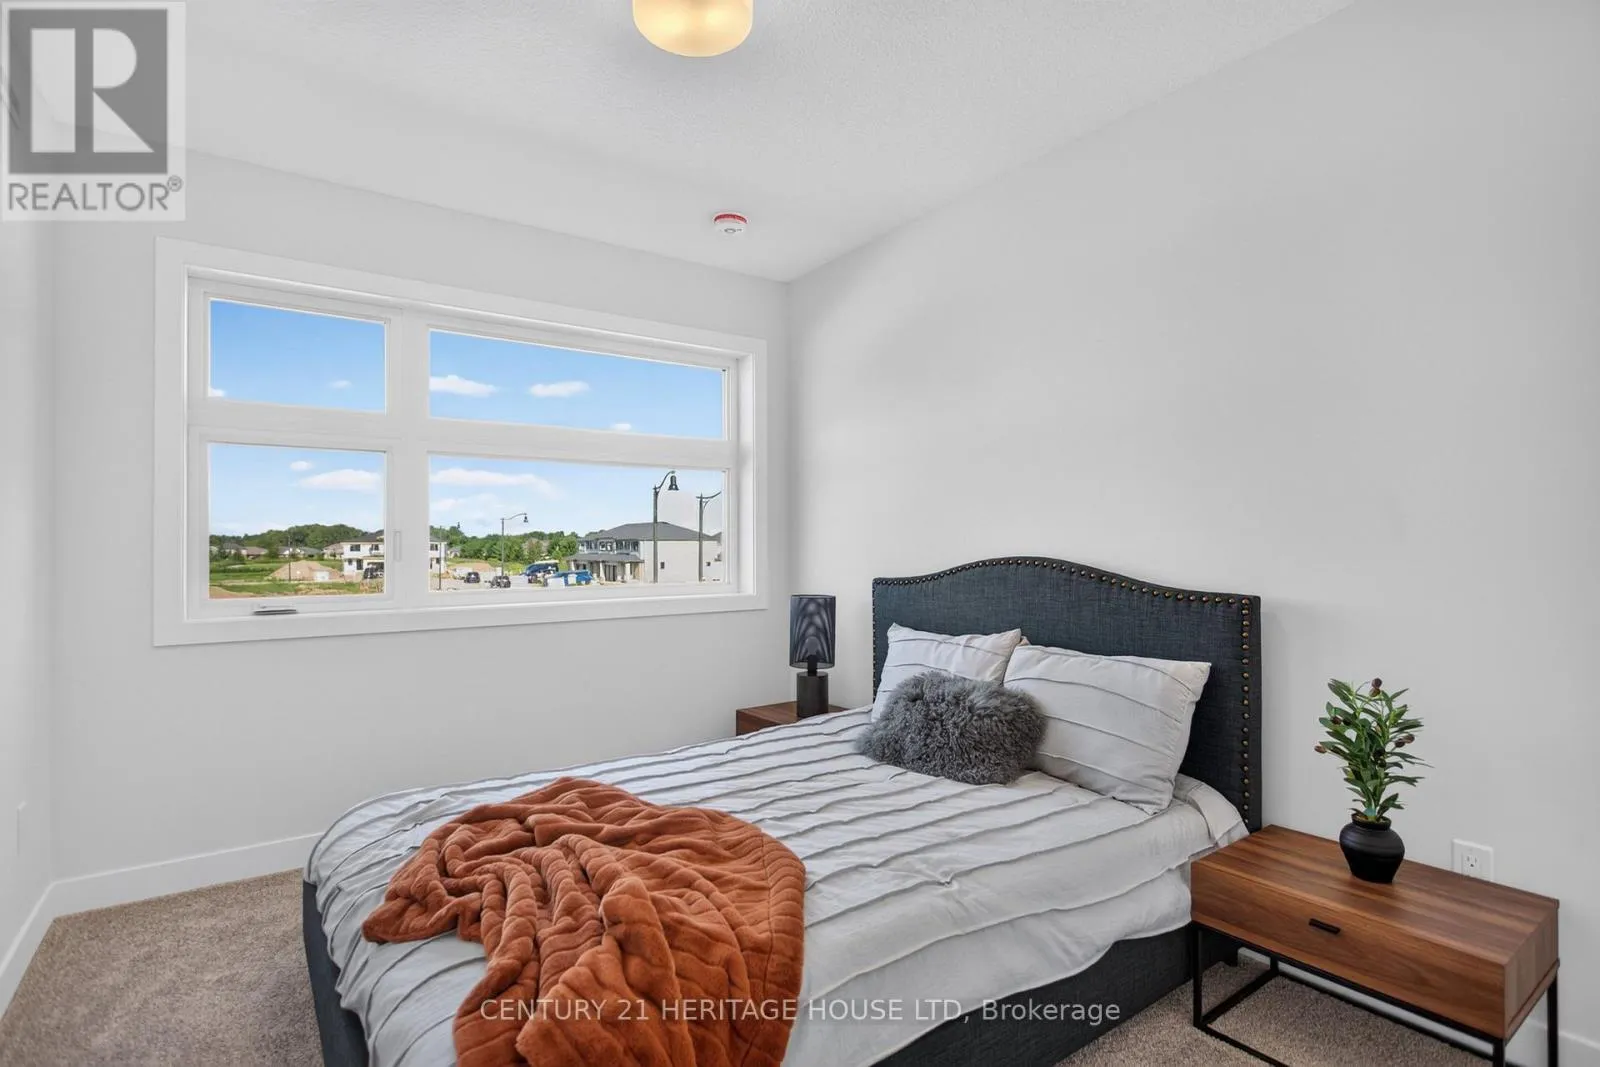
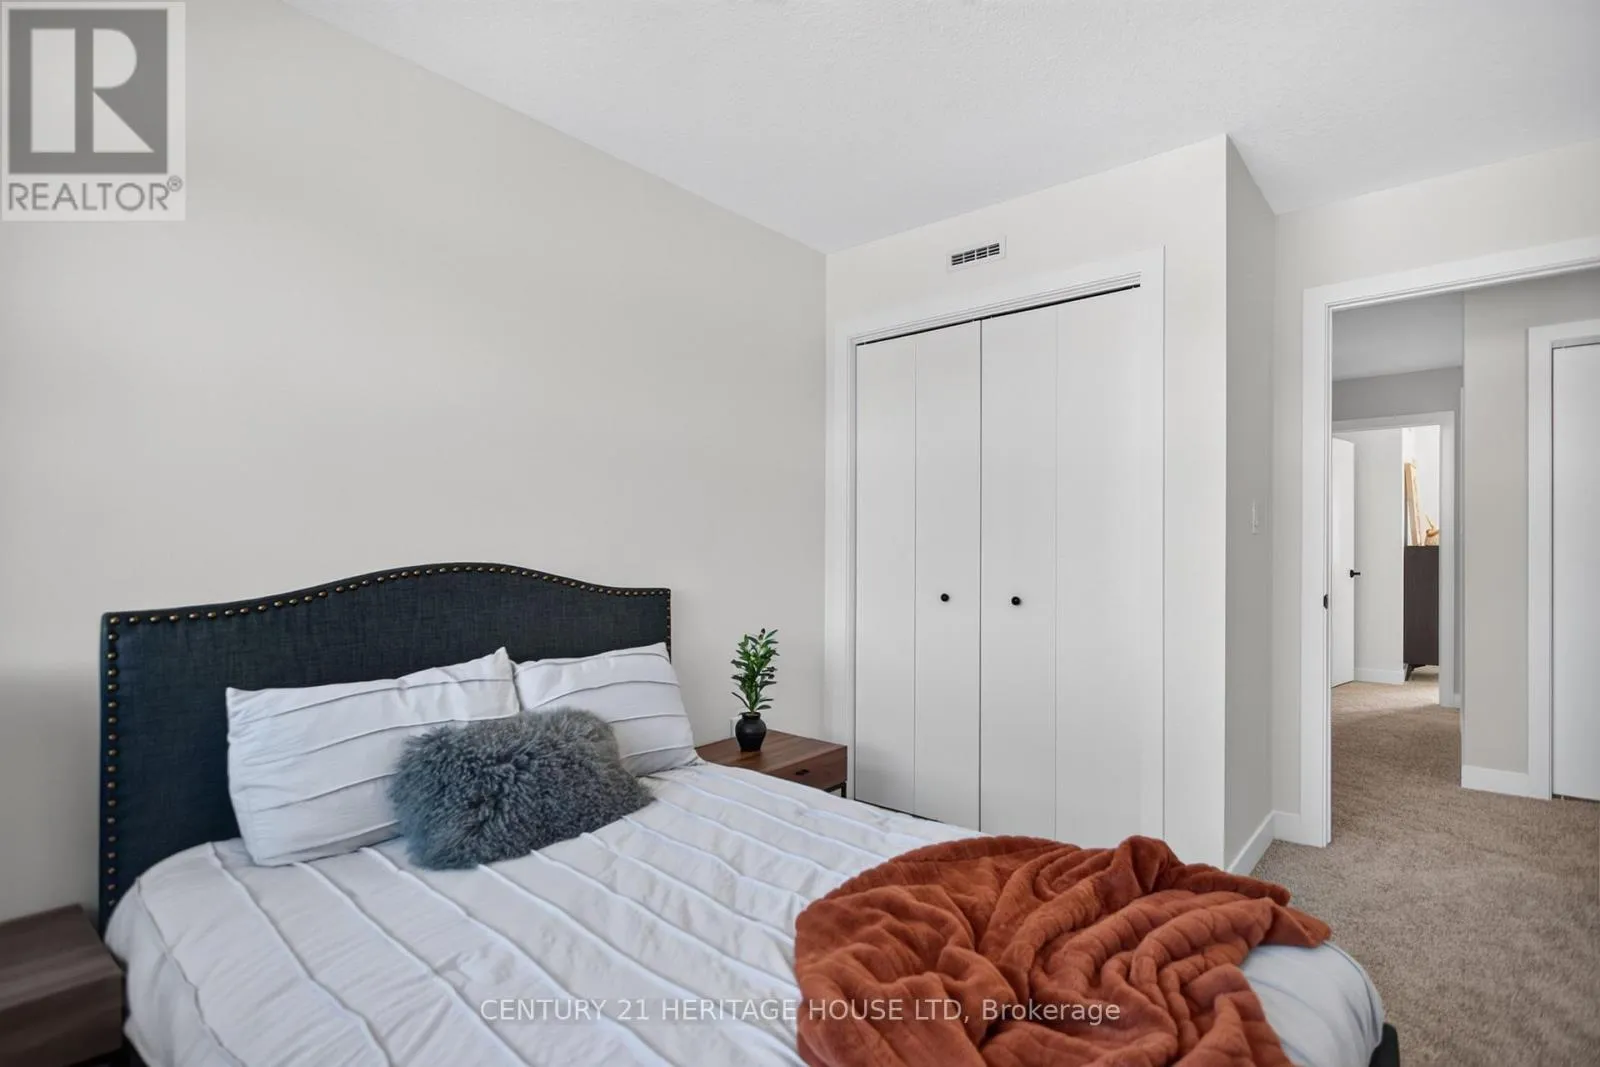
Primary Bedroom
Second level
3.96 m x 3.7 m
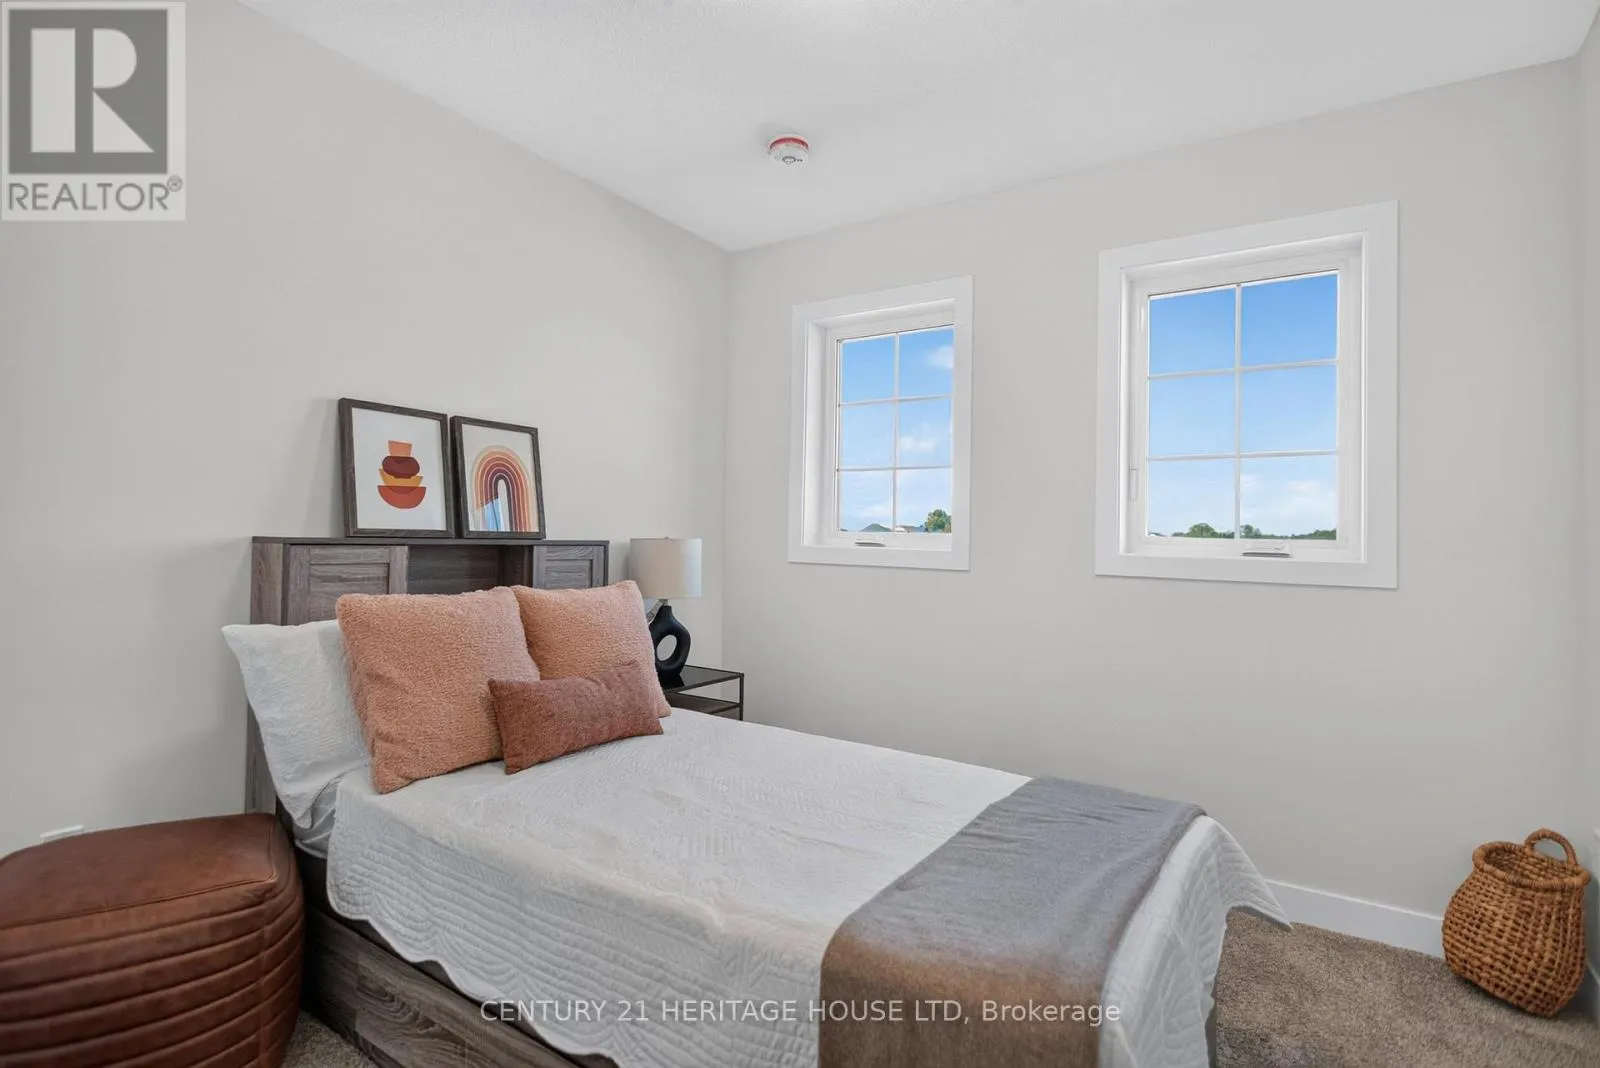
Bedroom 2
Second level
3.26 m x 2.77 m
Bedroom 3
Second level
3 m x 2.93 m
Bathroom
Second level
1.65 m x 3.44 m
Recreational, Games room
Basement
3.81 m x 2.96 m
Kitchen
Main level
2.87 m x 3.26 m
Great room
Main level
3.75 m x 5.6 m

Location

Learn more about this property
Listing provided by:
CENTURY 21 HERITAGE HOUSE LTD
MLS® number:
X13547186
Agent:
Ethan Giles
*Indicates required field
Name is required
Email is required
Please enter a valid phone number (e.g., 416-111-1111).