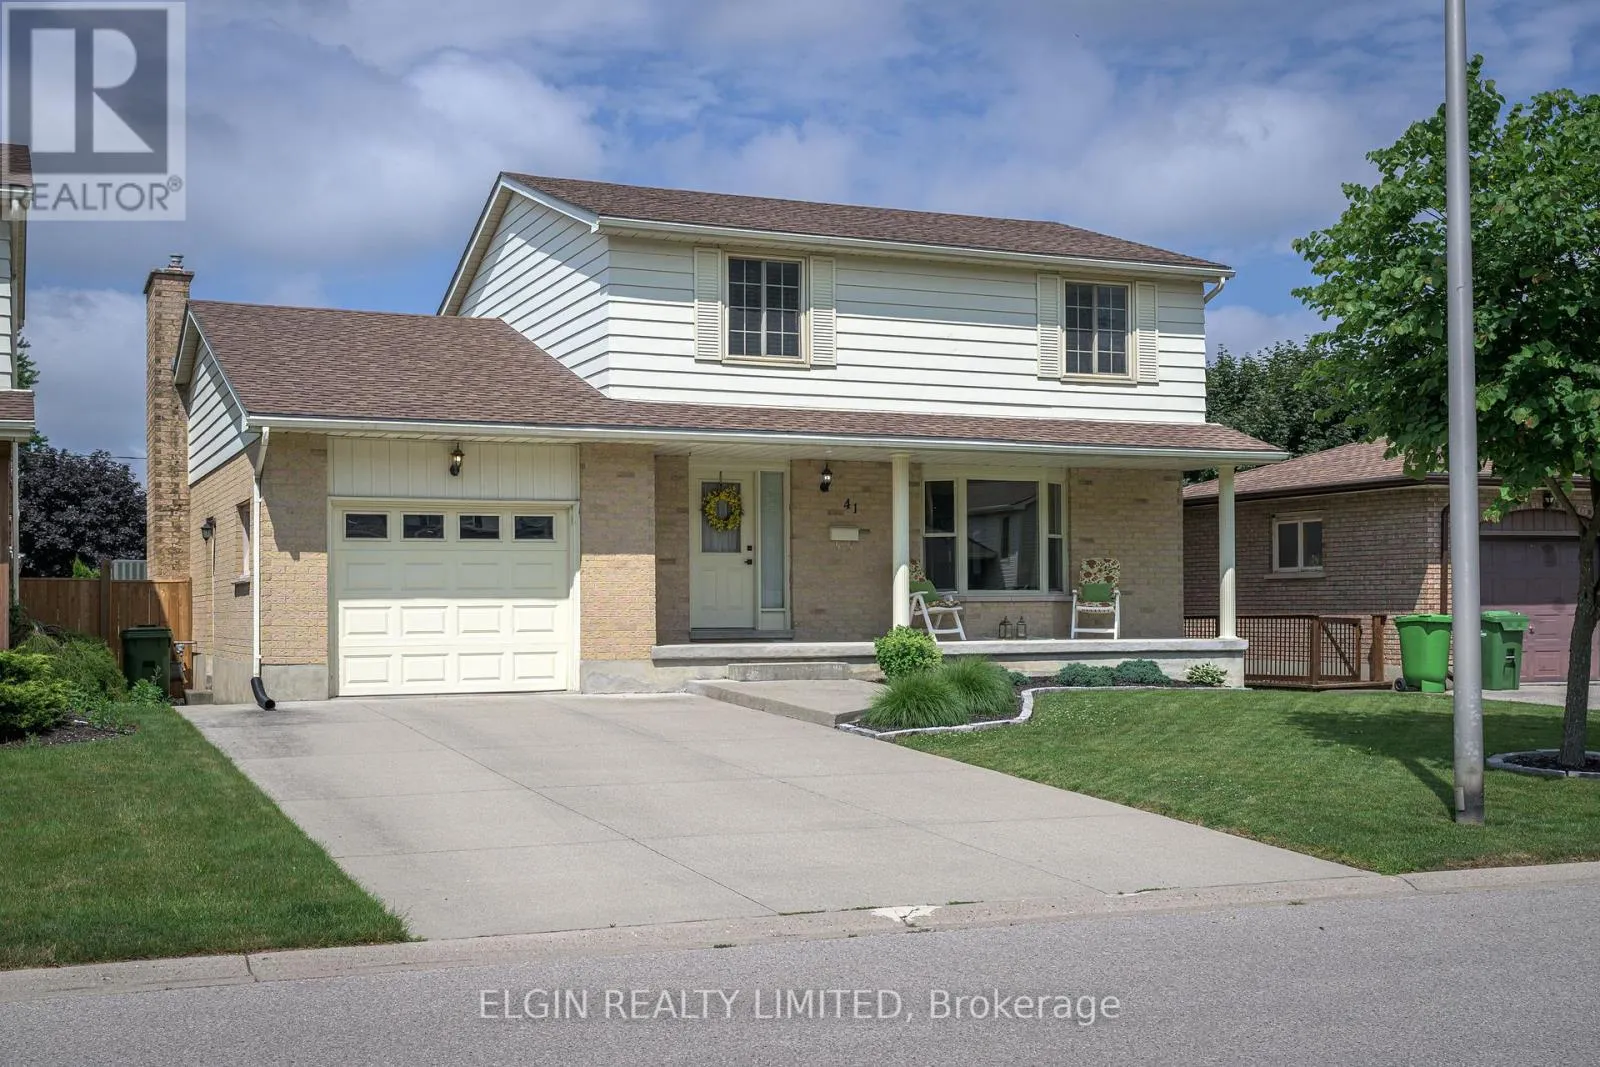
41 Luton Crescent, St. Thomas, Ontario N5R 5J9

Listed for:
$599,900
3 beds
4 baths
Listed 38 days ago
House for rent: 41 Luton Crescent, St. Thomas, Ontario N5R 5J9

View all 42 photos

About

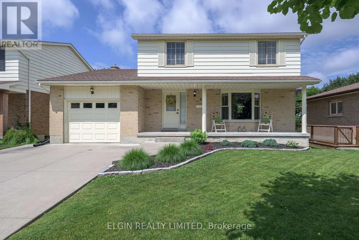
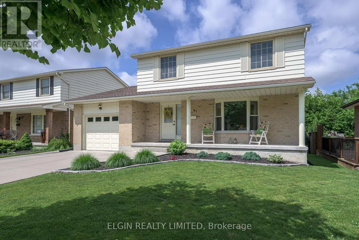
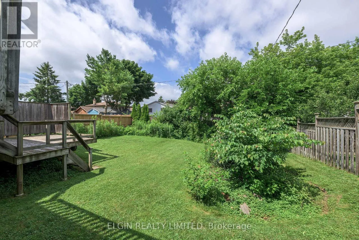
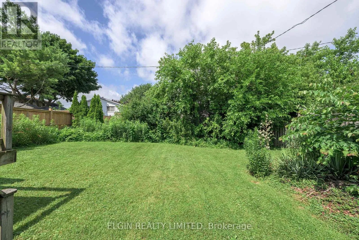
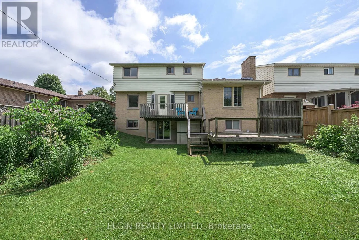
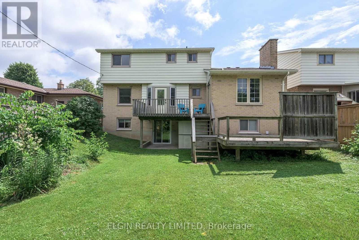
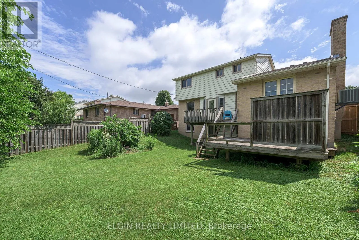
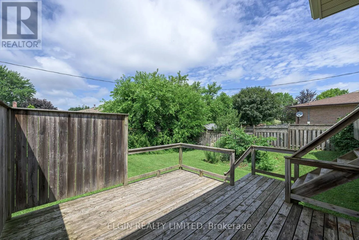
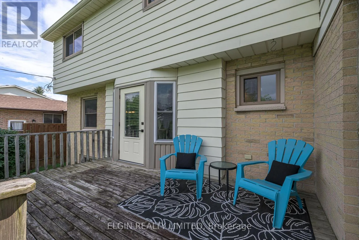
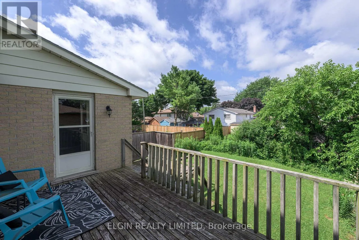
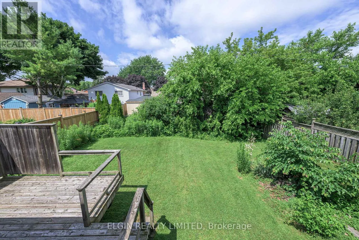
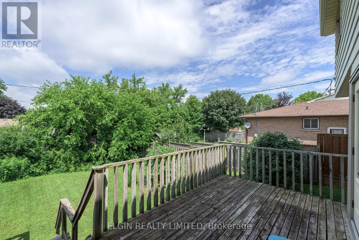
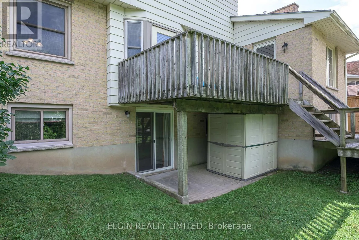
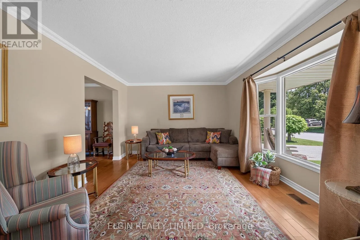
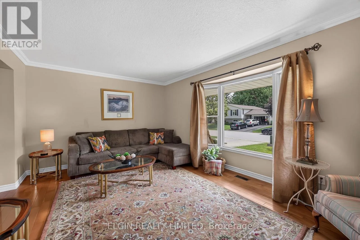
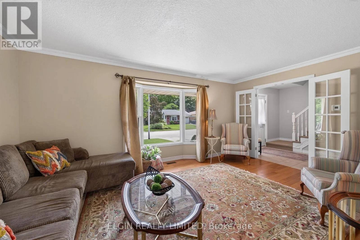
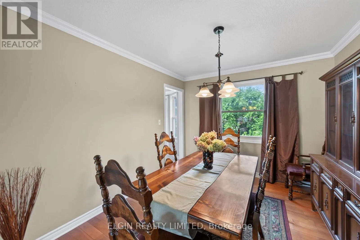
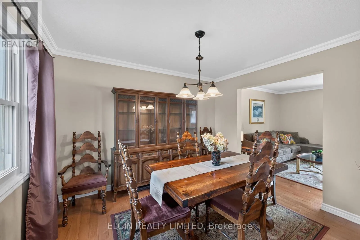
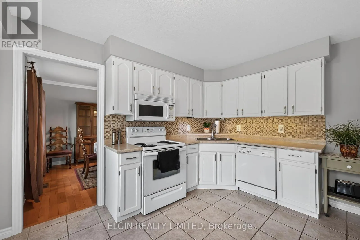
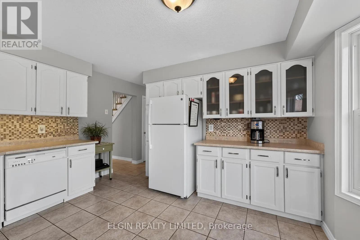
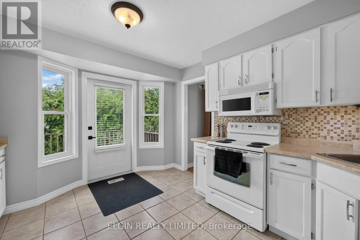
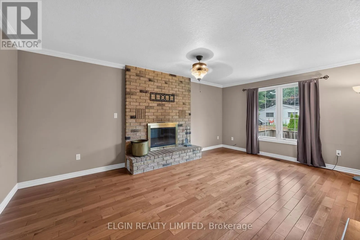
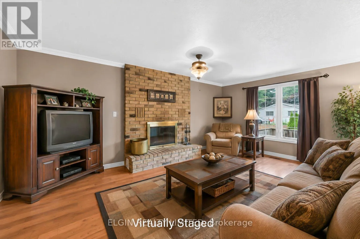
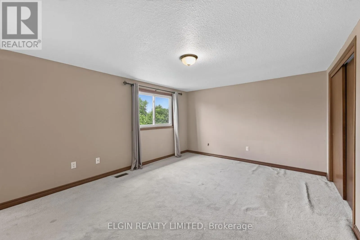
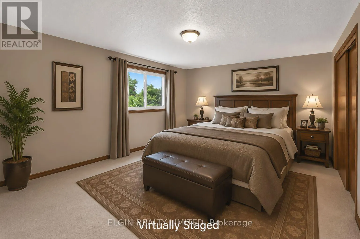
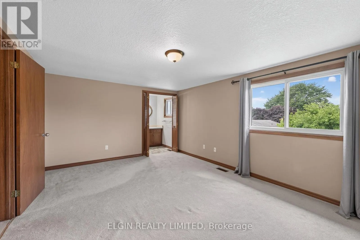
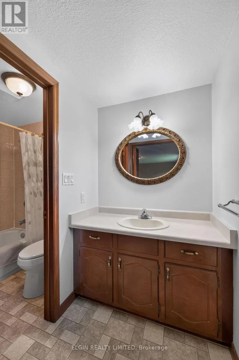
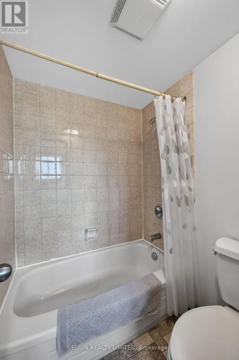
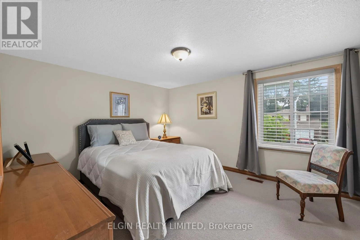
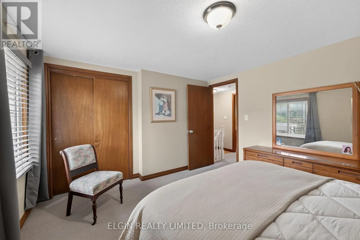
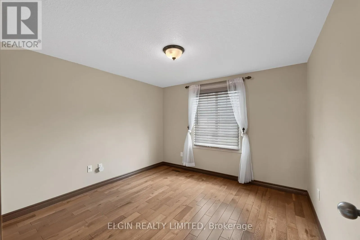
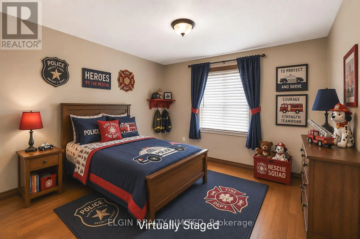
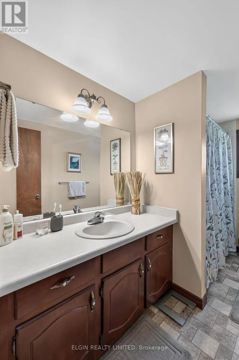
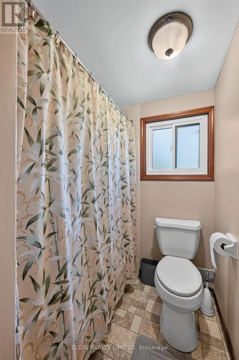
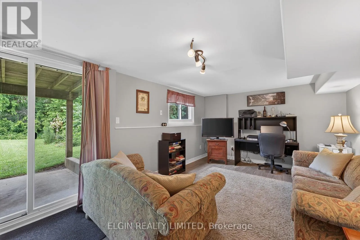
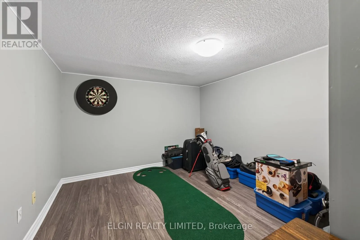
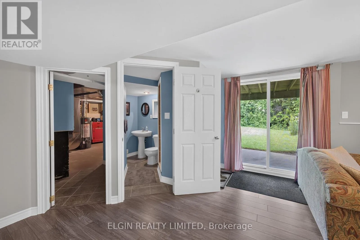
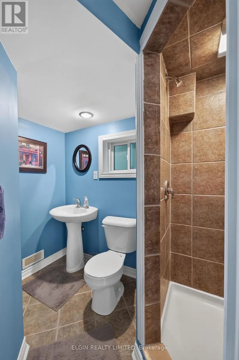
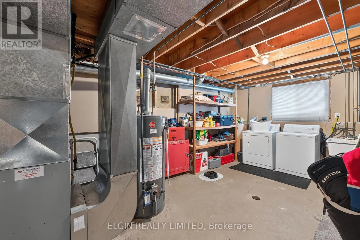
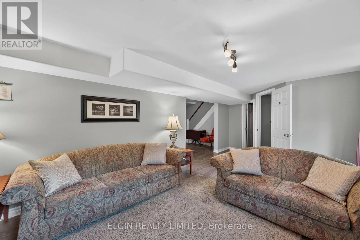
Cross Streets: Elm St. ** Directions: Elm Street to Luton Cres. Lovely Family Home in mature southside neighbourhood. Double concrete drive. French doors from foyer to Formal Livingroom and Dining room with newer hardwood floors and coved ceilings. Ceramic flooring in foyer and kitchen. Kitchen leads out to 2 level sundeck. Large main floor family room with hardwood floors and lovely brick fireplace. 3 spacious bedrooms on second level. Primary bedroom has 4 pc ensuite. Lower level features a walk out to patio from Recreation Room as well as an office, 3 pc bath and large Laundry/Storage room. Ideal set up for In Law suite!! (id:27476)


Property Highlights

MLS® Number
X13551840
Type
Single Family
Community Name
St. Thomas
Ownership Type
Freehold
Land Size
50 x 111.6 FT ; 49.96 X 111.36 X49.11 X 111.57
Parking Space Total
6

Building

Building Type
House
Storeys
2.00
Square Footage
1500 - 2000 sqft
Bathrooms Total
4
Bedrooms Above Ground
3
Bedrooms Total
3
Amenities
Fireplace(s) Place of Worship, Schools, Hospital, Public Transit, Park
Exterior Finish
Brick, Aluminum siding
Fireplace Present
Yes
Basement Type
N/A (Finished)
Basement Features
Walk out
Building Heating Type
Forced air
Heating Fuel
Natural gas
Building Cooling Type
Central air conditioning

Utilities

Water
Municipal water
Utility Sewer
Sanitary sewer

Room Layout

Bathroom
Second level
3.11 m x 1.65 m
Primary Bedroom
Second level
4.92 m x 3.63 m
Bathroom
Second level
3.17 m x 1.46 m
Bedroom
Second level
3.8 m x 3.43 m
Bedroom
Second level
3.18 m x 3.13 m
Family room
Basement
7.09 m x 3.47 m
Sitting room
Basement
4.13 m x 3.36 m
Office
Basement
3.76 m x 3.35 m
Laundry room
Basement
5.38 m x 3.96 m
Bathroom
Basement
2.68 m x 1.09 m
Living room
Main level
5.19 m x 3.46 m
Dining room
Main level
3.49 m x 3.02 m
Kitchen
Main level
4.18 m x 3.08 m
Family room
Main level
5.59 m x 3.9 m
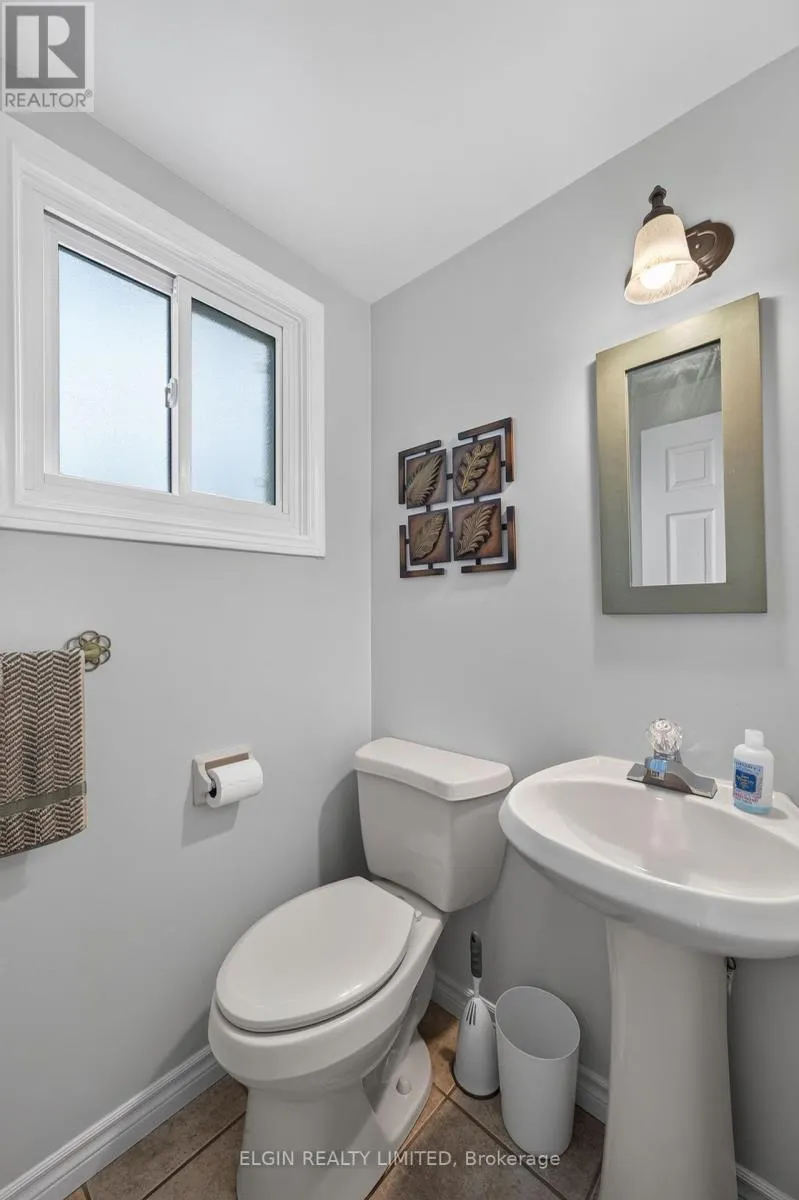
Bathroom
Main level
1.25 m x 1.22 m
Foyer
Main level
2.1 m x 1.9 m

Location

Learn more about this property
Listing provided by:
ELGIN REALTY LIMITED
MLS® number:
X13551840
Agent:
Nancy Milles
*Indicates required field
Name is required
Email is required
Please enter a valid phone number (e.g., 416-111-1111).