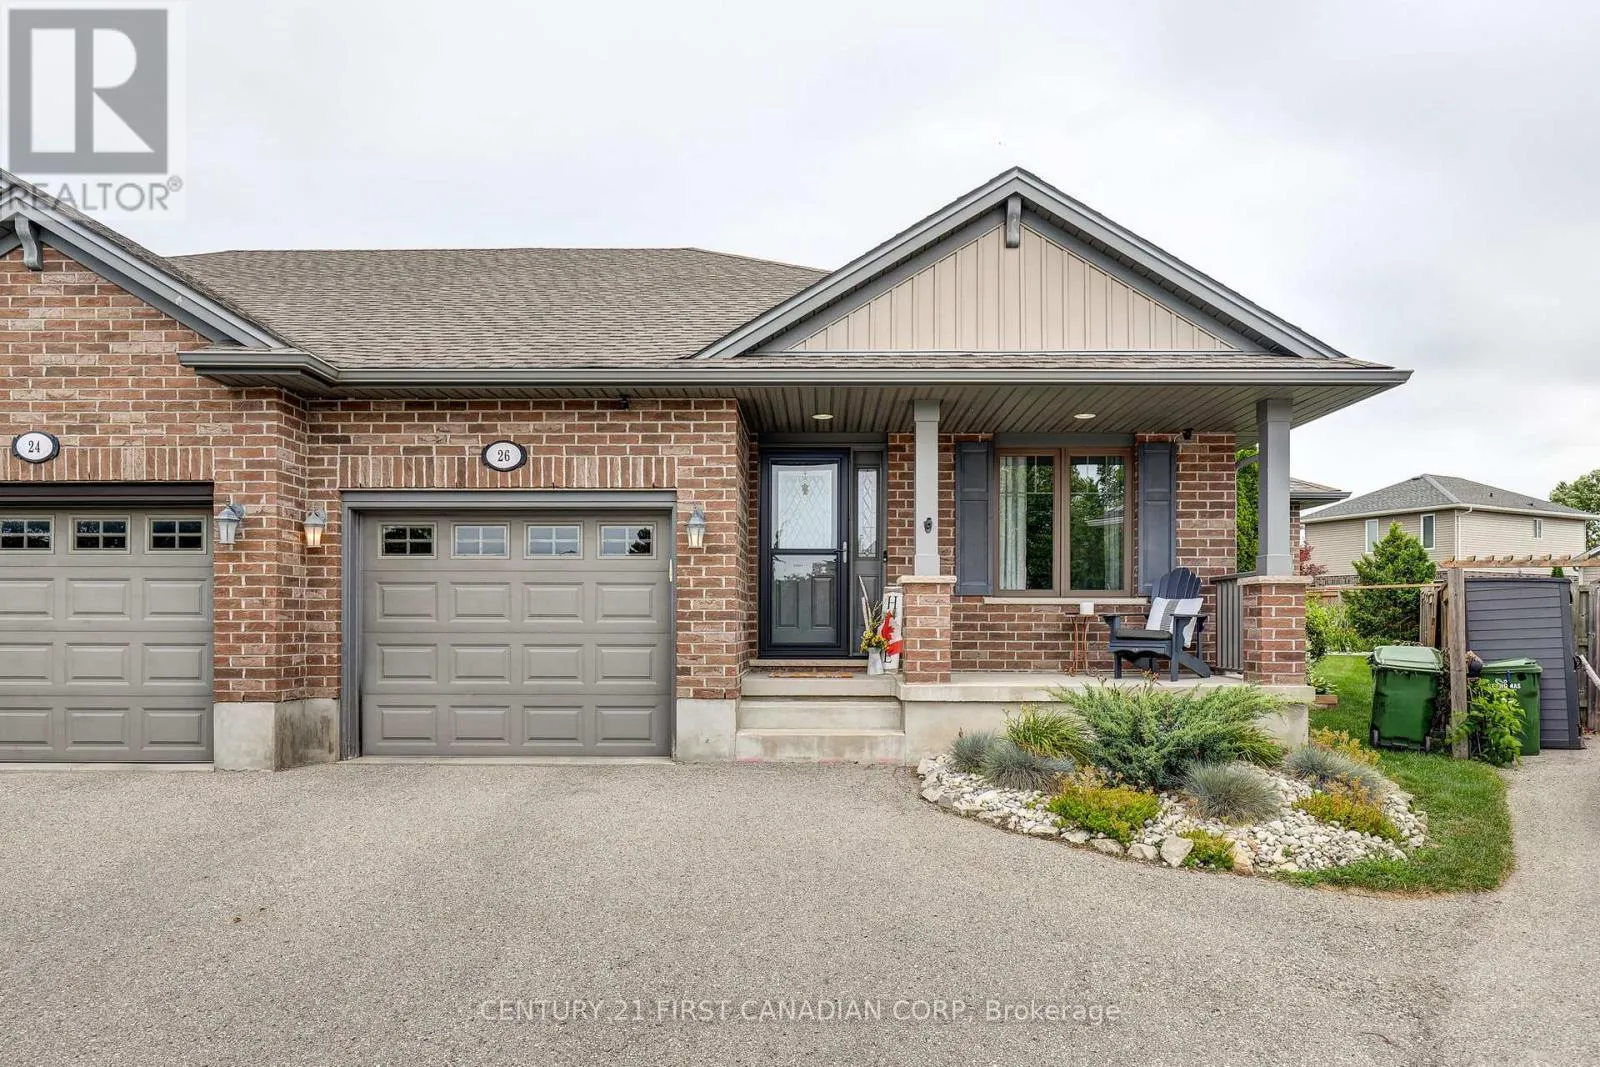
26 Cardinal Court, St. Thomas, Ontario N5P 0C5

Listed for:
$579,900
3 beds
3 baths
Listed 26 days ago
House for rent: 26 Cardinal Court, St. Thomas, Ontario N5P 0C5

View all 50 photos

About

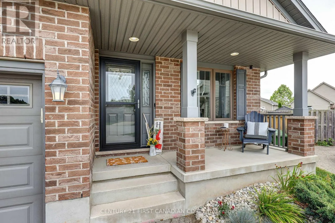
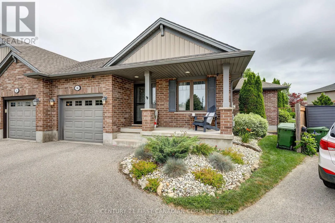
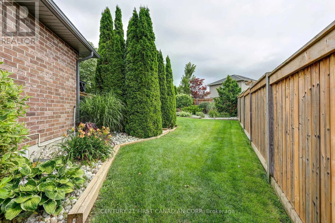
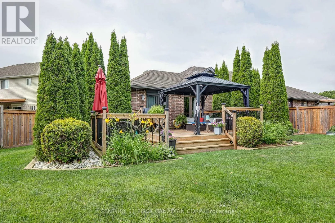
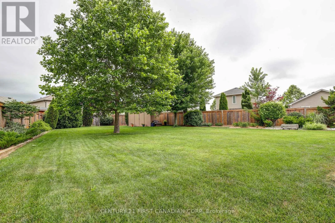
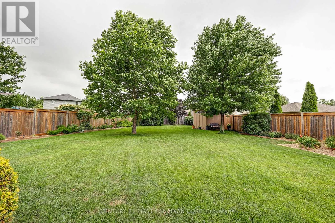
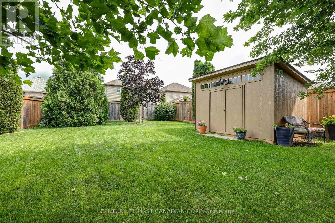
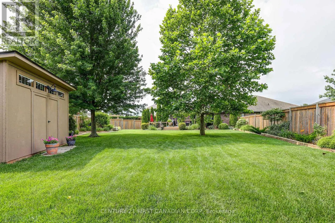
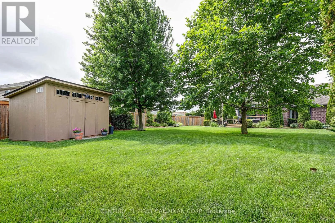
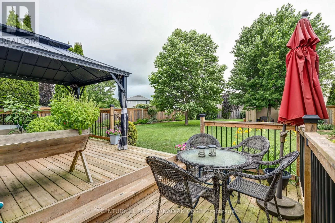
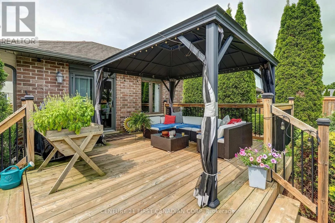
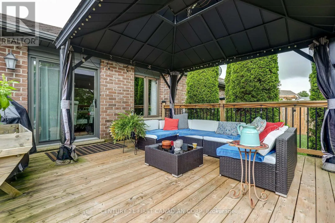
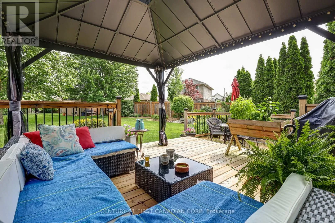
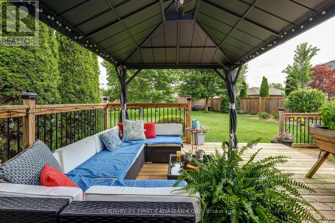
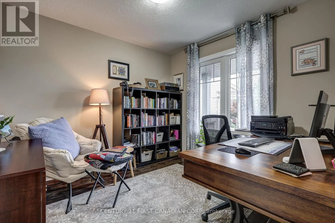
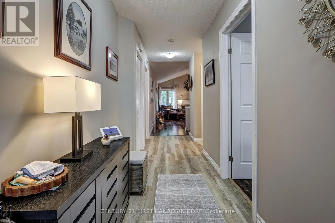
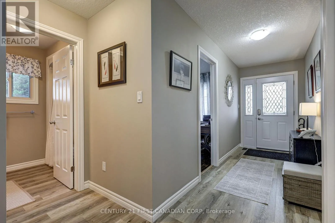
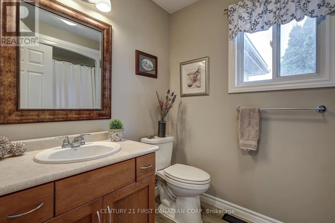
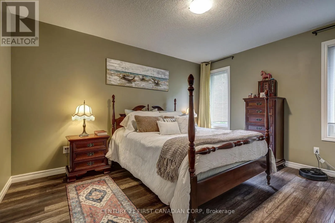
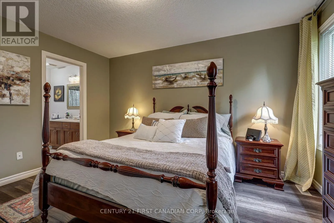
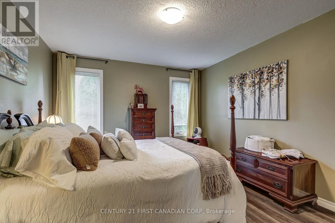
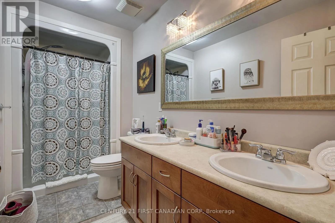
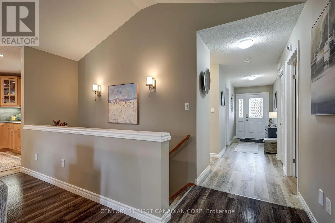
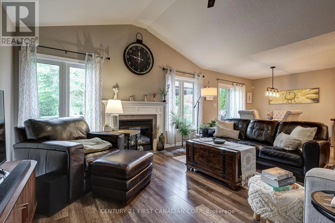
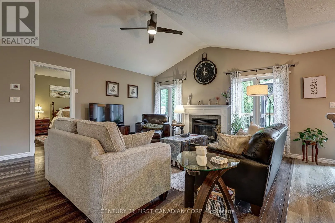
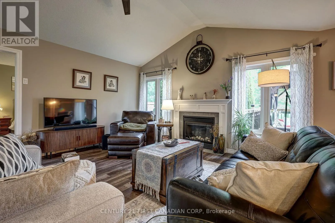
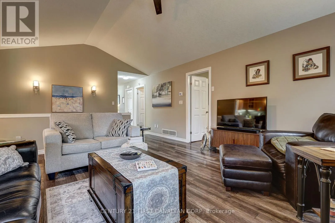
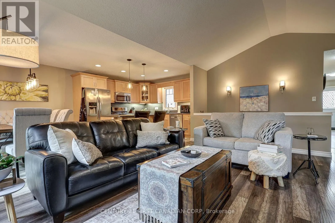
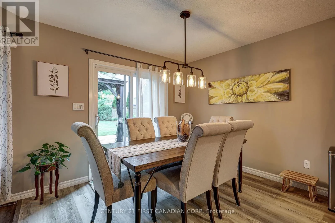
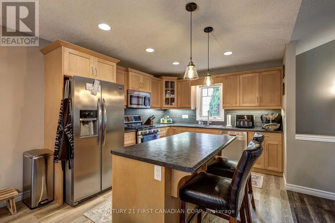
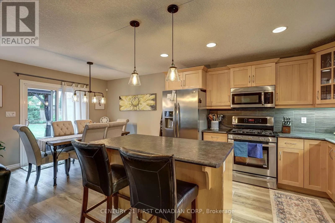
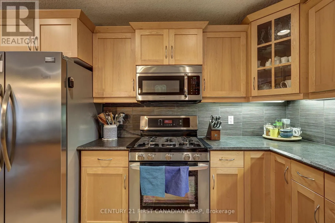
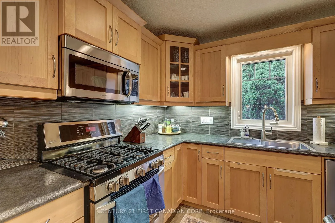
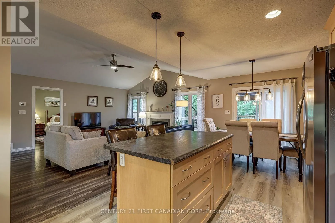
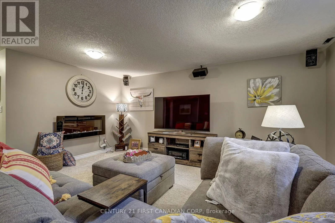
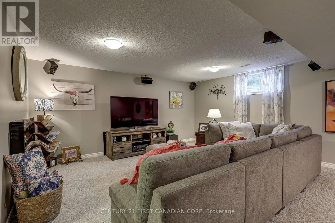
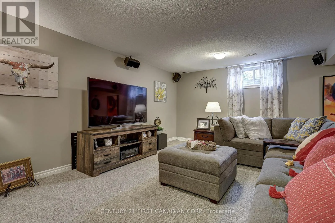
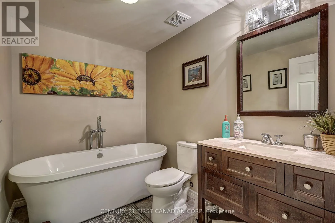
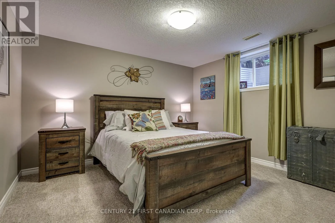
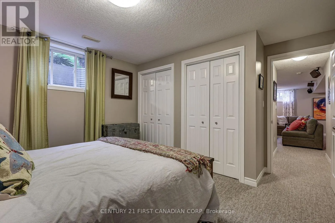
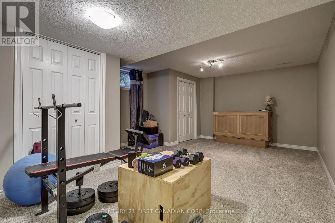
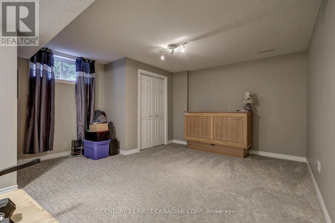
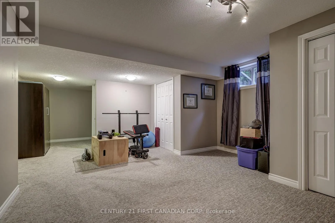
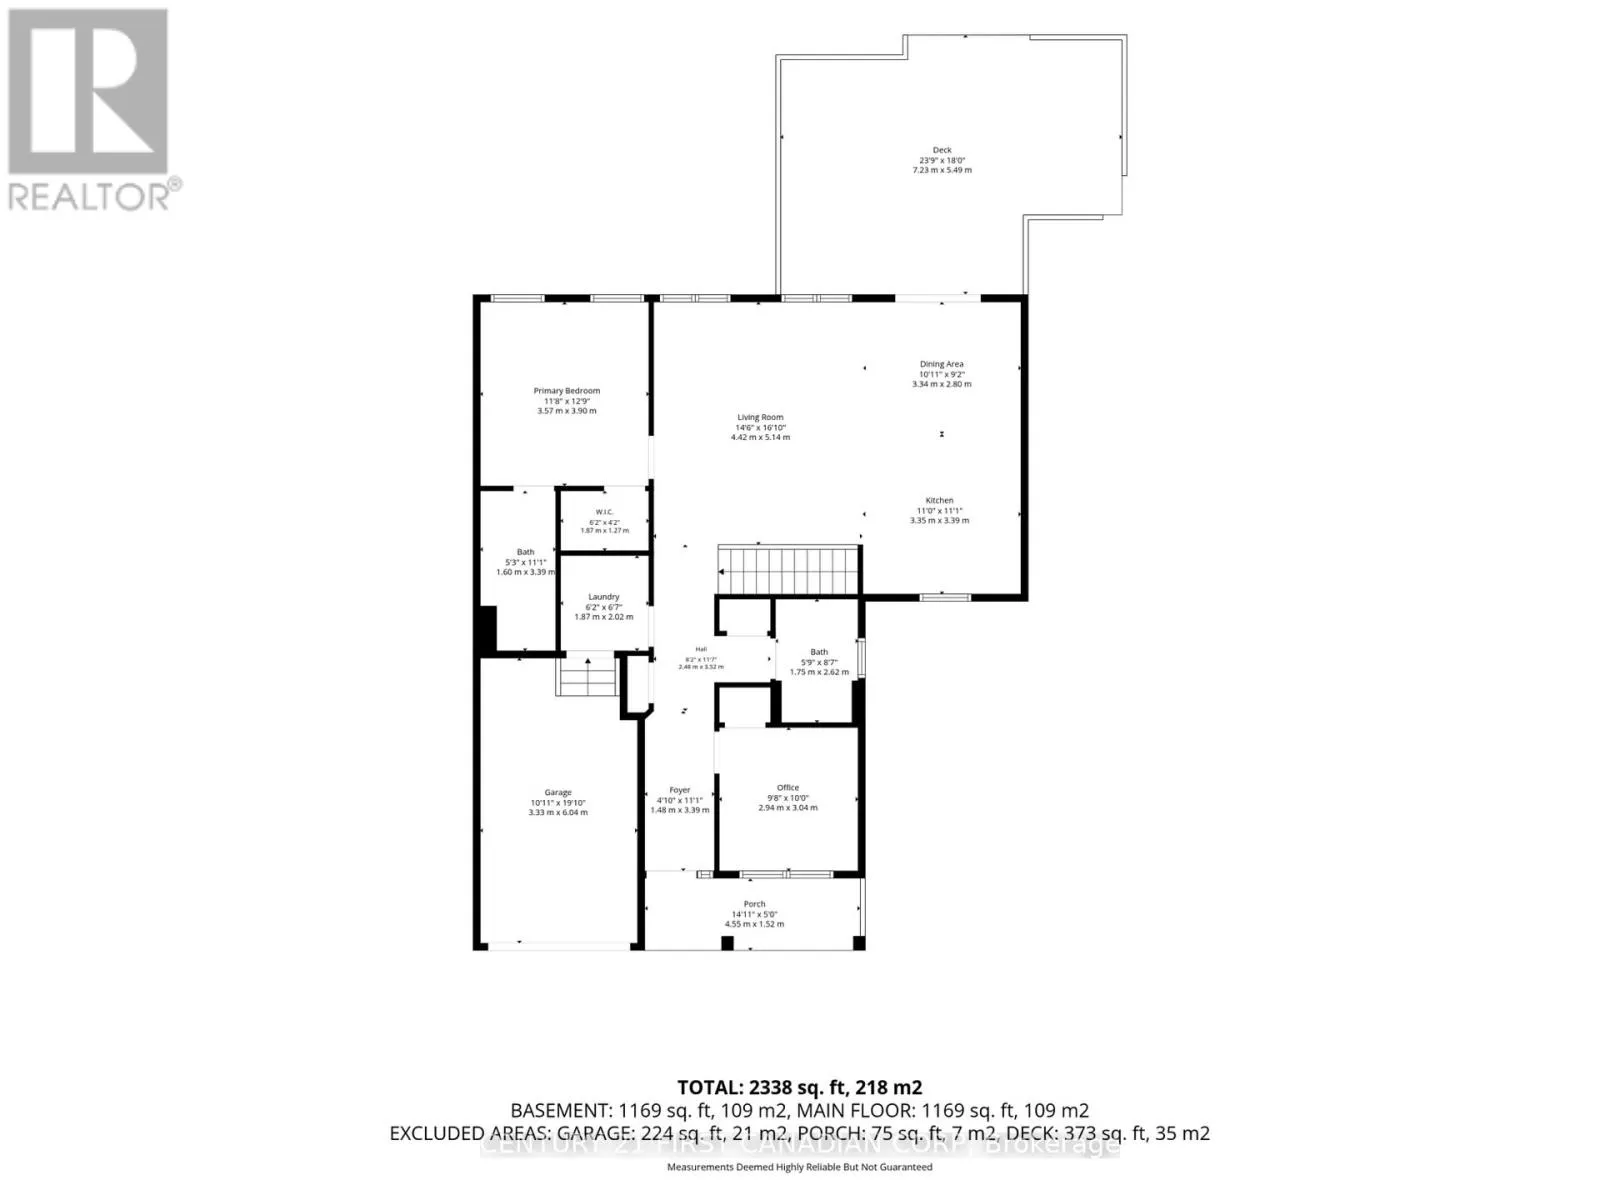
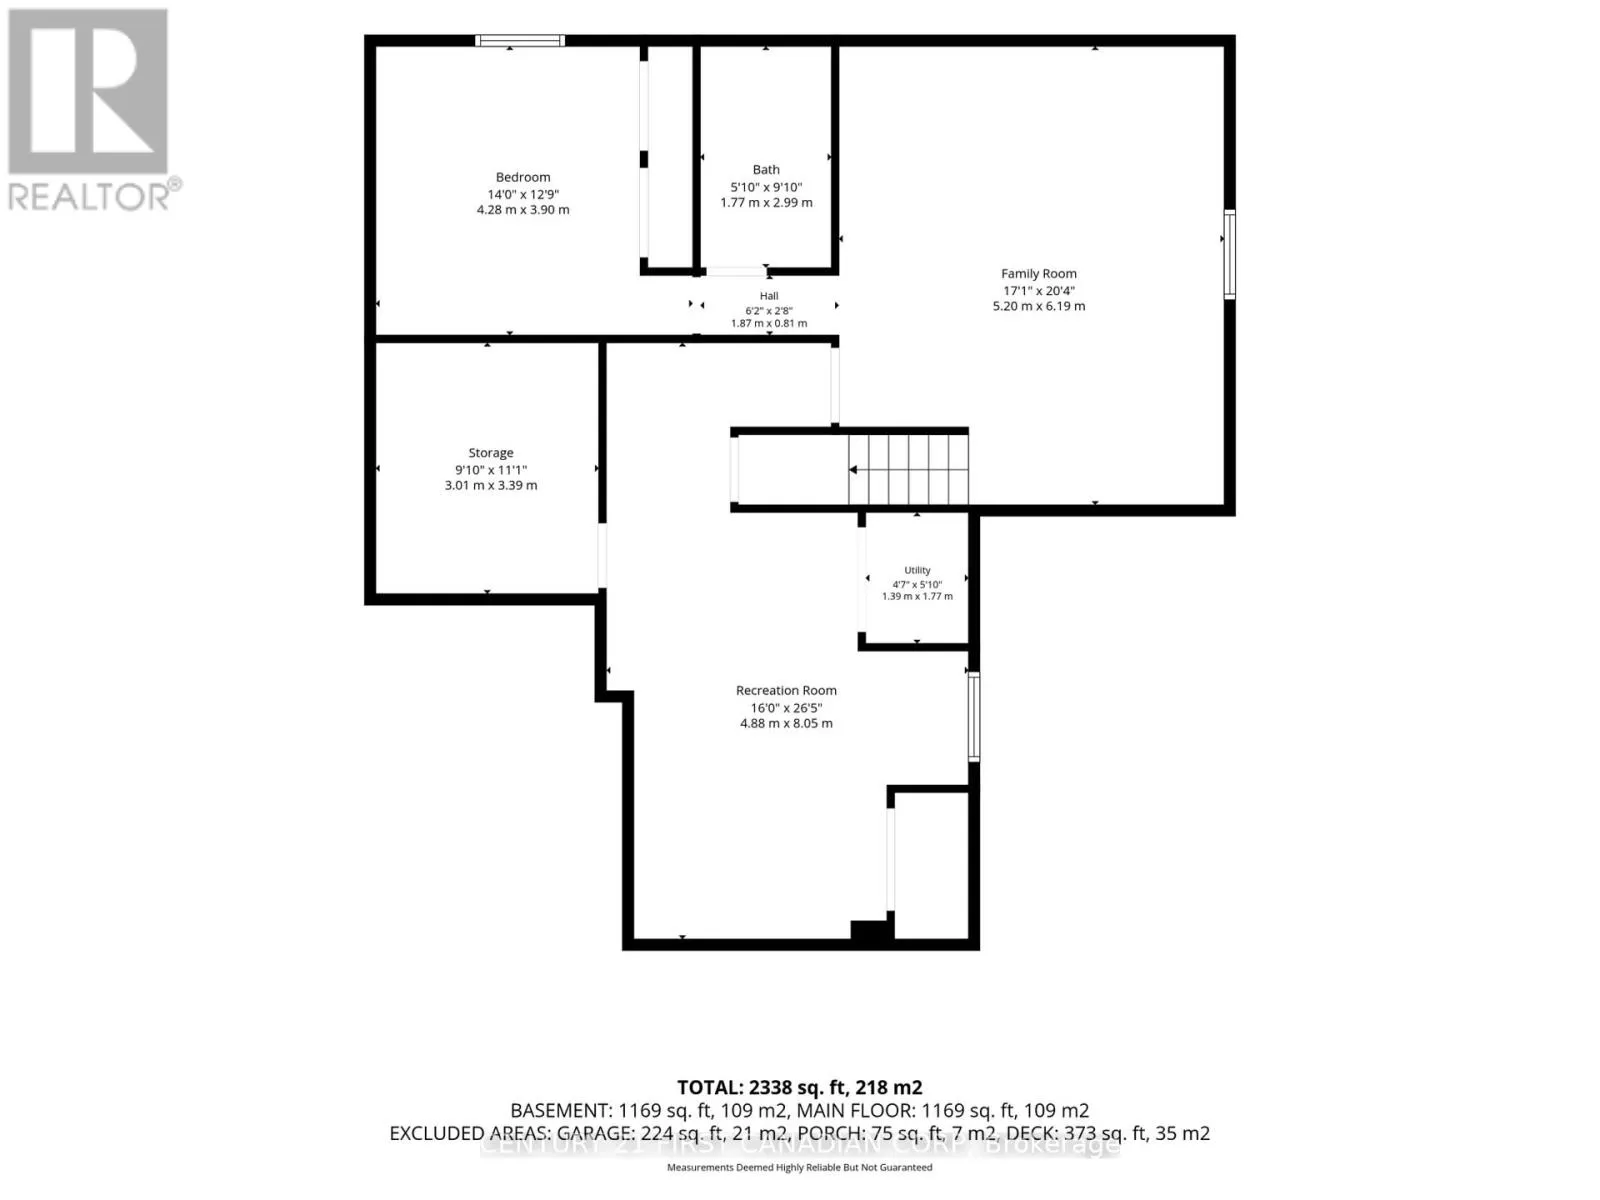
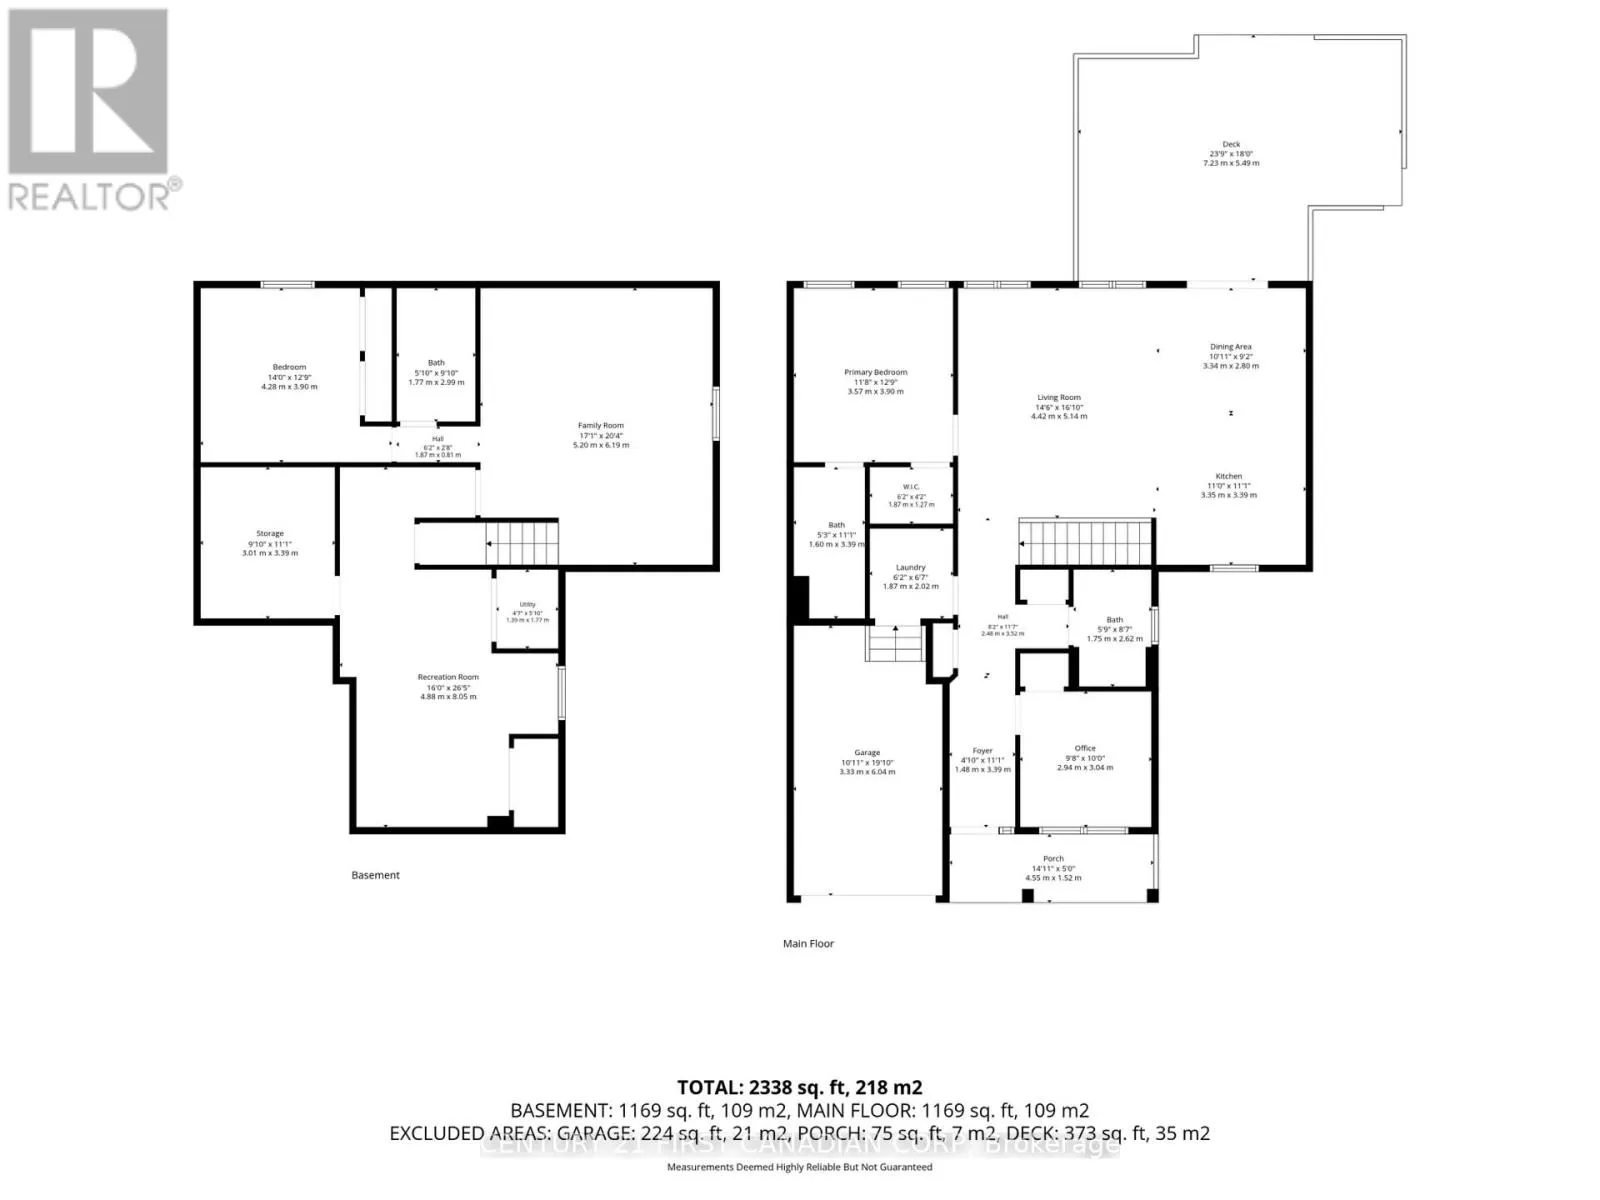
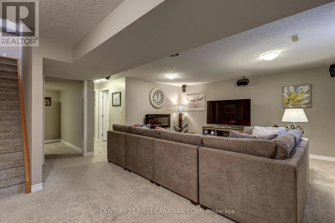
Cross Streets: Ambleside Drive & Pine Valley Drive. ** Directions: Turn North onto Cardinal Court from Ambleside Drive. Located on a quiet cul-de-sac in North St. Thomas, this well maintained semi-detached home features an open concept main floor with a central kitchen offering with a large centre island, a gas stove, and lots of cabinet space. The living room overlooks the fully fenced backyard and features a natural gas fireplace.The main floor also offers two bedrooms, including a primary suite with a walk-in closet and private ensuite, a second full bathroom, and a convenient laundry room. The finished basement provides additional living space with a large family room, a third bedroom, a 3-piece bathroom with a soaker tub, and a spacious gym or games room. Outside, the fully fenced backyard features a two-tier deck, mature gardens, a gas BBQ hookup, and a large storage shed. An attached garage and driveway parking for two additional vehicles complete this move-in-ready home. This home is just a short commute to London and is just steps away from the scenic Dalewood hiking trails. (id:27476)


Property Highlights

MLS® Number
X13597998
Type
Single Family
Community Name
St. Thomas
Ownership Type
Freehold
Land Size
15 x 170 FT ; 15x20x98x32x176
Parking Space Total
3

Building

Building Type
House
Storeys
1.00
Square Footage
1100 - 1500 sqft
Bathrooms Total
3
Bedrooms Above Ground
2
Bedrooms Total
3
Amenities
Fireplace(s)
Exterior Finish
Brick
Fireplace Present
Yes
Basement Type
Full (Finished)
Basement Features
Building Heating Type
Forced air
Heating Fuel
Natural gas
Building Cooling Type
Central air conditioning

Utilities

Water
Municipal water
Utility Sewer
Sanitary sewer

Room Layout

Family room
Lower level
4.88 m x 8.05 m
Bathroom
Lower level
1.77 m x 2.99 m
Utility room
Lower level
3.01 m x 3.39 m
Recreational, Games room
Lower level
5.2 m x 6.19 m
Bedroom 3
Lower level
4.28 m x 3.9 m
Living room
Main level
4.42 m x 5.14 m
Dining room
Main level
3.34 m x 2.8 m
Kitchen
Main level
3.35 m x 3.39 m
Primary Bedroom
Main level
3.57 m x 3.9 m
Bathroom
Main level
1.6 m x 3.39 m
Bedroom 2
Main level
2.94 m x 3.04 m
Bathroom
Main level
1.75 m x 2.62 m
Laundry room
Main level
1.87 m x 2.02 m

Location

Learn more about this property
Listing provided by:
CENTURY 21 FIRST CANADIAN CORP
MLS® number:
X13597998
Agent:
Abe Knelsen
*Indicates required field
Name is required
Email is required
Please enter a valid phone number (e.g., 416-111-1111).