43212 Southdale Line, St. Thomas, Ontario N5R 6G1

Listed for:
$575,500
3 beds
2 baths
Listed 22 days ago
House for rent: 43212 Southdale Line, St. Thomas, Ontario N5R 6G1

View all 30 photos

About

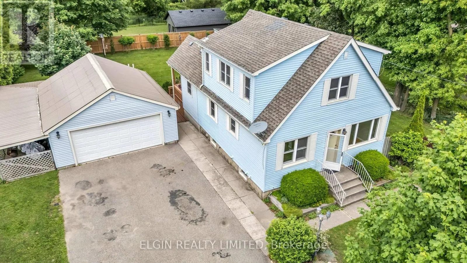
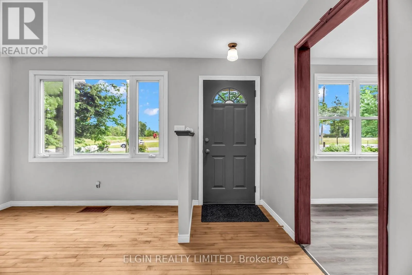
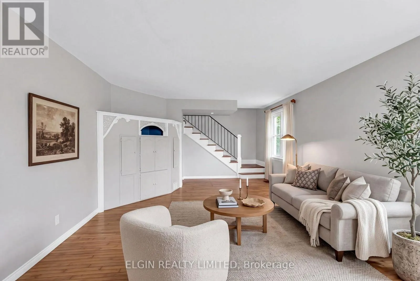
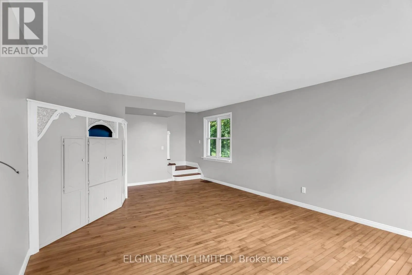
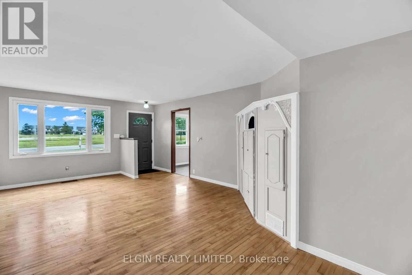
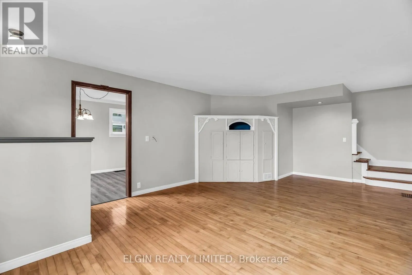
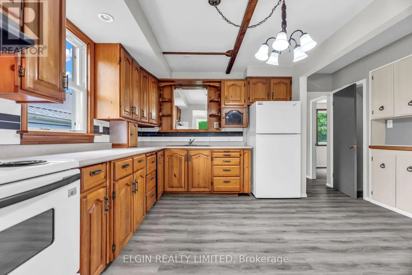
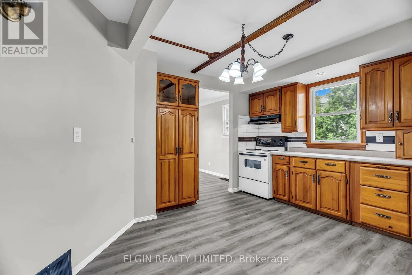
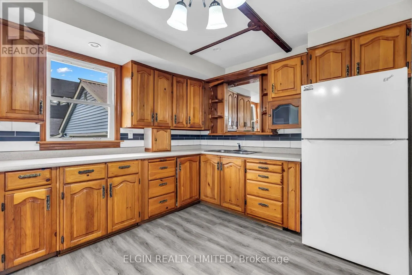
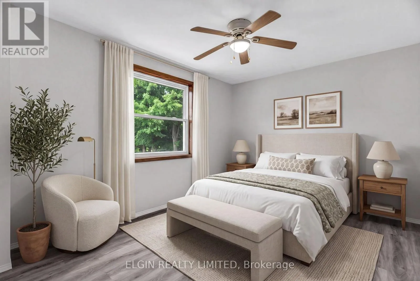
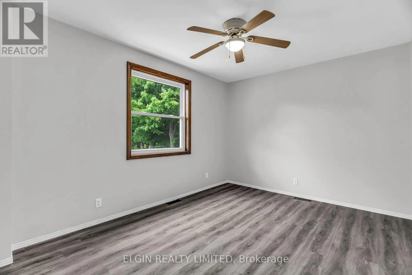
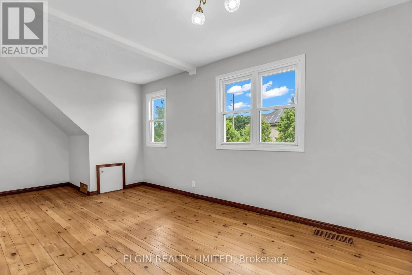
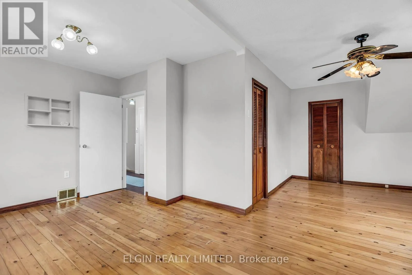
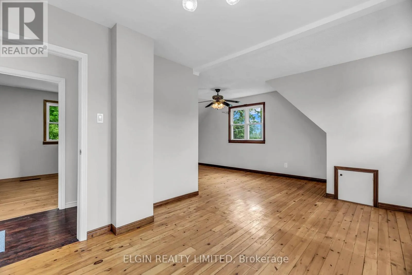
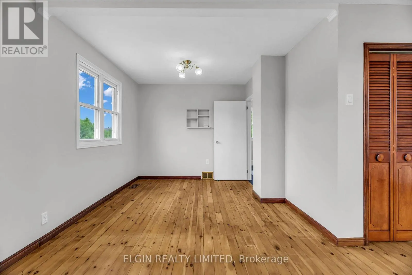
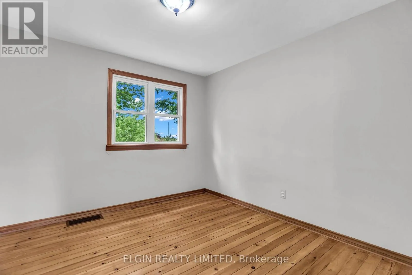
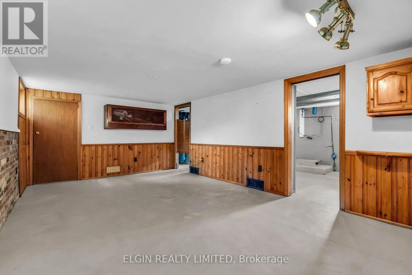
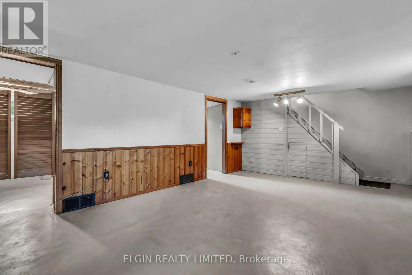
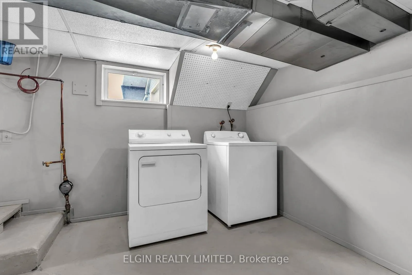
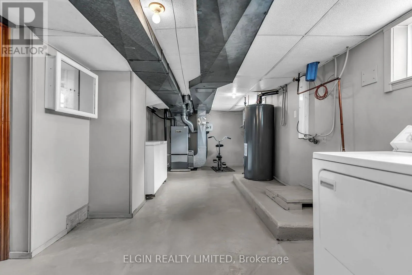
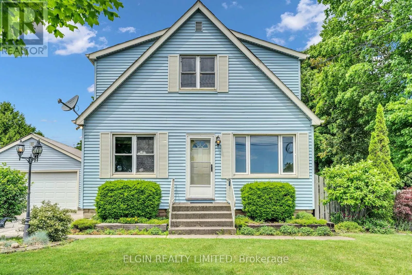
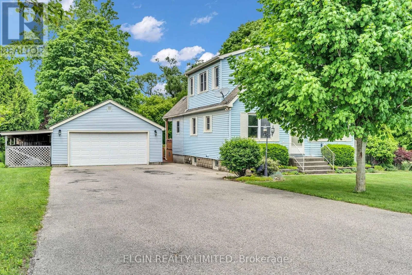
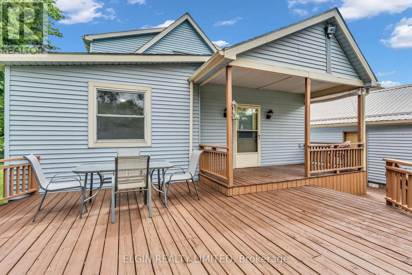
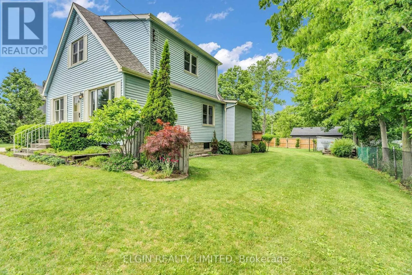
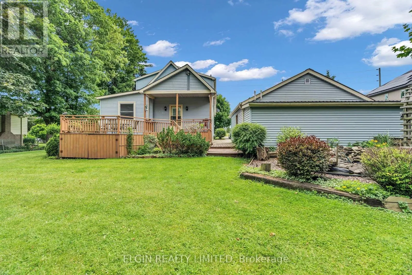
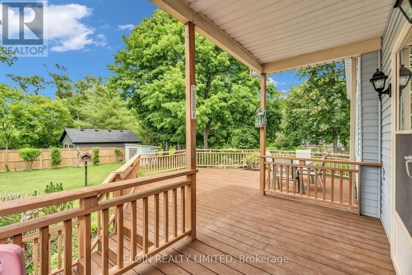
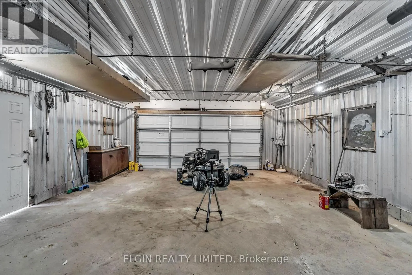
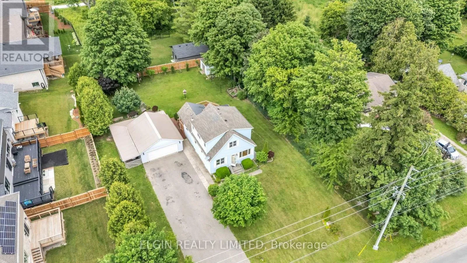
Cross Streets: Fairview AVe. ** Directions: from Elm st, south on Fairview, past Doug Tarry complex, right on Southdale, home is on the right. Charming character meets country-sized space! This delightful 1.5-storey home offers a wonderful blend of comfort, functionality, and timeless appeal, set on a generous lot with plenty of room to enjoy both inside and out.Offering 3 bedrooms and 1.5 bathrooms, the home features a spacious kitchen with an abundance of cupboard space and bright, welcoming living areas that create a warm and inviting atmosphere. The full basement provides valuable additional space for recreation, hobbies, storage, or future possibilities.Outside, the beautifully landscaped yard offers a peaceful private retreat, while the large deck is ideal for entertaining family and friends or simply relaxing and enjoying the surroundings. A standout feature is the detached double garage/shop, complete with heat and hydro, offering an excellent workspace for hobbyists, mechanics, or anyone needing additional room for projects and storage.With its character, generous lot, versatile living space, and impressive detached garage/shop, this is a home that offers plenty of possibilities and is sure to capture your attention! (id:27476)


Property Highlights

MLS® Number
X13606866
Type
Single Family
Community Name
St. Thomas
Ownership Type
Freehold
Land Size
100 x 175 FT
Parking Space Total
10

Building

Building Type
House
Storeys
1.50
Square Footage
1100 - 1500 sqft
Bathrooms Total
2
Bedrooms Above Ground
3
Bedrooms Total
3
Exterior Finish
Vinyl siding
Fireplace Present
No
Basement Type
Full (Partially finished)
Basement Features
Building Heating Type
Forced air
Heating Fuel
Natural gas
Building Cooling Type
Central air conditioning

Utilities

Water
Municipal water
Utility Sewer
Septic System

Room Layout

Bedroom 2
Second level
6.16 m x 5.73 m
Bedroom 3
Second level
3.2 m x 3.08 m
Family room
Basement
5.82 m x 3.66 m
Utility room
Basement
7.5 m x 3.44 m
Living room
Main level
6.8 m x 4.12 m
Kitchen
Main level
4.45 m x 3.78 m
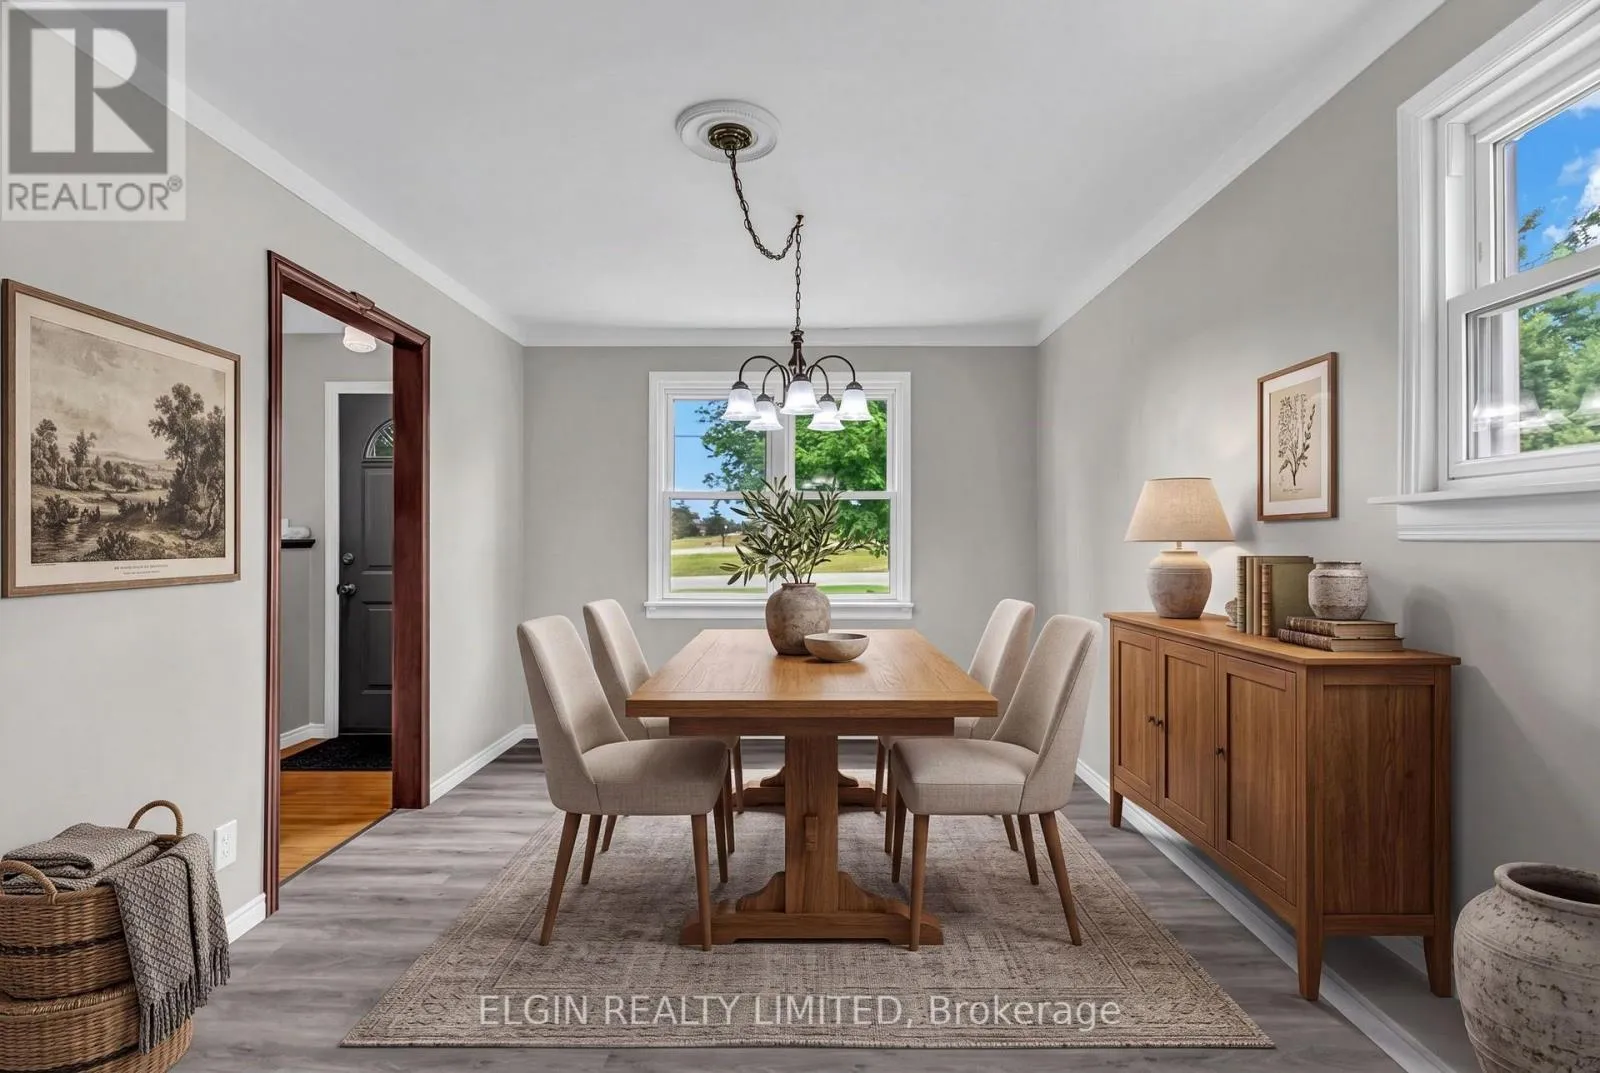
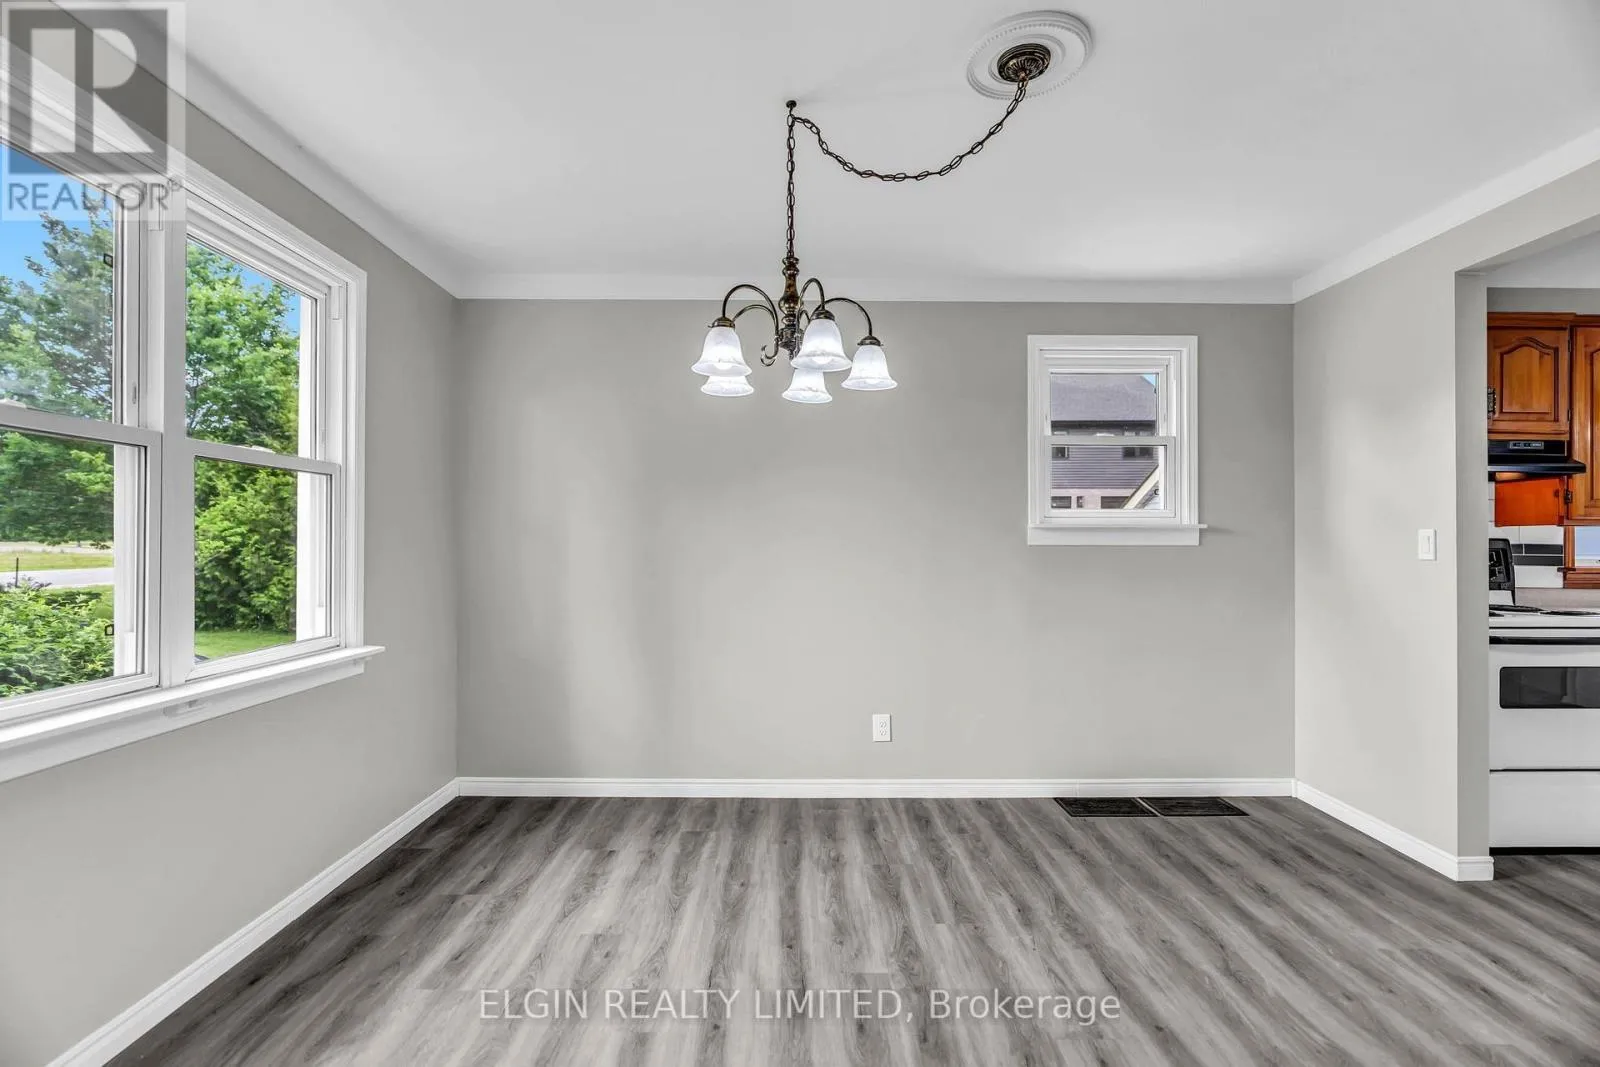
Dining room
Main level
3.96 m x 2.77 m
Bedroom
Main level
3.84 m x 3.11 m

Location

Learn more about this property
Listing provided by:
ELGIN REALTY LIMITED
MLS® number:
X13606866
Agent:
Yvonne Steer
*Indicates required field
Name is required
Email is required
Please enter a valid phone number (e.g., 416-111-1111).