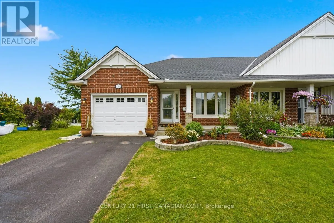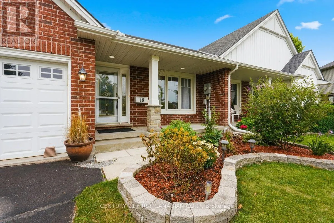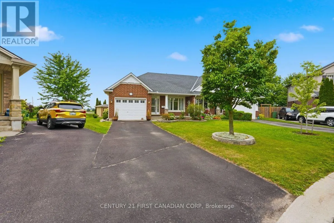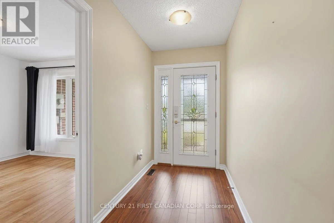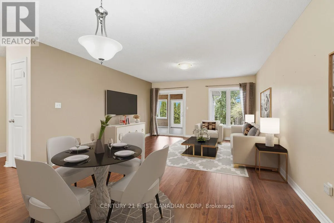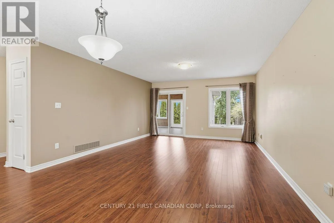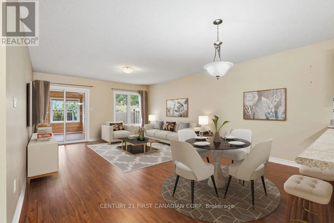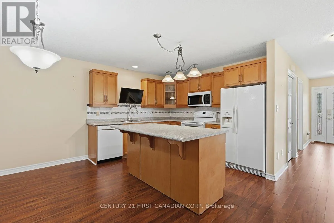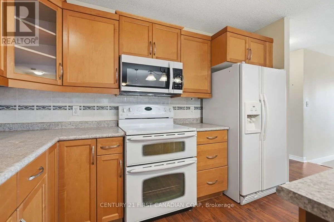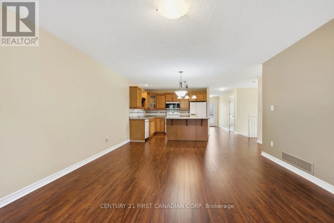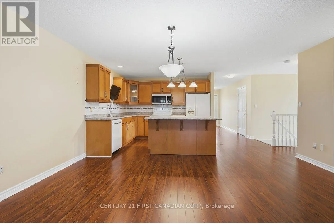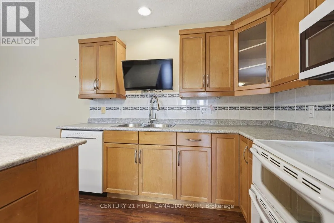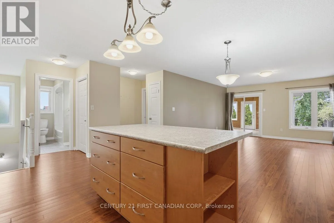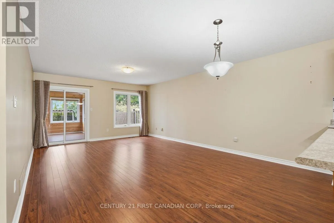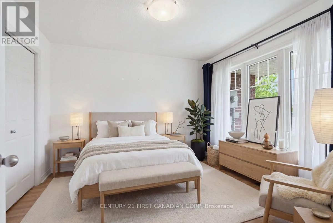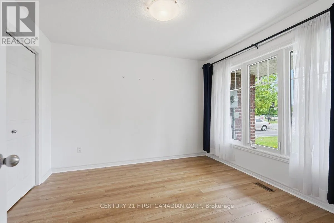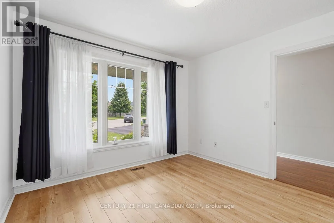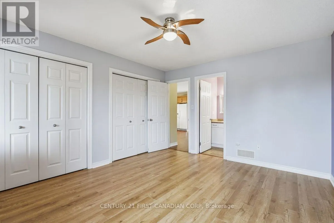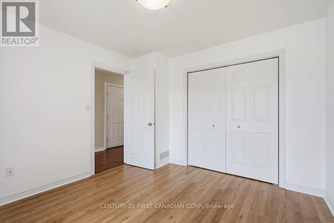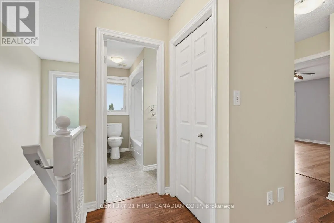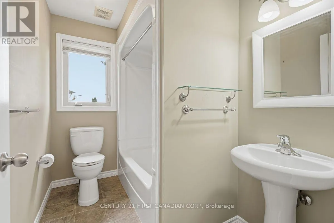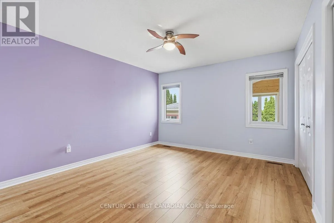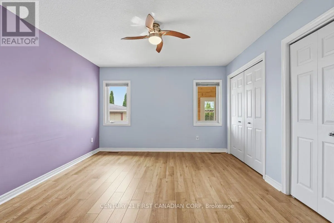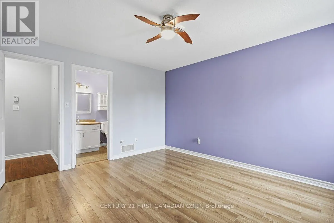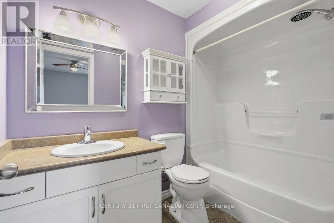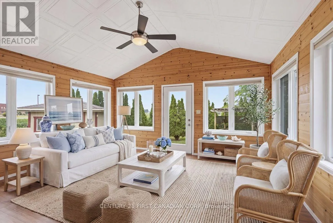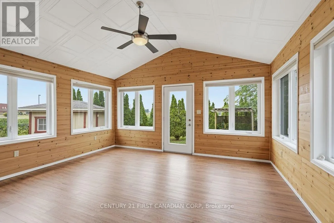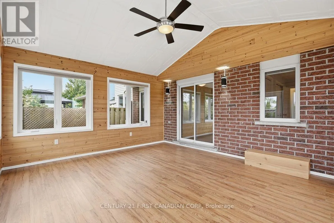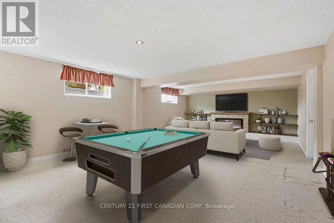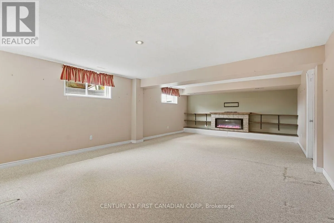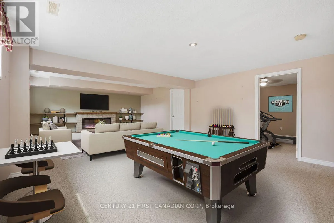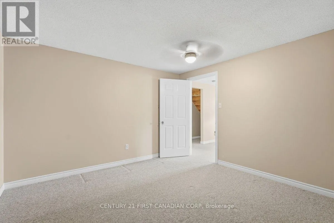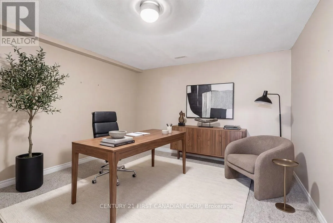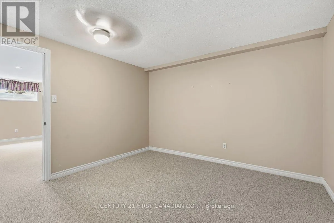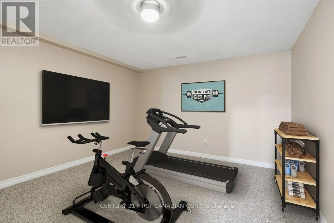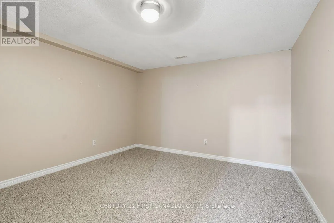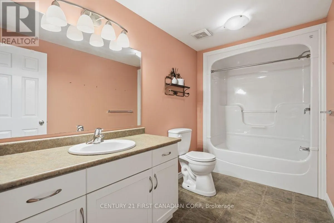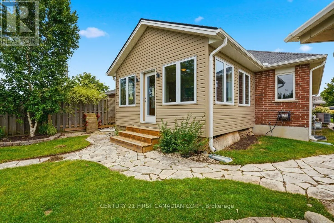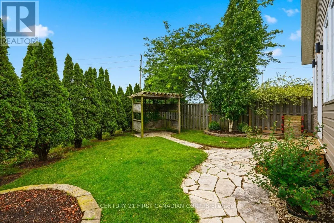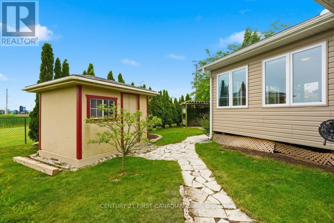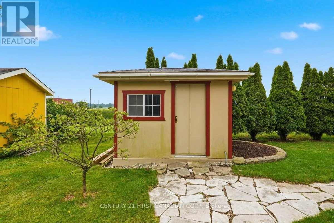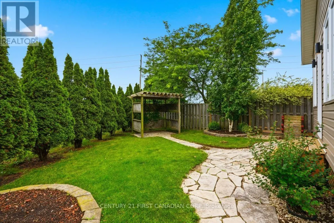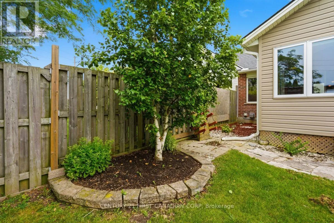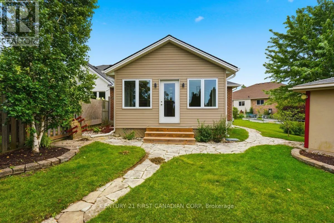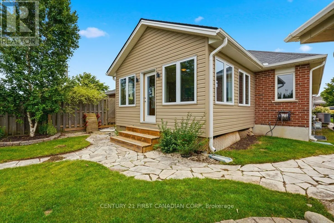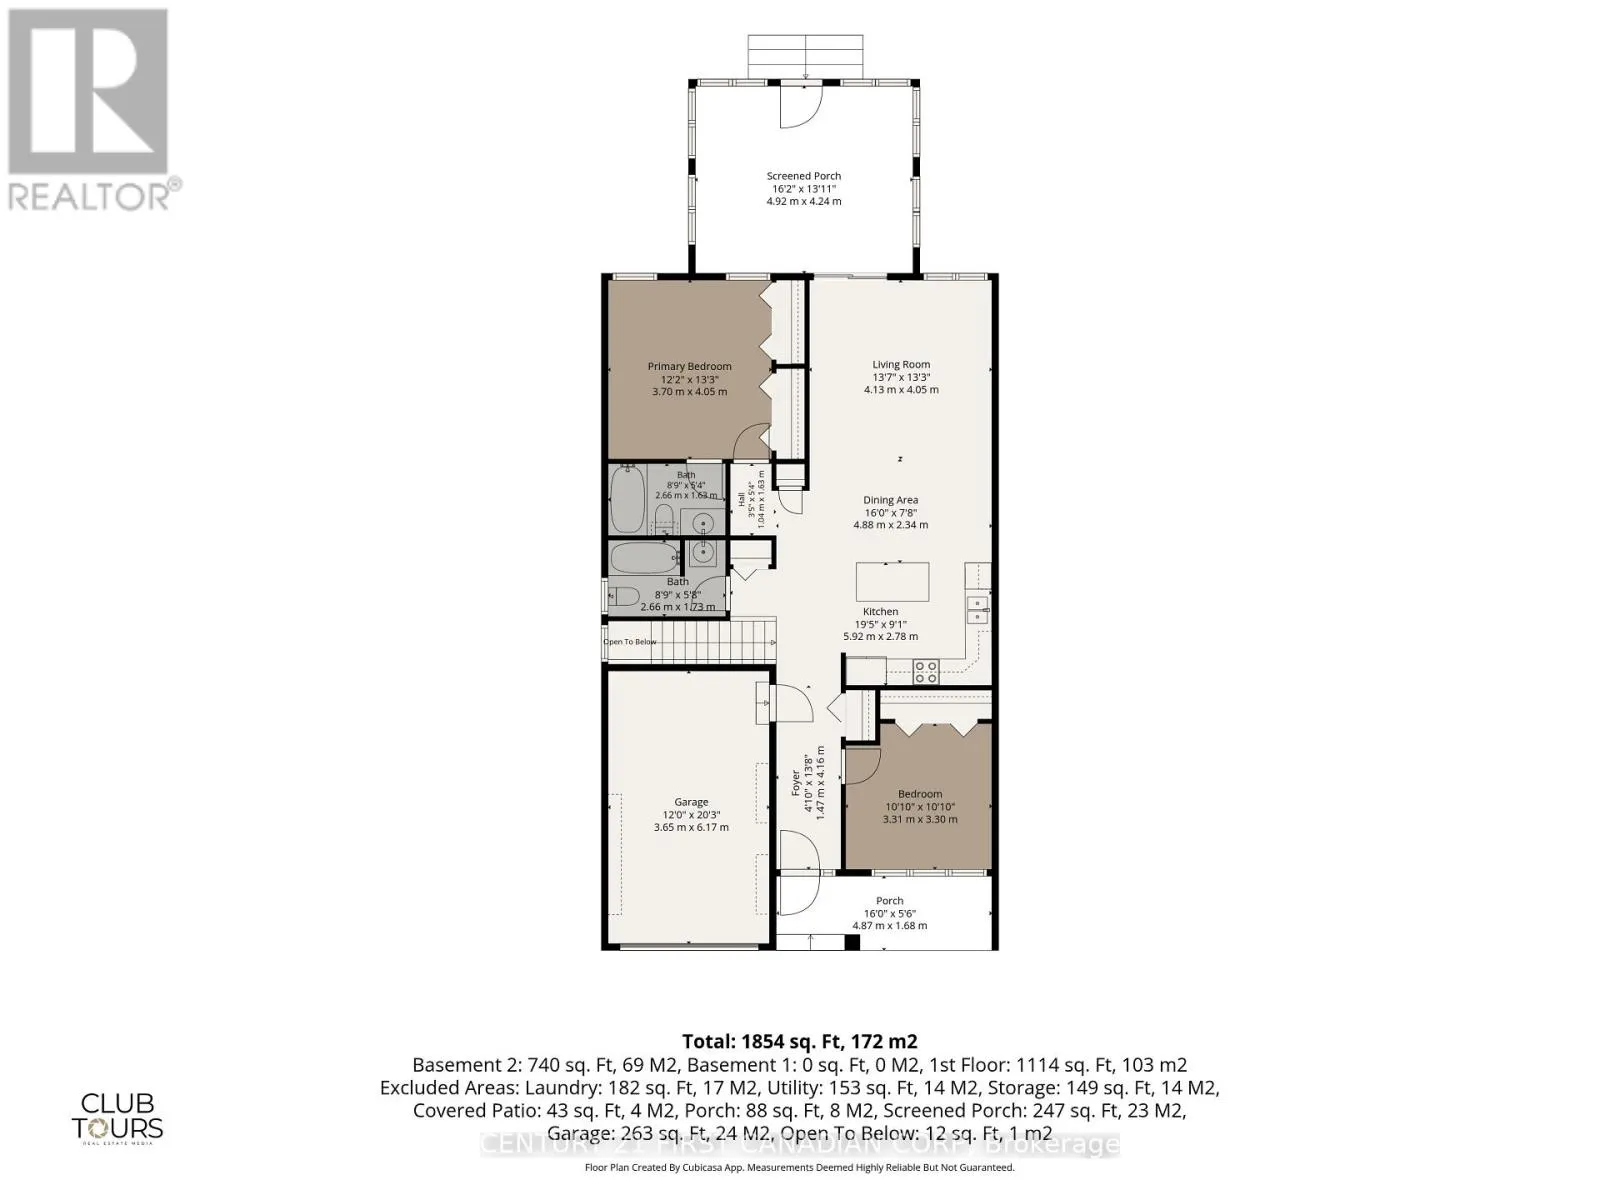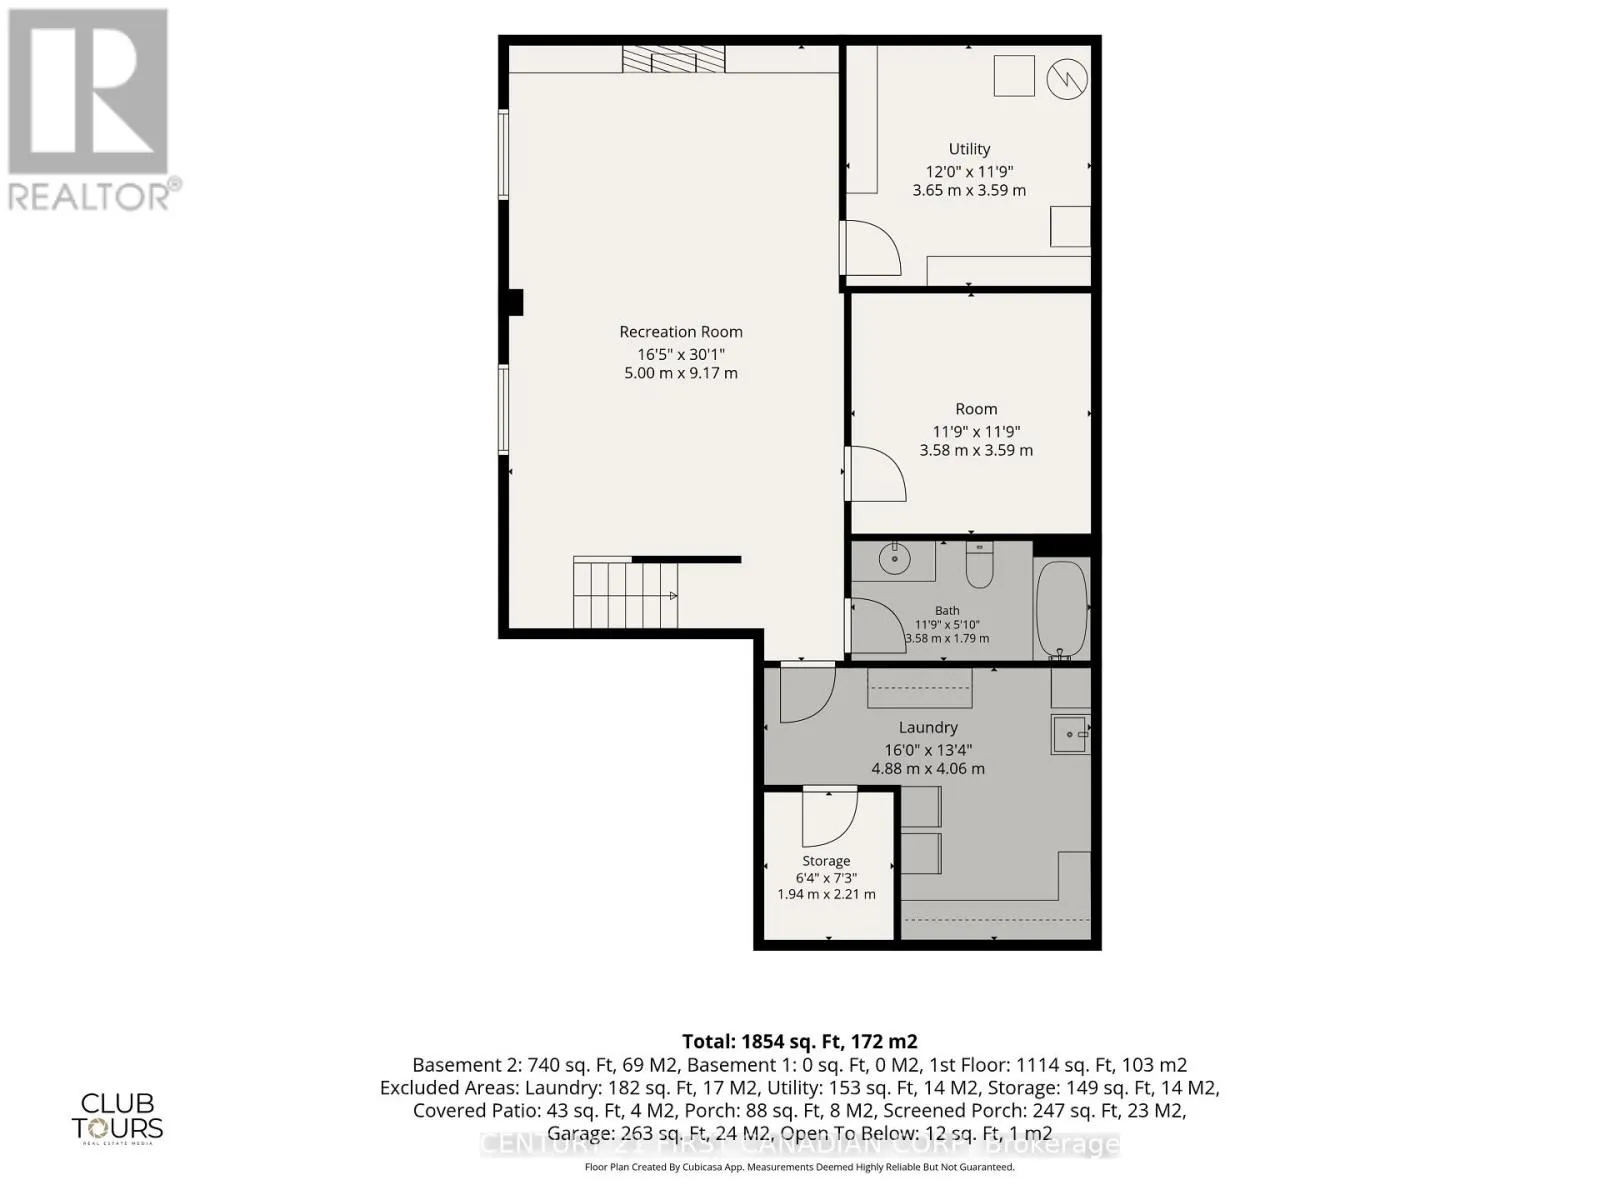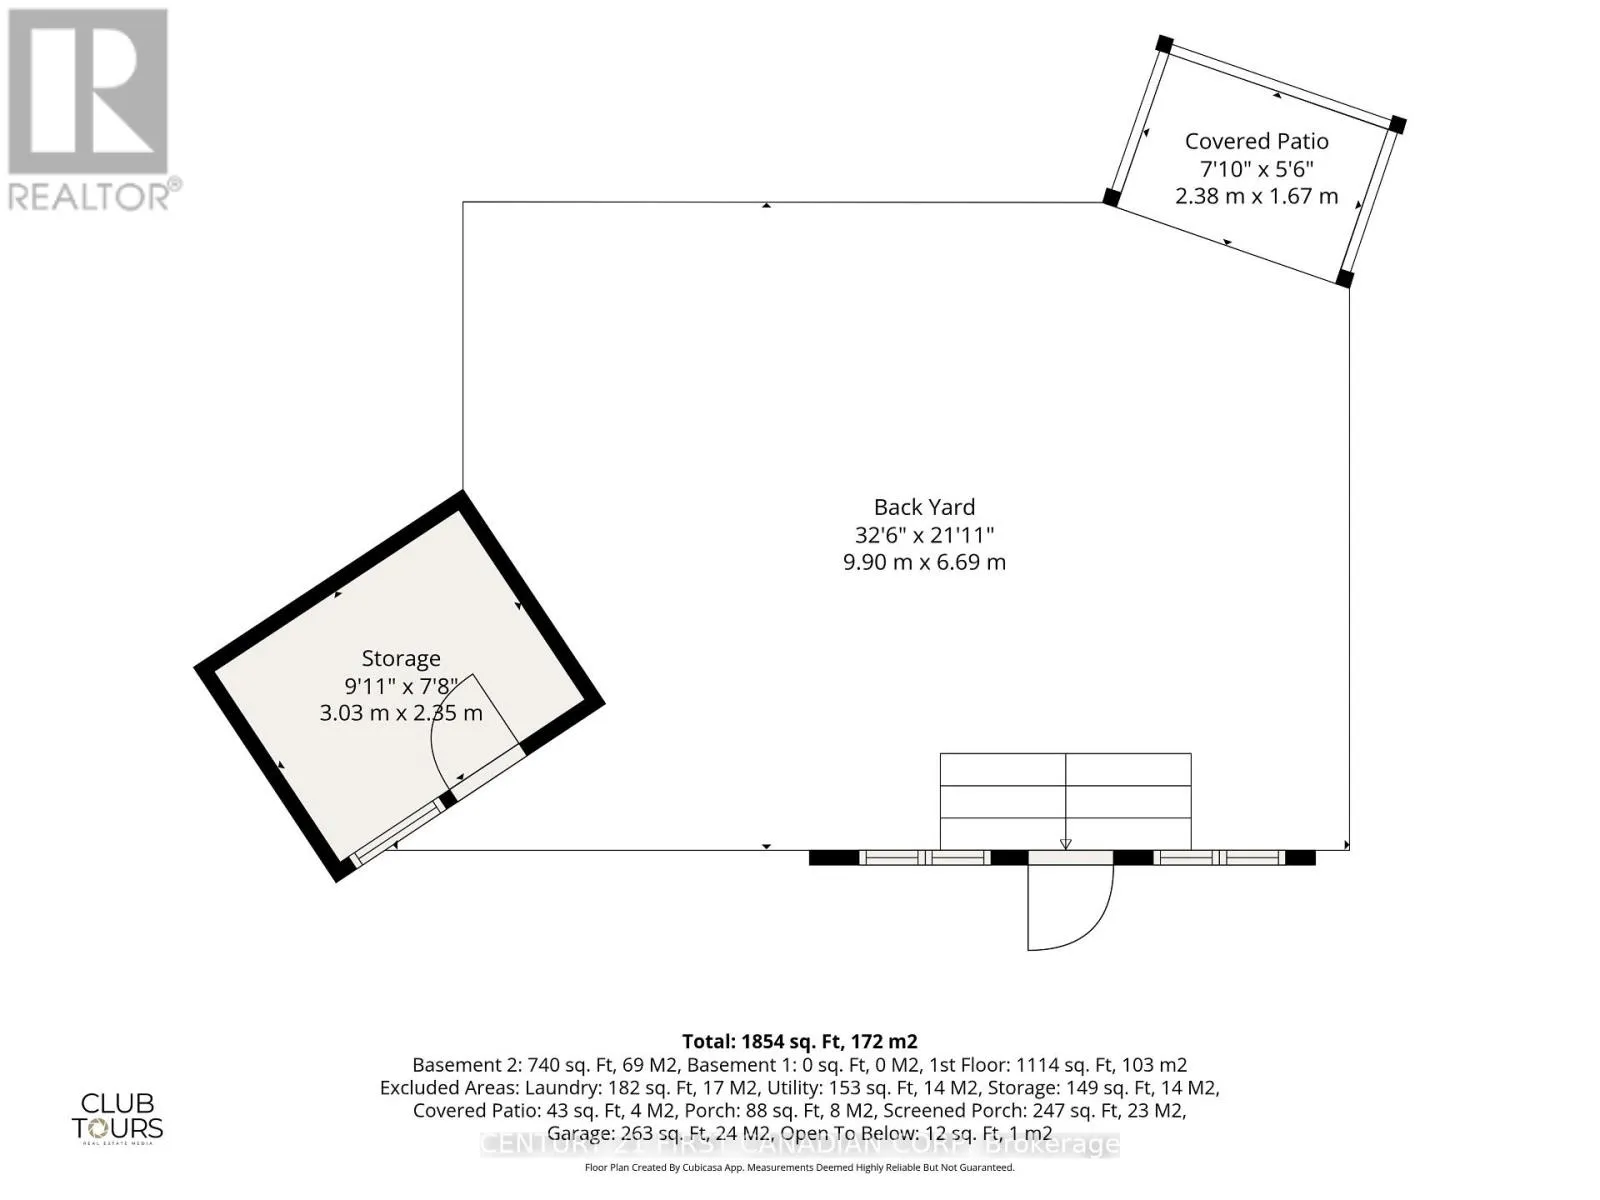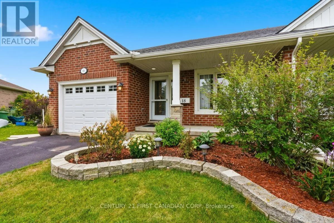
Cross Streets: Southgate Parkway. ** Directions: Southgate Parkway to Barrett Crescent, turn onto Coleman. Welcome to this beautifully maintained two-bedroom, semi-detached bungalow nestled on a quiet, family-friendly cul-de-sac. Offering the perfect blend of comfort, convenience, and low-maintenance living, this home is an excellent opportunity for first-time buyers, downsizers, or anyone looking for a move-in-ready home.The thoughtfully designed main floor features an open-concept kitchen, dining area, and living room, creating an inviting space for everyday living and entertaining. The spacious primary bedroom offers large double closets and a private four-piece ensuite, while a second bedroom provides the flexibility to serve as a guest room, home office, or hobby space. A second full bathroom completes the main level.Added in 2021, the bright three-season sunroom with its vaulted ceiling extends your living space and provides the perfect spot to enjoy a morning coffee or unwind on warm summer evenings.The finished lower level offers exceptional versatility, featuring a spacious recreation room, a den ideal for a home office, gym, or craft room, a third full four-piece bathroom, and plenty of storage.Enjoy added privacy with no rear neighbours and direct access to nearby walking trails. Ideally located close to the Doug Tarry Sports Complex, parks, schools, shopping, and everyday amenities, this home also offers a convenient commute to London via Highbury Avenue.Recent updates include the roof (2021) and water heater (2021), providing added peace of mind. This is a fantastic opportunity to enjoy comfortable, carefree living in one of St. Thomas's welcoming neighbourhoods. Some photos have been virtually staged (id:27476)