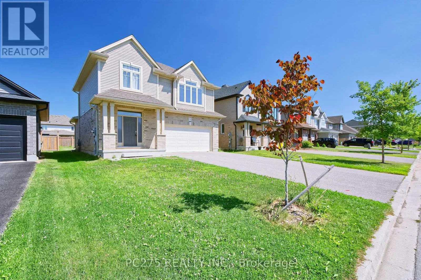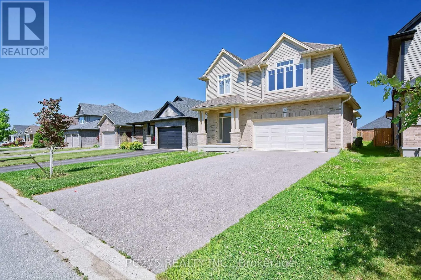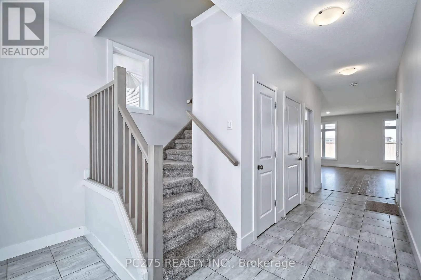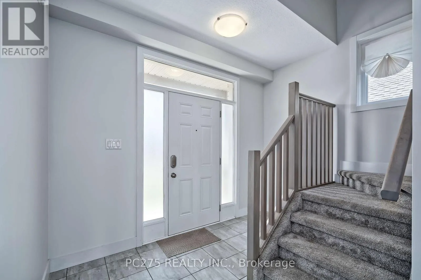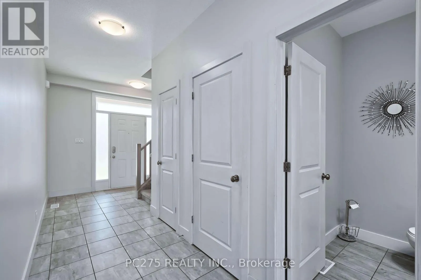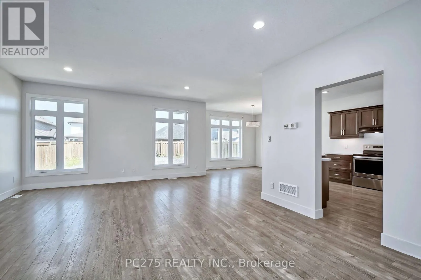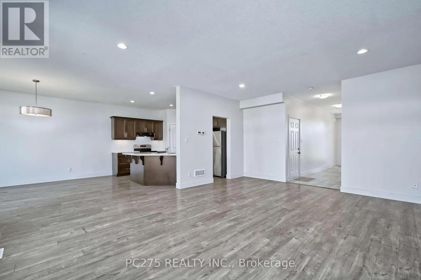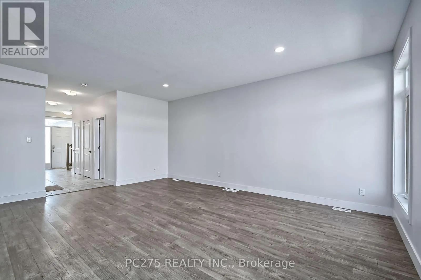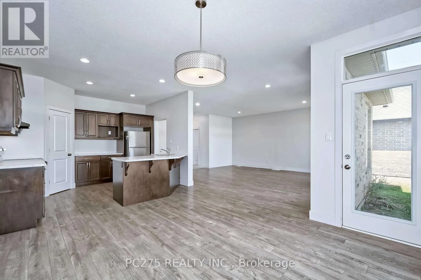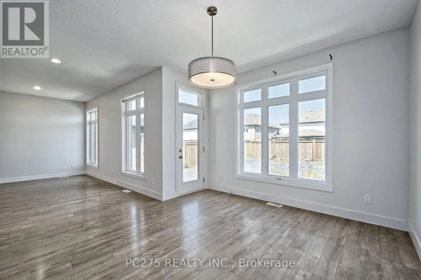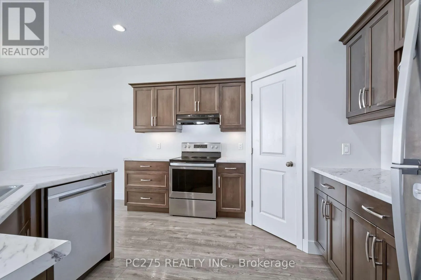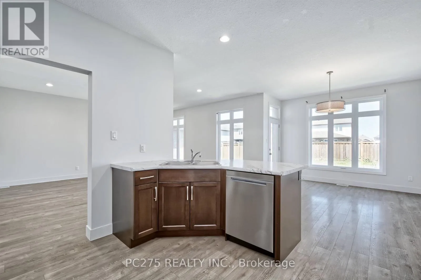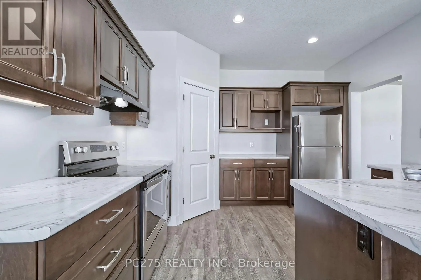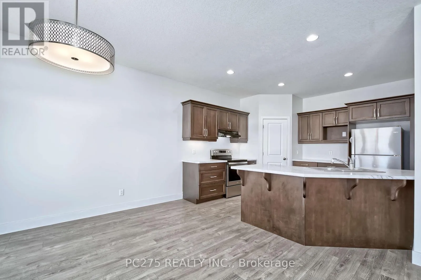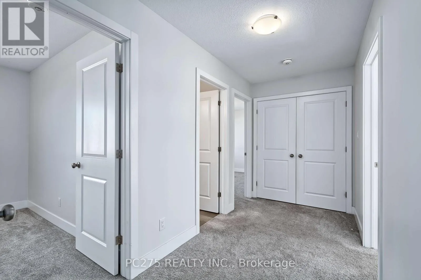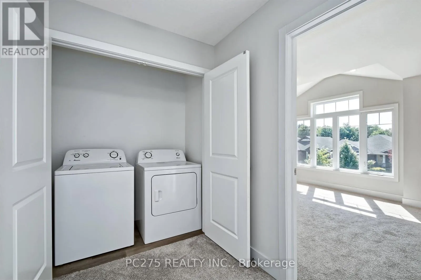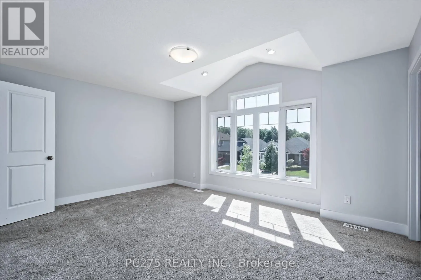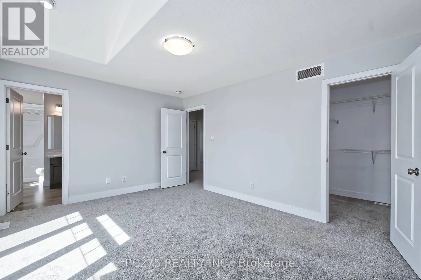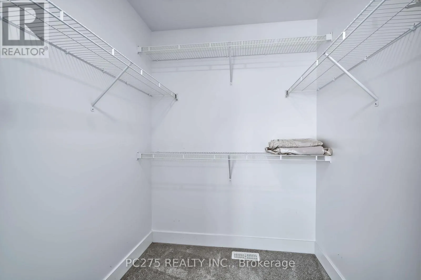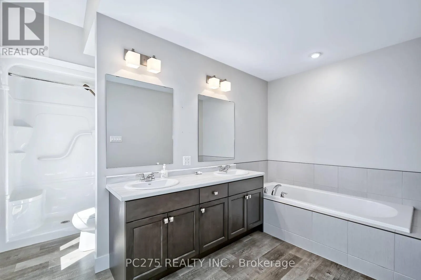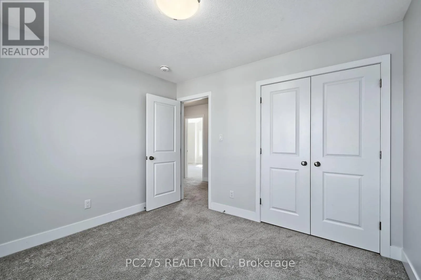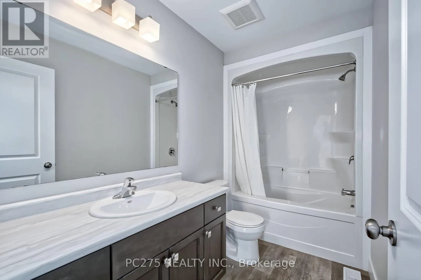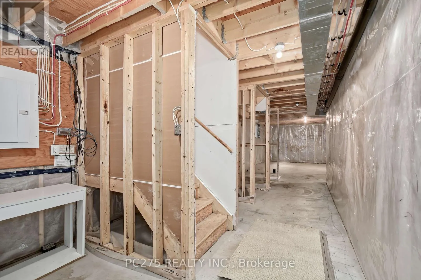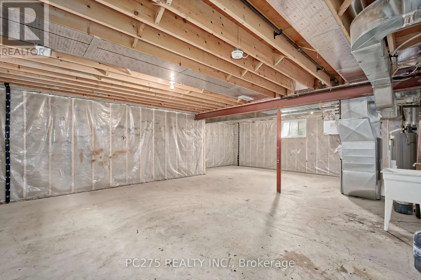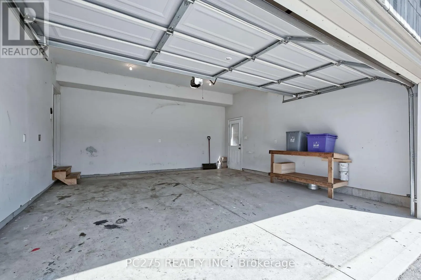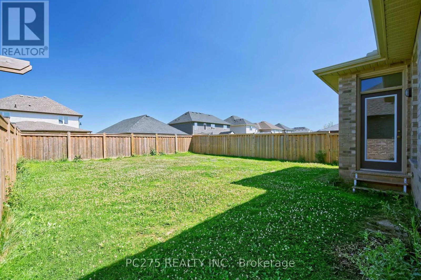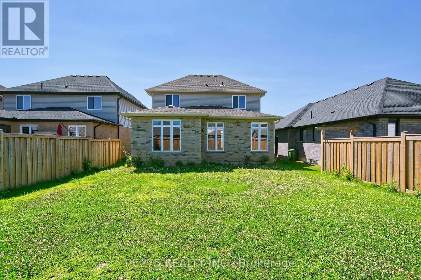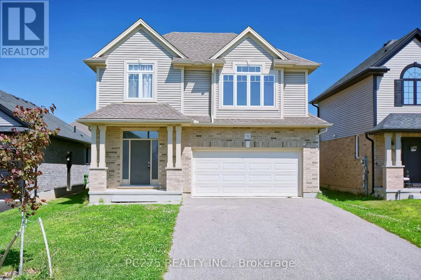
Cross Streets: Centennial Road & Elm Line. ** Directions: West on South Edgeware Rd., north on Renaissance Dr. Welcome to 31 Ashberry Place, St. Thomas -- a beautiful, modern home available for lease in one of St. Thomas' newest and most desirable family-friendly neighbourhoods. Ideally situated with convenient access to schools, parks, playgrounds, walking trails, shopping, and other everyday amenities, this home offers an exceptional lifestyle in a growing community.The thoughtfully designed main level features 9-foot ceilings, creating a bright, open, and inviting living space perfect for both everyday living and entertaining. Upstairs, the impressive primary bedroom serves as a private retreat, complete with a luxurious 5-piece ensuite and a spacious walk-in closet. The home also offers ample parking, including a double-car attached garage equipped with remote garage door openers for added convenience. Lease Rate is $2,750 per month plus utilities. The successful tenant will be responsible for placing electricity, natural gas, water, and internet services in their own name and paying all associated costs. No smoking. Minimum one-year lease. First and last month's rent required. A completed rental application, satisfactory credit check, proof of income/employment, and references are required. Don't miss this opportunity to lease a quality home in one of St. Thomas' most sought-after new neighbourhoods. (id:27476)