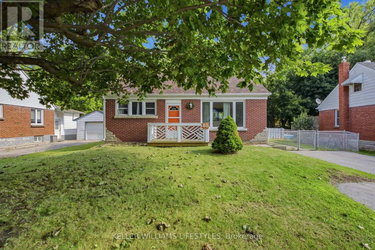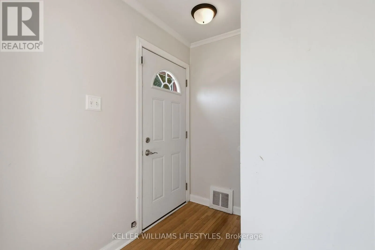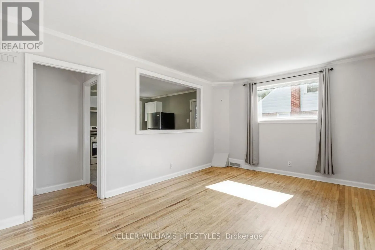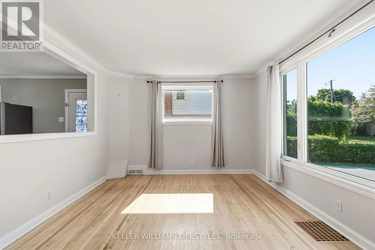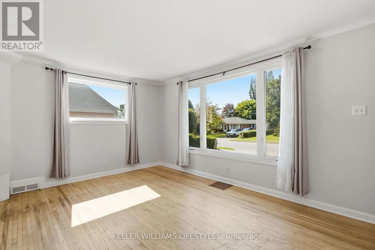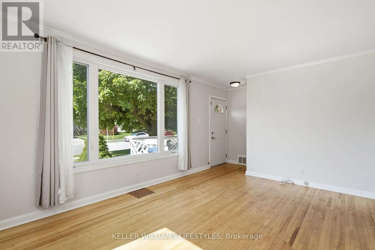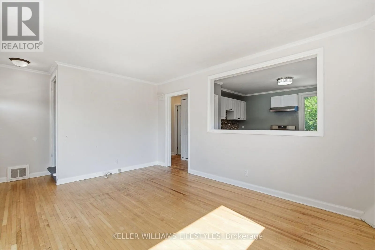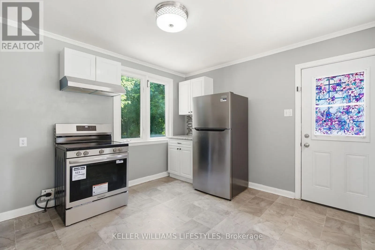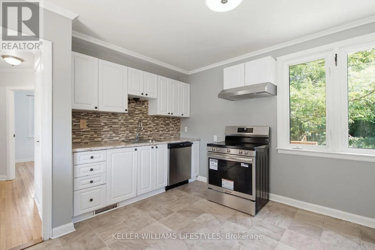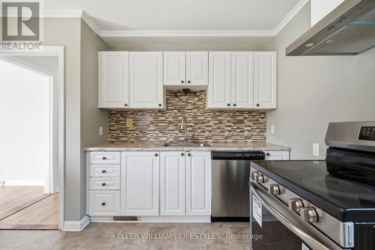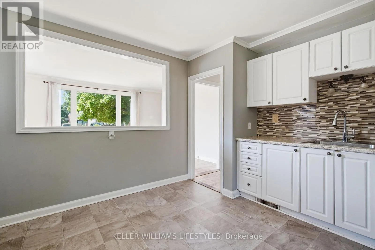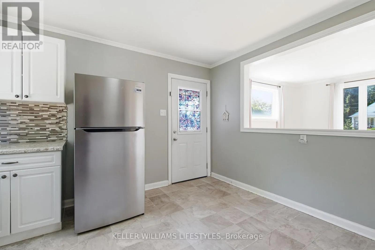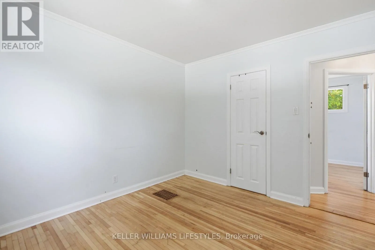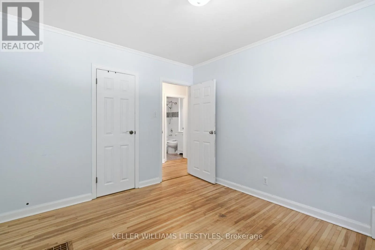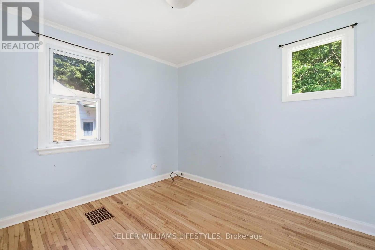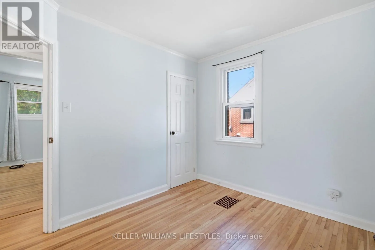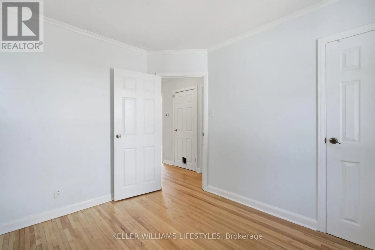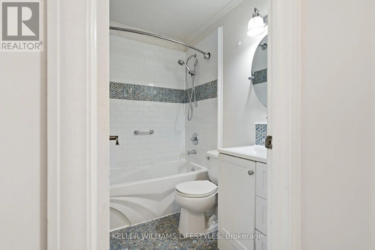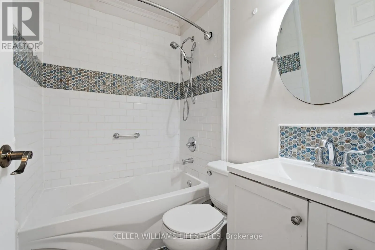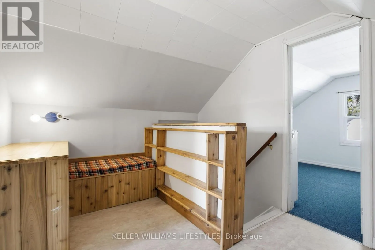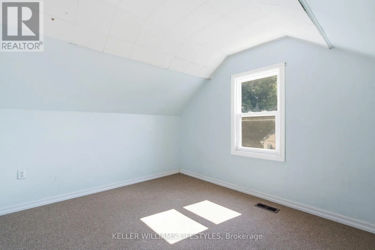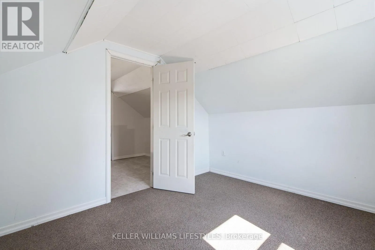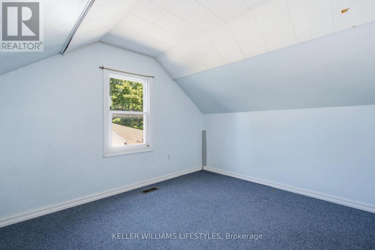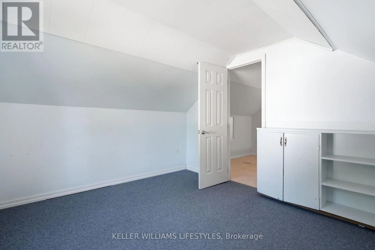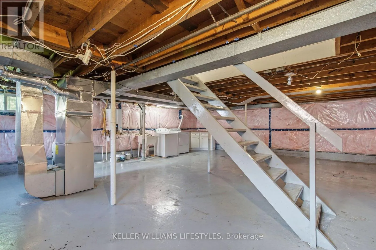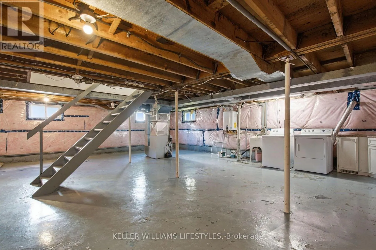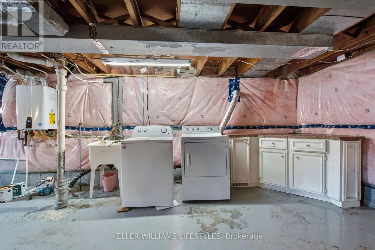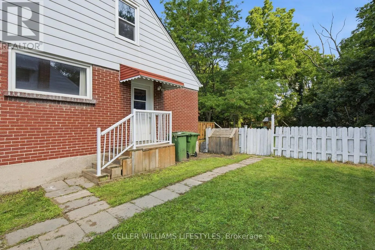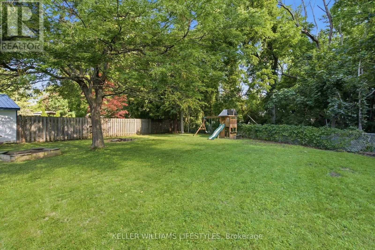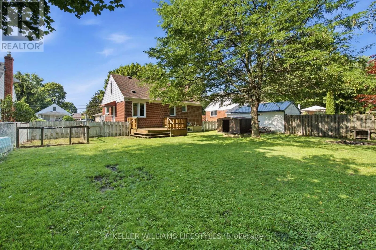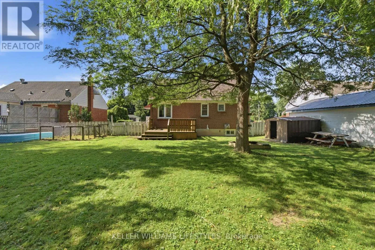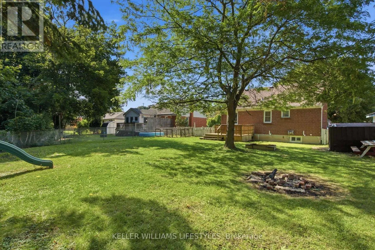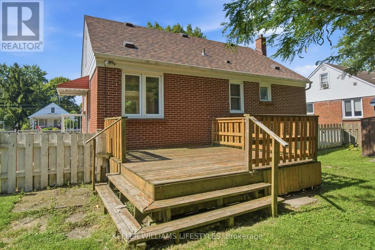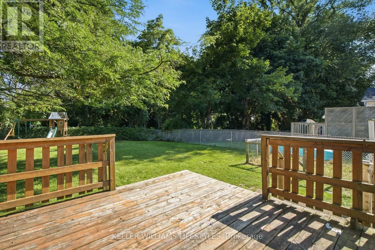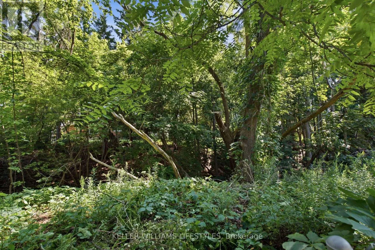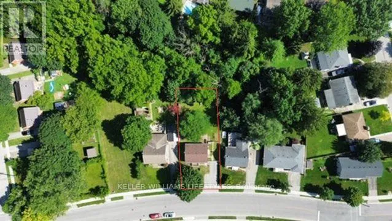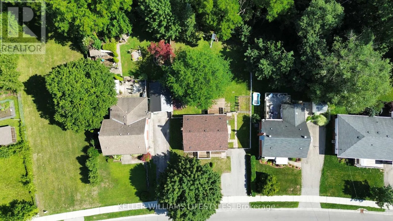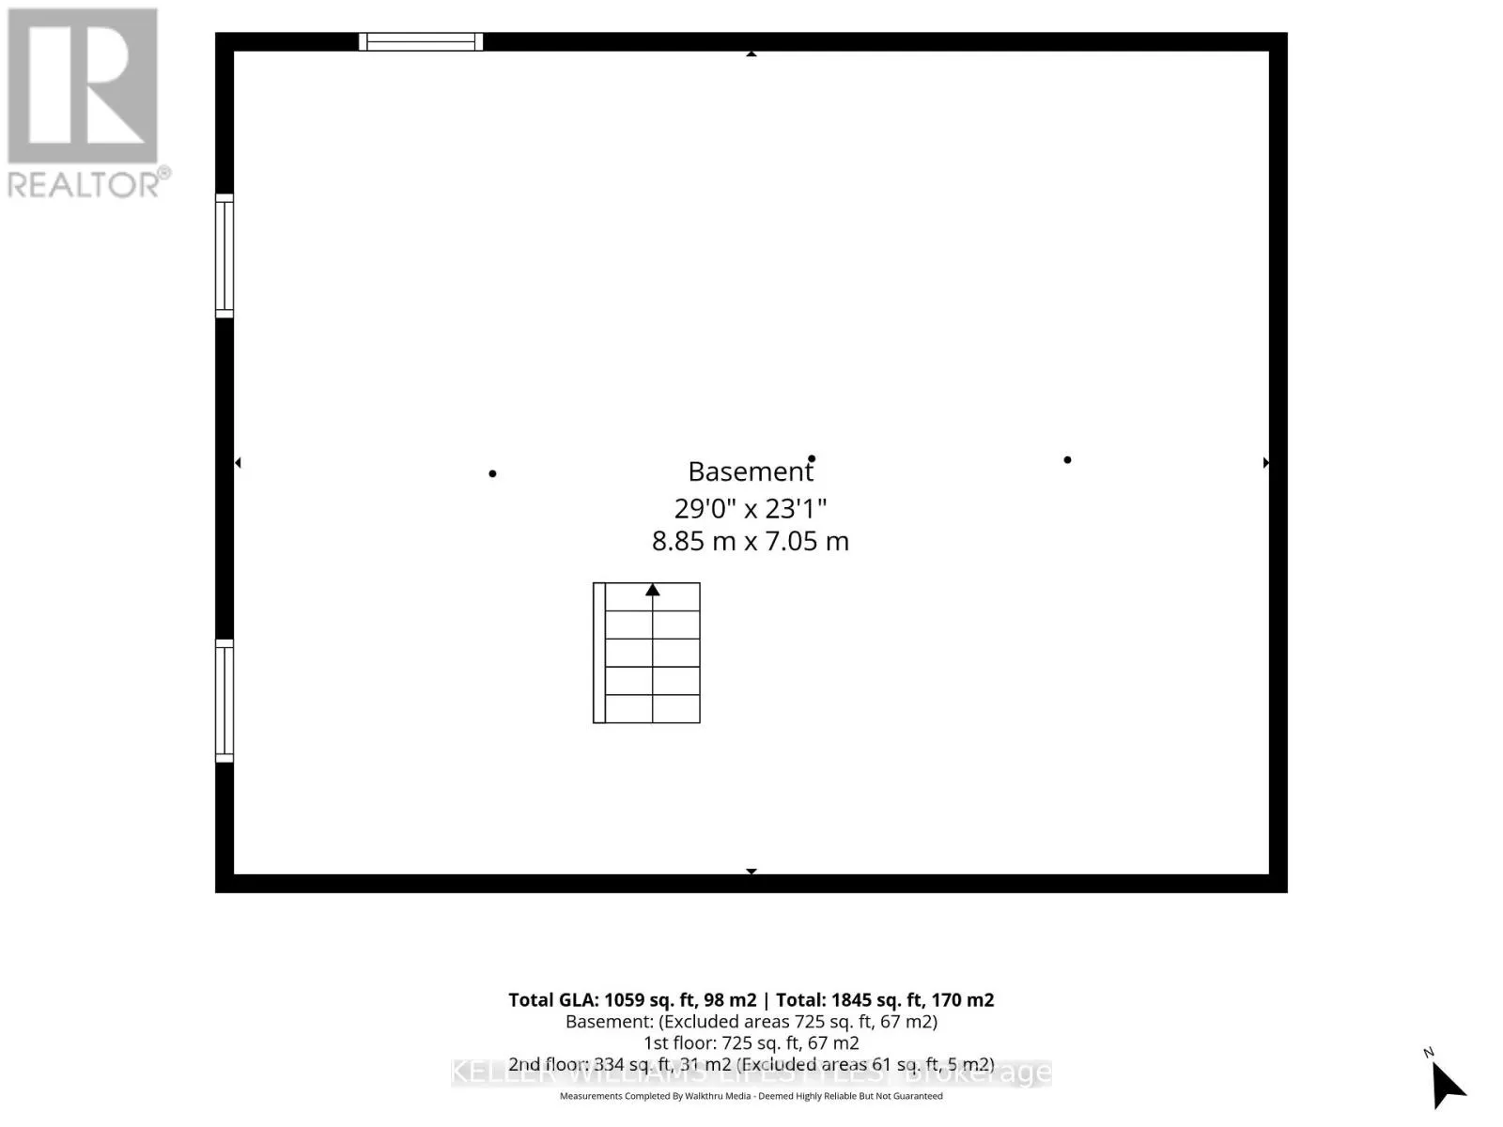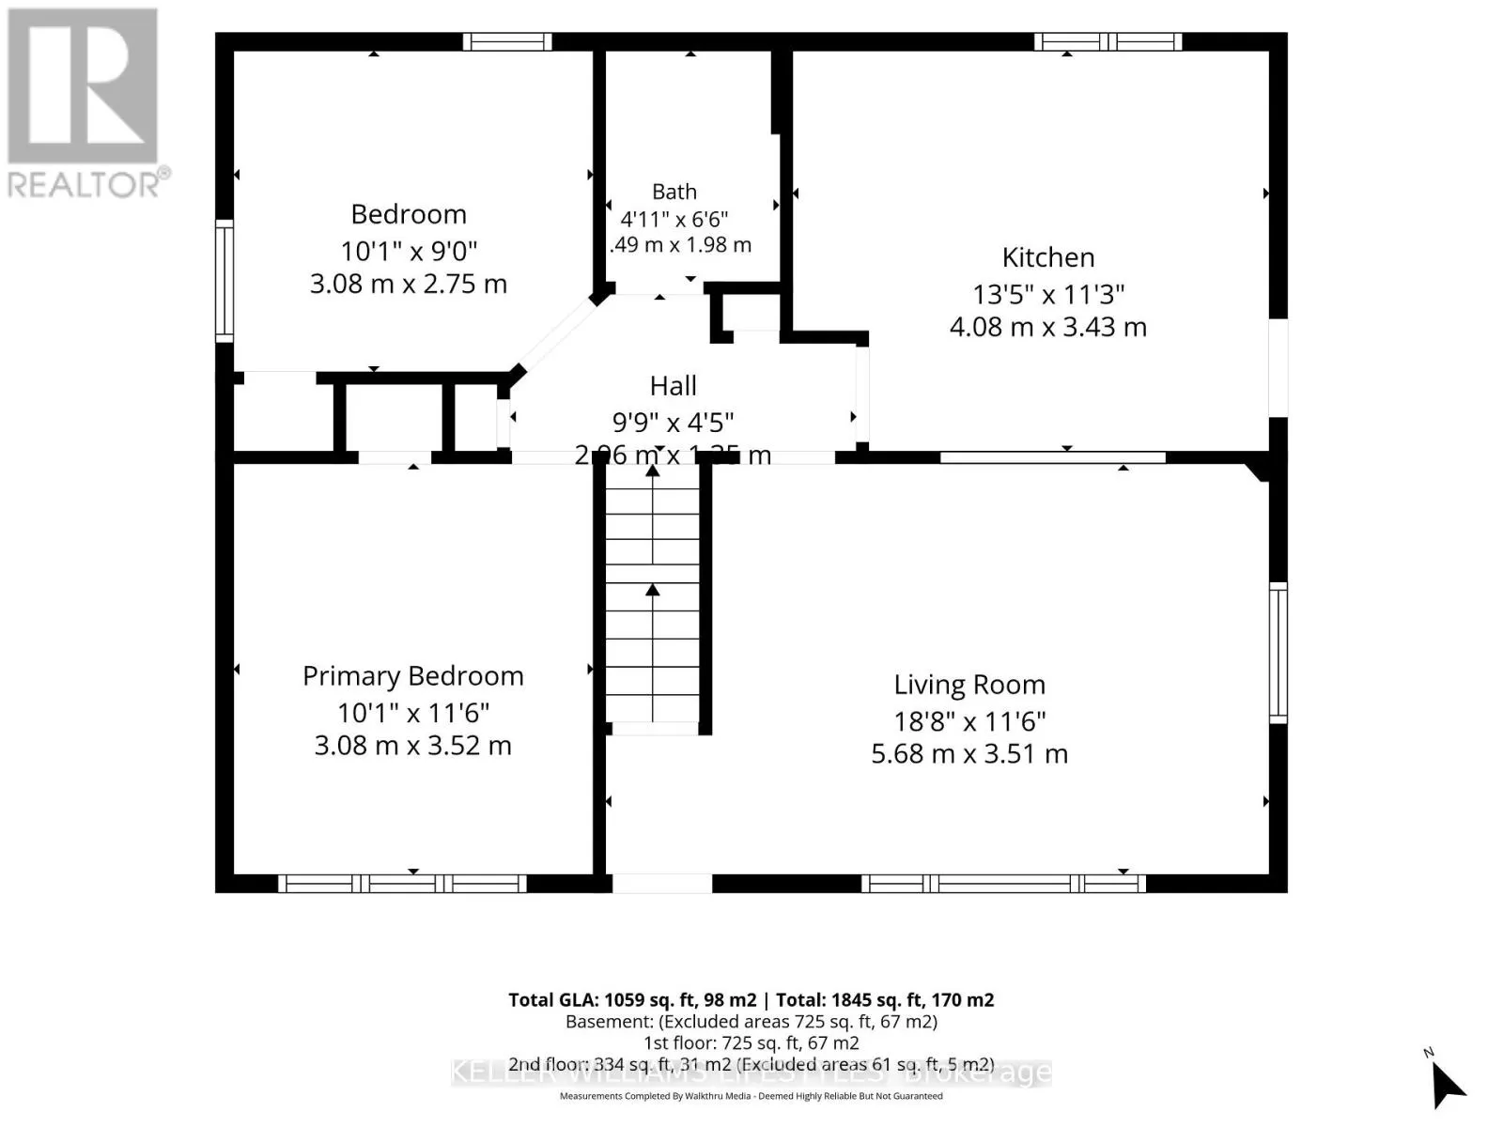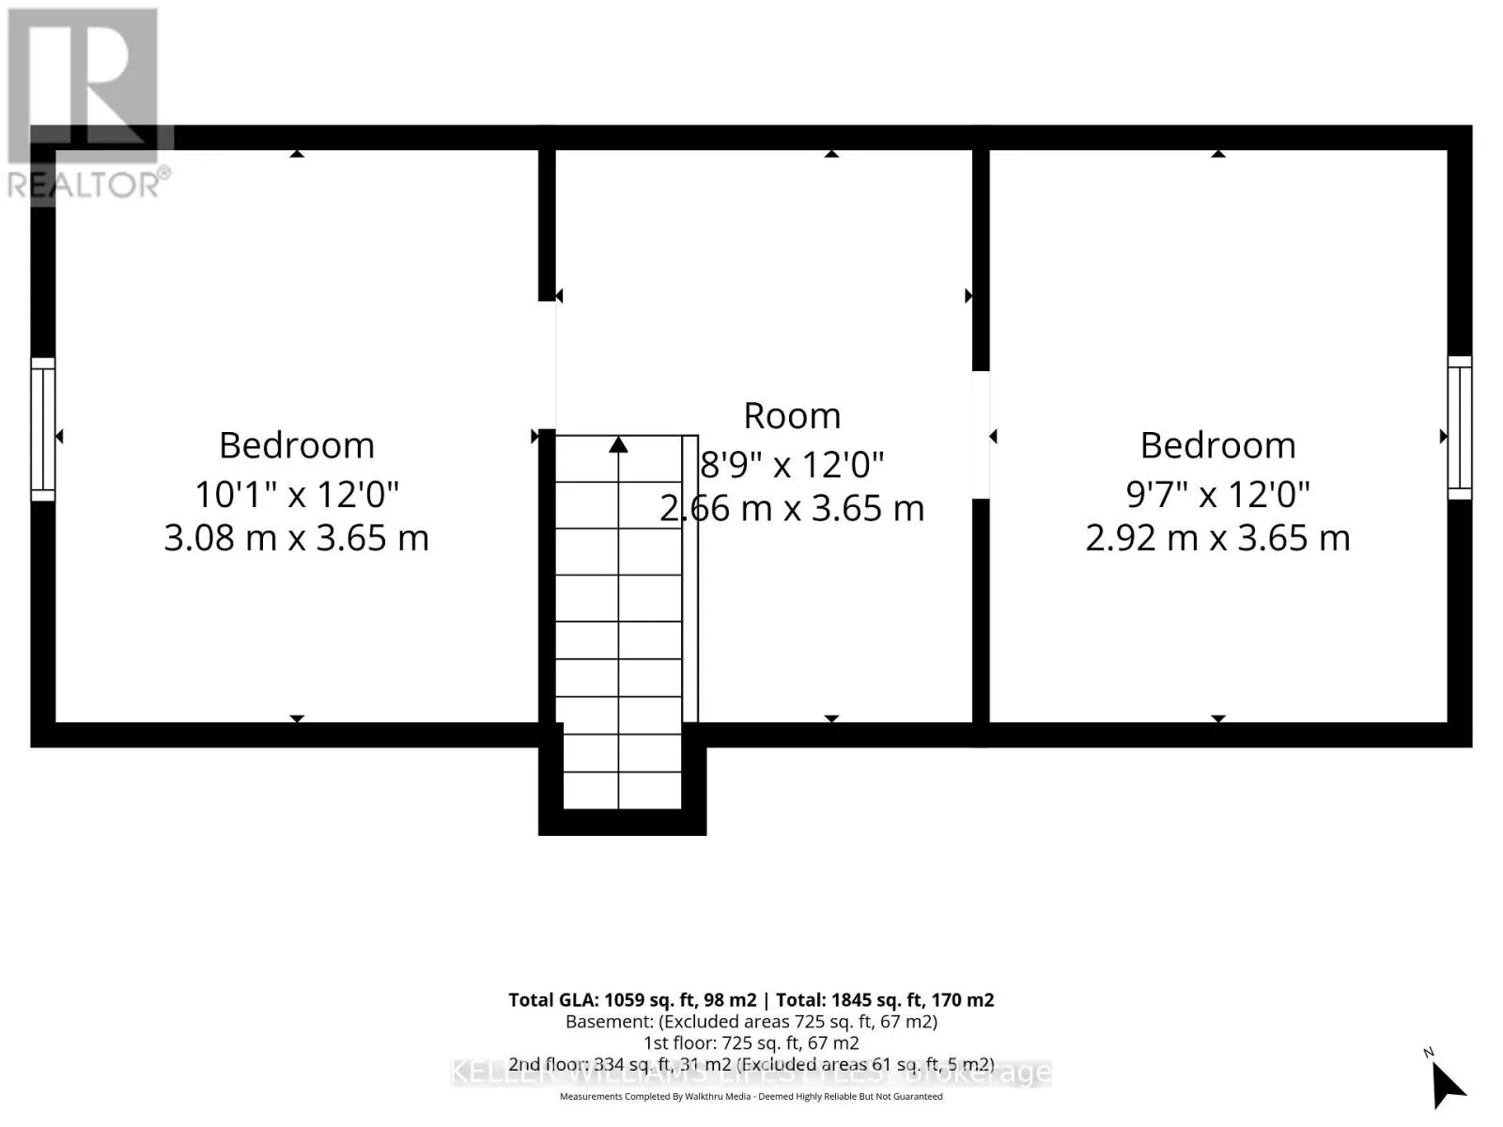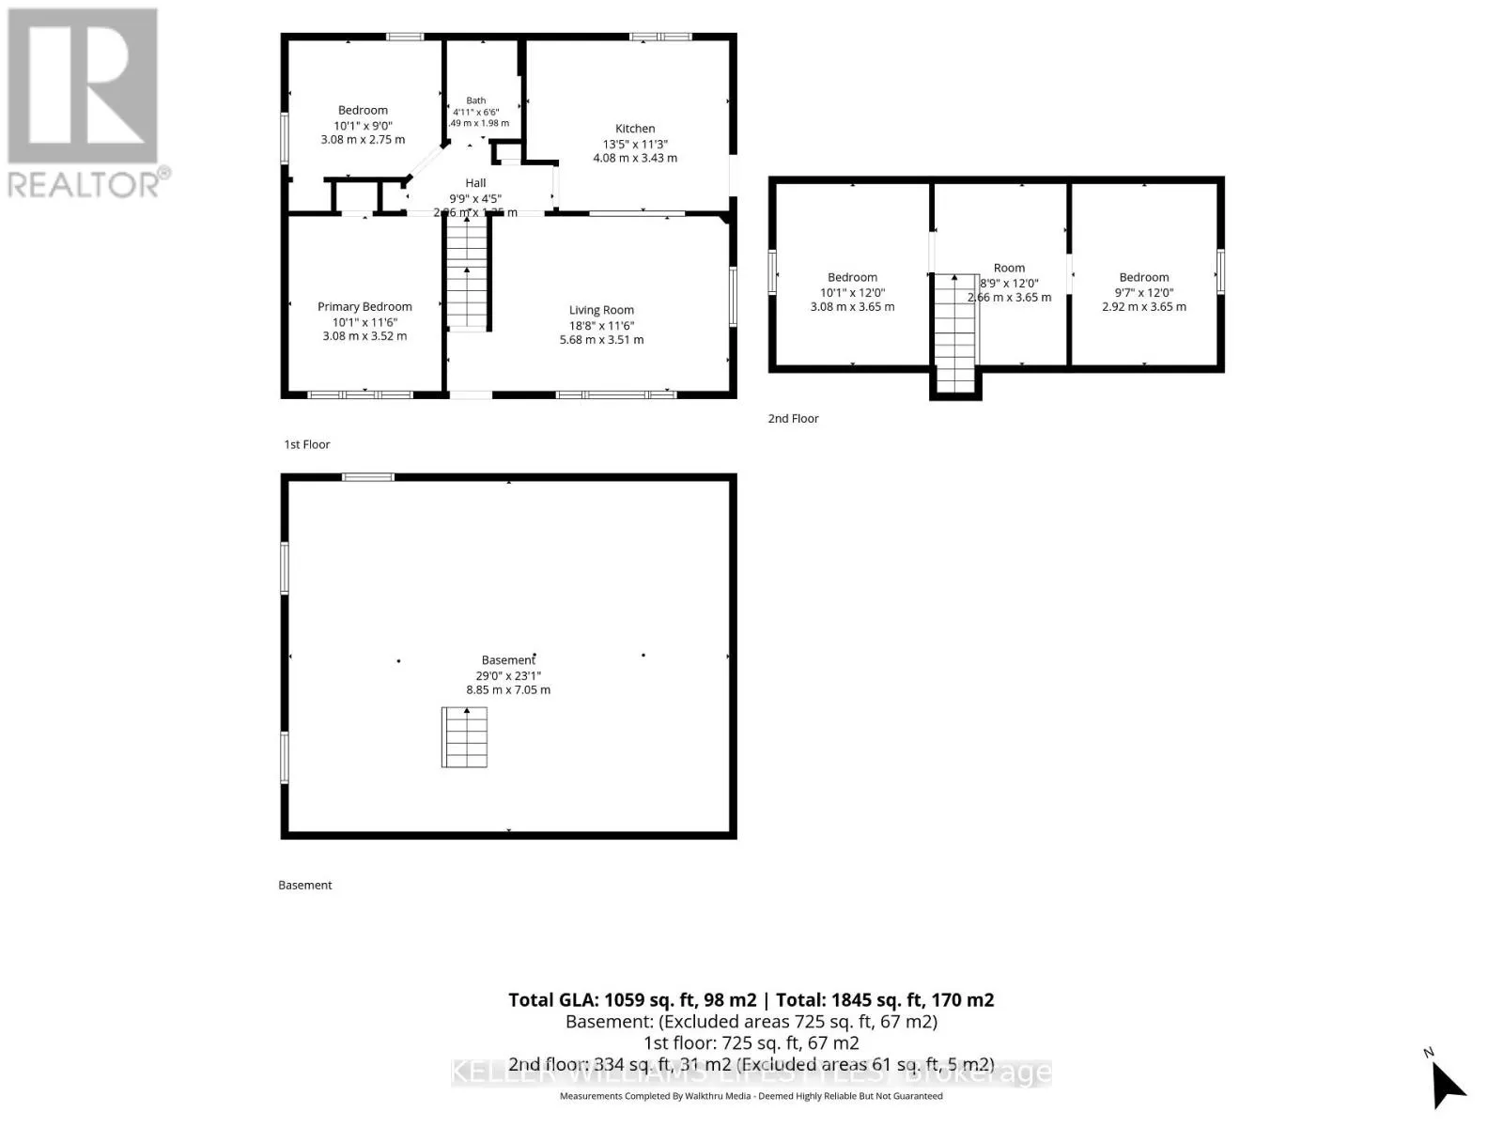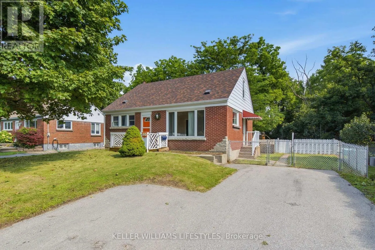
Cross Streets: Fifth/Elm. ** Directions: East on Churchill going north on Fifth Ave. Welcome to this family home tucked away on a picturesque ravine lot in one of St. Thomas' most convenient neighbourhoods. Offering 4 bedrooms and a functional layout, this home is ideal for growing families, first-time buyers, or anyone looking for extra space both inside and out.The bright main floor features a comfortable living area, a kitchen with year-old stainless steel appliances, excellent prep space, and a gas stove hookup, along with two well-sized bedrooms and a renovated 4-piece bathroom. Upstairs, you'll find two additional bedrooms connected by a spacious landing that makes an excellent home office, reading nook, or children's play area.The lower level offers full-height ceilings and plenty of potential for additional finished living space, whether you envision a recreation room, home gym, or family room.Step outside to enjoy the fully fenced backyard backing onto a peaceful ravine, creating a private setting that's perfect for children, pets, entertaining, or simply relaxing outdoors.This home has seen numerous important updates over the years, including shingles (2021), leaf guards (2021), blown-in insulation, windows (2019), driveway (2020), furnace (2018), central air conditioning (2018), and a tankless water heater (2018).Conveniently located within walking distance of the hospital, schools, shopping, parks, and everyday amenities, this move-in-ready home offers comfort, privacy, and exceptional value. (id:27476)