236 1/2 Erie Street, St. Thomas, Ontario N5R 2N9

Listed for:
$449,000
3 beds
2 baths
Listed 11 days ago
House for rent: 236 1/2 Erie Street, St. Thomas, Ontario N5R 2N9

View all 32 photos

About

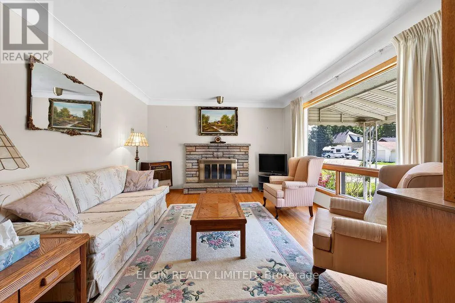
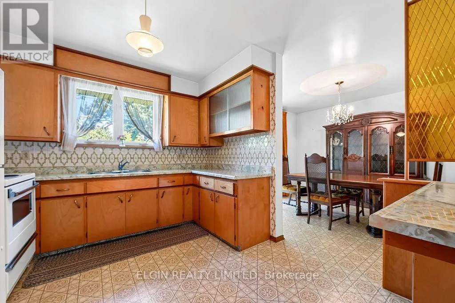
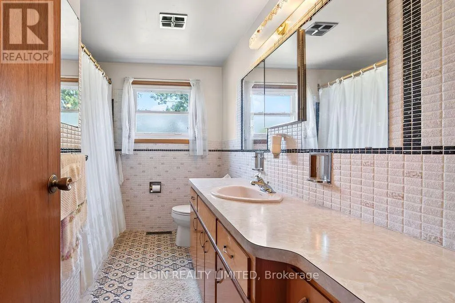
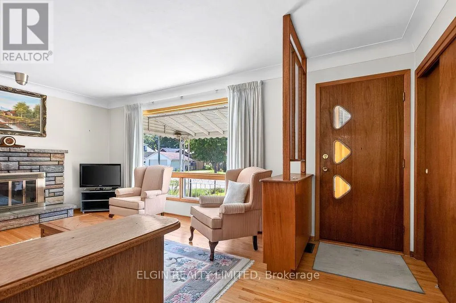
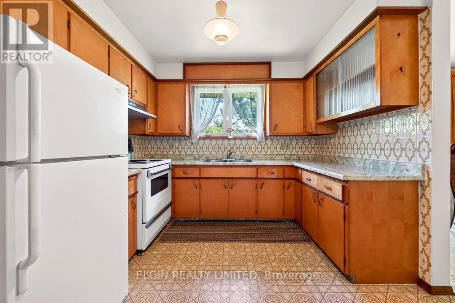
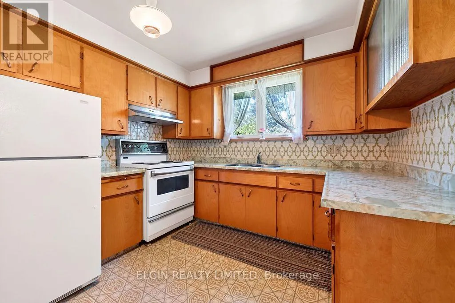
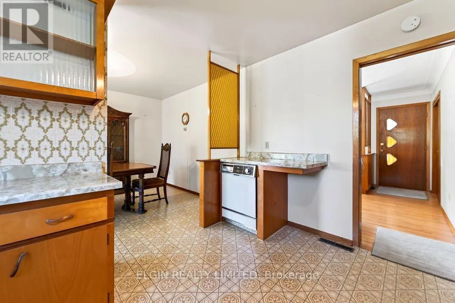
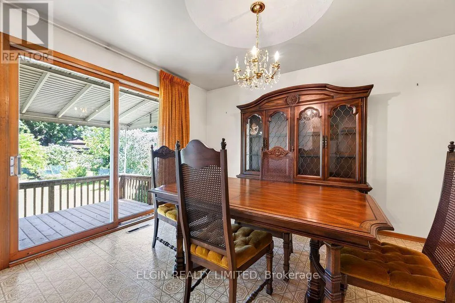
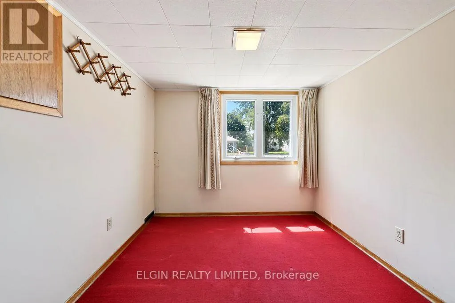
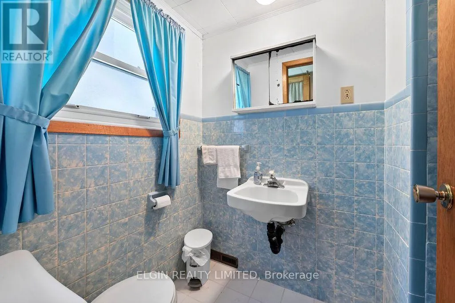
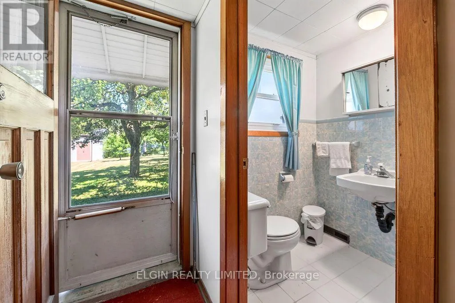
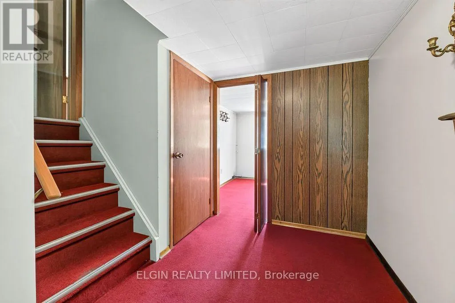
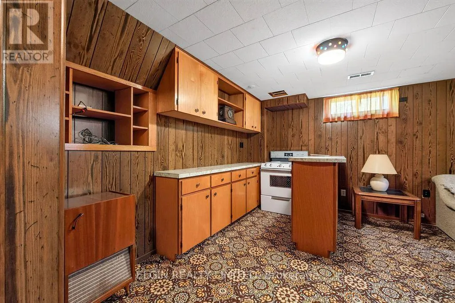
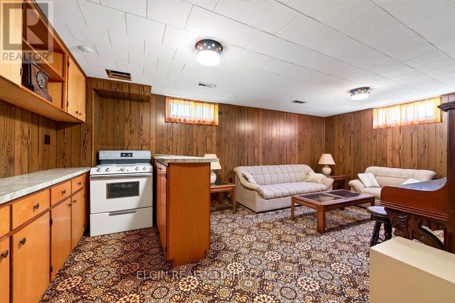
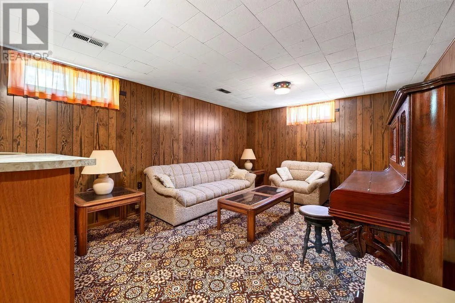
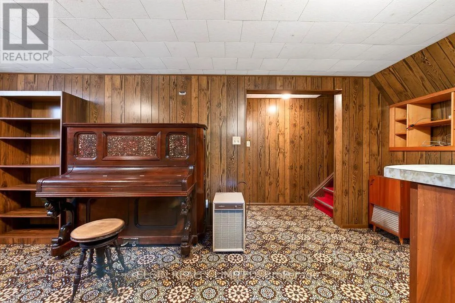
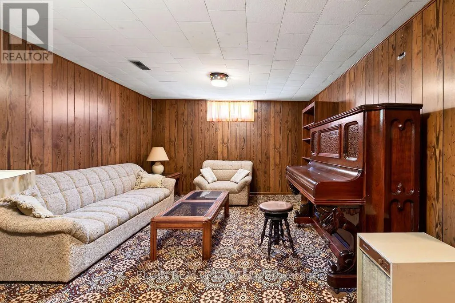
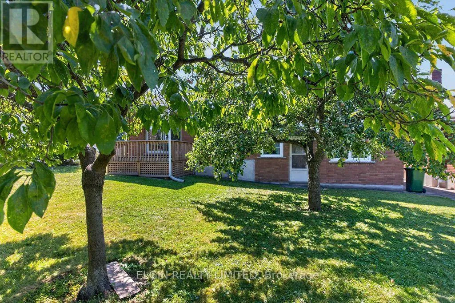
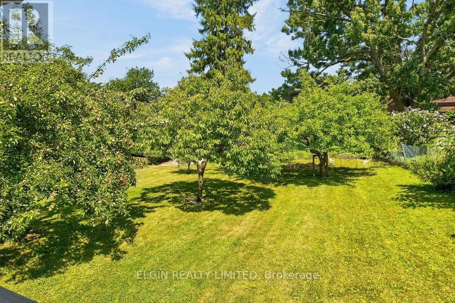
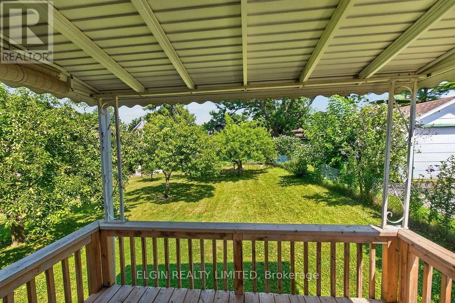
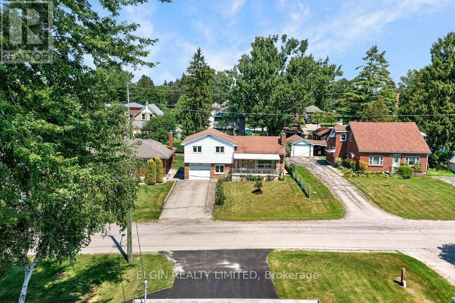
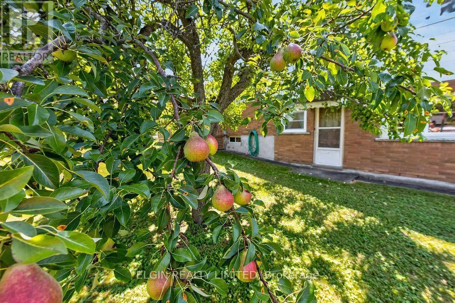
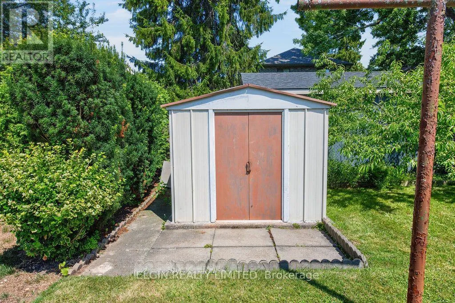
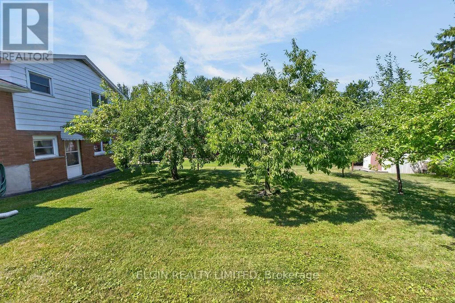
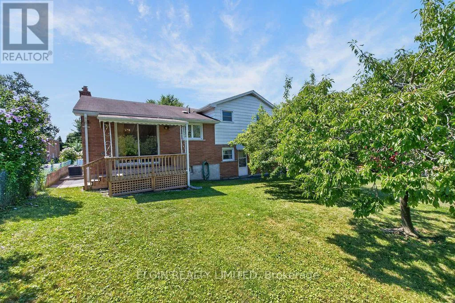
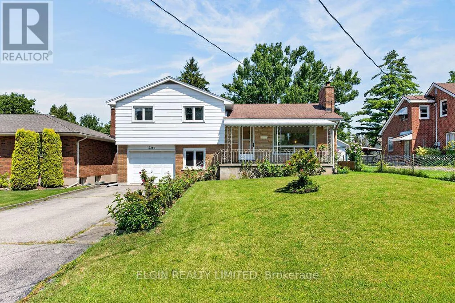
Cross Streets: First Ave. ** Directions: East on Erie from First Ave. Solid, well-built 4-level side split offering space, versatility, and outstanding potential in a convenient location just minutes from downtown, the Walmart shopping district, and Elgin Mall. Ideal for a growing family, this home features a functional multi-level layout ready for your personal updates and finishing touches. The spacious backyard is perfect for relaxing or entertaining, complete with mature fruit trees, a deck, and a garden shed. Parking is plentiful with a large double driveway and a deep single-car garage. The main level includes a private office, a 3-piece bathroom, and a separate rear entrance, making it well suited for a home office, hobby room, or home-based business, subject to municipal requirements. A great opportunity to invest in a quality-built home with plenty of room to grow and make it your own. Appliances are included. Quick possession available. (id:27476)


Property Highlights

MLS® Number
X13646210
Type
Single Family
Community Name
St. Thomas
Ownership Type
Freehold
Land Size
50 x 125.7 FT
Parking Space Total
4

Building

Building Type
House
Square Footage
1100 - 1500 sqft
Bathrooms Total
2
Bedrooms Above Ground
3
Bedrooms Total
3
Amenities
Fireplace(s)
Exterior Finish
Brick Veneer, Aluminum siding
Fireplace Present
Yes
Basement Type
Full (Partially finished)
Basement Features
Building Heating Type
Forced air
Heating Fuel
Natural gas
Building Cooling Type
Central air conditioning

Utilities

Water
Municipal water
Utility Sewer
Sanitary sewer

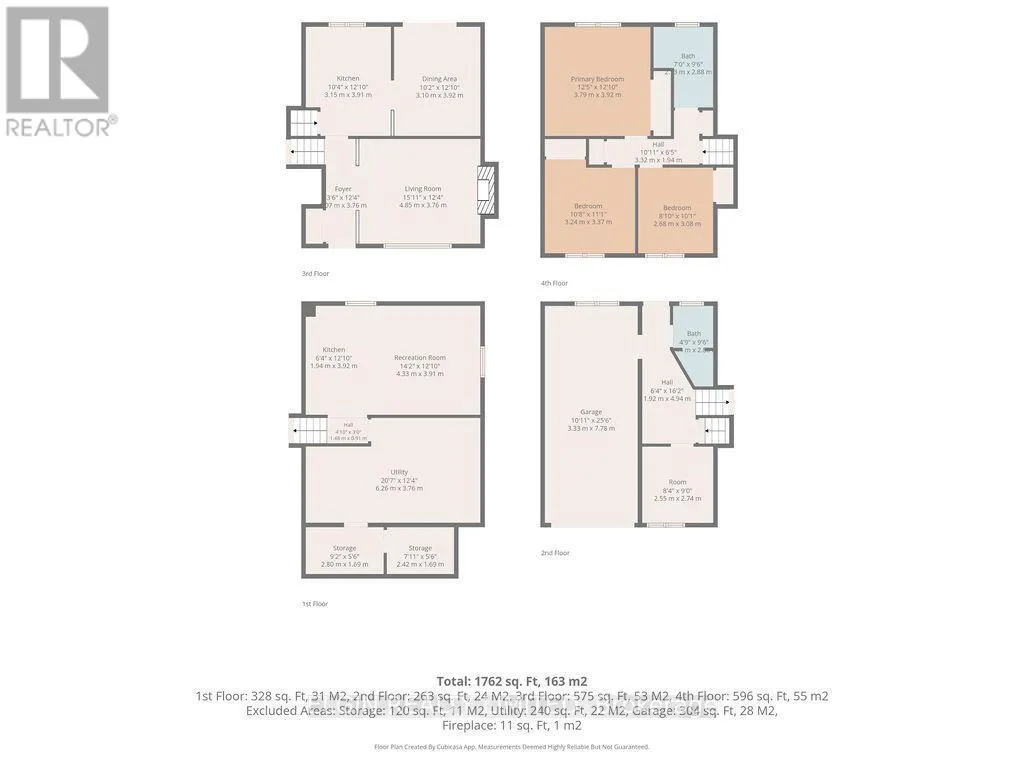
Room Layout

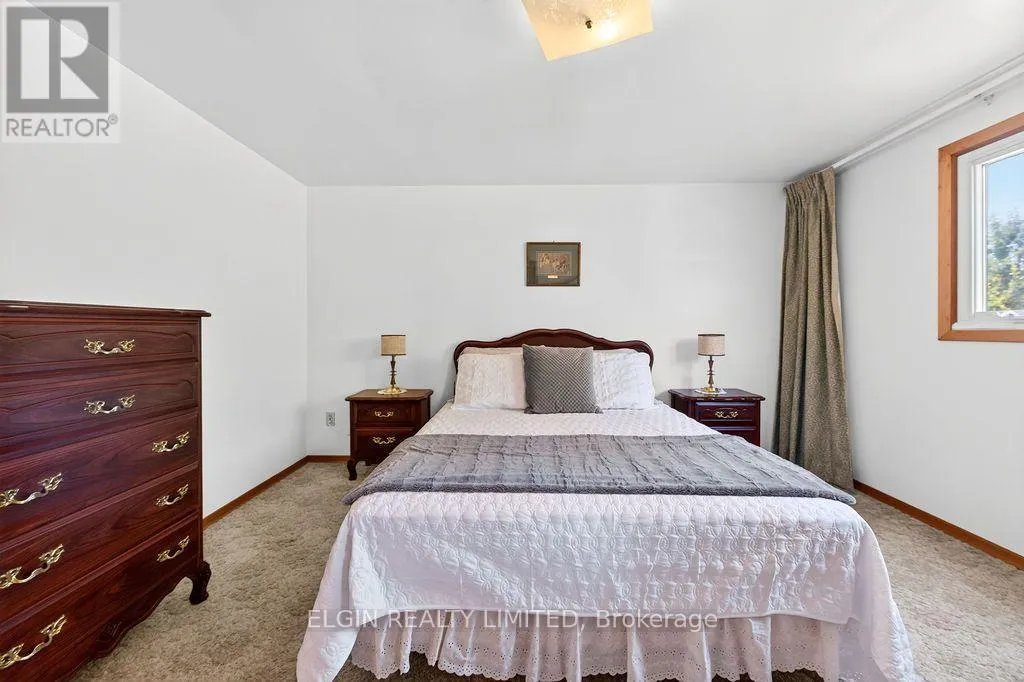
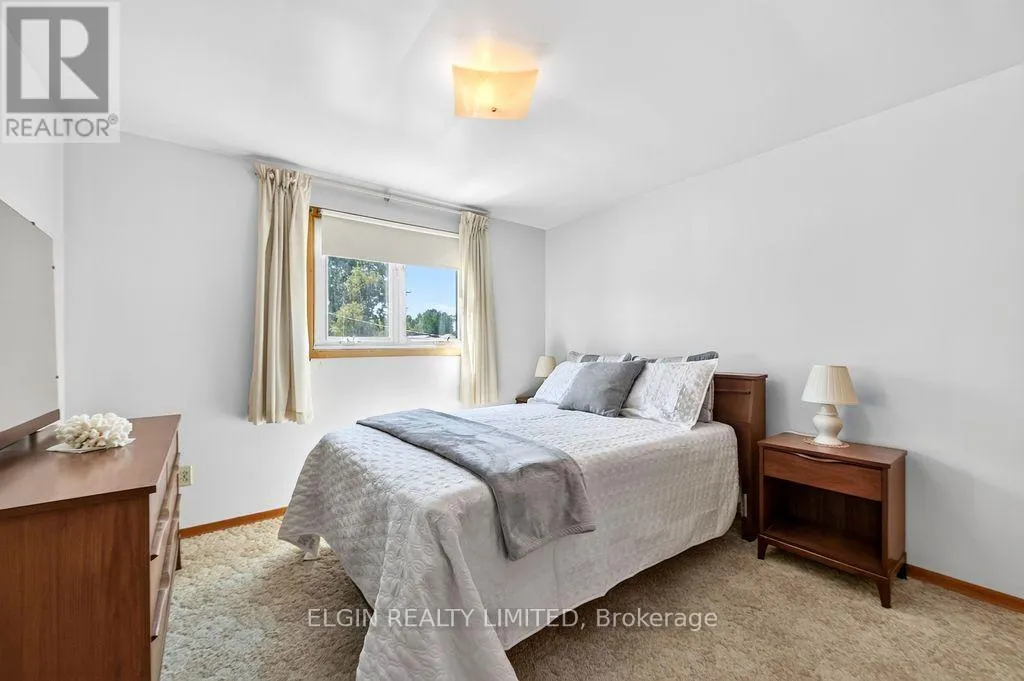
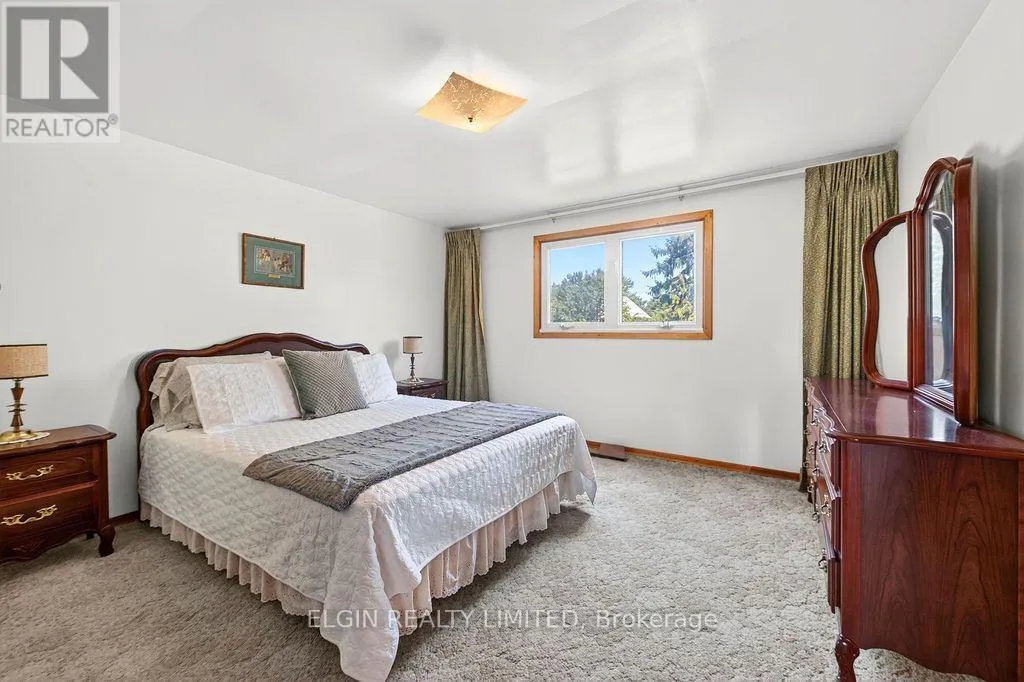
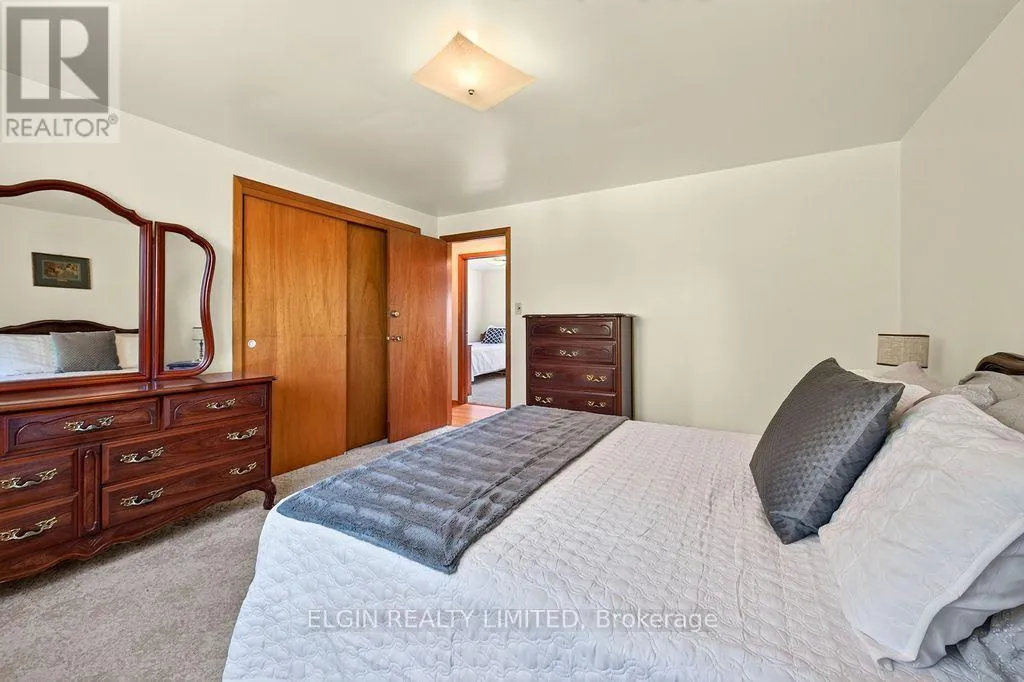
Bedroom
Second level
3.76 m x 3.94 m
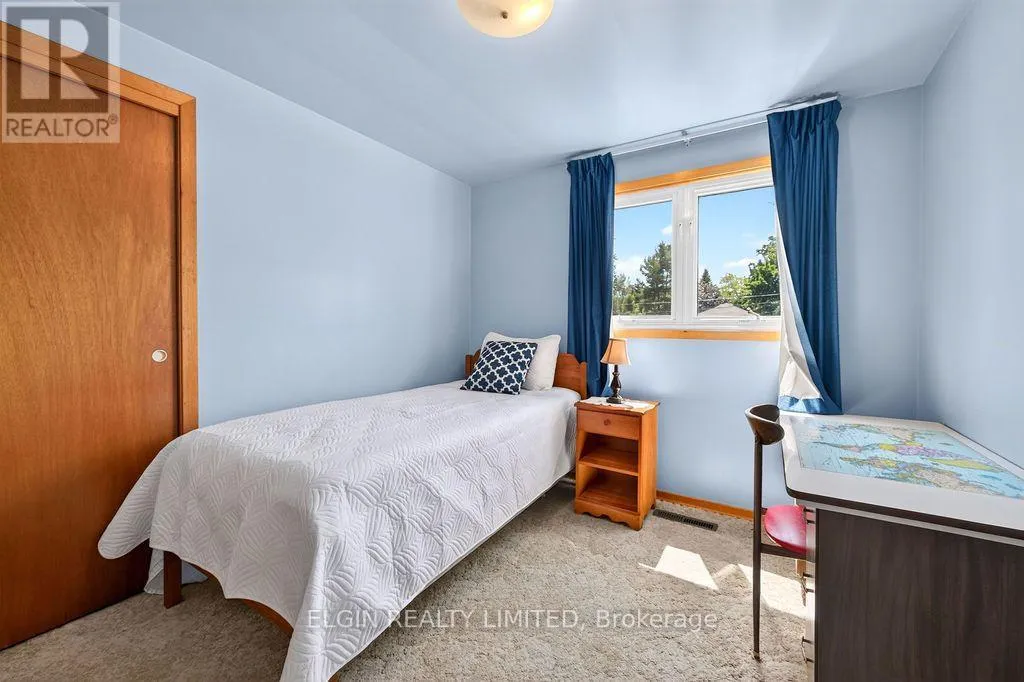
Bedroom 2
Second level
2.74 m x 3.05 m
Bedroom 3
Second level
2.9 m x 3.05 m
Office
Third level
2.64 m x 2.54 m
Foyer
Third level
2.03 m x 3.35 m
Laundry room
Basement
6.1 m x 3.81 m
Recreational, Games room
Basement
6.1 m x 3.66 m
Living room
Main level
4.39 m x 3.73 m
Dining room
Main level
3.05 m x 3.81 m
Kitchen
Main level
3.05 m x 3.81 m

Location

Learn more about this property
Listing provided by:
ELGIN REALTY LIMITED
MLS® number:
X13646210
Agent:
Nick Visscher
*Indicates required field
Name is required
Email is required
Please enter a valid phone number (e.g., 416-111-1111).