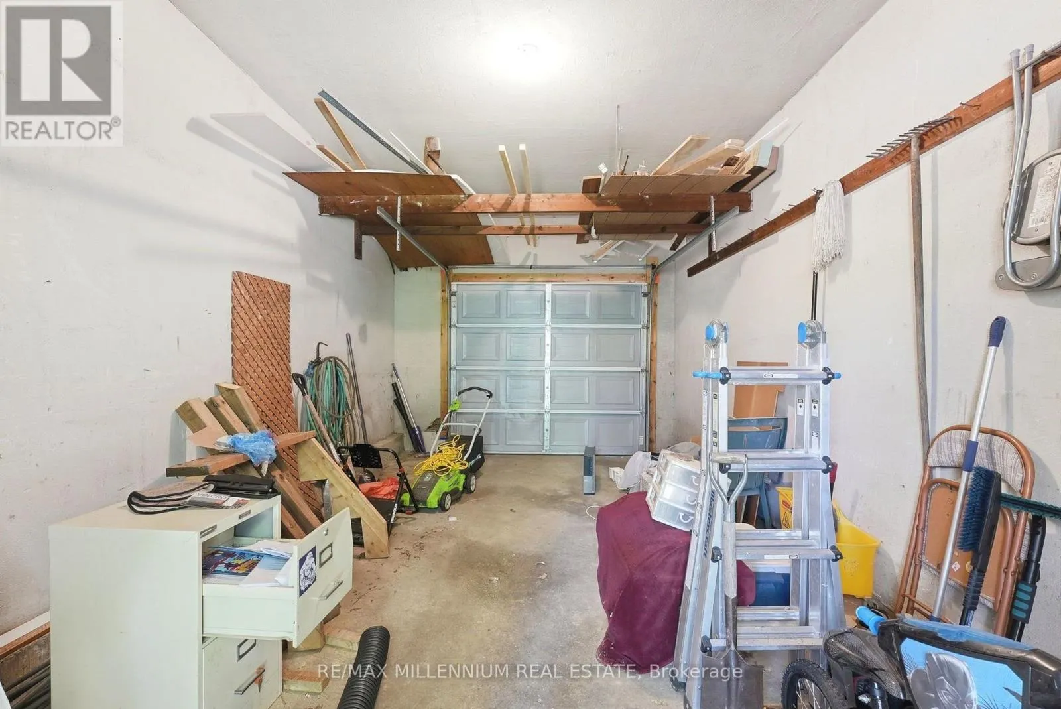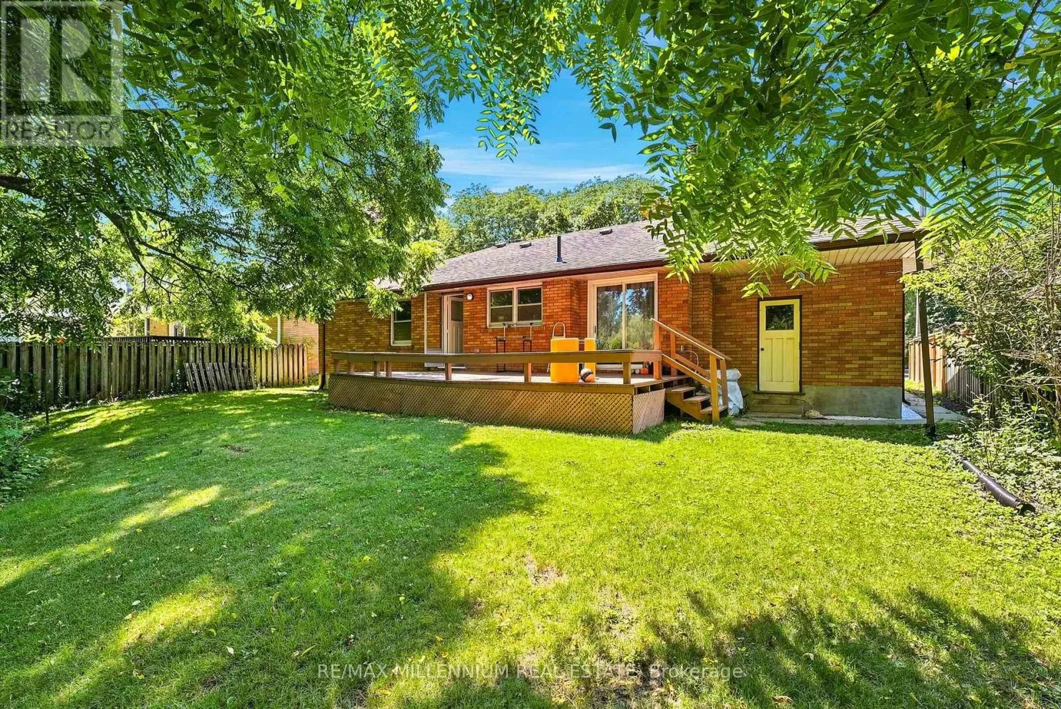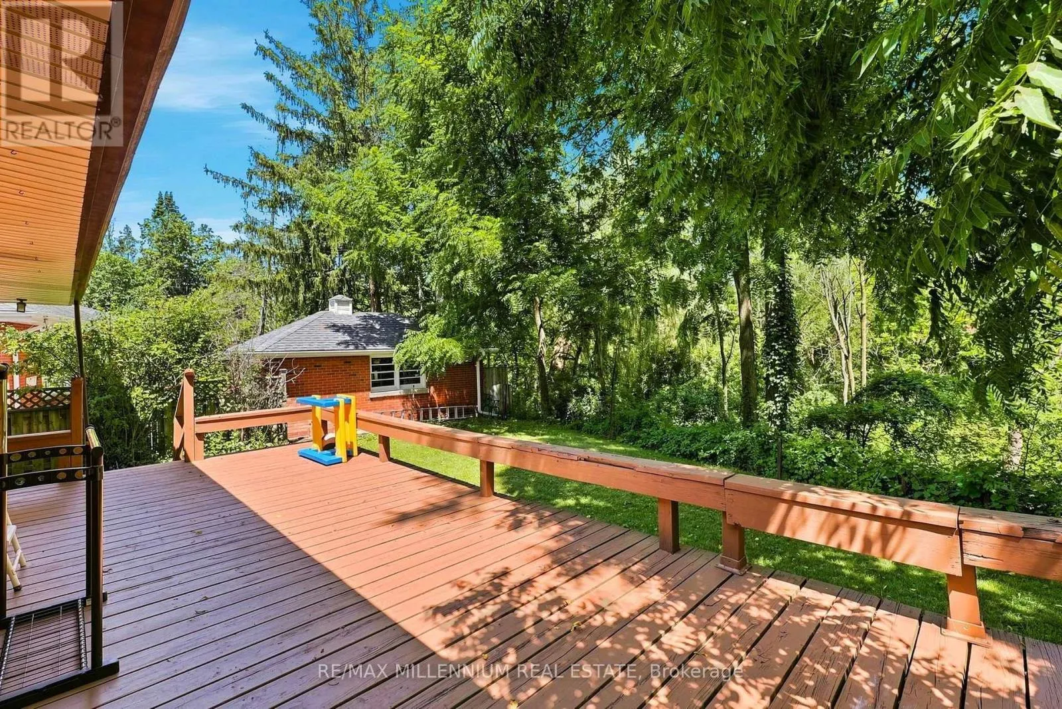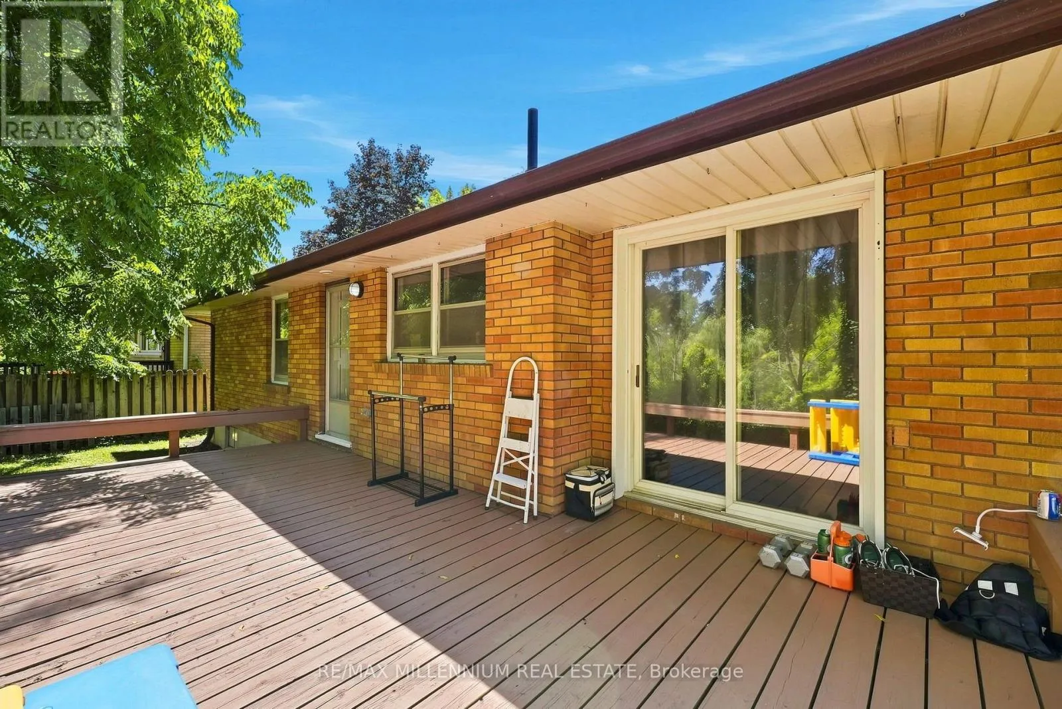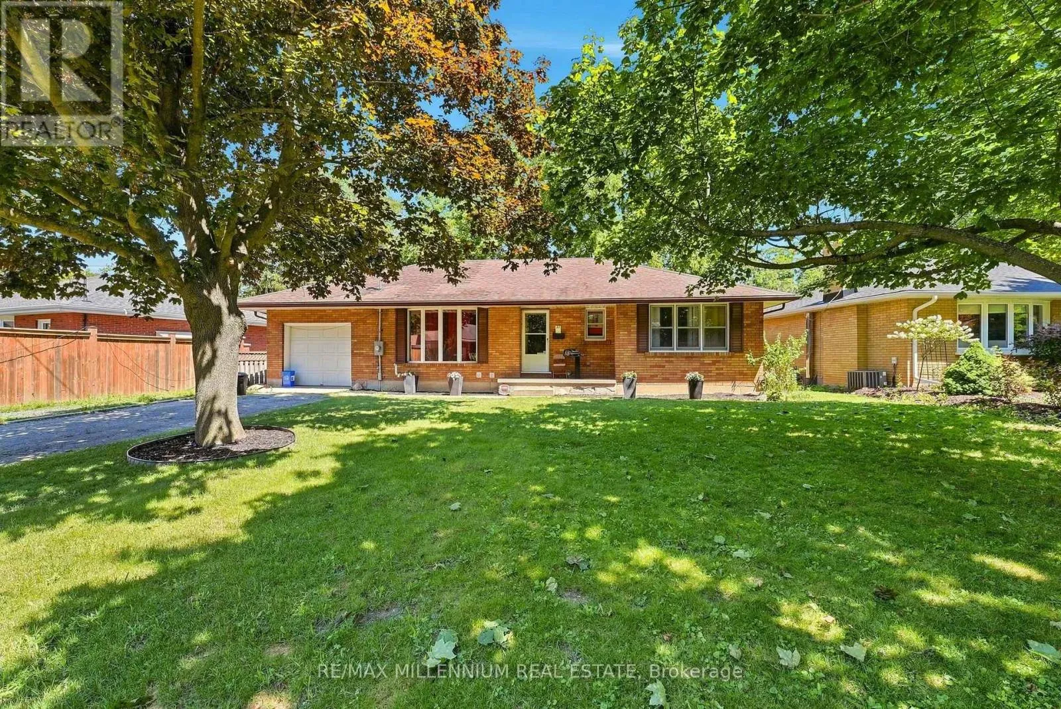
22 Montgomery Road, St. Thomas, Ontario N5R 1S5

Listed for:
$599,990
6 beds
2 baths
Listed 11 days ago
House for rent: 22 Montgomery Road, St. Thomas, Ontario N5R 1S5

View all 42 photos

About

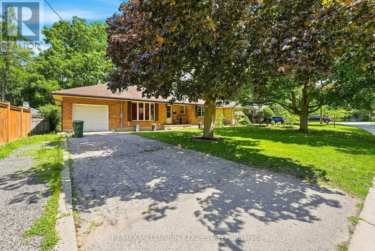
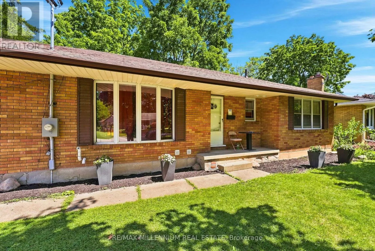
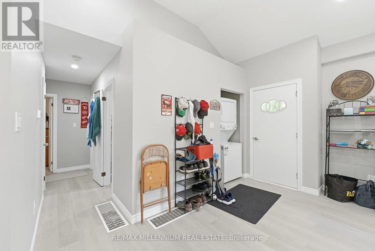
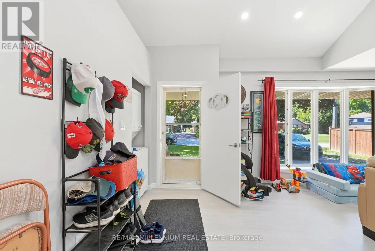
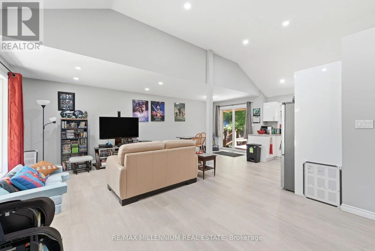
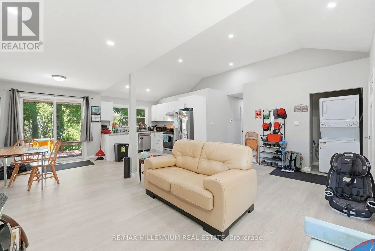
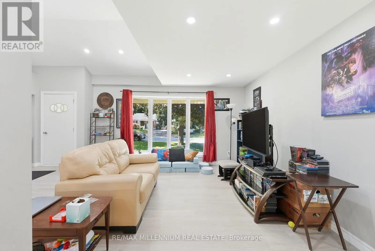
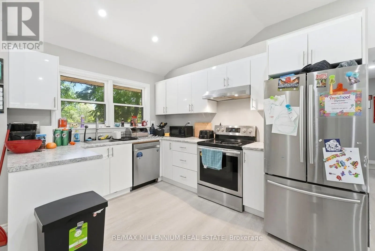
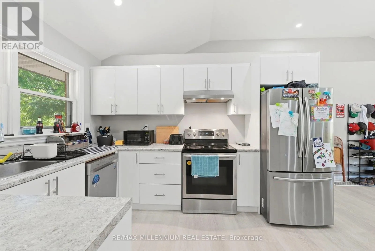
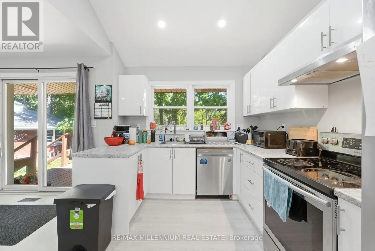
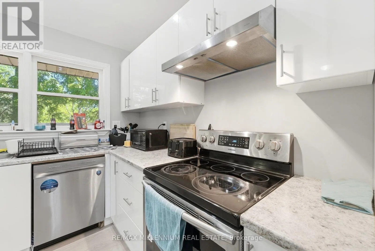
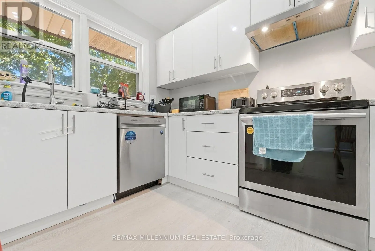
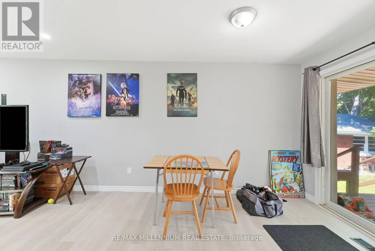
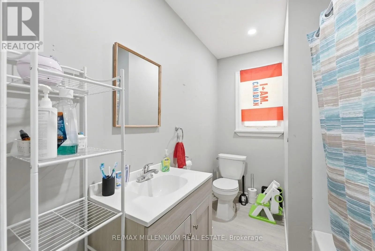
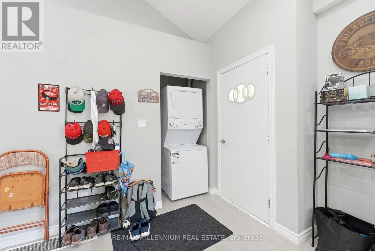

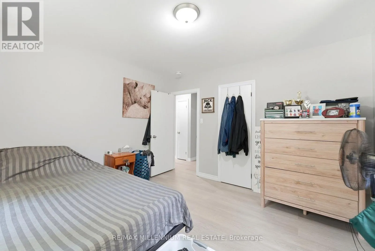
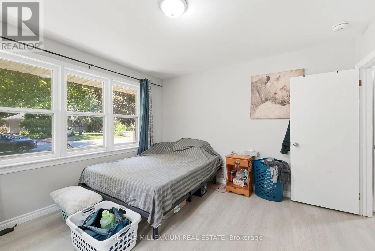
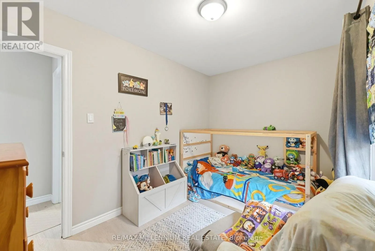
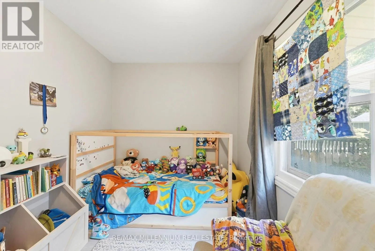
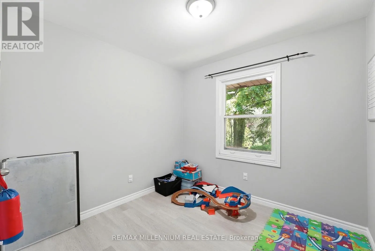
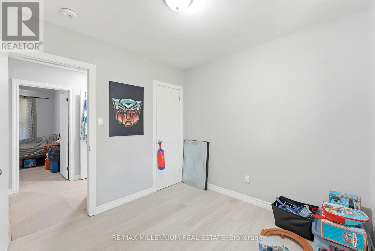
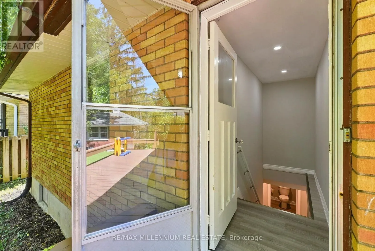
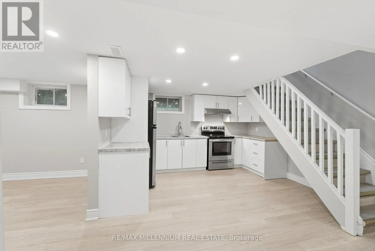
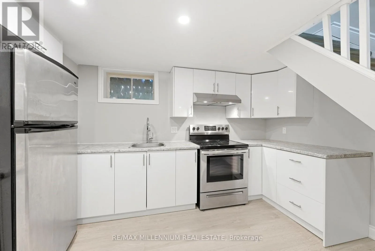
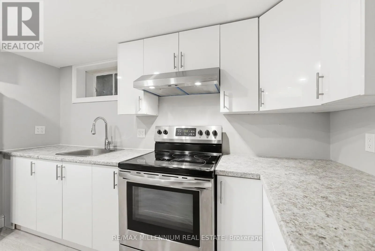
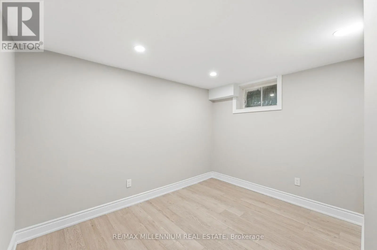
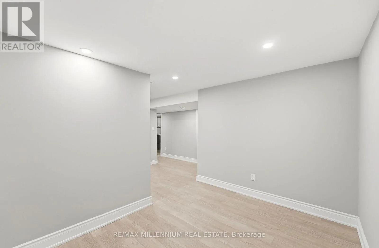
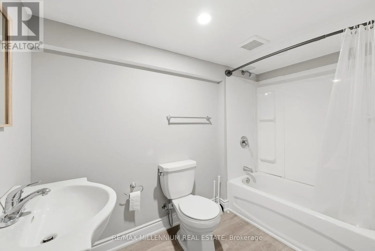
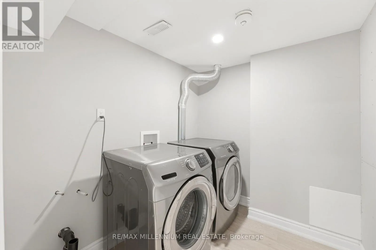
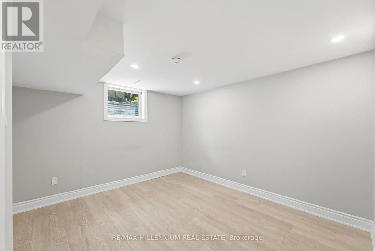
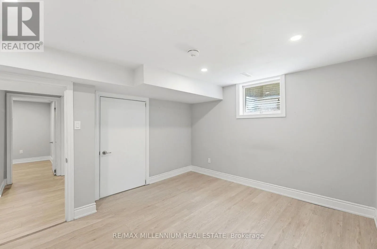
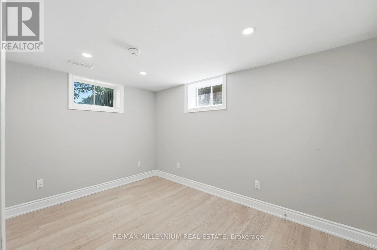
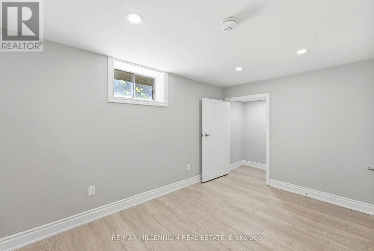
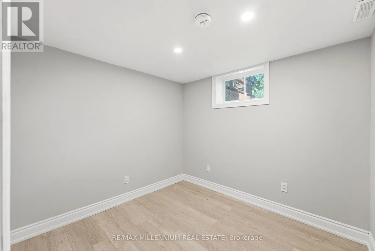
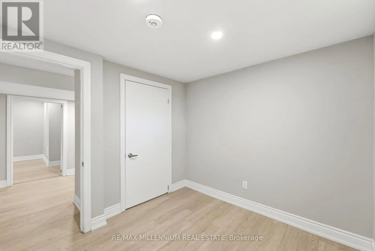
Elm St. / First Ave **LEGAL BASEMENT** Welcome to 22 Montgomery Rd, St. Thomas, an exceptional opportunity for homeowners and investors alike! This versatile property features a bright and spacious 3-bedroom, 1-bathroom main floor with an open-concept kitchen showcasing impressive vaulted ceilings, creating an inviting space for everyday living and entertaining. The fully legal basement apartment offers an additional 3 bedrooms, 1 bathroom, a full kitchen, and a generous living area, making it ideal for multi-generational living or generating rental income to help offset your mortgage. Whether you're looking to live in one unit and rent the other or expand your investment portfolio, this property delivers outstanding flexibility and value.Conveniently located close to schools, parks, shopping, restaurants, grocery stores, and all everyday amenities, with easy access to London and Highway 401, this home is perfectly situated in one of Southwestern Ontario's fastest-growing communities. Don't miss your chance to own this legal duplex offering incredible income potential and long-term value. *Windows will be changed prior to closing. (id:27476)


Property Highlights

MLS® Number
X13649996
Type
Single Family
Community Name
St. Thomas
Ownership Type
Freehold
Land Size
70 x 125 FT
Parking Space Total
5

Building

Building Type
House
Storeys
1.00
Square Footage
1100 - 1500 sqft
Bathrooms Total
2
Bedrooms Above Ground
3
Bedrooms Total
6
Amenities
Hospital, Park, Schools
Exterior Finish
Brick
Fireplace Present
No
Basement Type
N/A (Finished)
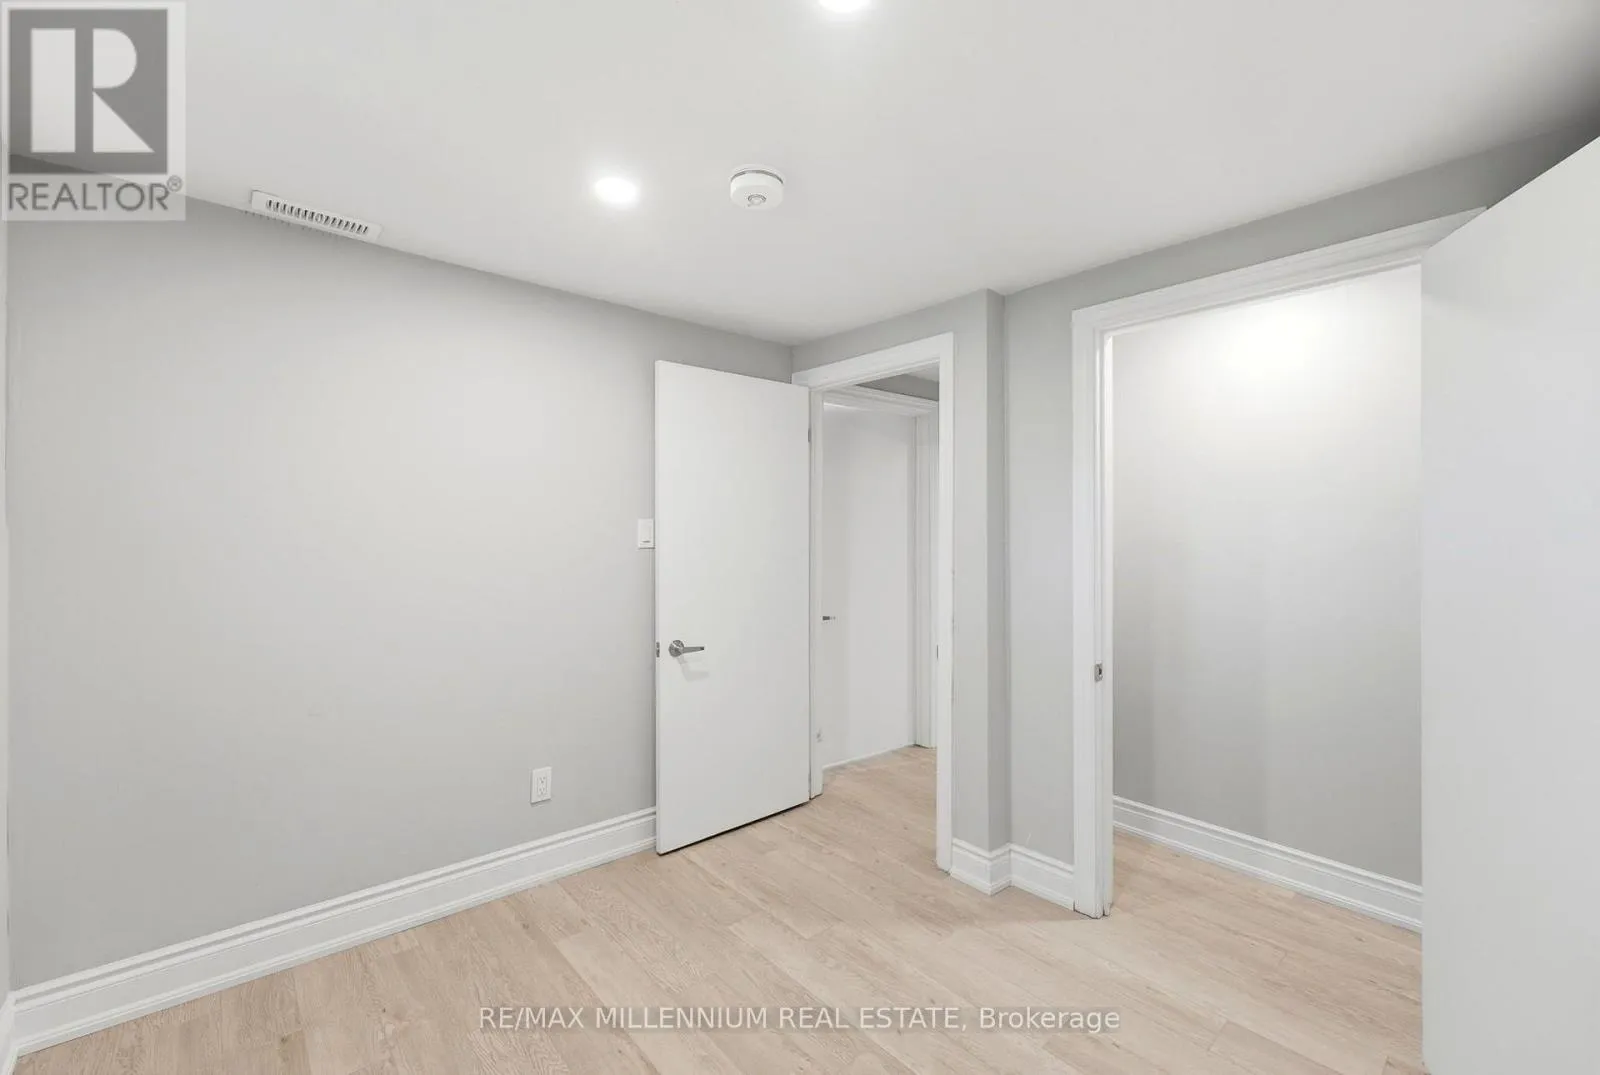
Basement Features
Walk out
Building Heating Type
Forced air
Heating Fuel
Natural gas
Building Cooling Type
Central air conditioning

Utilities

Water
Municipal water
Utility Sewer
Sanitary sewer

Room Layout

Kitchen
Basement
3.84 m x 3.89 m
Living room
Basement
2.43 m x 3.17 m
Bedroom
Basement
3.26 m x 3.45 m
Bedroom 2
Basement
2.41 m x 3.629 m
Bedroom 3
Basement
2.52 m x 2.67 m
Kitchen
Ground level
3.41 m x 2.75 m
Living room
Ground level
7.206 m x 5.307 m
Bedroom
Ground level
3.632 m x 3.659 m
Bedroom 2
Ground level
3.72 m x 2.42 m
Bedroom 3
Ground level
2.68 m x 2.77 m

Location

Learn more about this property
Listing provided by:
RE/MAX MILLENNIUM REAL ESTATE
MLS® number:
X13649996
Agent:
Luckshan Subamany
*Indicates required field
Name is required
Email is required
Please enter a valid phone number (e.g., 416-111-1111).