21 Isabel Street, St. Thomas, Ontario N5R 3J7

Listed for:
$379,900
2 beds
2 baths
Listed 8 days ago
House for rent: 21 Isabel Street, St. Thomas, Ontario N5R 3J7

View all 36 photos

About

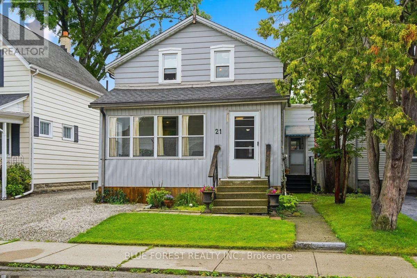
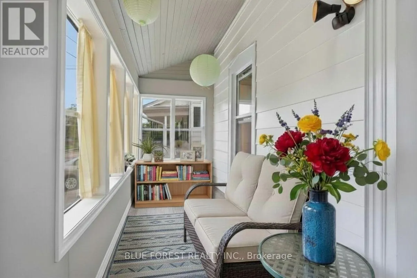
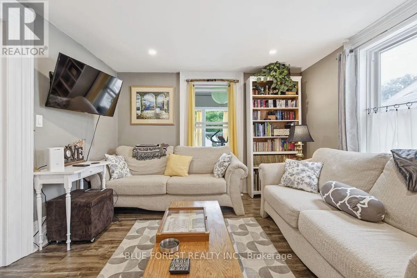
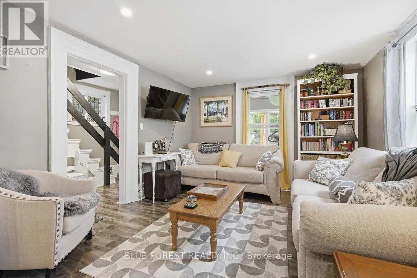
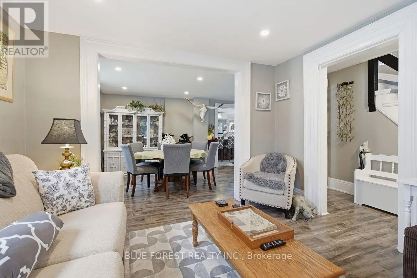
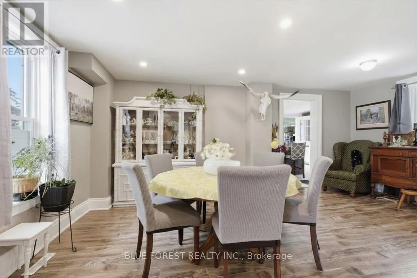
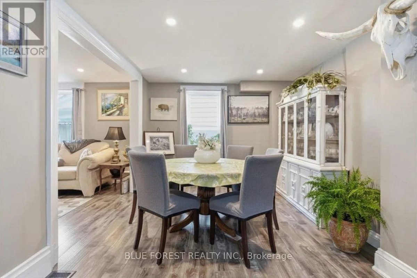
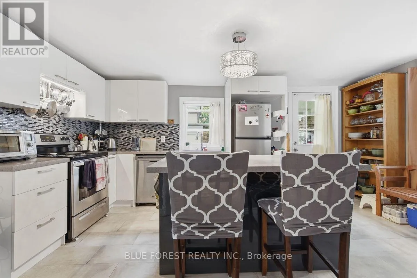
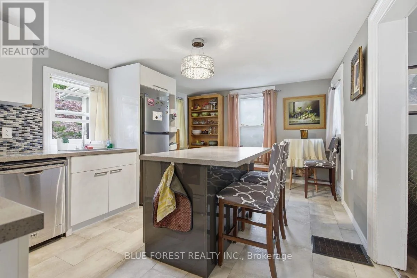
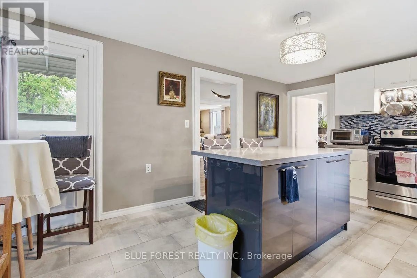
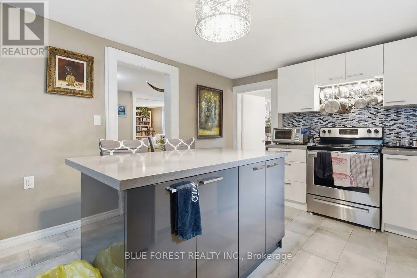
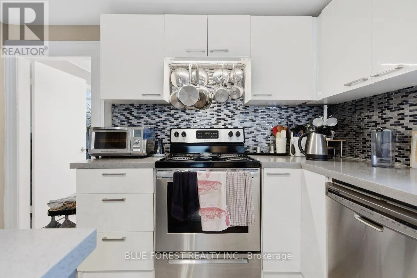
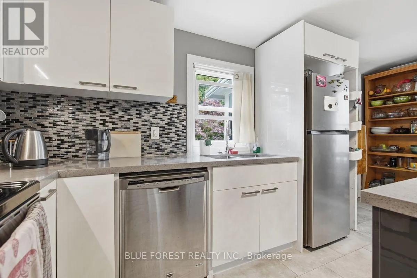
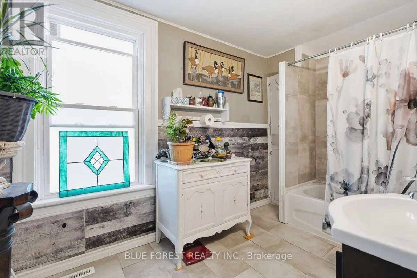
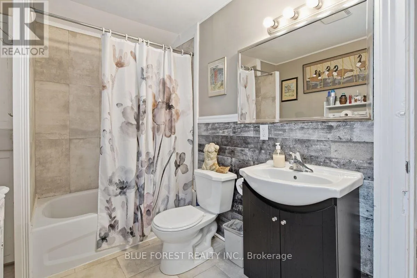
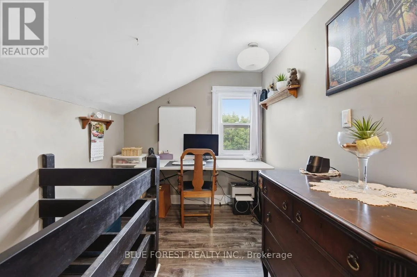
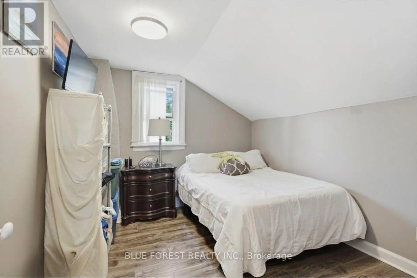
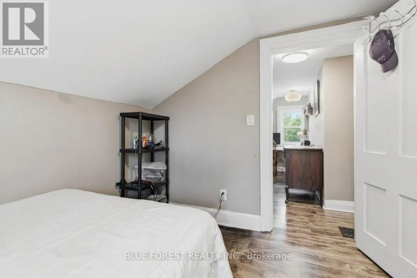
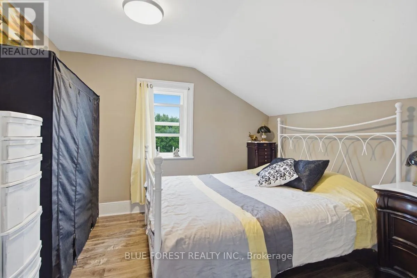
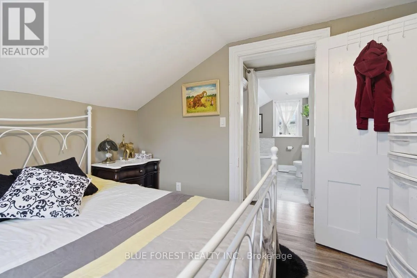
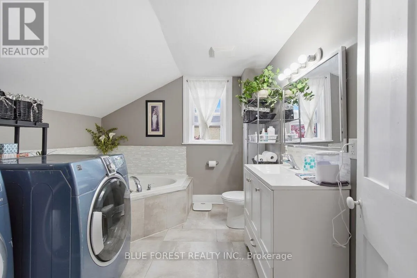
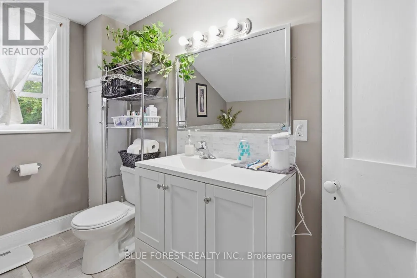
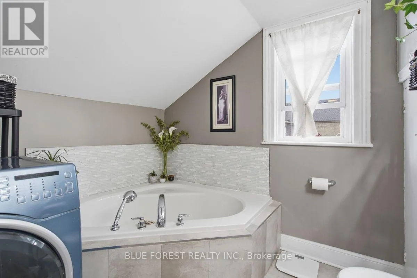
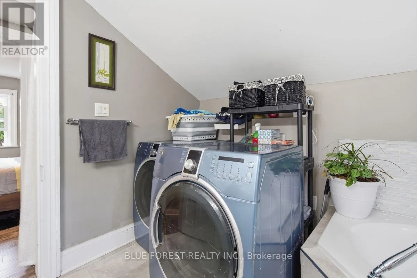
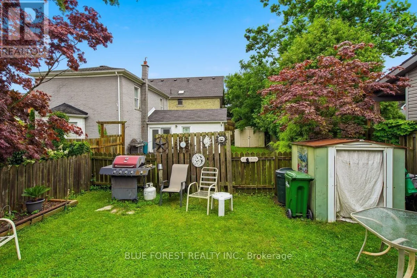
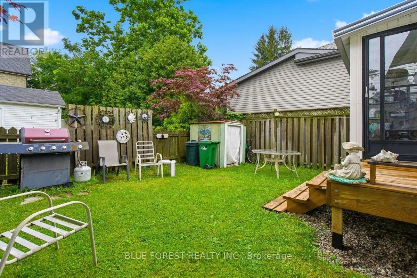
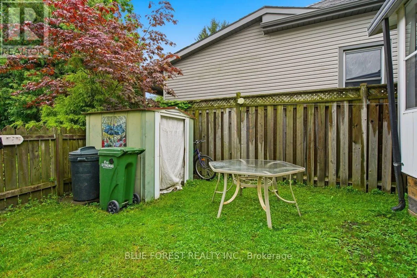
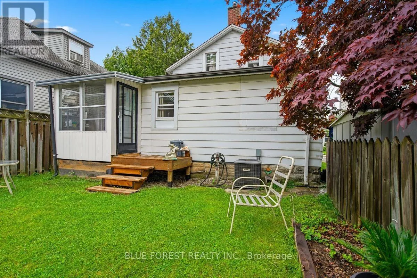
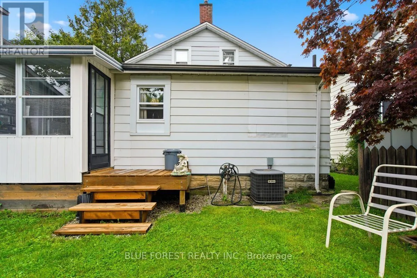
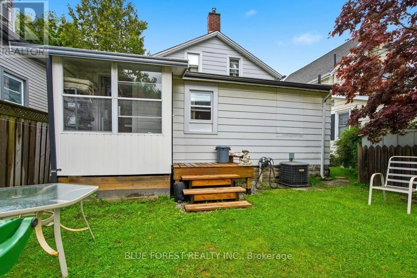
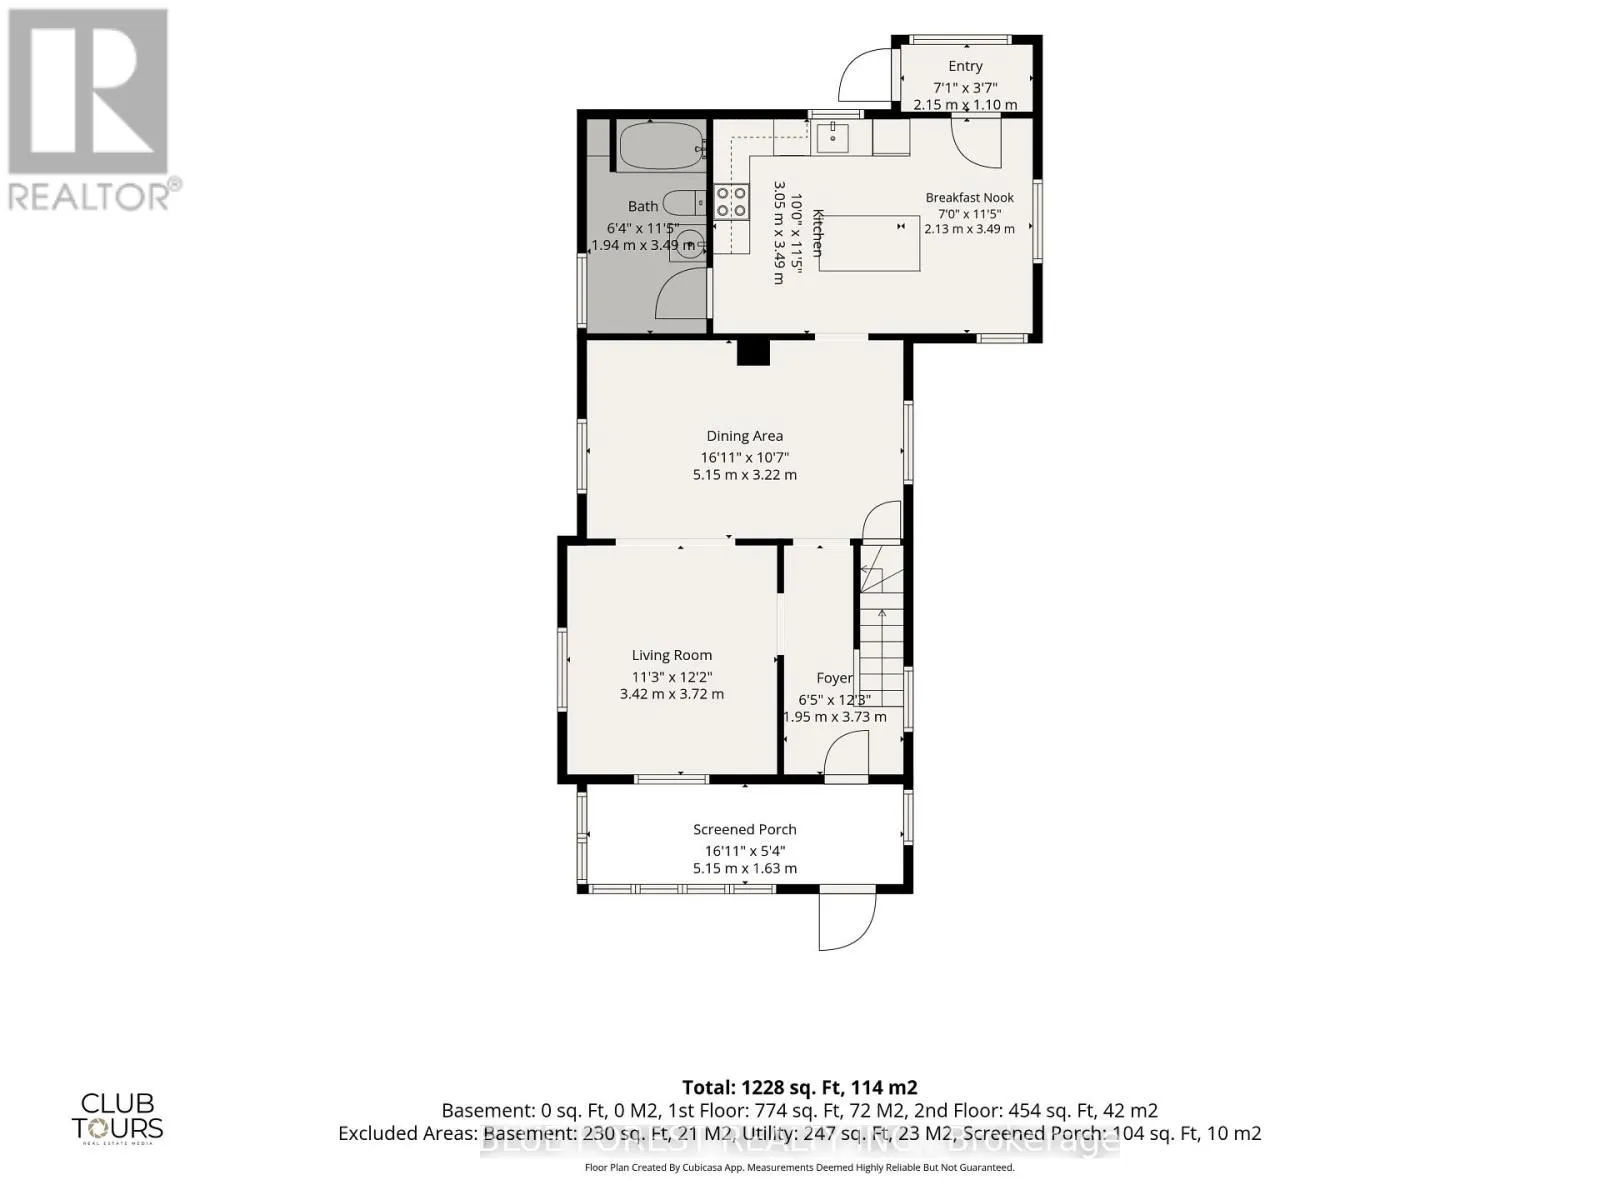
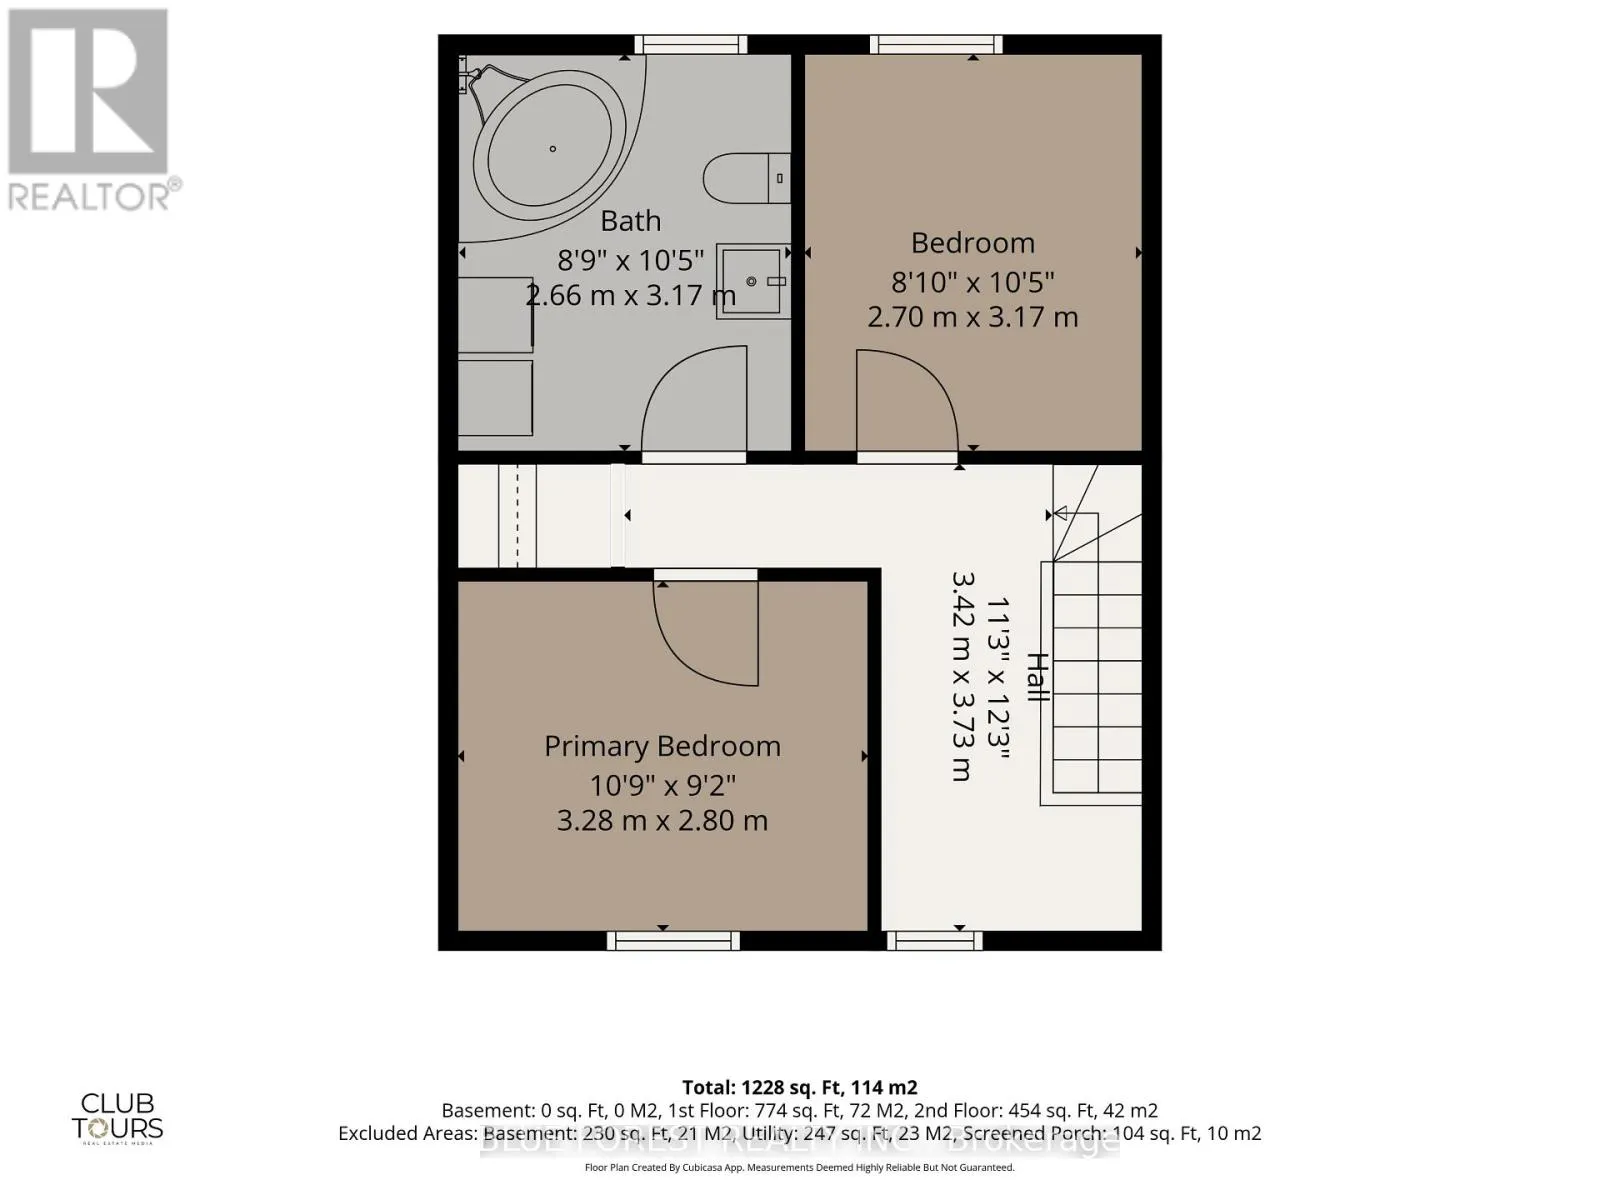
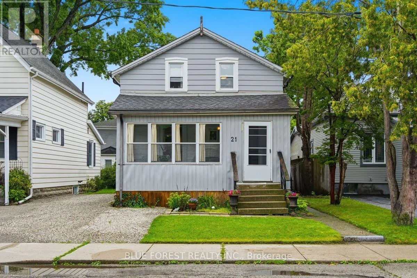
Cross Streets: Victoria Street. ** Directions: Drive South on Sunset Drive towards Port Stanley. Turn left onto Stanley Street. Take slight right onto Victoria Street. Turn right onto Isabel Street. 21 Isabel is the second house on the left. Imagine morning walks under the canopy of mature trees in the Courthouse district; one of St. Thomas's most picturesque and historic neighborhoods. Welcome to 21 Isabel Street. Begin your day with coffee in the sun-drenched front sunroom, and spend your evenings hosting in the updated kitchen, where an expansive island serves as the heart of the home. Upstairs, you'll find two bright bedrooms and a versatile bonus nook; perfect for a home office, a creative craft space, or a cozy reading corner. Forget the hassle of lugging laundry to the basement; the washer and dryer are conveniently located on the second level. With two full, updated bathrooms, busy mornings are a breeze. Complete with a new furnace (2021) and an owned water heater, this home is ready for you to move-in and add your personal touch. Don't miss your chance to own a piece of the Courthouse district! (id:27476)


Property Highlights

MLS® Number
X13657192
Type
Single Family
Community Name
St. Thomas
Ownership Type
Freehold
Land Size
33 x 66 FT ; 32.53ft x 66.50ft x 32.86ft x 66.24ft|under 1/2 acre
Parking Space Total
2

Building

Building Type
House
Storeys
1.50
Square Footage
1100 - 1500 sqft
Bathrooms Total
2
Bedrooms Above Ground
2
Bedrooms Total
2
Amenities
Place of Worship, Park
Exterior Finish
Vinyl siding, Aluminum siding
Fireplace Present
No
Basement Type
Partial, Crawl space, N/A (Unfinished)
Basement Features
Building Heating Type
Forced air
Heating Fuel
Natural gas
Building Cooling Type
Central air conditioning

Utilities

Water
Municipal water
Utility Sewer
Sanitary sewer

Room Layout

Office
Second level
3.43 m x 3.73 m
Primary Bedroom
Second level
3.28 m x 2.79 m
Bedroom 2
Second level
2.69 m x 3.18 m
Bathroom
Second level
2.67 m x 3.18 m
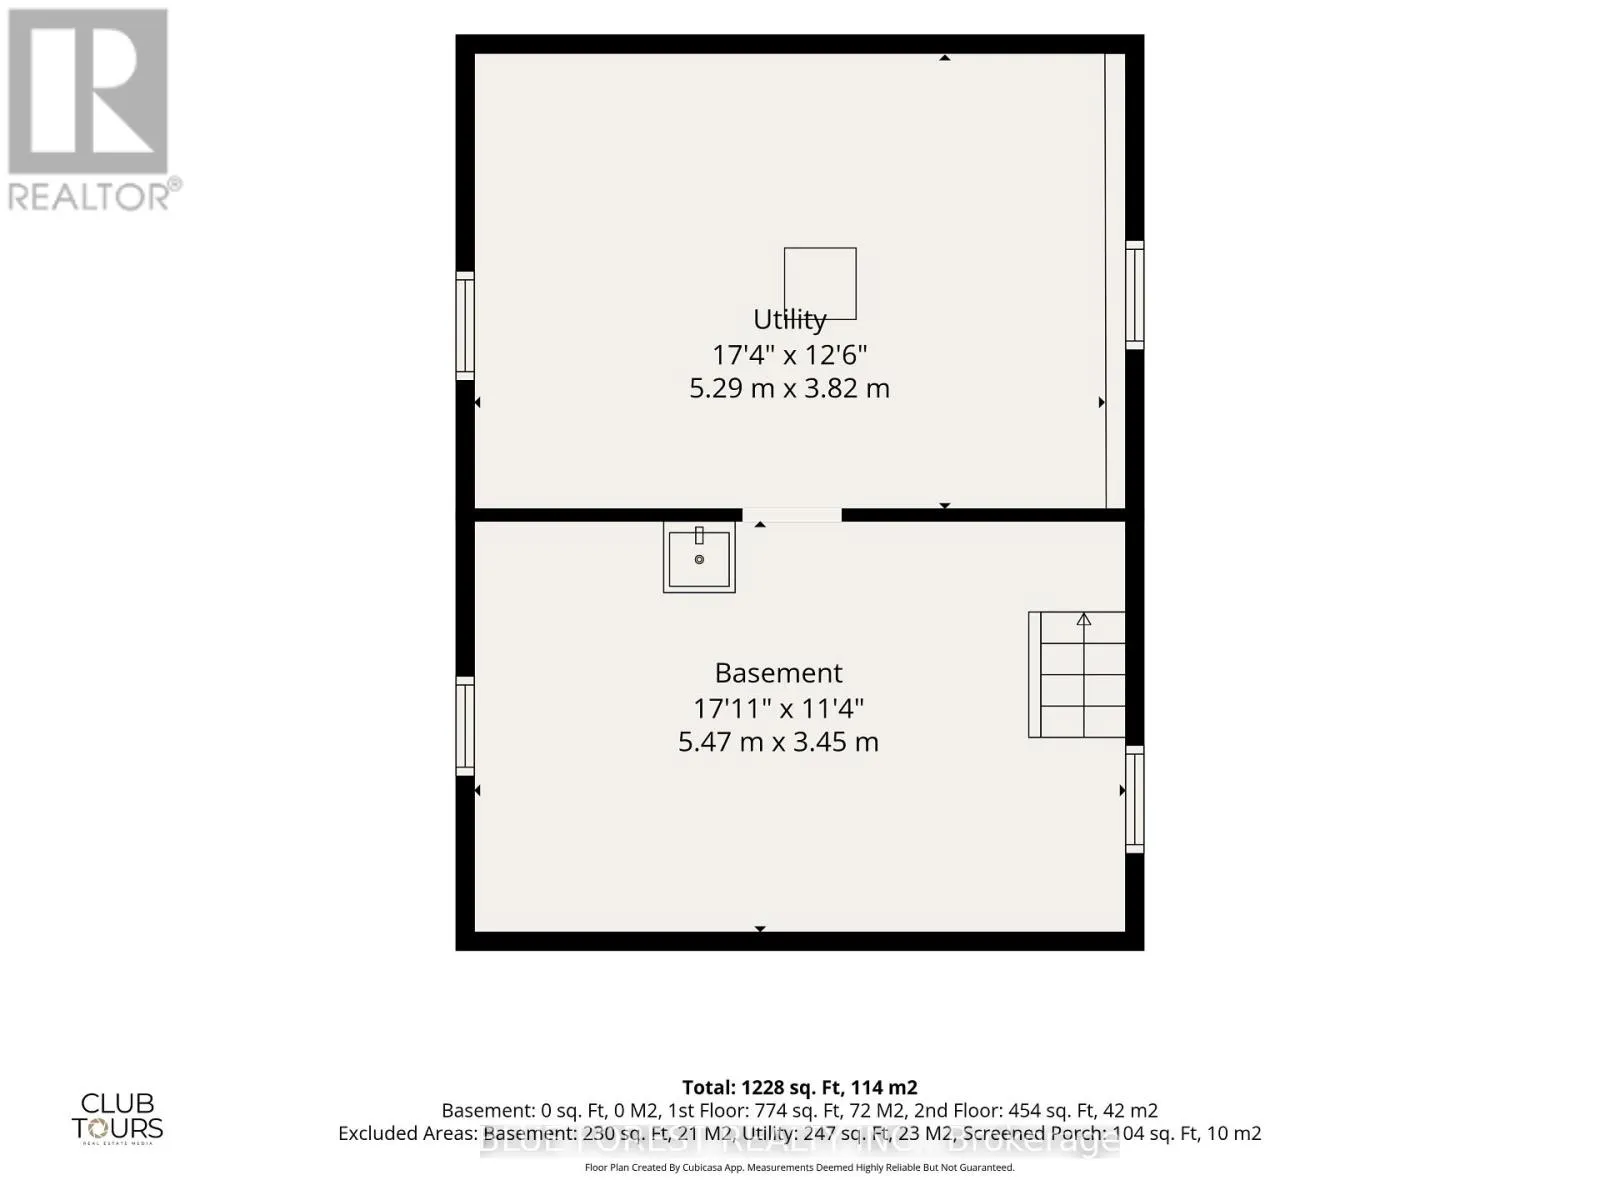
Utility room
Basement
5.28 m x 3.81 m
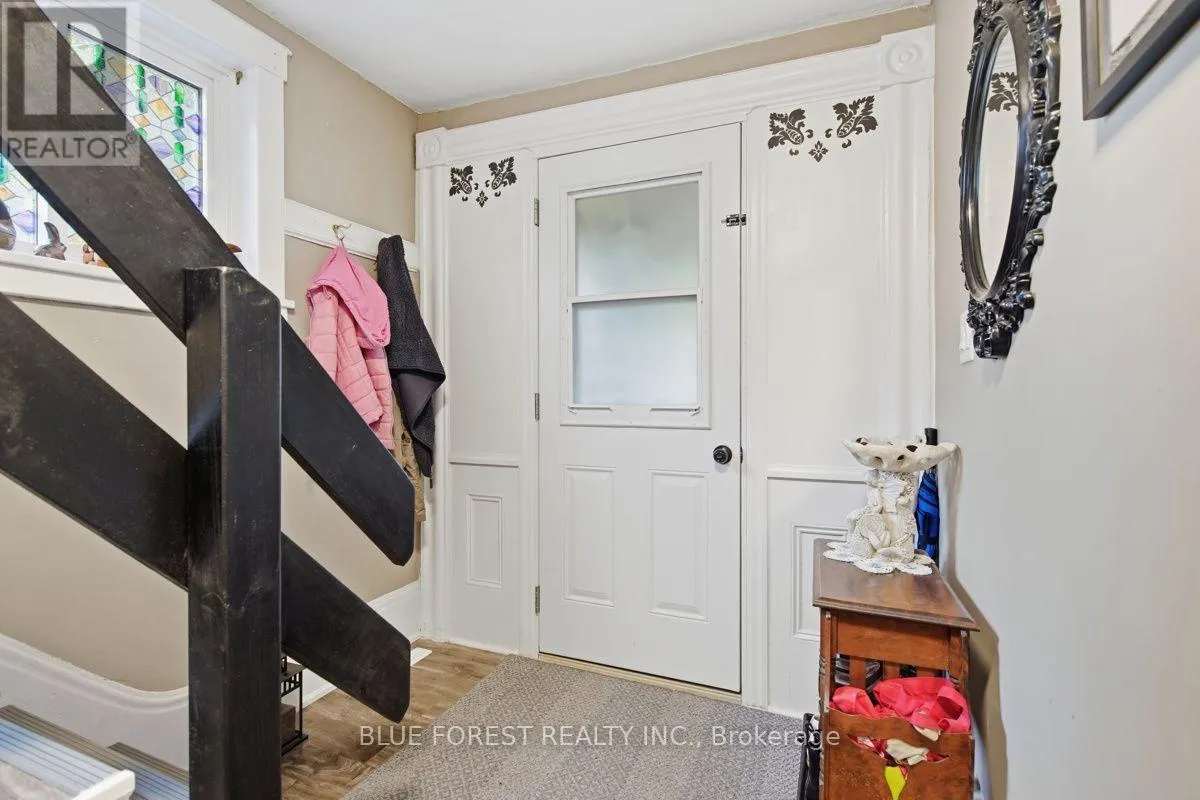
Foyer
Main level
1.96 m x 3.73 m
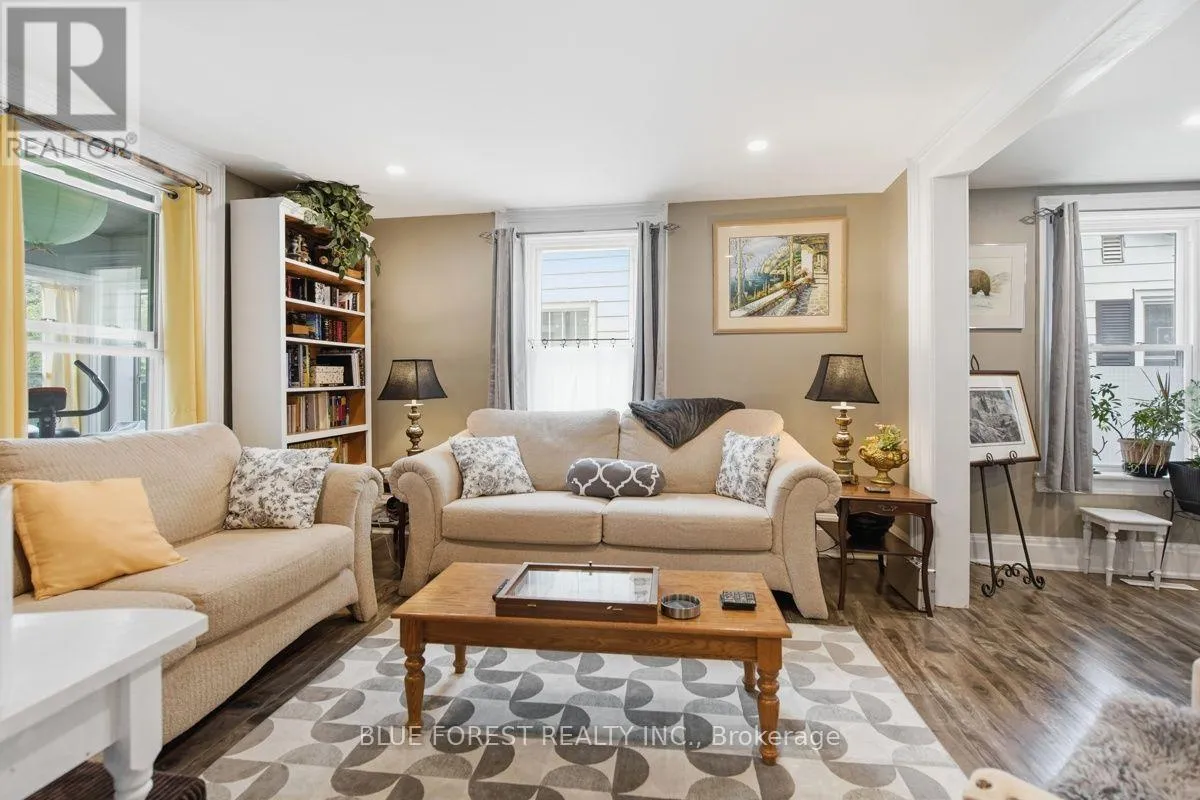
Living room
Main level
3.43 m x 3.71 m
Dining room
Main level
5.16 m x 3.23 m
Eating area
Main level
2.13 m x 3.48 m
Kitchen
Main level
3.05 m x 3.48 m
Bathroom
Main level
1.93 m x 3.48 m

Location

Learn more about this property
Listing provided by:
BLUE FOREST REALTY INC.
MLS® number:
X13657192
Agent:
Bridget Gatschene
*Indicates required field
Name is required
Email is required
Please enter a valid phone number (e.g., 416-111-1111).