76 Chestnut Street, St. Thomas, Ontario N5R 2A9

Listed for:
$499,000
2 beds
3 baths
Listed 7 days ago
House for rent: 76 Chestnut Street, St. Thomas, Ontario N5R 2A9

View all 26 photos

About

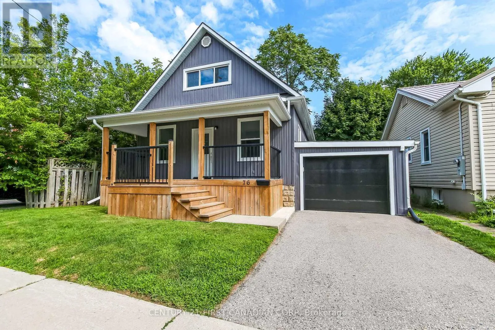
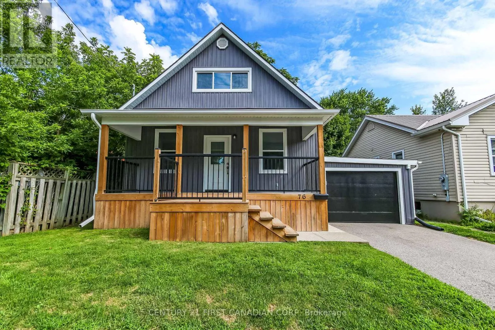
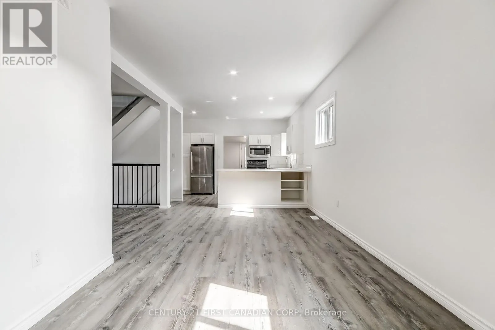
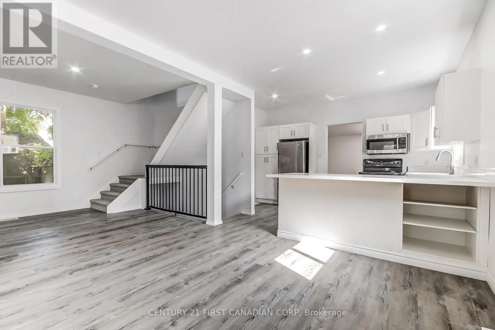
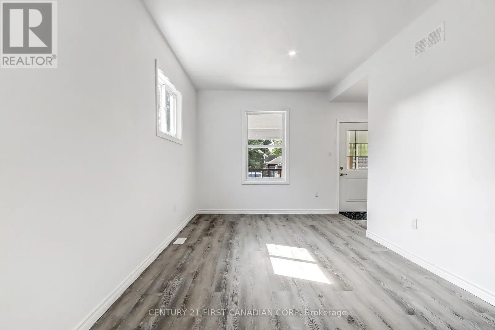
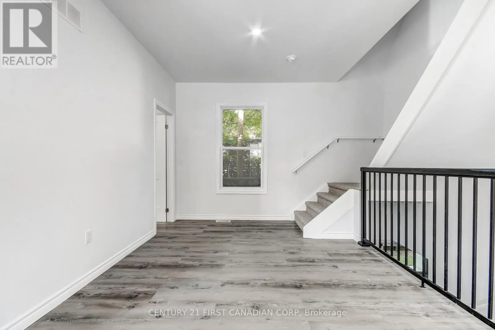
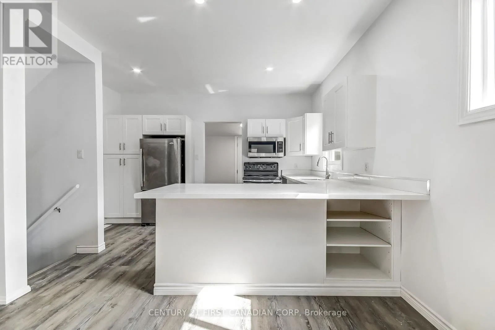
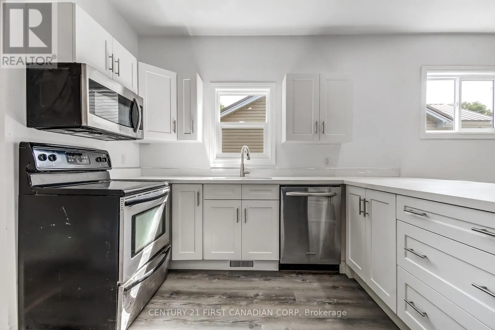
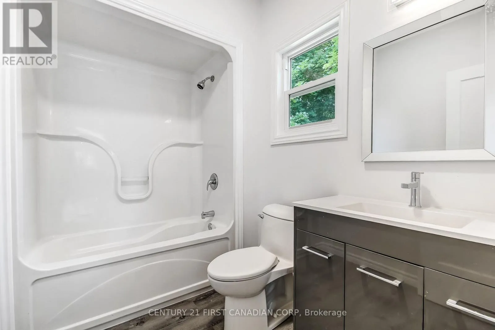
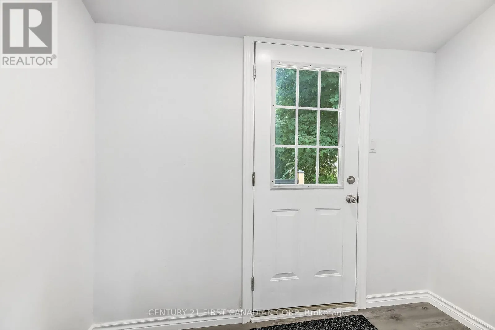
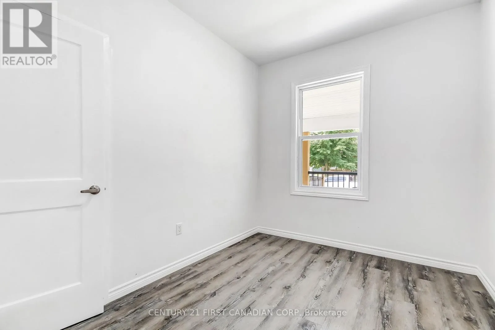
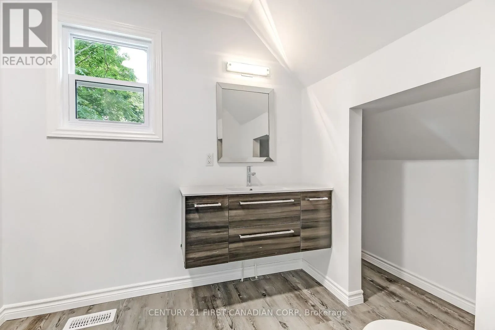
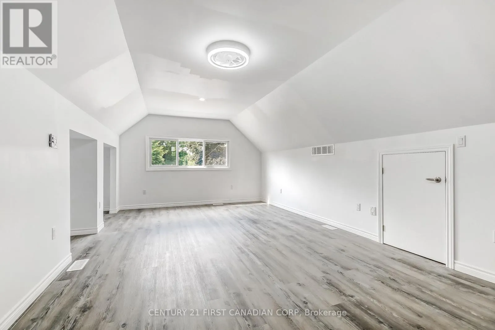
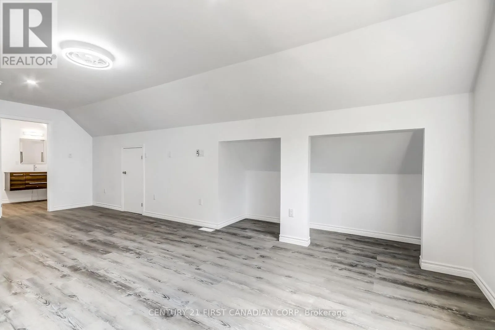
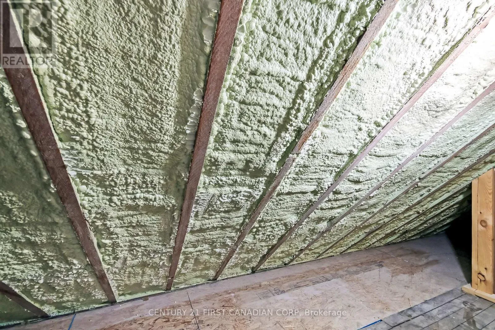
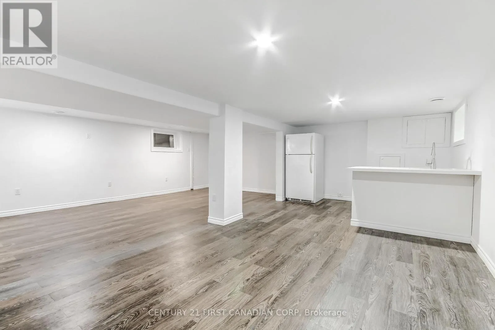
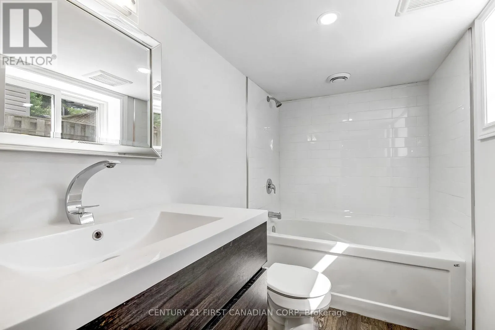
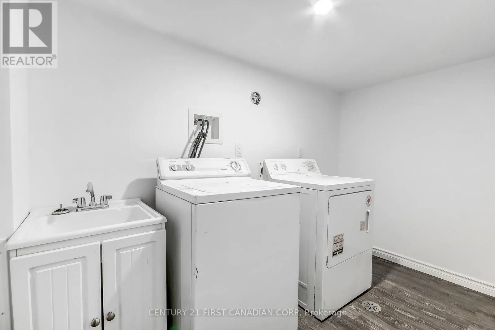
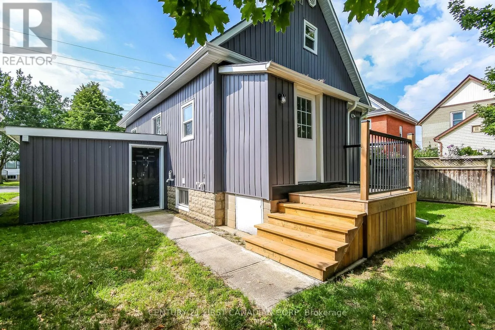
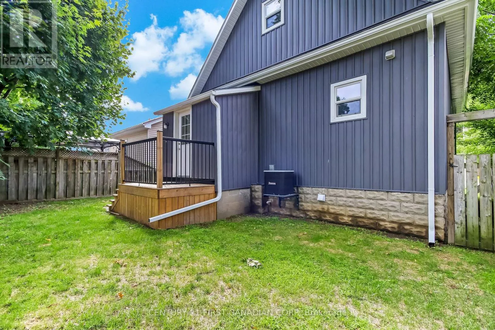
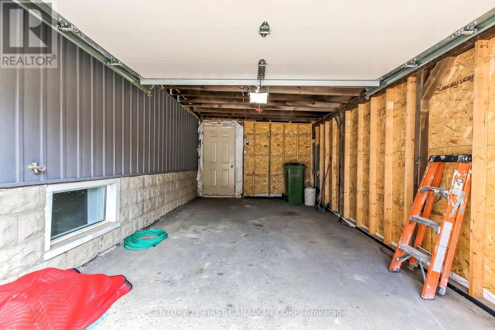
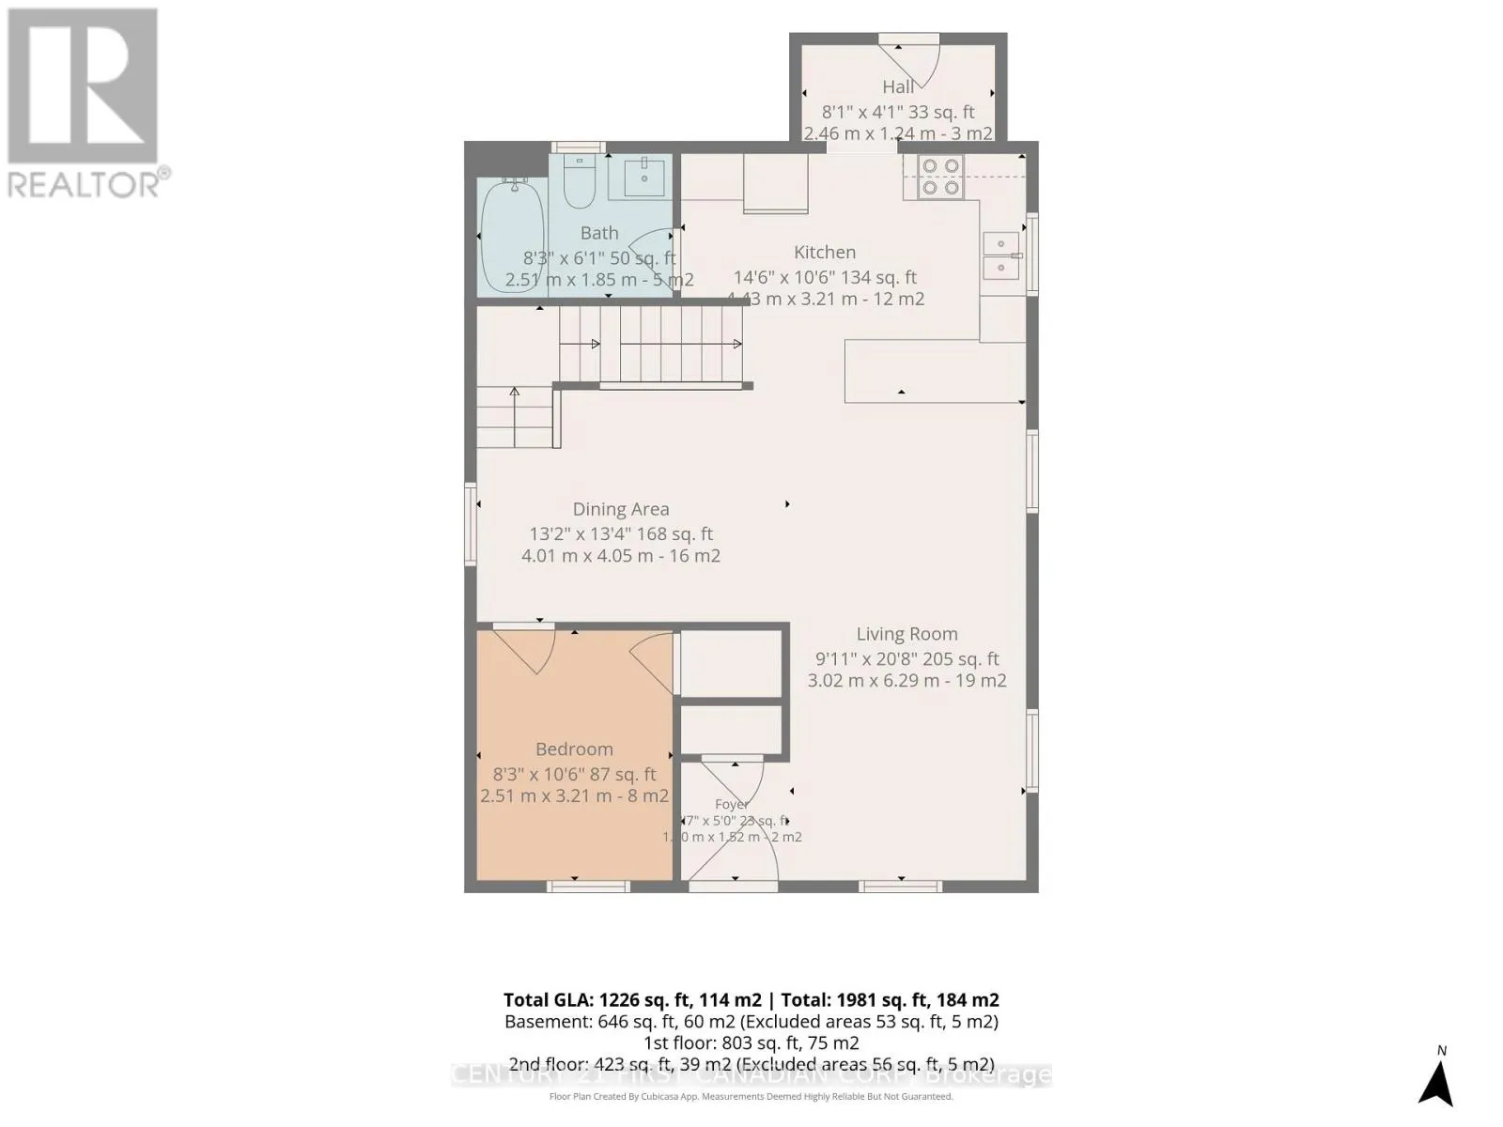
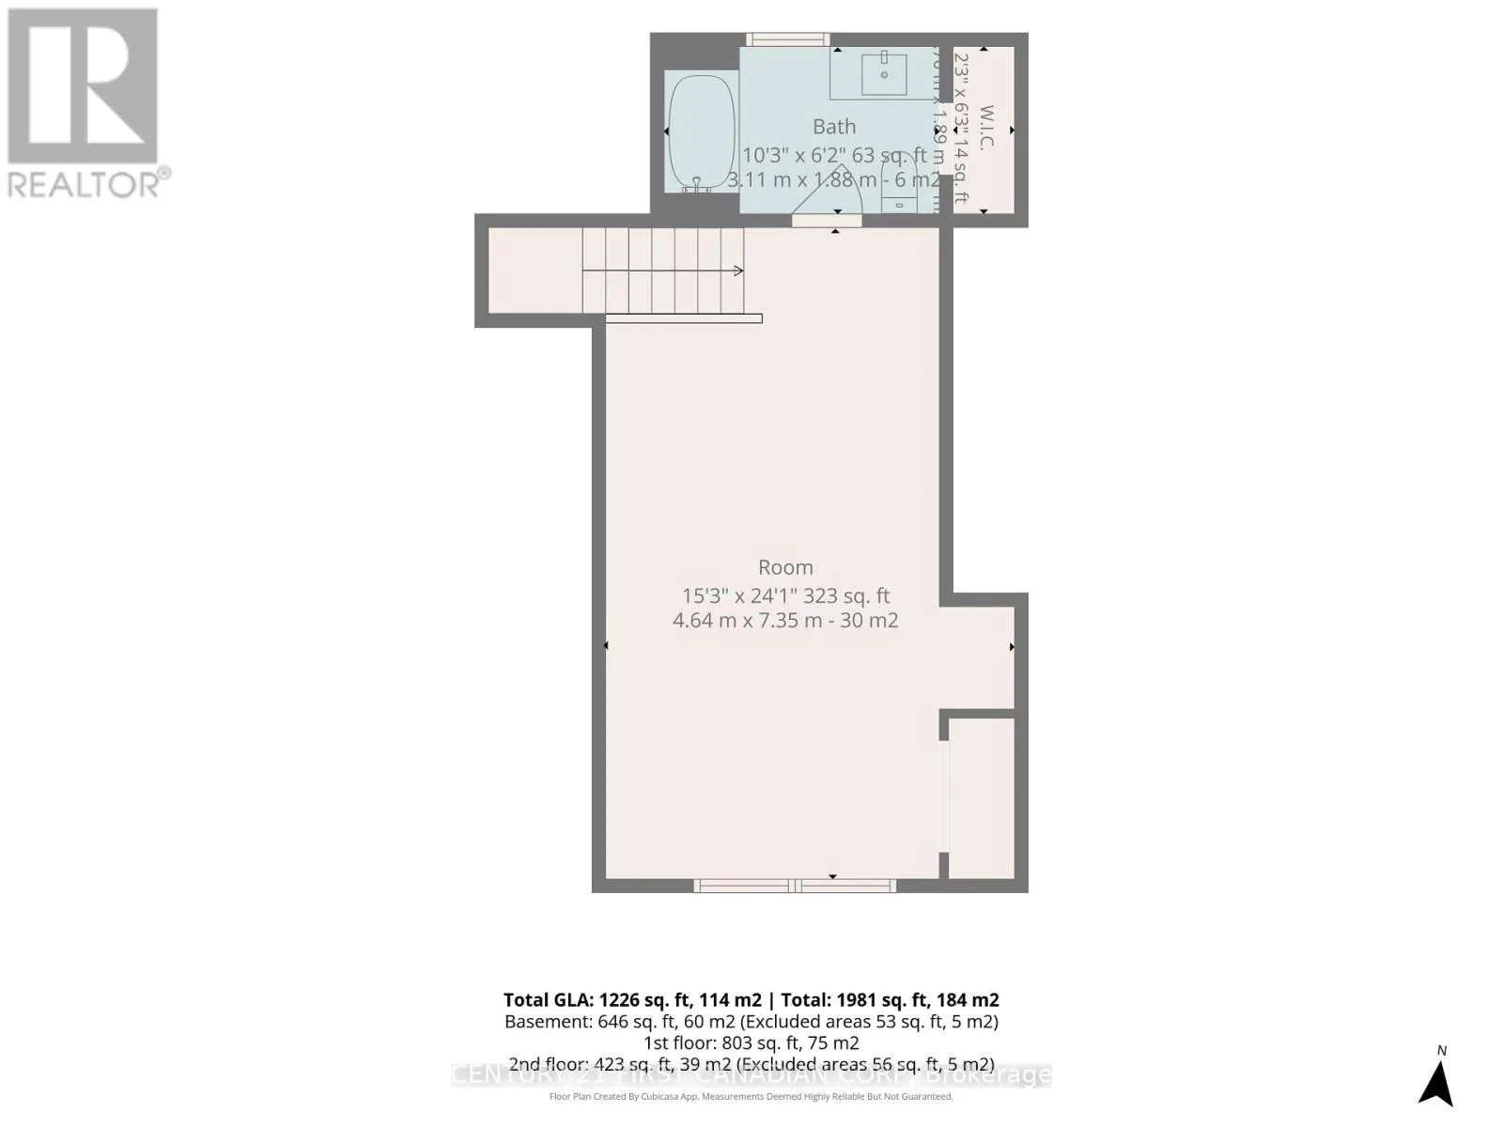
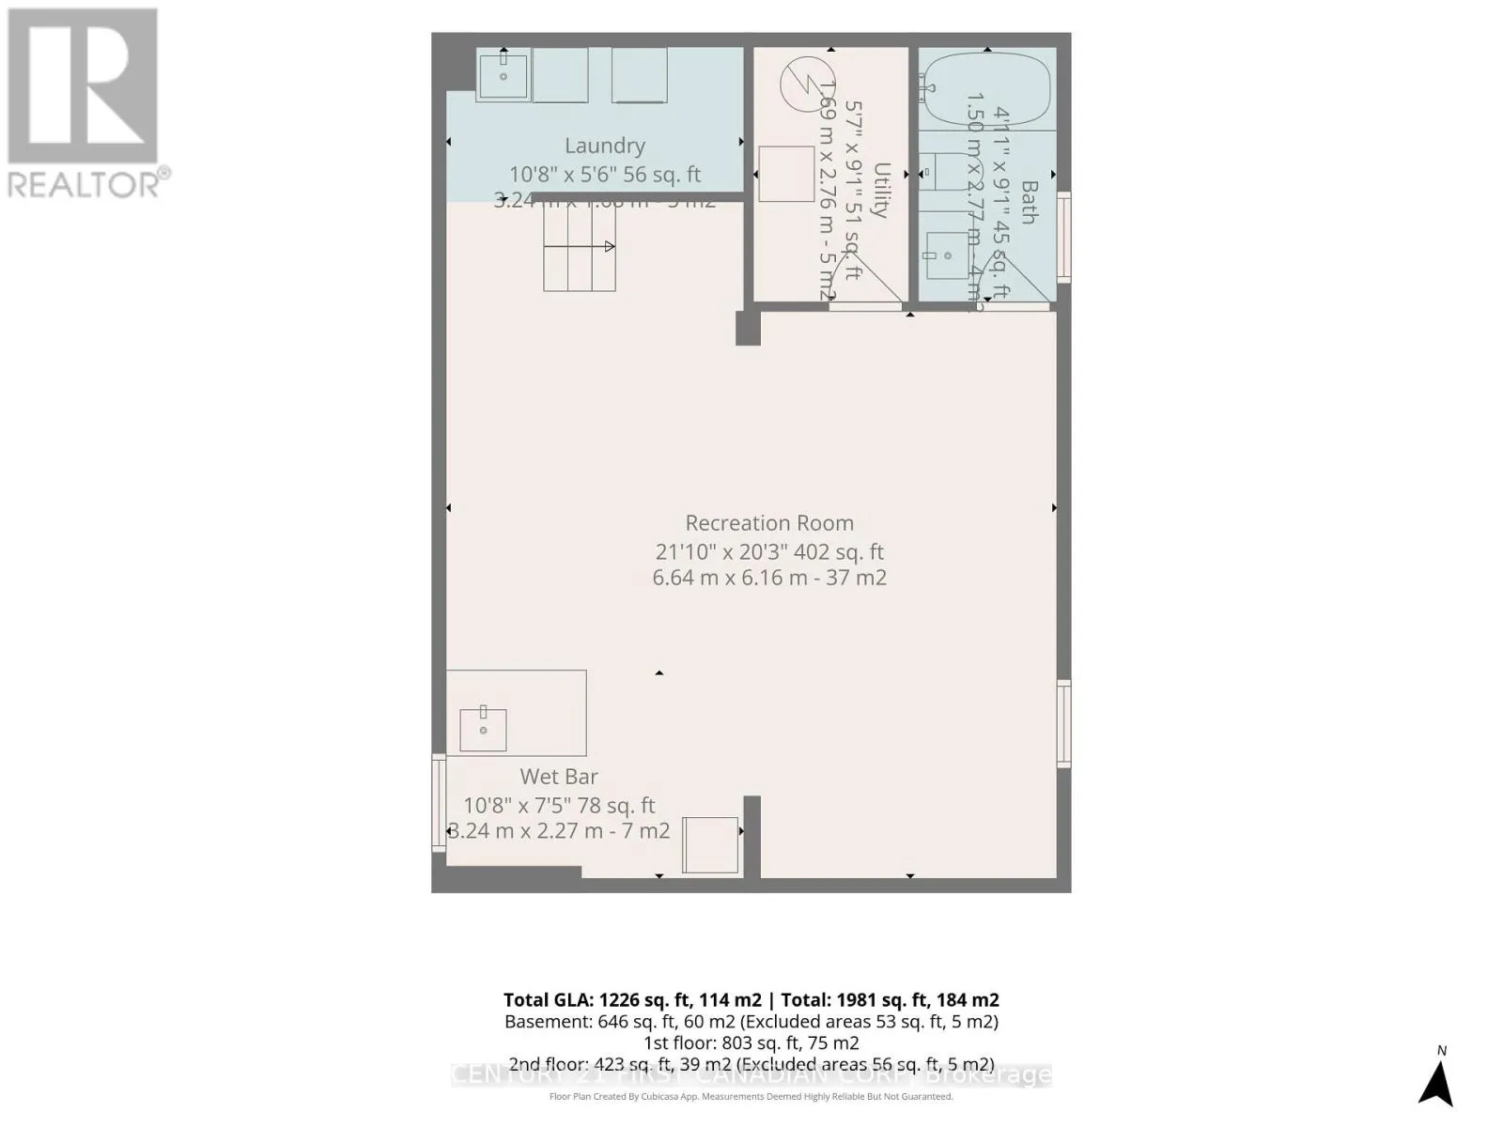
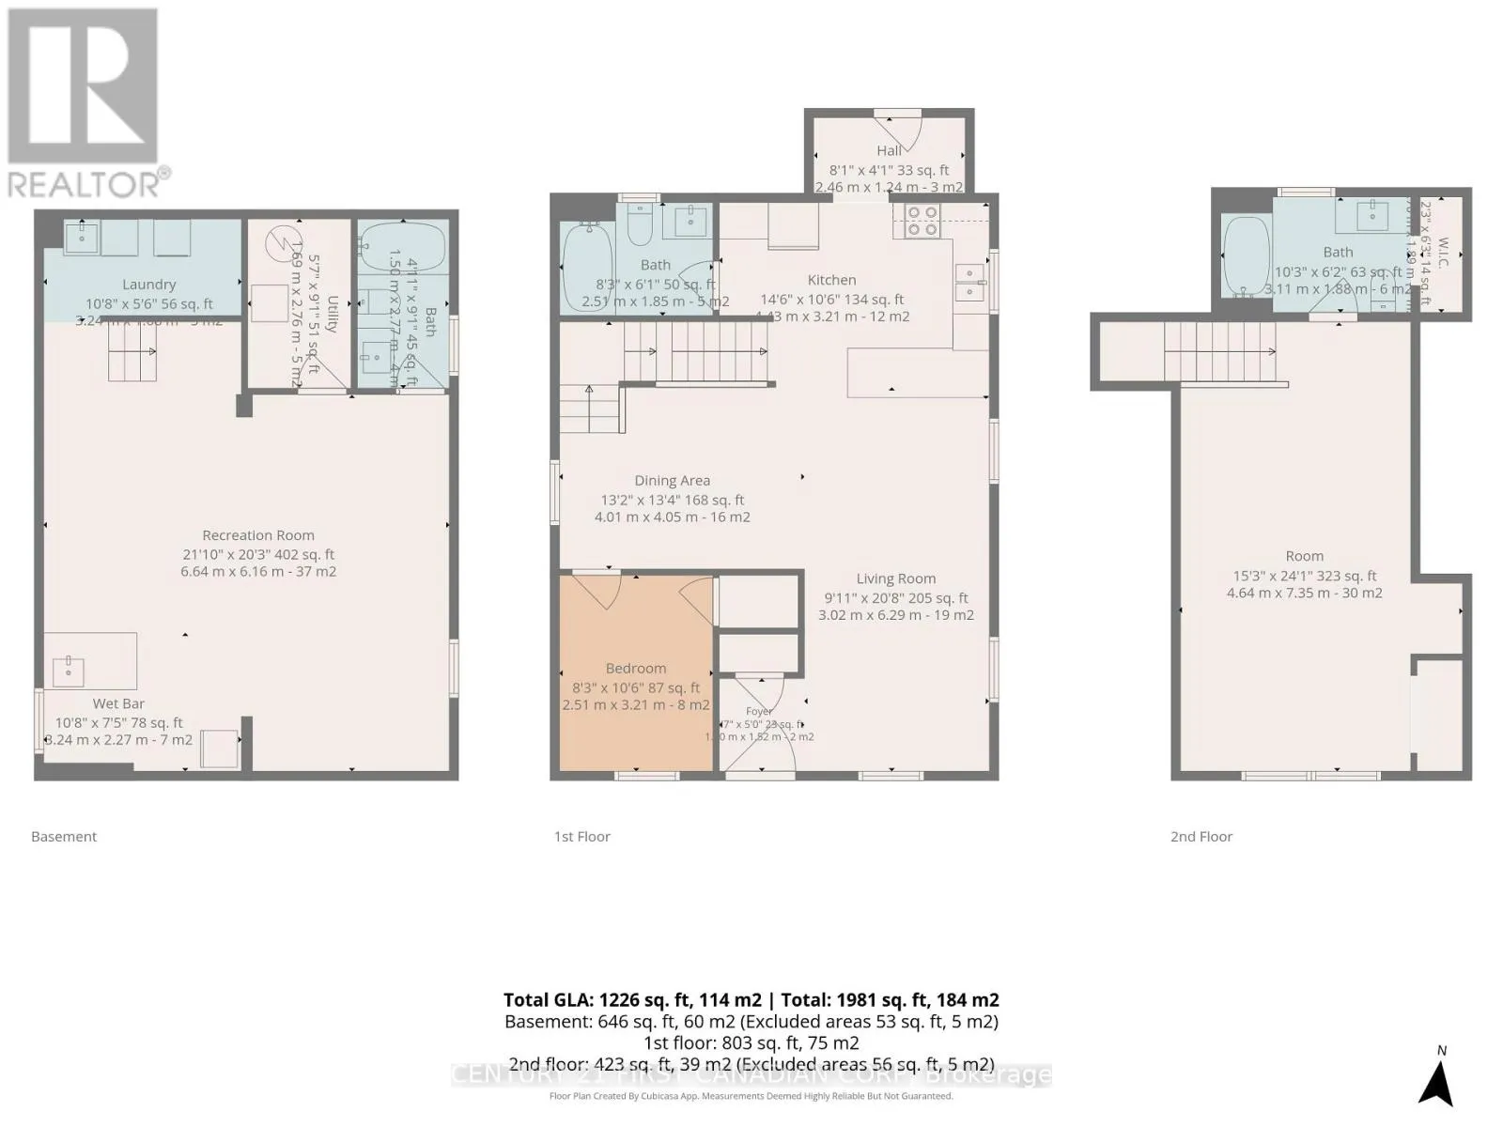
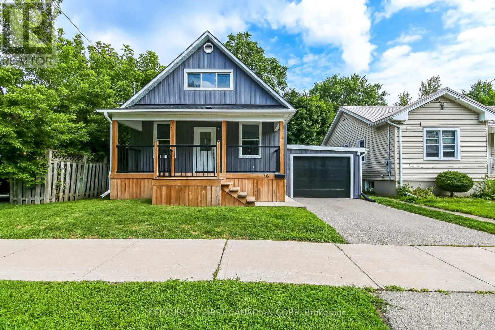
Cross Streets: FIFTH AVE. ** Directions: Wellington St to Fifth Ave. South on Fifth Ave to Chestnut, turn East. Welcome to 76 Chestnut St completely rebuilt from top to bottom. This exceptional 2 bedroom, 3 bathroom home offers beautifully finished living space and is truly unlike anything else. Virtually everything is brand new providing the peace of mind of a newer home with the charm of an established St. Thomas neighbourhood. The gorgeous upper-level loft primary bedroom creates a private and impressive retreat. The home features two brand new quartz kitchens, including a spacious main floor kitchen, living room, dining room and main floor bedroom. There is also a second kitchen in the the finished lower level, along with a large rec room complete laundry area, utility room and another full bathroom. Ideal for extended family, guests, entertaining, or added flexibility. The exterior is equally impressive, featuring beautiful James Hardie Board and Batten Vinyl Siding, a new front deck, approximately 6 year old asphalt shingle roof, attached garage and private drive. Located on a mature tree-line street, close to schools, parks, hospital and downtown St. Thomas. A rare opportunity to purchase a turnkey home that has been comprehensively rebuilt and renovated with quality craftsmanship and modern living in mind. Simply move in and enjoy! (id:27476)


Property Highlights

MLS® Number
X13657464
Type
Single Family
Community Name
St. Thomas
Ownership Type
Freehold
Land Size
40.1 x 59.9 FT|under 1/2 acre
Parking Space Total
2

Building

Building Type
House
Storeys
1.50
Square Footage
1100 - 1500 sqft
Bathrooms Total
3
Bedrooms Above Ground
2
Bedrooms Total
2
Amenities
Hospital, Park, Place of Worship, Public Transit, Schools
Exterior Finish
Wood, Vinyl siding
Fireplace Present
No
Basement Type
N/A (Finished)
Basement Features
Building Heating Type
Forced air
Heating Fuel
Natural gas
Building Cooling Type
Central air conditioning

Utilities

Water
Municipal water
Utility Sewer
Sanitary sewer

Room Layout

Primary Bedroom
Second level
4.66 m x 7.34 m
Utility room
Basement
1.73 m x 2.77 m
Recreational, Games room
Basement
6.43 m x 6.18 m
Other
Basement
3.29 m x 2.28 m
Laundry room
Basement
3.29 m x 1.7 m
Foyer
Main level
1.43 m x 1.52 m
Living room
Main level
2.77 m x 6.33 m
Dining room
Main level
4.02 m x 4.08 m
Kitchen
Main level
4.45 m x 3.23 m
Mud room
Main level
2.46 m x 1.24 m
Bedroom
Main level
2.52 m x 3.23 m

Location

Learn more about this property
Listing provided by:
CENTURY 21 FIRST CANADIAN CORP
MLS® number:
X13657464
Agent:
Murray Mugford
*Indicates required field
Name is required
Email is required
Please enter a valid phone number (e.g., 416-111-1111).