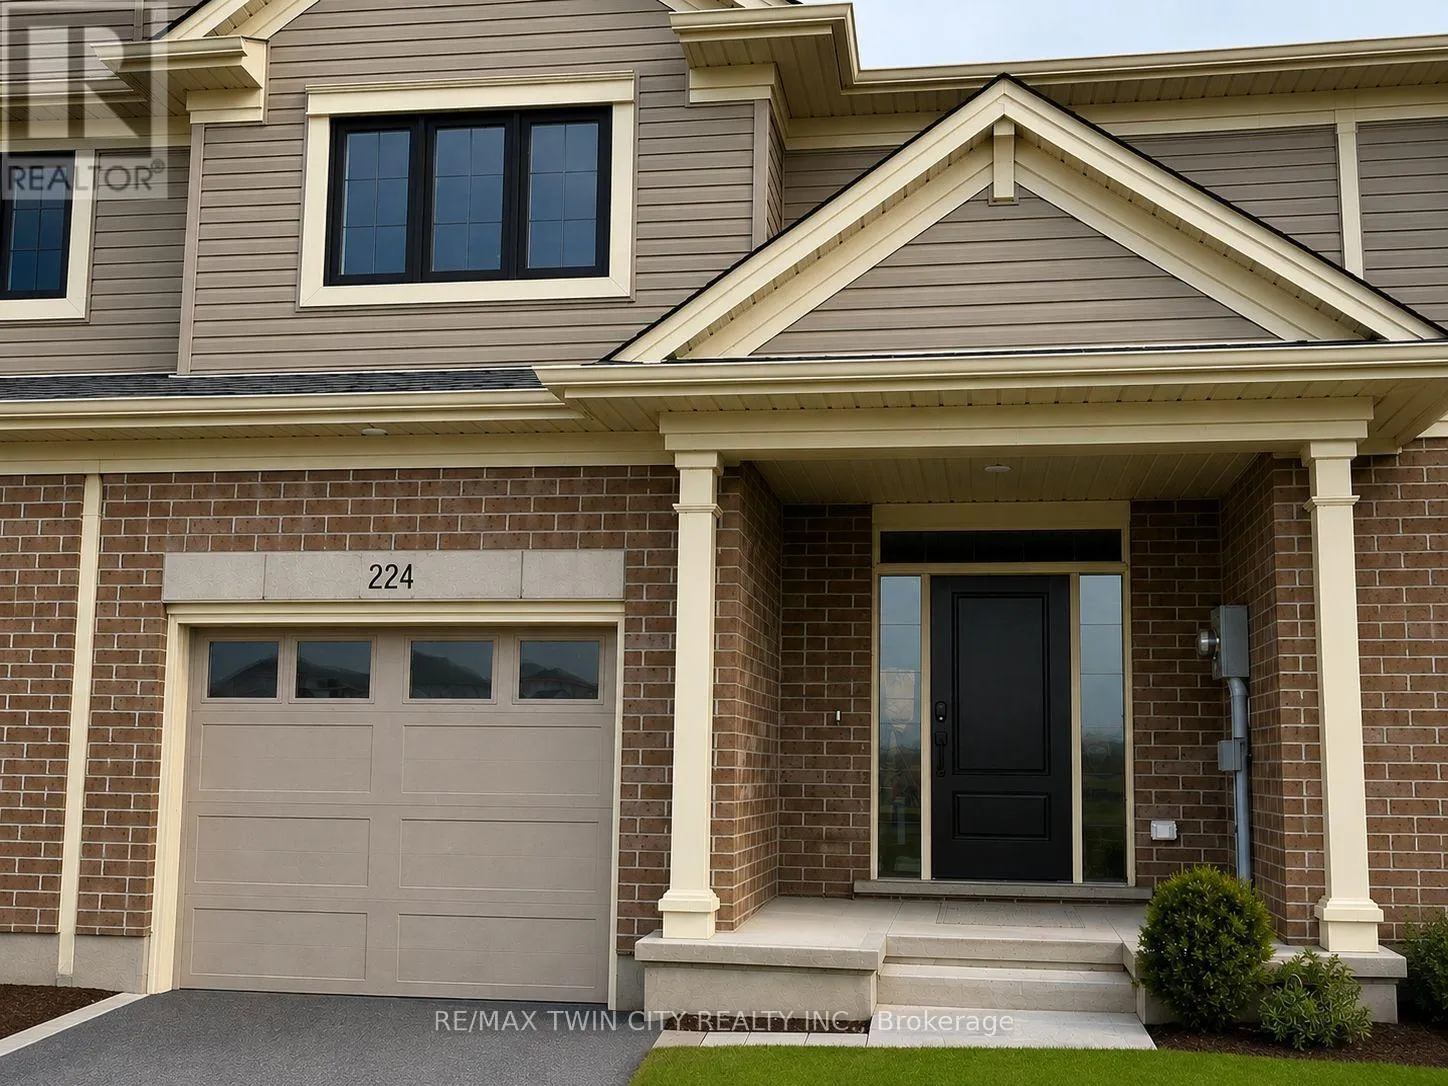
224 Renaissance Drive, St. Thomas, Ontario N5R 0C1

Listed for:
$2,480
3 beds
3 baths
Listed 5 days ago
Row / Townhouse for rent: 224 Renaissance Drive, St. Thomas, Ontario N5R 0C1

View all 16 photos

About

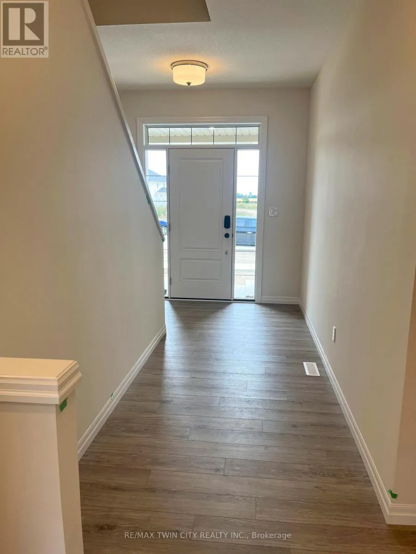
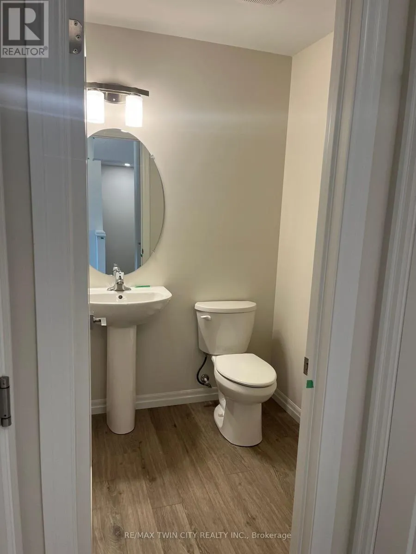
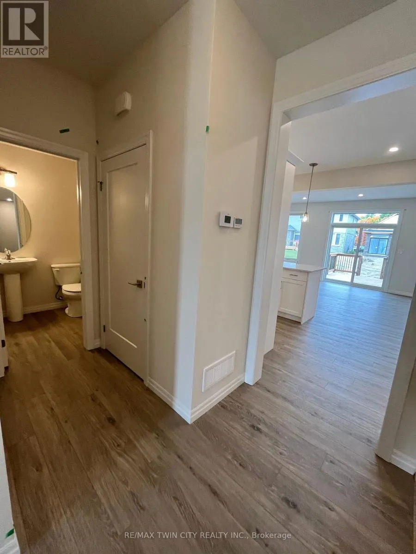
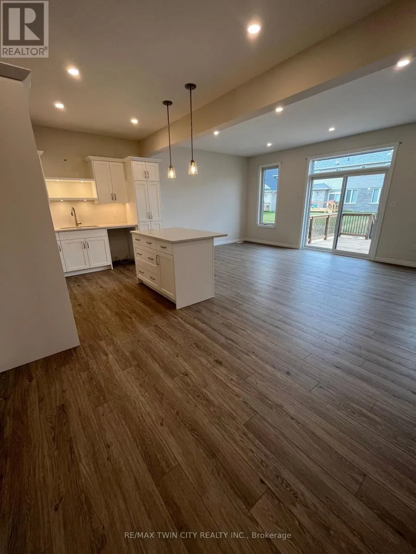
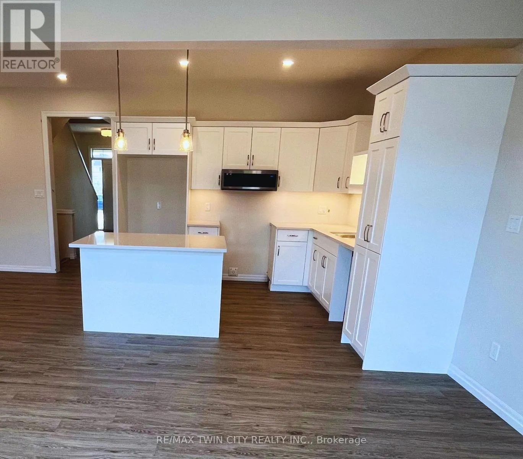
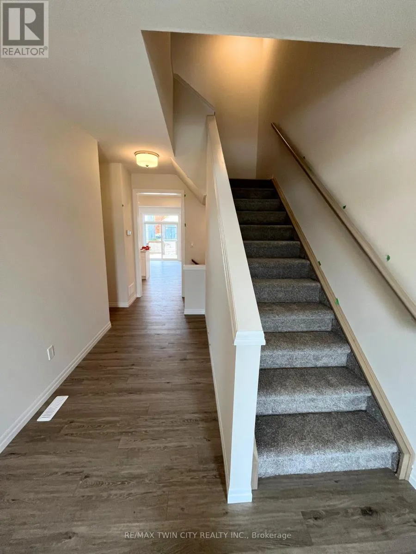
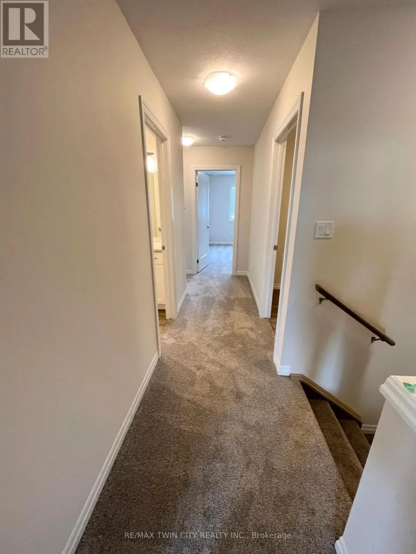
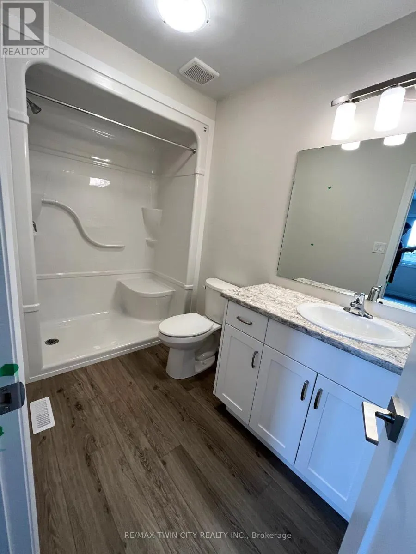
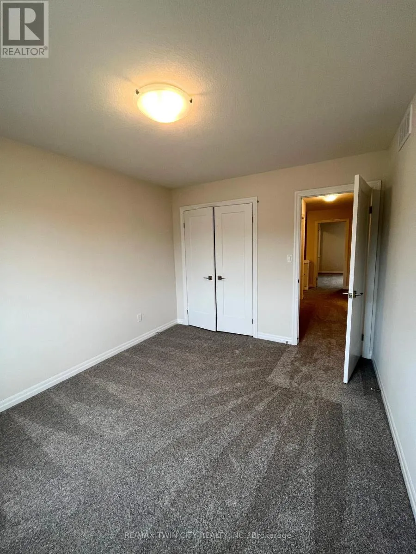
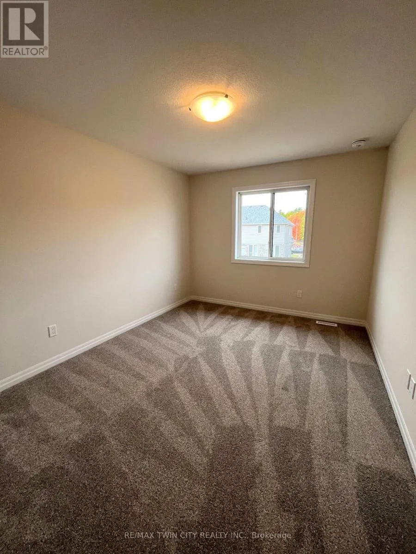
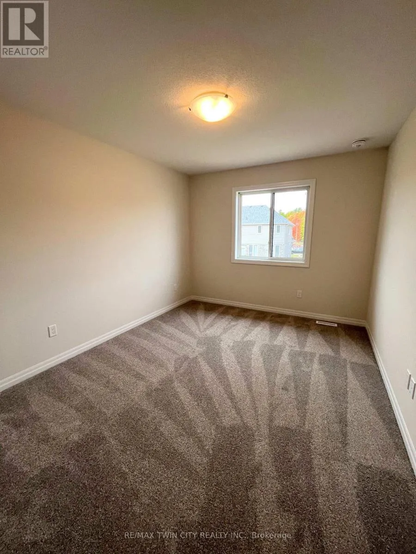
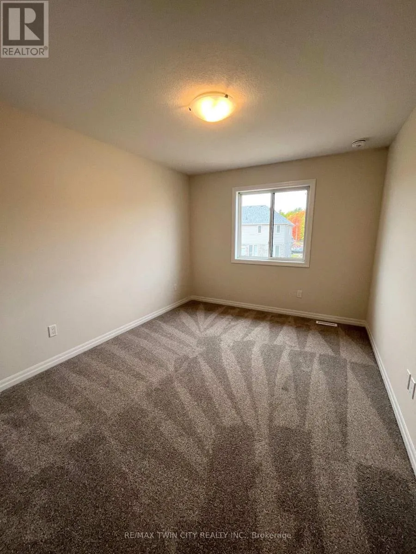
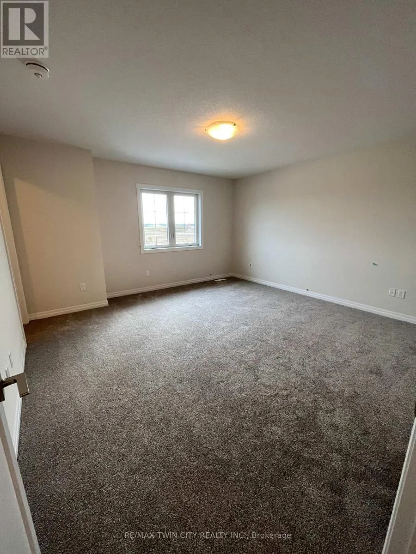
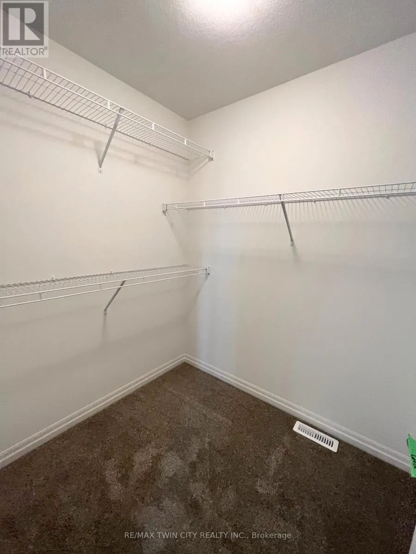
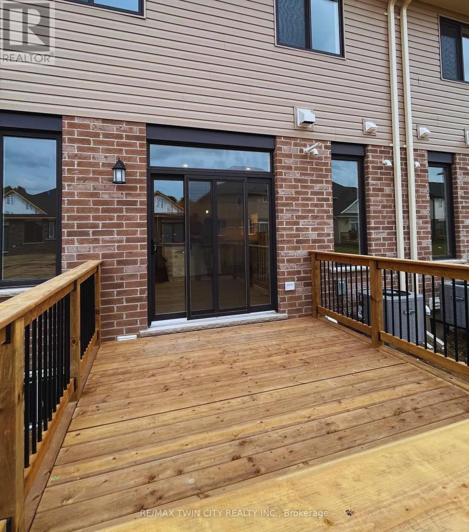
Renaissance Dr and Dunning Way Welcome to 224 Renaissance Drive in St. Thomas! Built by Hayhoe Homes in 2023, this beautiful townhouse offers 3 bedrooms, 3 bathrooms, and an attached garage. The bright and spacious interior features an open-concept layout with an upgraded kitchen complete with quartz countertops, a breakfast island, and modern finishes. Luxury vinyl plank flooring flows throughout the main living areas, creating a stylish and low-maintenance space. Upstairs, the spacious primary bedroom features a private ensuite and walk-in closet, while convenient second-floor laundry adds to the home's functionality. Step outside to enjoy the patio overlooking the backyard-perfect for relaxing or entertaining during the warmer months. Located in a desirable, family-friendly neighbourhood close to parks, schools, grocery stores, shopping, and everyday amenities. All appliances are included: fridge, stove, dishwasher, washer, and dryer. Available October 1. Rent is plus utilities. Schedule your private viewing today! (id:27476)


Property Highlights

MLS® Number
X13657466
Type
Single Family
Community Name
St. Thomas
Ownership Type
Freehold
Land Size
21 FT
Parking Space Total
2

Building

Building Type
Row / Townhouse
Storeys
2.00
Square Footage
1500 - 2000 sqft
Bathrooms Total
3
Bedrooms Above Ground
3
Bedrooms Total
3
Exterior Finish
Brick Veneer, Vinyl siding
Fireplace Present
No
Basement Type
Full (Unfinished)
Basement Features
Building Heating Type
Forced air
Heating Fuel
Natural gas
Building Cooling Type
Central air conditioning

Utilities

Water
Municipal water
Utility Sewer
Sanitary sewer

Room Layout

Bedroom
Second level
4.27 m x 3.96 m
Bathroom
Second level
2.43 m x 1.82 m
Bedroom 2
Second level
3.66 m x 2.97 m
Bathroom
Second level
2.43 m x 2.13 m
Bedroom 3
Second level
2.66 m x 2.97 m
Kitchen
Main level
6.12 m x 3.05 m
Great room
Main level
6.17 m x 3.05 m
Bathroom
Main level
1.82 m x 0.91 m

Location

Learn more about this property
Listing provided by:
RE/MAX TWIN CITY REALTY INC.
MLS® number:
X13657466
Agent:
Kahlil Evans Raghunan
*Indicates required field
Name is required
Email is required
Please enter a valid phone number (e.g., 416-111-1111).