7 Fanjoy Drive, St. Thomas, Ontario N5R 6B2

Listed for:
$449,900
3 beds
2 baths
Listed 2 days ago
House for rent: 7 Fanjoy Drive, St. Thomas, Ontario N5R 6B2

View all 43 photos

About

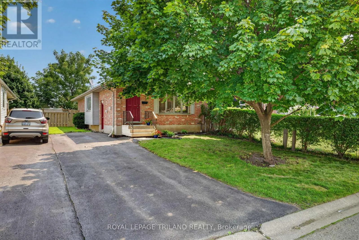
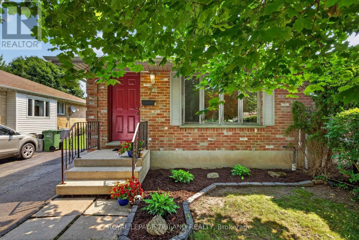
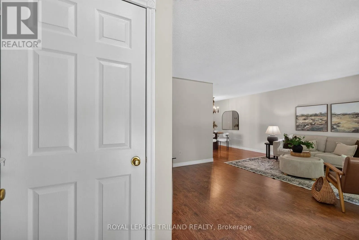
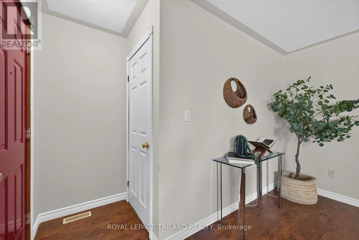
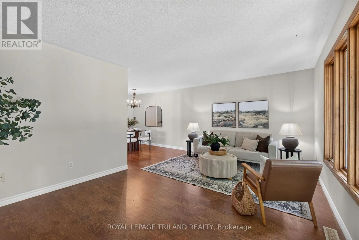
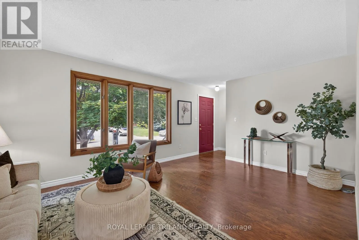
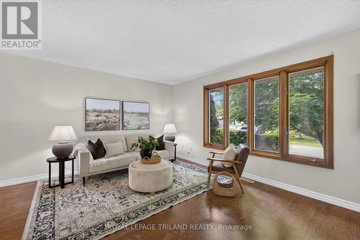
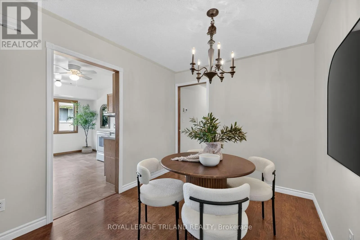
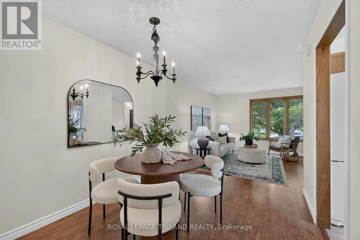
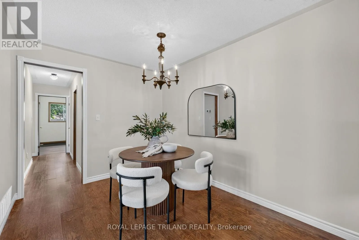
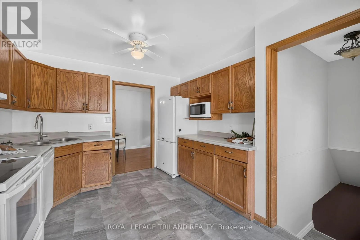
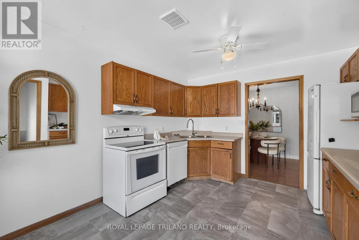
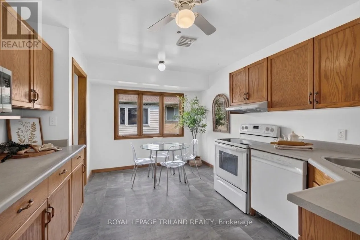
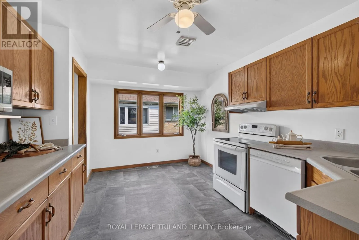
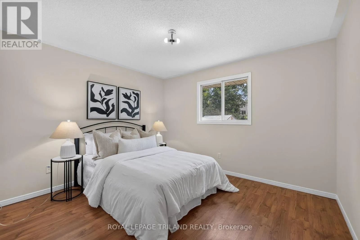
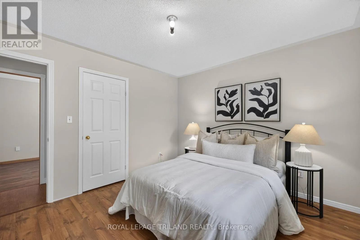
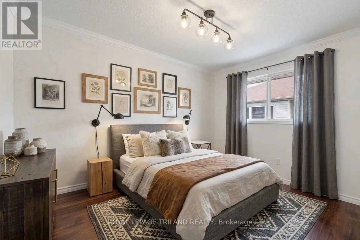
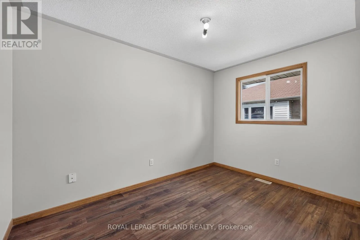
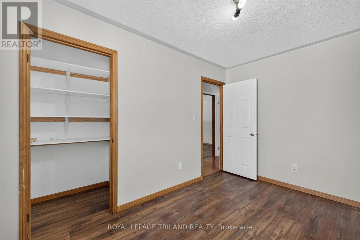
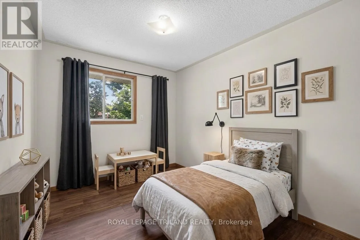
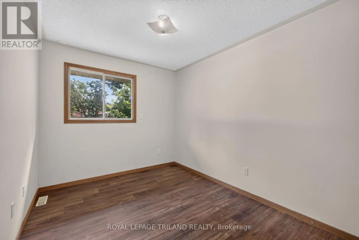
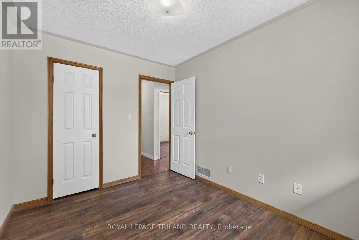
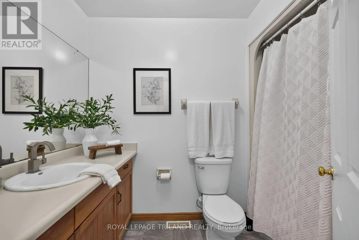
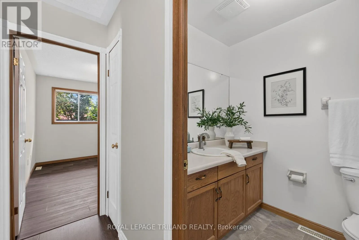
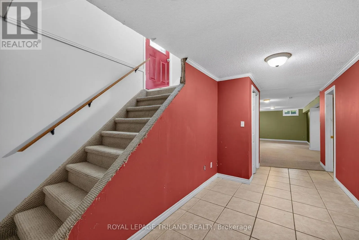
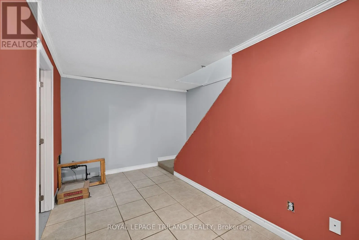
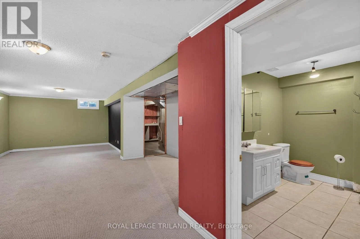
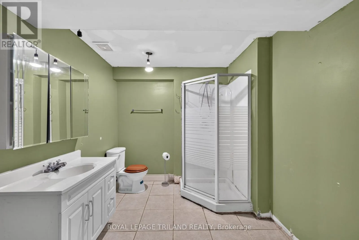
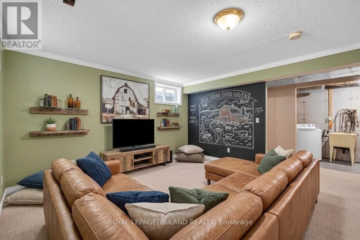
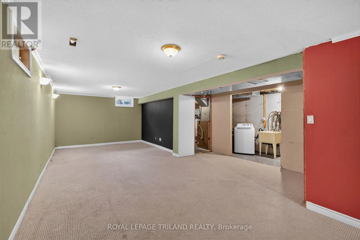
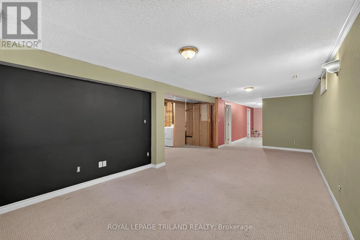
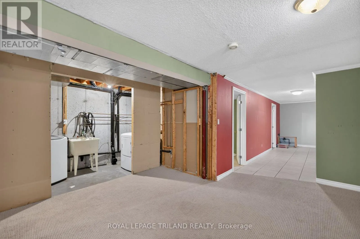
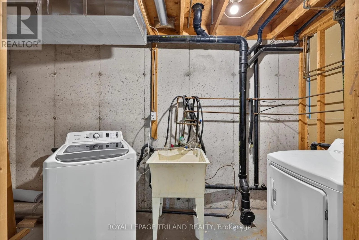
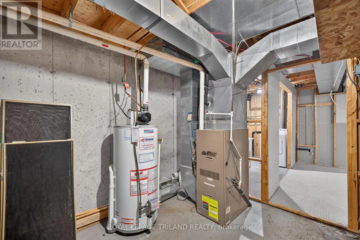
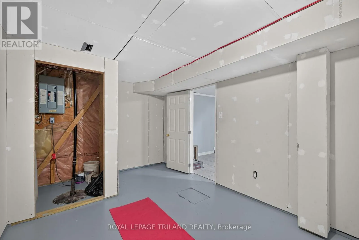
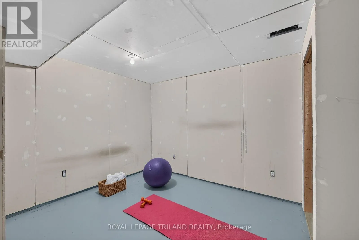
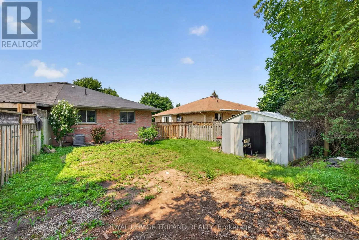
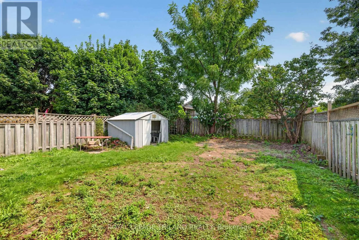
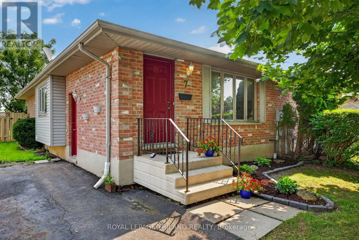
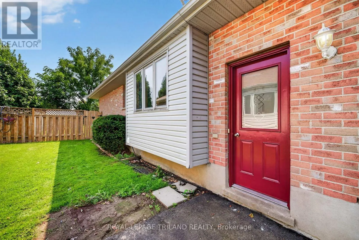
Cross Streets: Elm Street and Manor Road. ** Directions: turn north on Manor Road from Elm street. Turn East onto Fanjoy Drive. Welcome to 7 Fanjoy Drive in the beautiful City of St. Thomas! This move-in ready 3-bedroom, 2 full bathroom home is the perfect opportunity for first-time home buyers, young families, or anyone looking to get into the market. The freshly painted main floor offers a bright, welcoming space to call home, while the partially finished basement provides additional living space with room to make it your own. Step outside to enjoy the fully fenced backyard-ideal for children, pets, entertaining, or relaxing on warm summer evenings. A paved driveway with parking for three vehicles adds everyday convenience. Situated in a family-friendly neighbourhood close to parks, schools, shopping, and amenities, this home offers great value and plenty of potential. Don't miss your chance to make this wonderful property your own! (id:27476)


Property Highlights

MLS® Number
X13676450
Type
Single Family
Community Name
St. Thomas
Ownership Type
Freehold
Land Size
33 x 115.9 FT
Parking Space Total
3

Building

Building Type
House
Storeys
1.00
Square Footage
700 - 1100 sqft
Bathrooms Total
2
Bedrooms Above Ground
3
Bedrooms Total
3
Exterior Finish
Vinyl siding, Brick
Fireplace Present
No
Basement Type
N/A (Partially finished)
Basement Features
Building Heating Type
Forced air
Heating Fuel
Natural gas
Building Cooling Type
Central air conditioning

Utilities

Water
Municipal water
Utility Sewer
Sanitary sewer

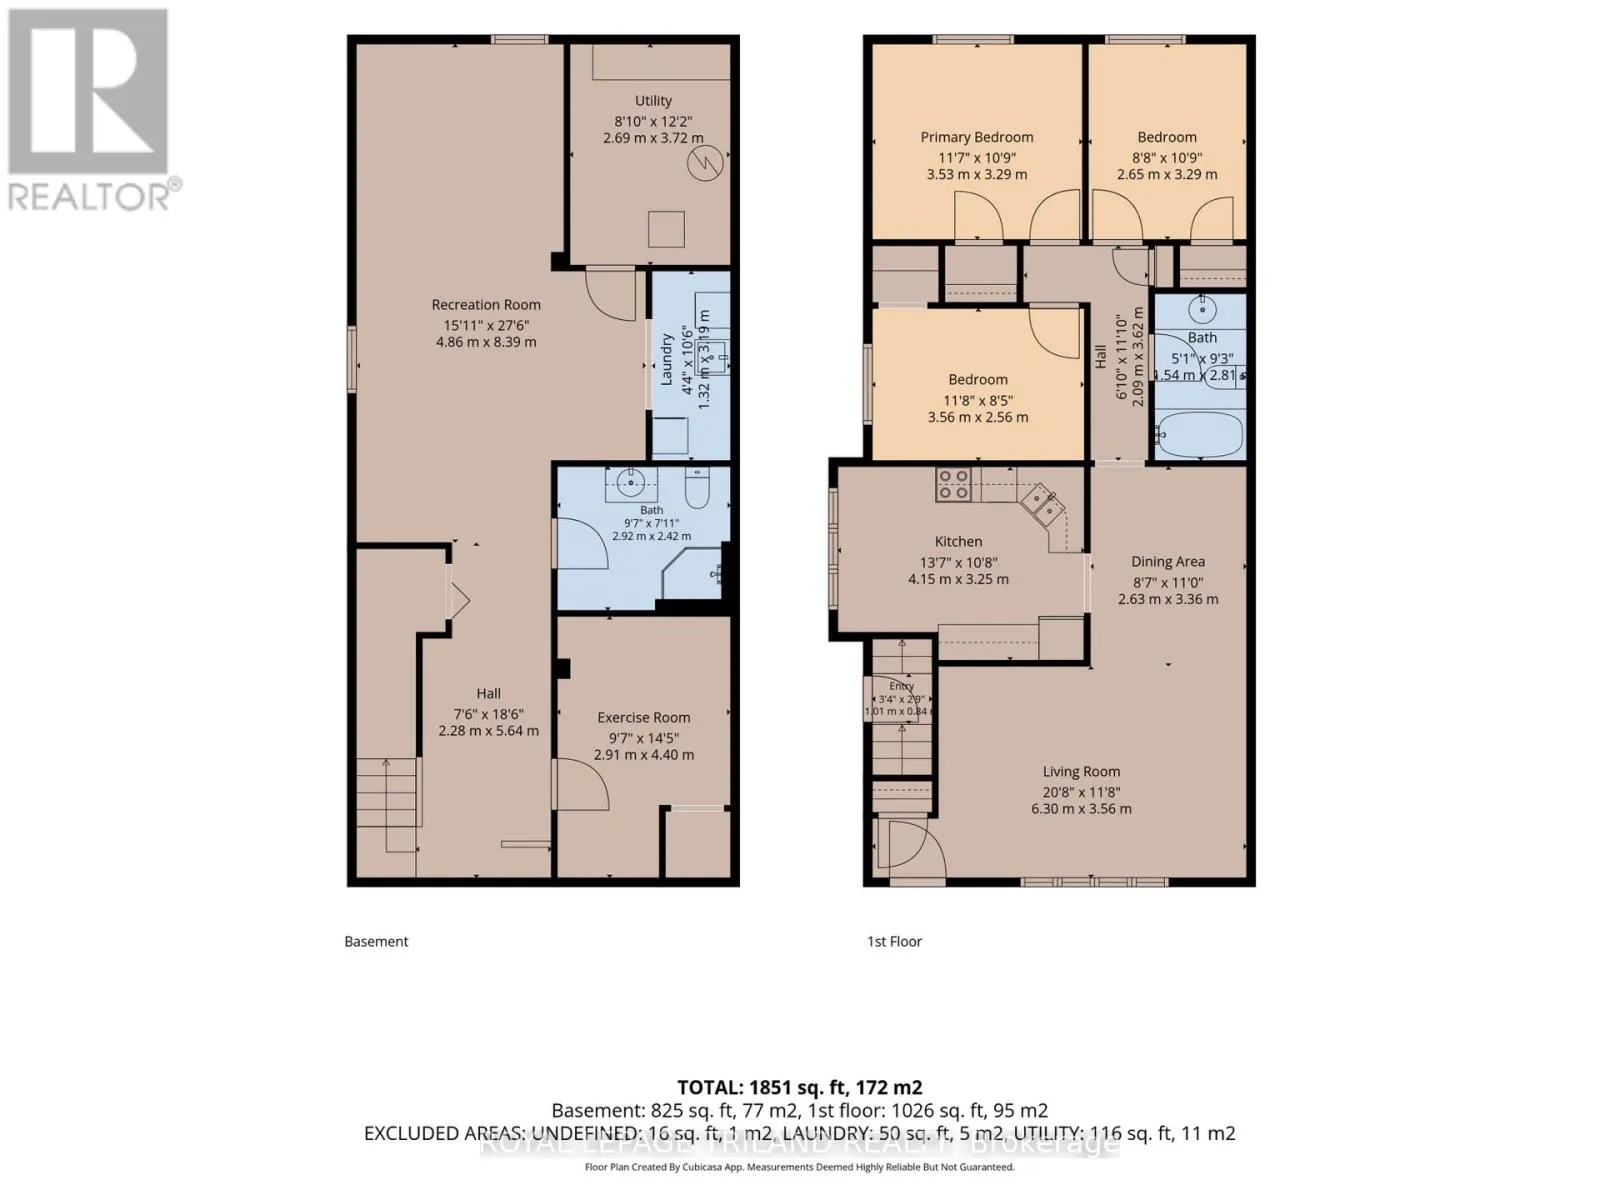
Room Layout

Bathroom
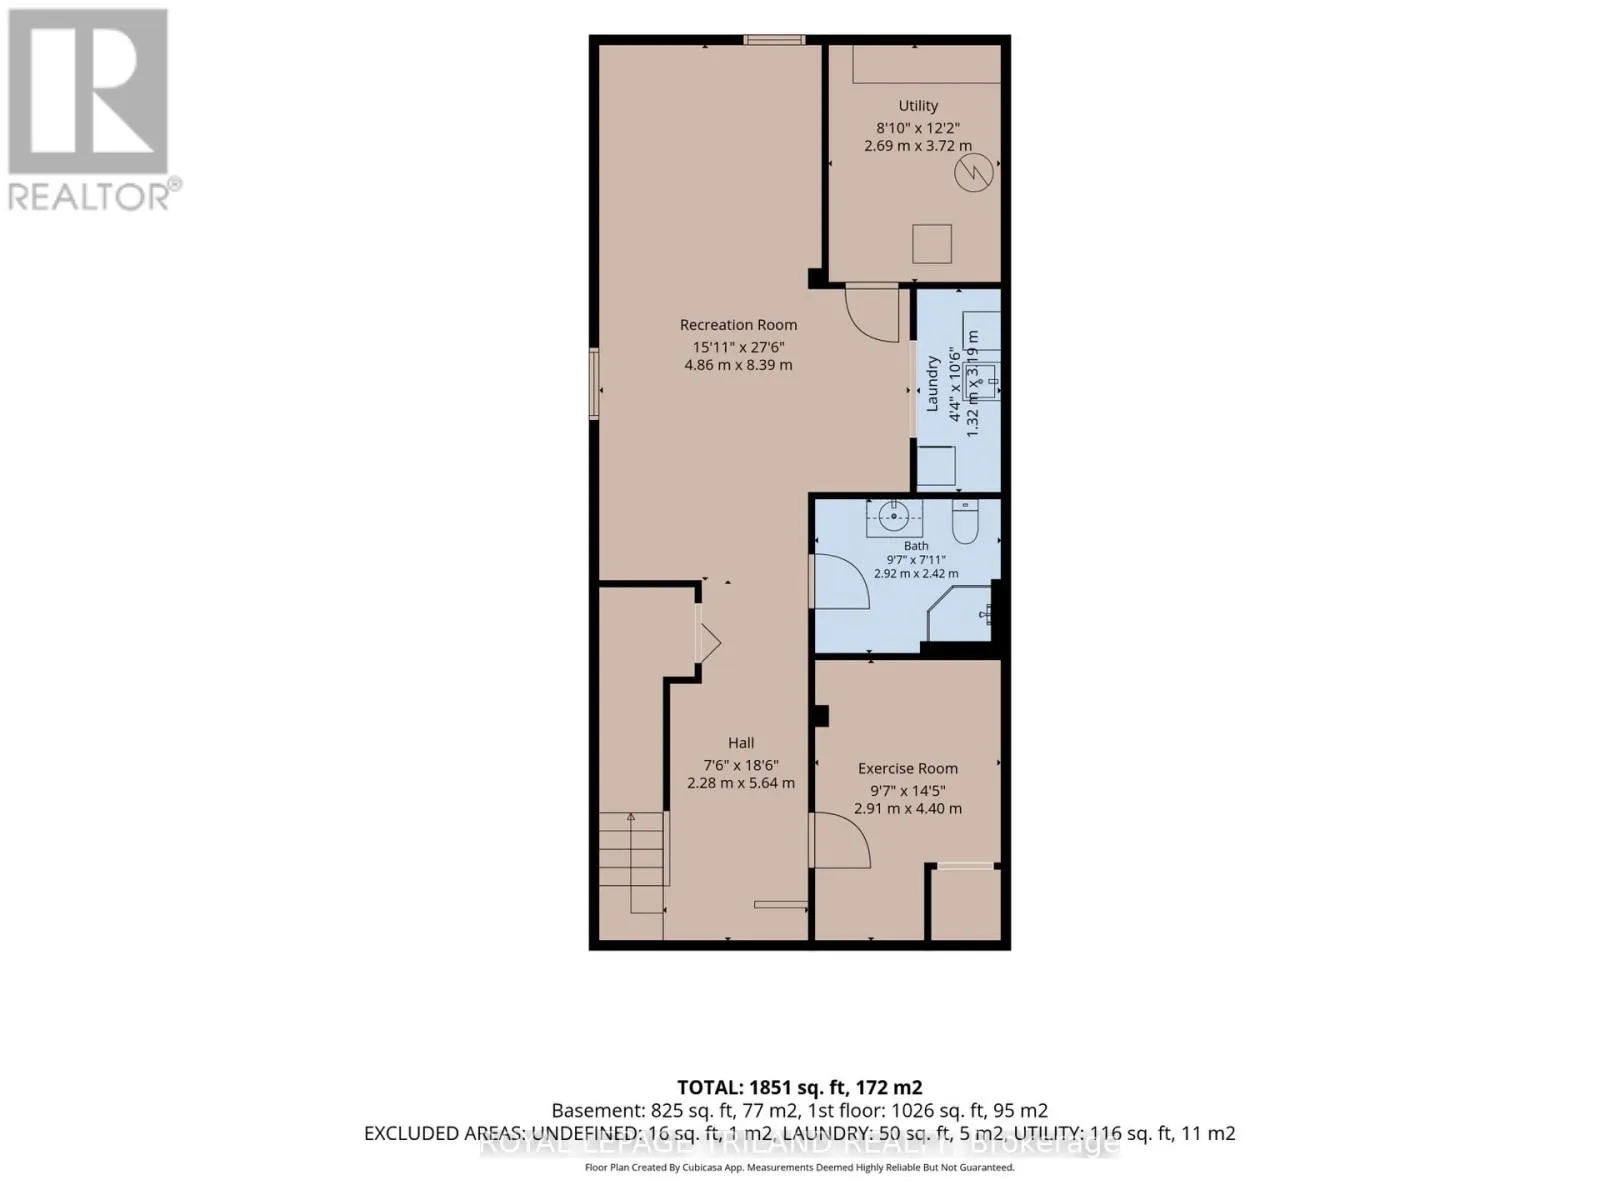
Basement
2.92 m x 2.42 m
Family room
Basement
4.86 m x 8.39 m
Exercise room
Basement
2.91 m x 4.4 m
Utility room
Basement
2.69 m x 3.72 m
Living room
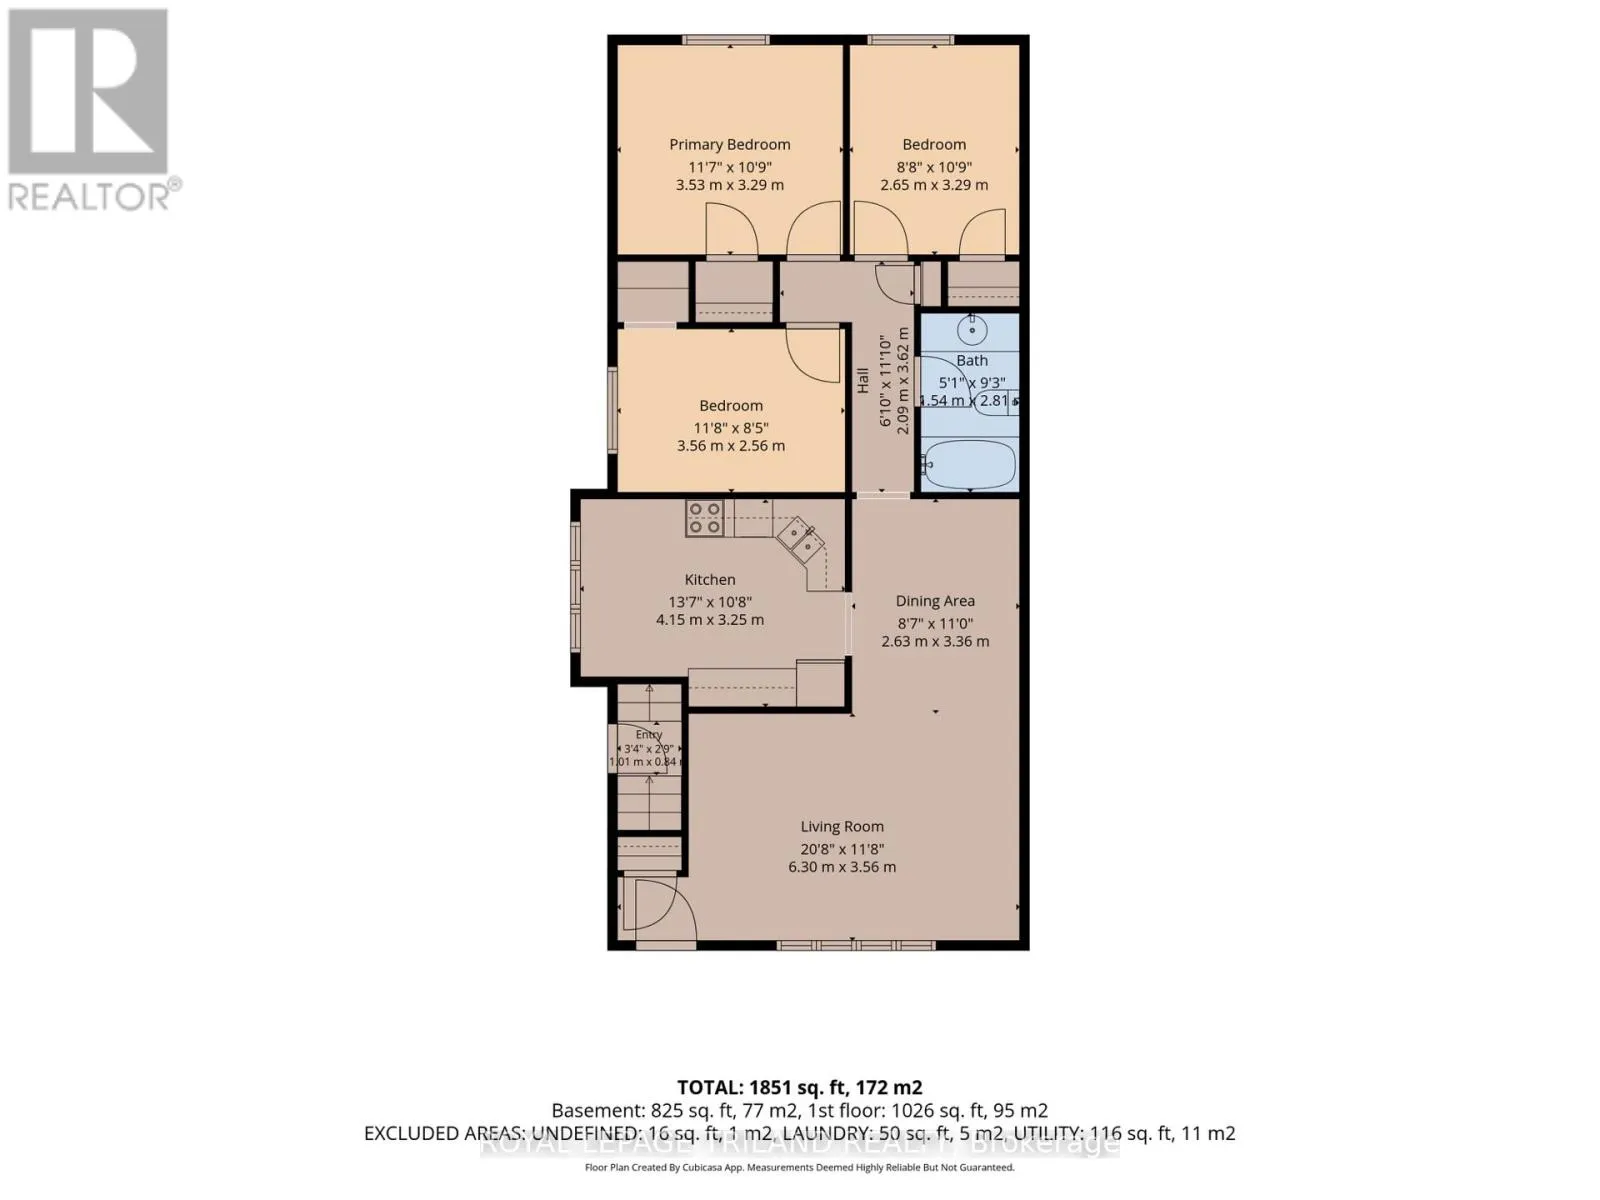
Main level
6.3 m x 3.56 m
Dining room
Main level
2.63 m x 3.36 m
Kitchen
Main level
4.15 m x 3.25 m
Primary Bedroom
Main level
3.53 m x 3.29 m
Bedroom 2
Main level
2.65 m x 3.29 m
Bedroom 3
Main level
3.56 m x 2.56 m
Bathroom
Main level
1.54 m x 2.81 m

Location

Learn more about this property
Listing provided by:
ROYAL LEPAGE TRILAND REALTY
MLS® number:
X13676450
Agent:
Tara Fujimura
*Indicates required field
Name is required
Email is required
Please enter a valid phone number (e.g., 416-111-1111).