33 1/2 - 33 1/2 St George Street, St. Thomas, Ontario N5P 2L2

Listed for:
$1,950
2 beds
1 baths
Listed 1 day ago
Other for rent: 33 1/2 - 33 1/2 St George Street, St. Thomas, Ontario N5P 2L2

View all 14 photos

About

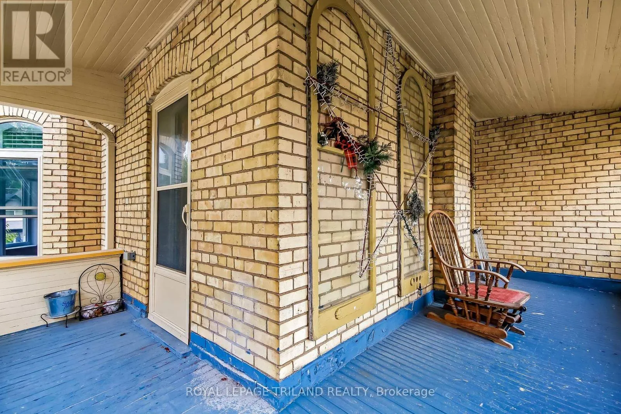
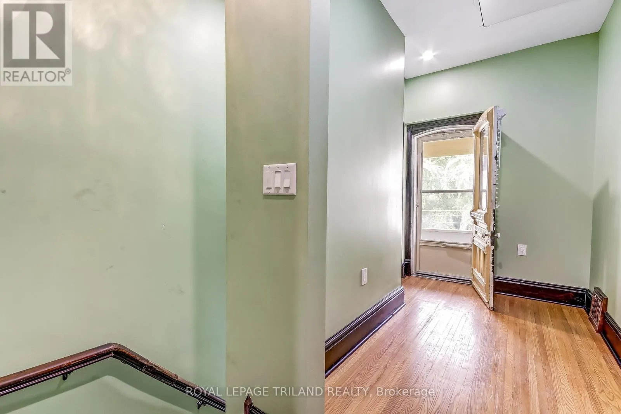
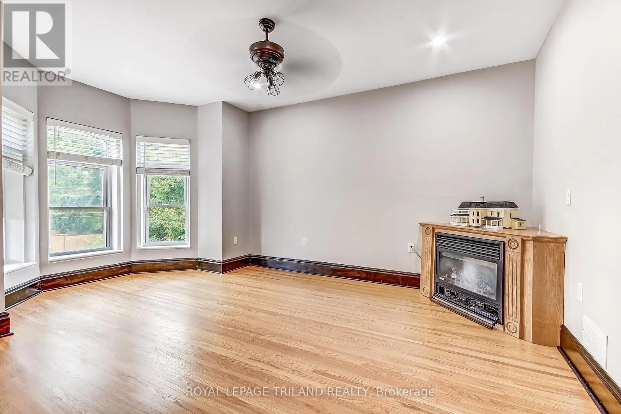
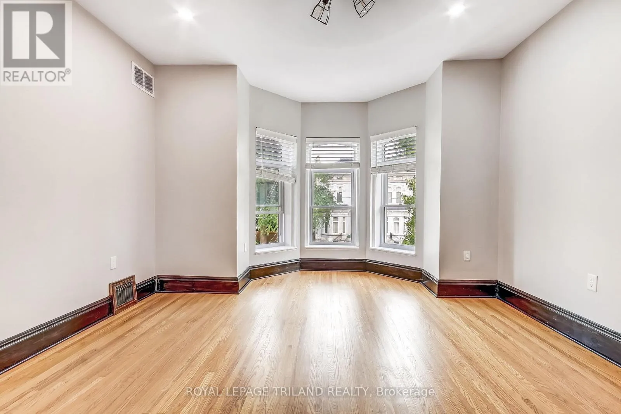
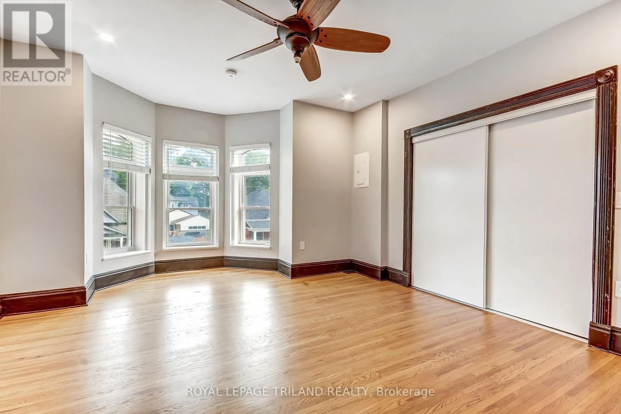
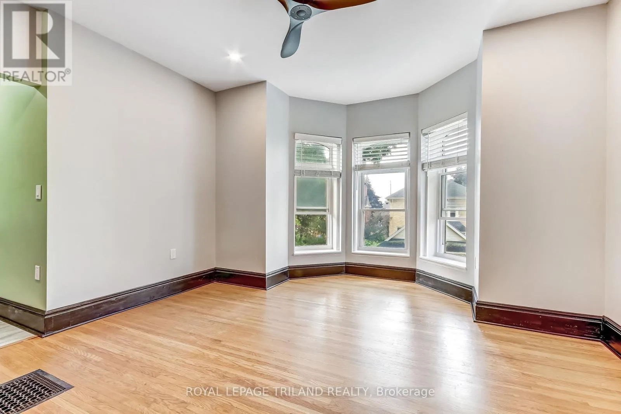
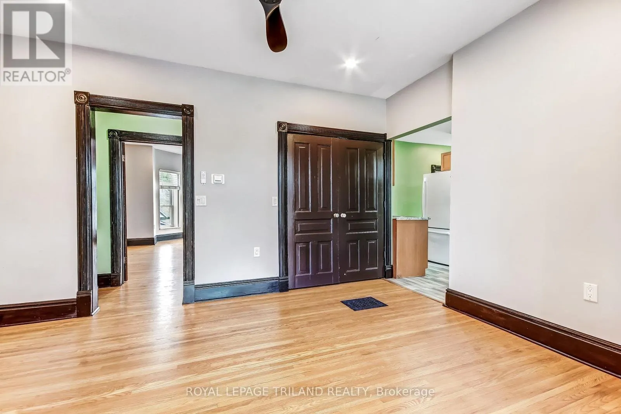
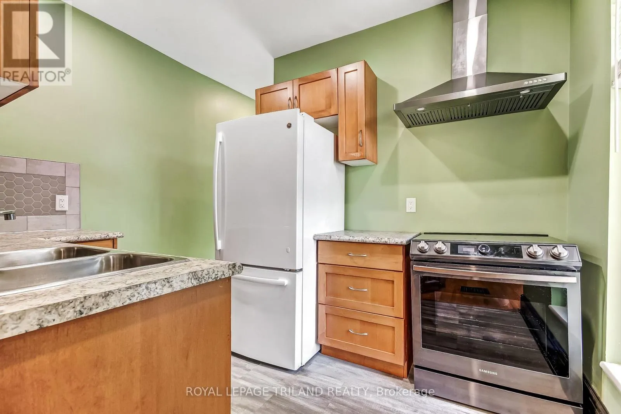
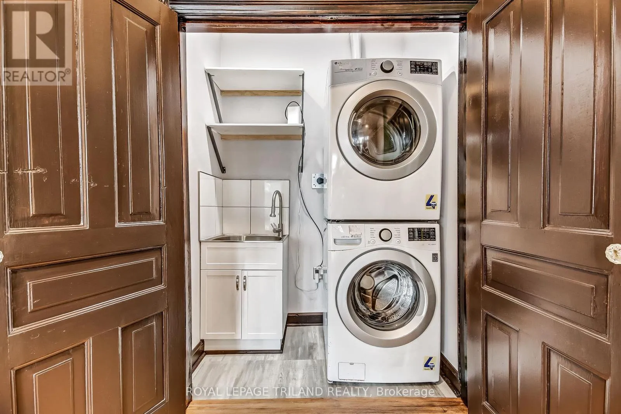
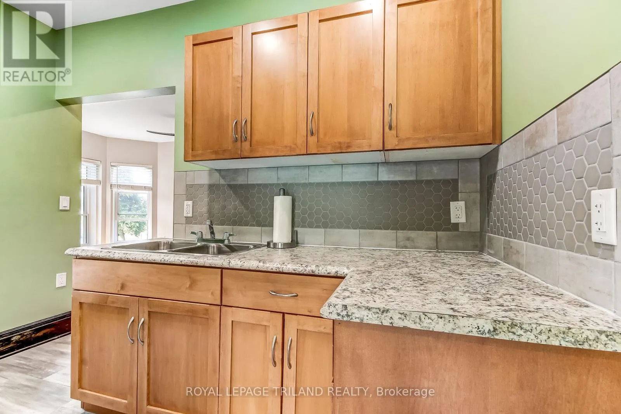
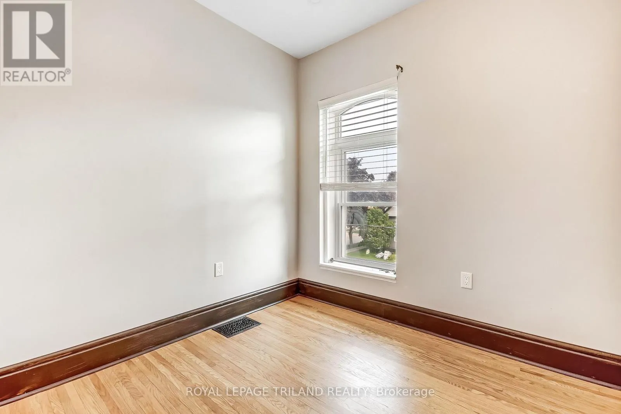
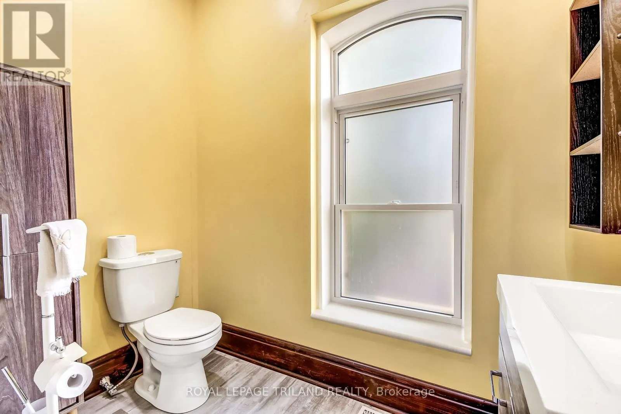
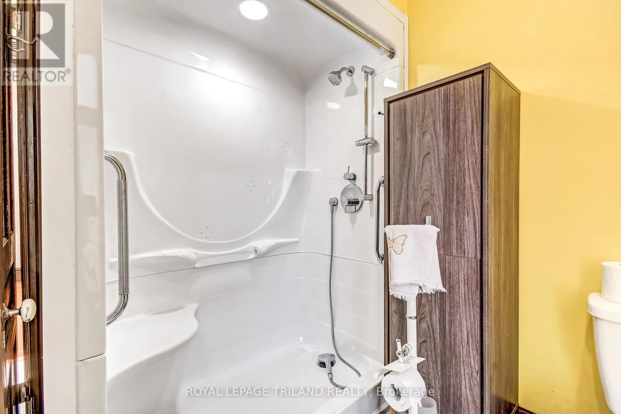
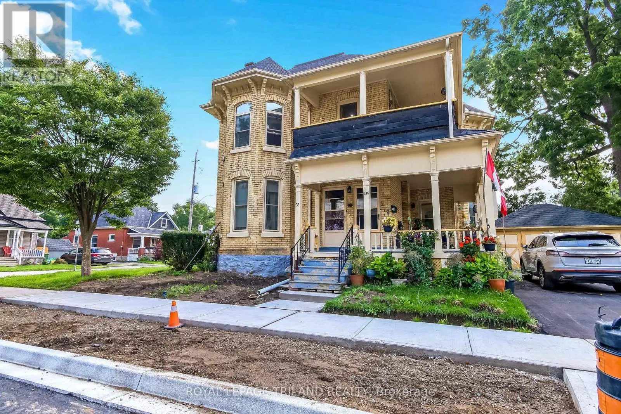
Cross Streets: SCOTT STREET. ** Directions: PROCEED WEST ON TALBOT STREET, SOUTH ON ST. GEORGE STREET. Welcome to 33-33 1/2 St. George Street, an expansive two to three bedroom apartment on the second floor of a beautifully maintained century home, located within walking distance to downtown St. Thomas. Entrance to your apartment is accessed from a large wrap around porch, offering an ideal space for relaxing with your morning coffee, or catching the sunset later in the day. Inside this freshly decorated space, you will be charmed by period details no longer found in modern rentals. All details have been considered during the renovation of this apartment to ensure a comfortable living space; new windows will keep you warm and cozy on cold winter nights. All principal rooms are large, light-filled, and offer great flexibility in floor plan options. Lower level is owner occupied, so property owners are looking for a quiet tenant or couple also interested in a peaceful place to call their home. Any repairs that arise from normal wear and tear will be addressed immediately; maintaining a top notch rental environment is essential to Homeowners. Owners respectfully request potential tenants with no pets only please apply. (id:27476)


Property Highlights

MLS® Number
X13679732
Type
Single Family
Community Name
St. Thomas
Land Size
125.4 x 57.1 FT ; 125.42FT X 57.05FT X 125.43FT X 58.13FT|under 1/2 acre
Parking Space Total
1

Building

Building Type
Other
Storeys
2.00
Square Footage
700 - 1100 sqft
Bathrooms Total
1
Bedrooms Above Ground
2
Bedrooms Total
2
Amenities
Fireplace(s) Park, Place of Worship, Public Transit, Schools
Exterior Finish
Brick
Fireplace Present
Yes
Basement Type
N/A (Unfinished)
Basement Features
Building Heating Type
Forced air
Heating Fuel
Natural gas
Building Cooling Type
Central air conditioning

Utilities

Water
Municipal water
Utility Sewer
Sanitary sewer

Room Layout

Living room
Second level
3.99 m x 4.08 m
Primary Bedroom
Second level
5.21 m x 4.27 m
Family room
Second level
3.99 m x 4.08 m
Kitchen
Second level
3.29 m x 2.62 m
Bedroom
Second level
3.14 m x 2.17 m

Location

Learn more about this property
Listing provided by:
ROYAL LEPAGE TRILAND REALTY
MLS® number:
X13679732
Agent:
Linda Trueman
*Indicates required field
Name is required
Email is required
Please enter a valid phone number (e.g., 416-111-1111).