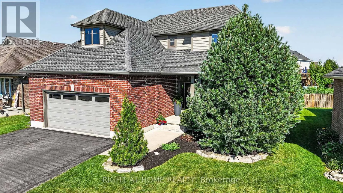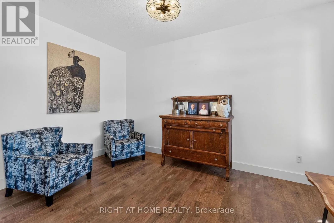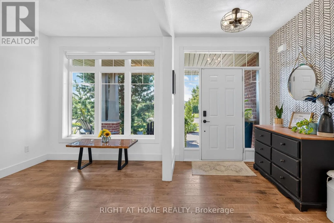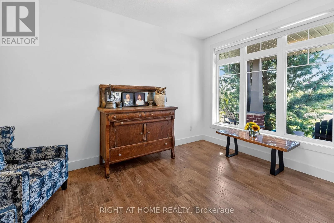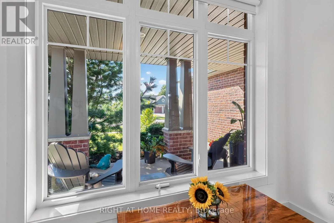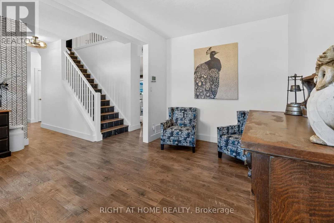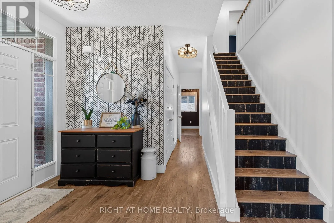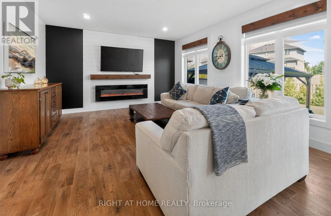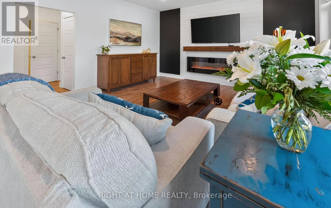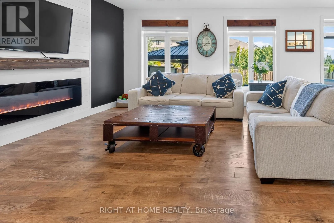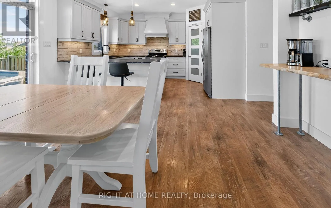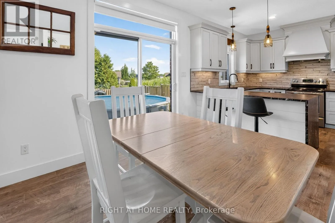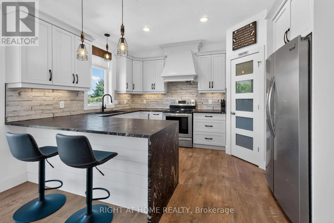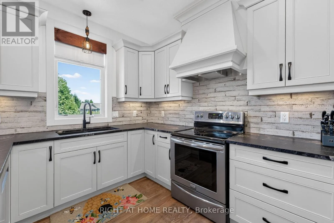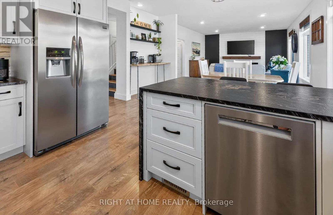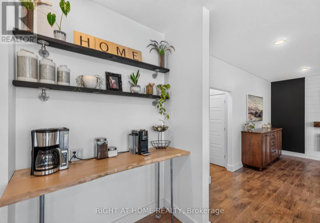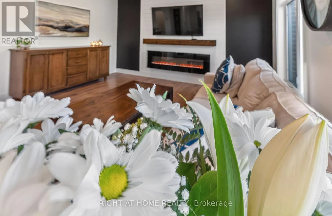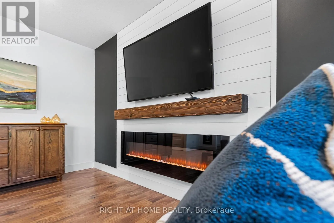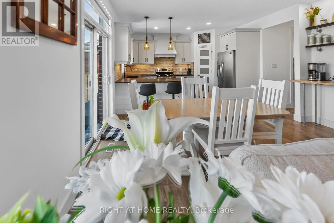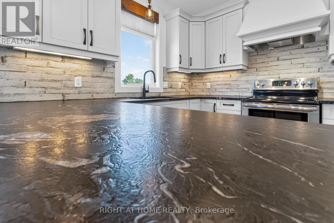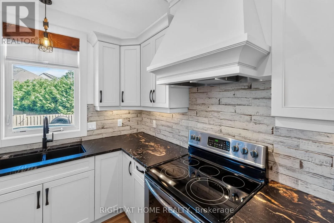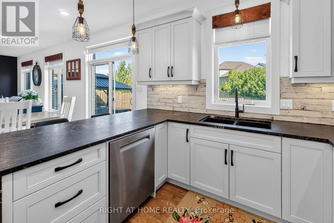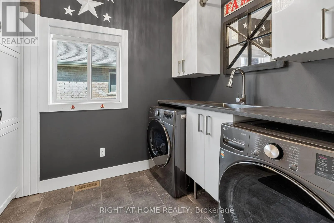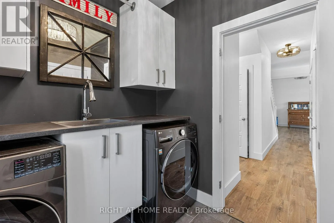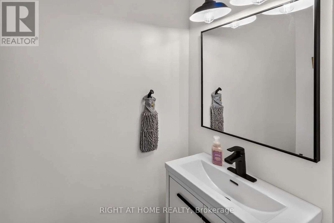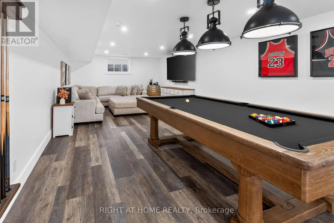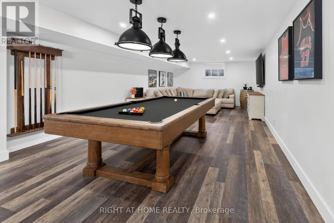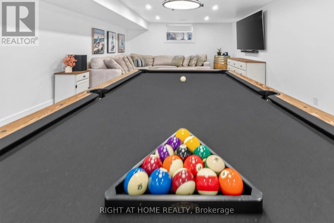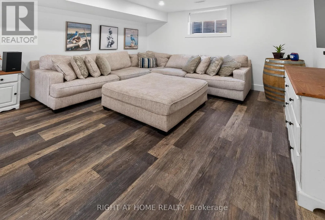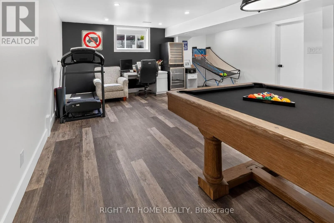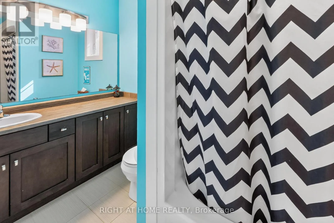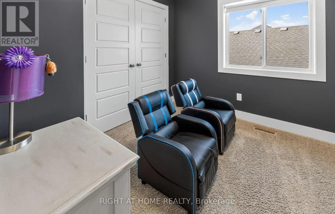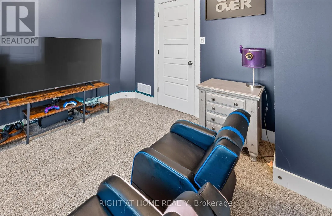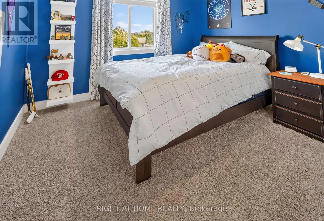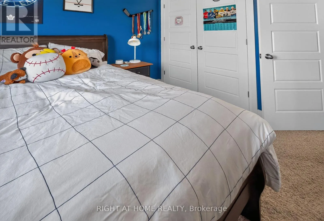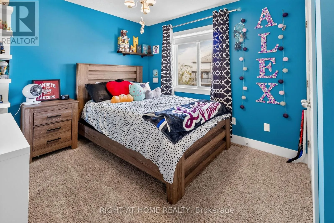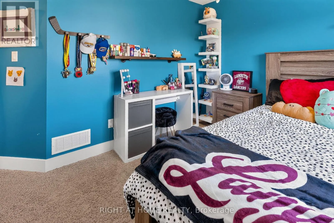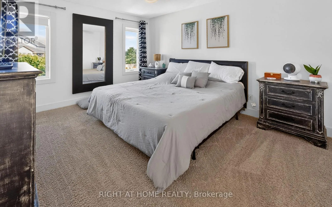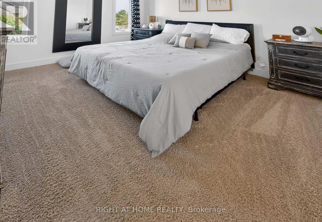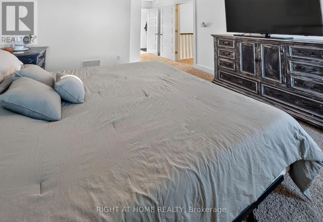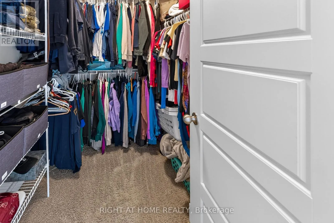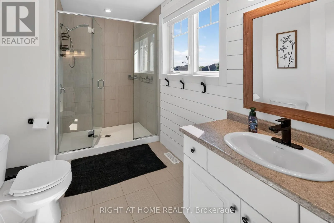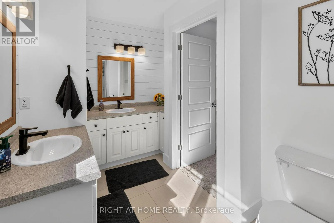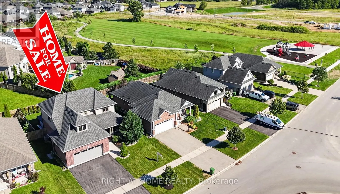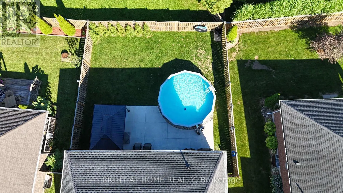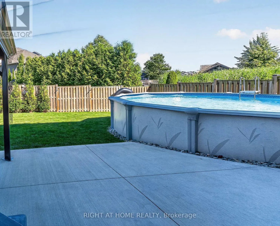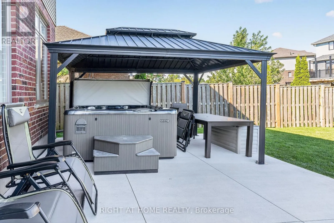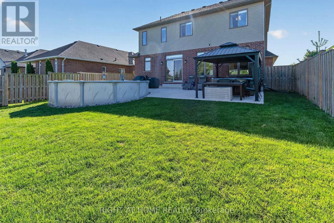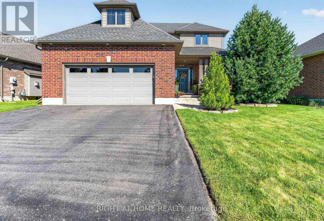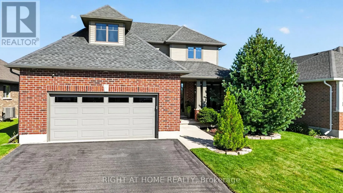
Drive south on Sunset Drive to Shaw Valley Drive turn west onto Shaw Valley Drive and arrive at your destination Welcome to 90 Shaw Valley Drive, an impressive four-bedroom, 3-bathroom residence designed for comfortable family living and effortless entertaining. Updated flooring and a fresh, neutral colour palette create a polished, move-in-ready interior, while the finished lower level provides valuable additional living space.A spacious foyer offers a warm welcome with ample room for coats and shoes. Just off the entrance, a versatile den provides an ideal setting for a private home office or quiet sitting room. At the heart of the home is a beautifully appointed kitchen featuring striking granite waterfall countertops, updated cabinet hardware, generous workspace, and breakfast-bar seating. The adjoining dining area overlooks the backyard and includes a dedicated coffee bar-perfect for morning coffee or evening lattes. Bright and inviting, the great room offers plenty of room for hosting guests or relaxing with family. A powder room and convenient main-floor laundry and mudroom complete this level.Upstairs, the spacious primary suite features a walk-in closet and a luxurious five-piece ensuite. Three additional generously sized bedrooms and a second full bathroom provide comfortable accommodations for a growing family.The finished basement delivers an outstanding recreation and entertainment space, ideal for movie nights, games, or gathering with family and friends. Outside, the fully fenced backyard offers a large deck, plenty of green space, and an above-ground pool ready for summer enjoyment.Stylish, spacious, and thoughtfully designed, 90 Shaw Valley Drive is a home your family can enjoy for years to come. (id:27476)