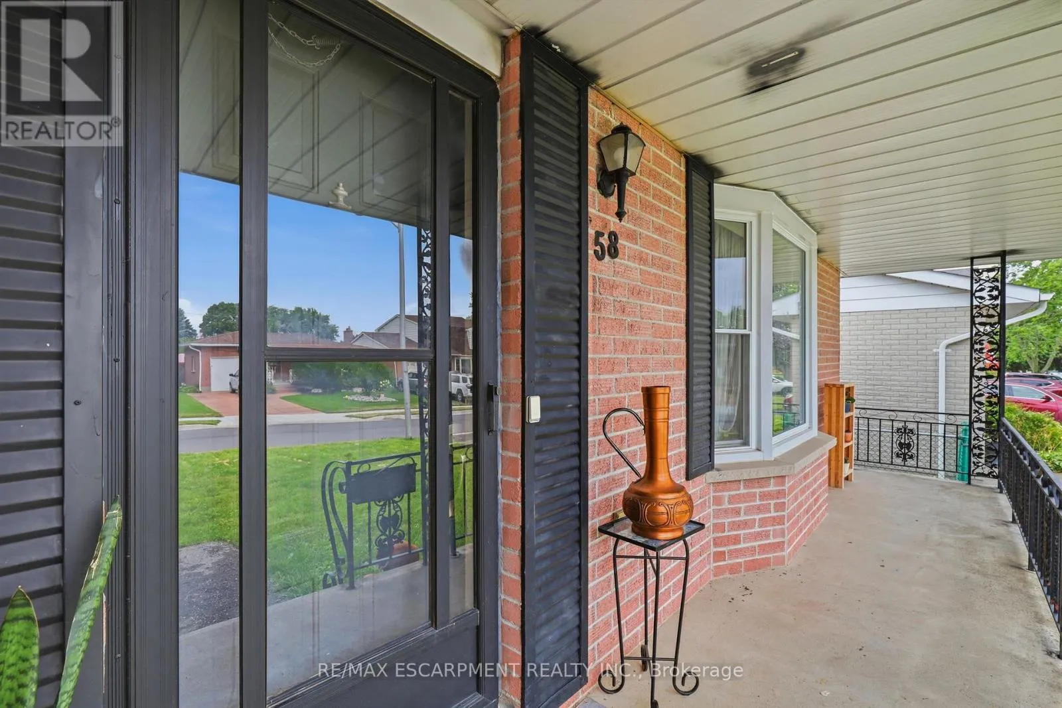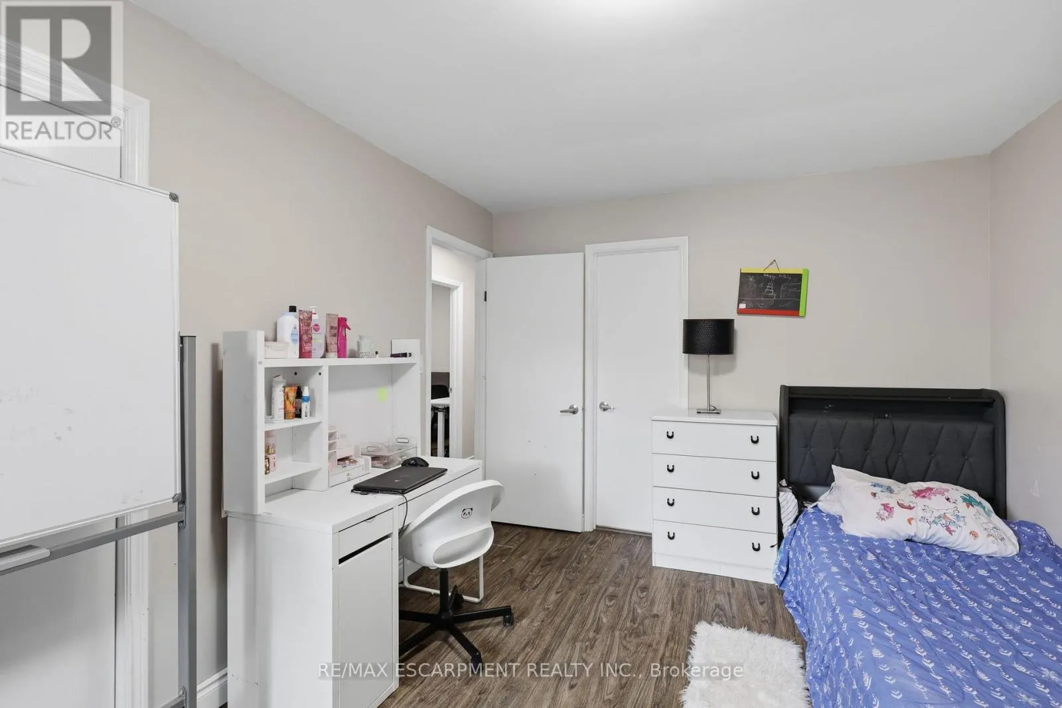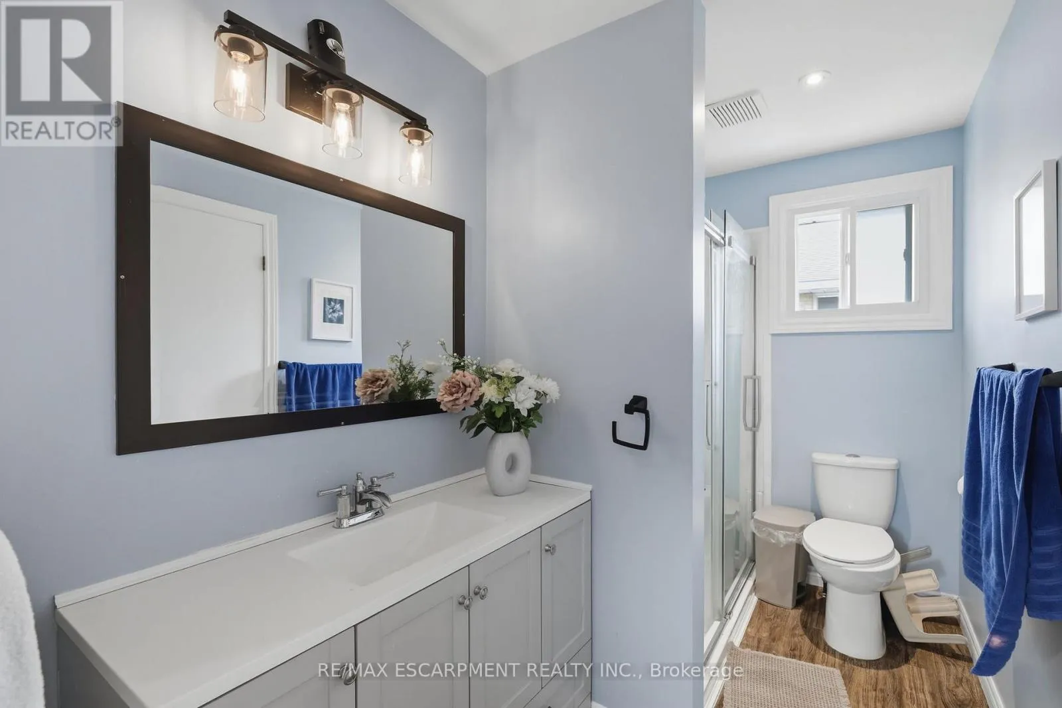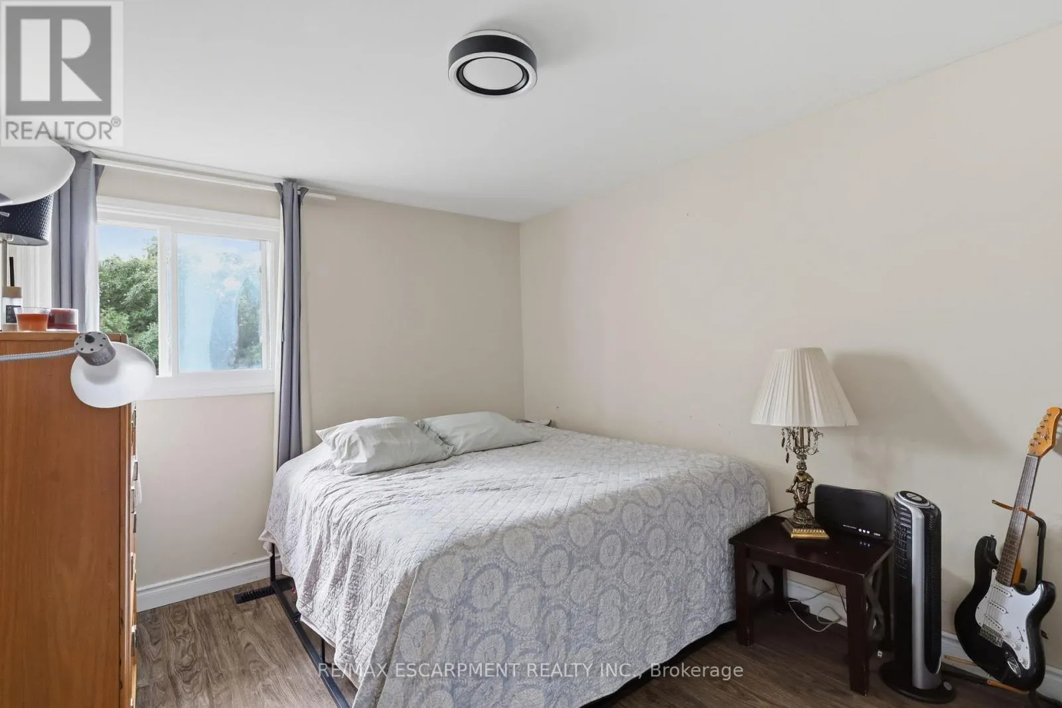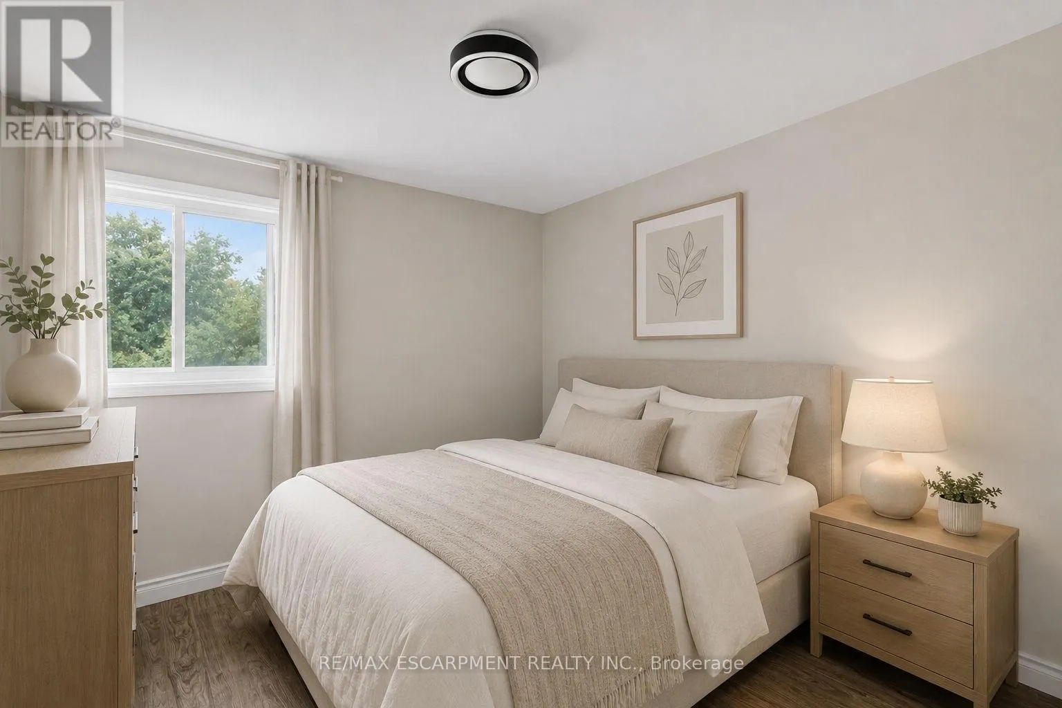
58 Vanier Place, St. Thomas, Ontario N5R 5S6

Listed for:
$509,000
3 beds
2 baths
Listed 37 days ago
House for rent: 58 Vanier Place, St. Thomas, Ontario N5R 5S6

View all 45 photos

About

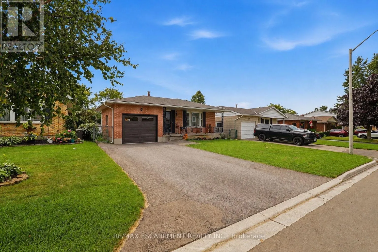
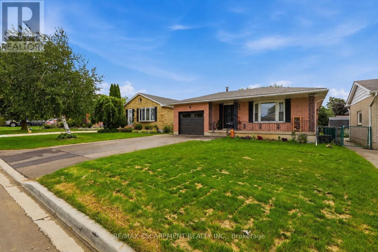
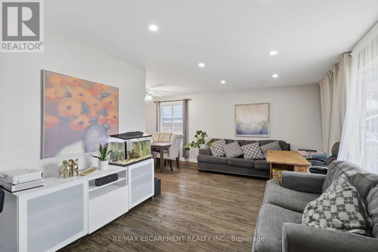
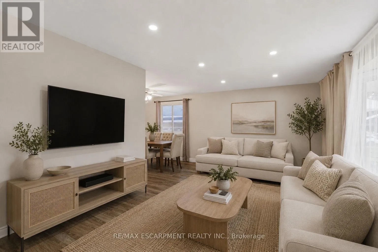
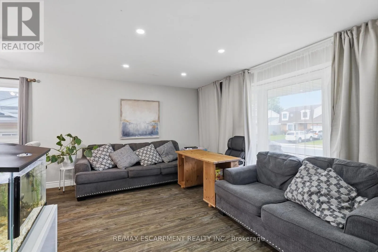
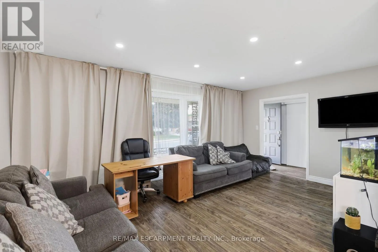
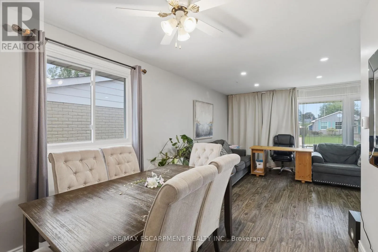
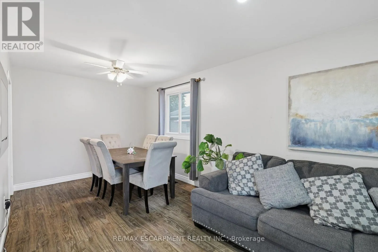
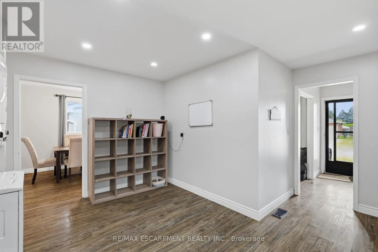
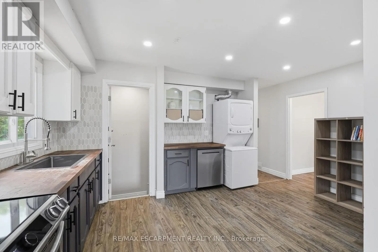
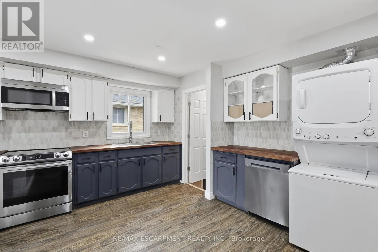
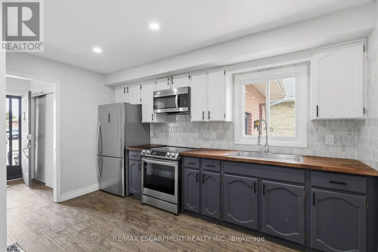
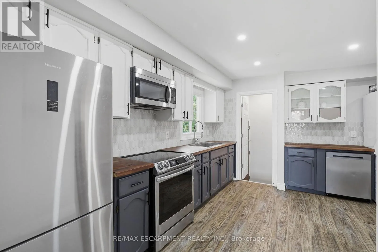
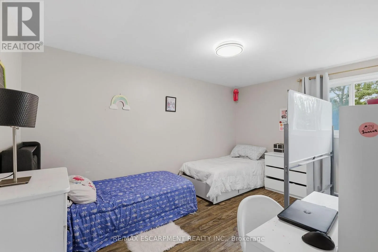
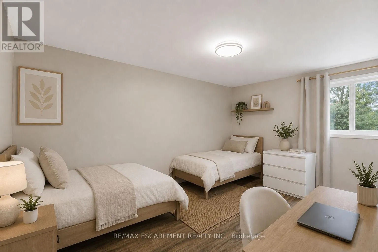
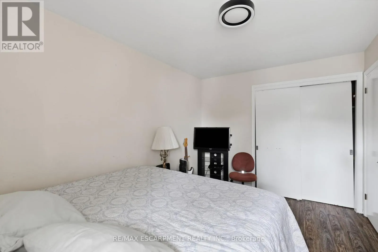
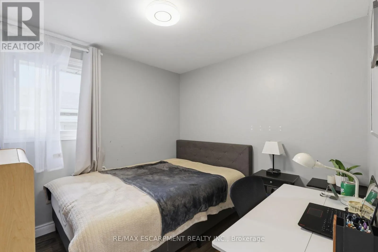
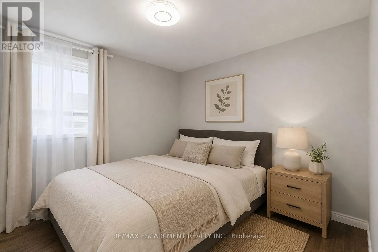
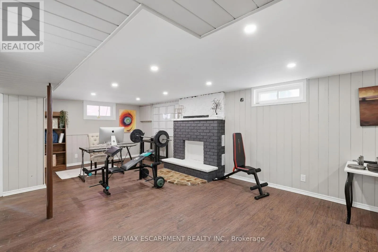
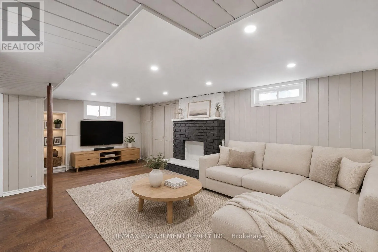
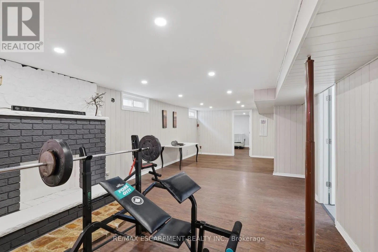
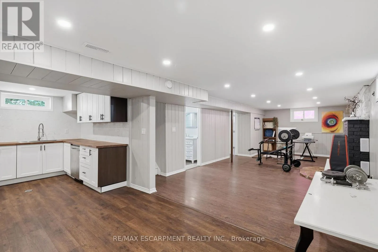
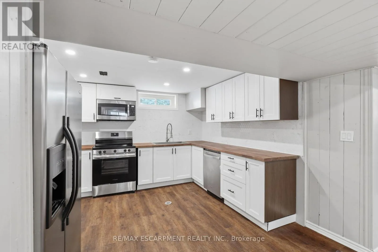
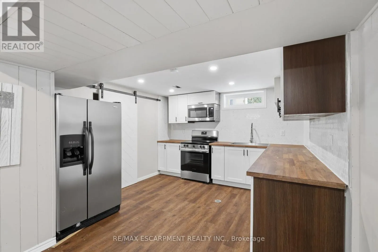
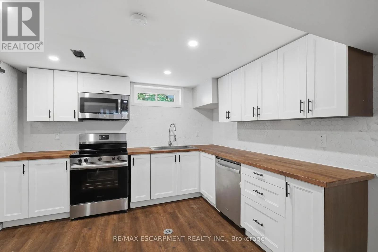
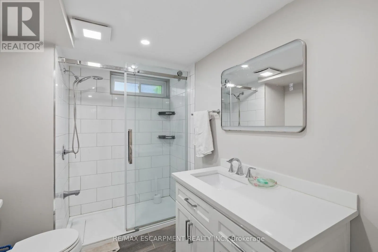
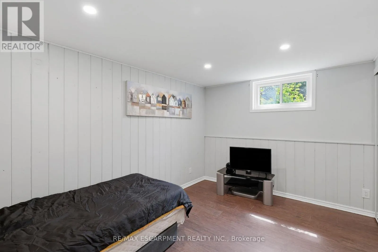
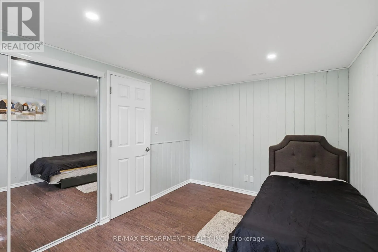
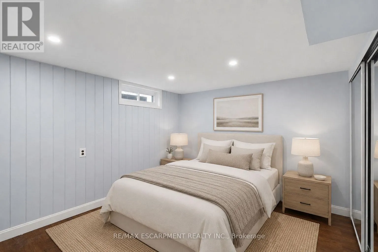
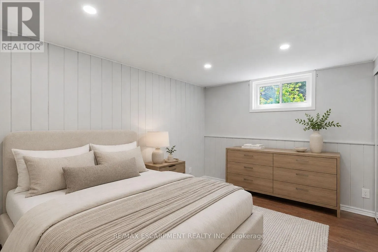
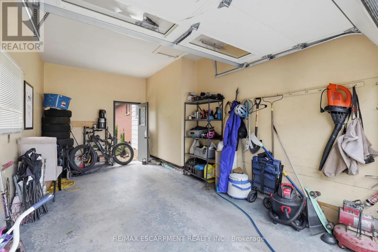
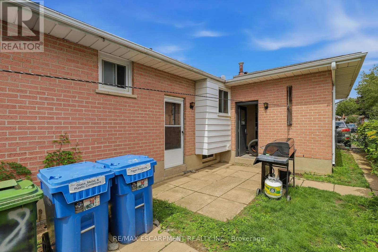
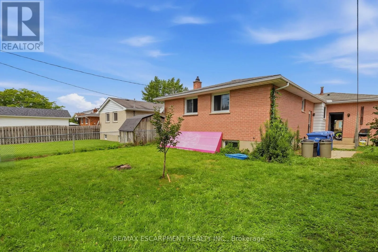
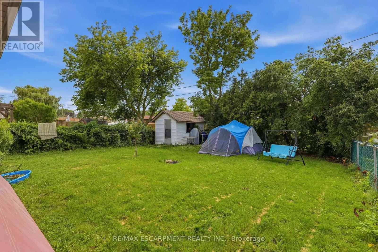
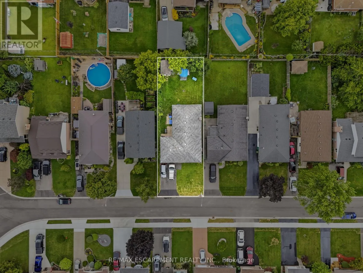
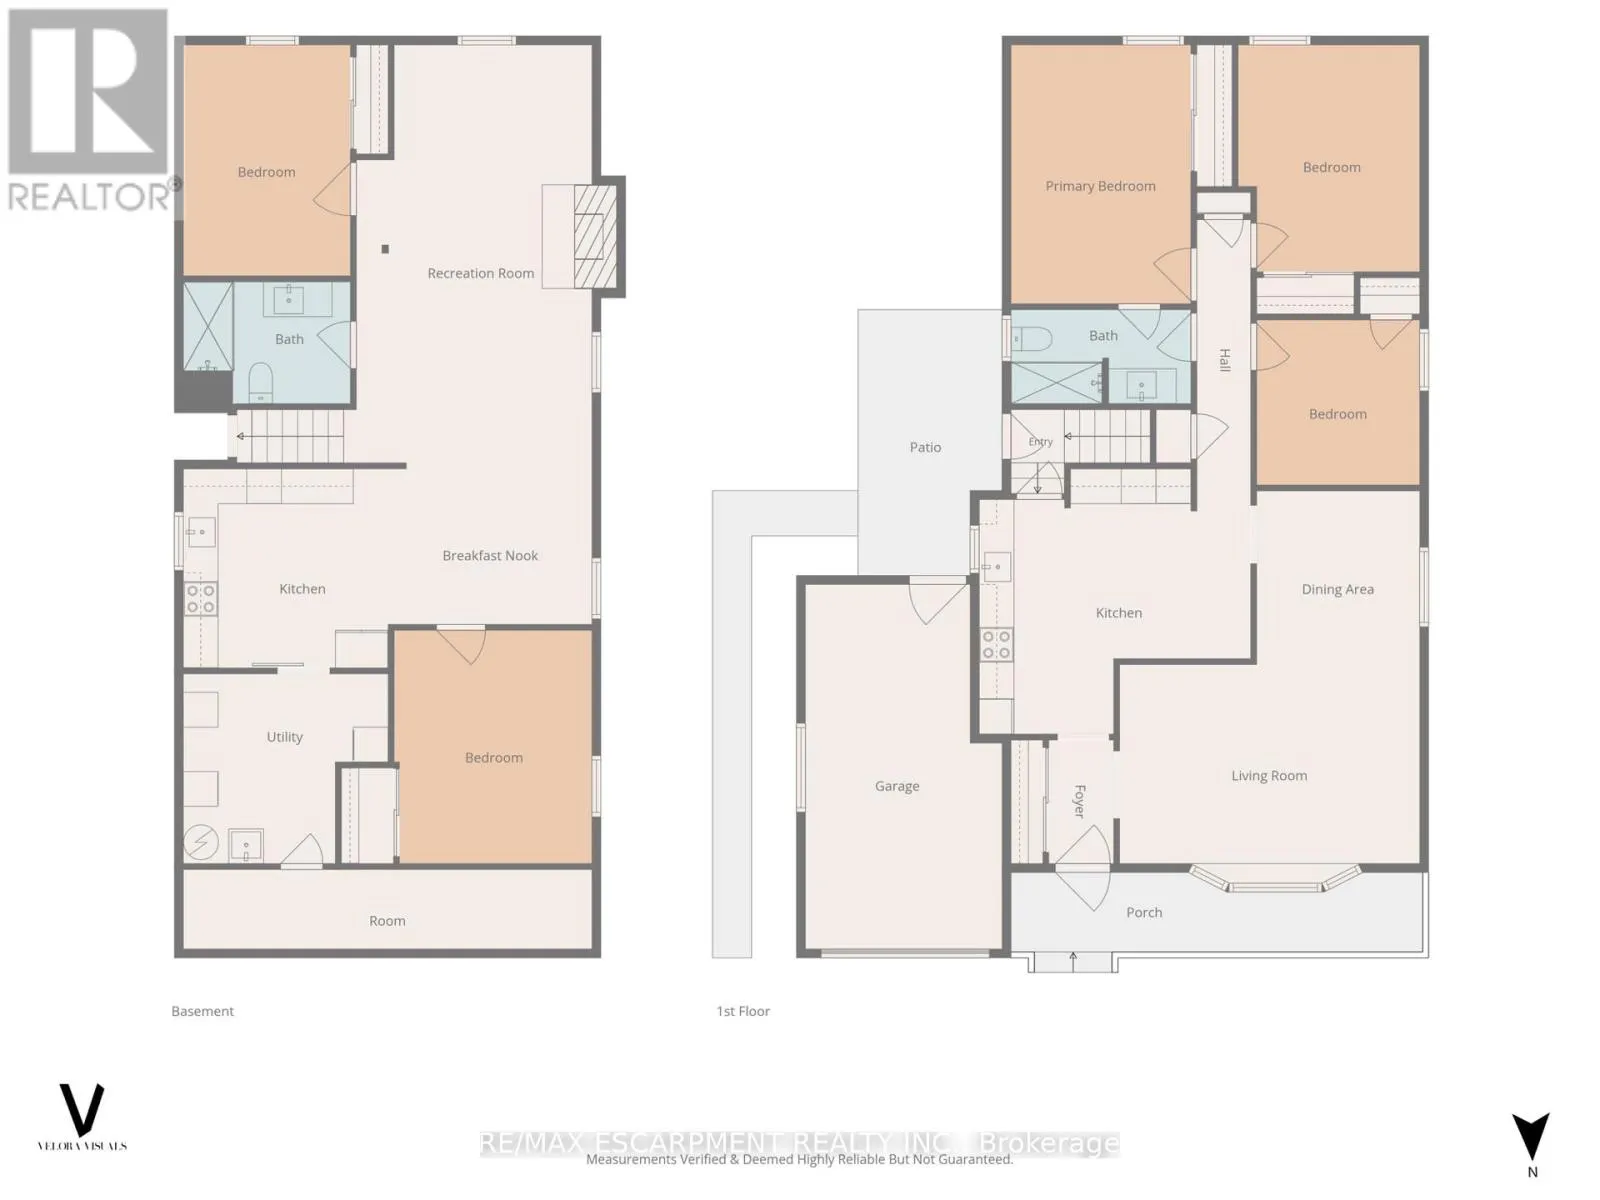
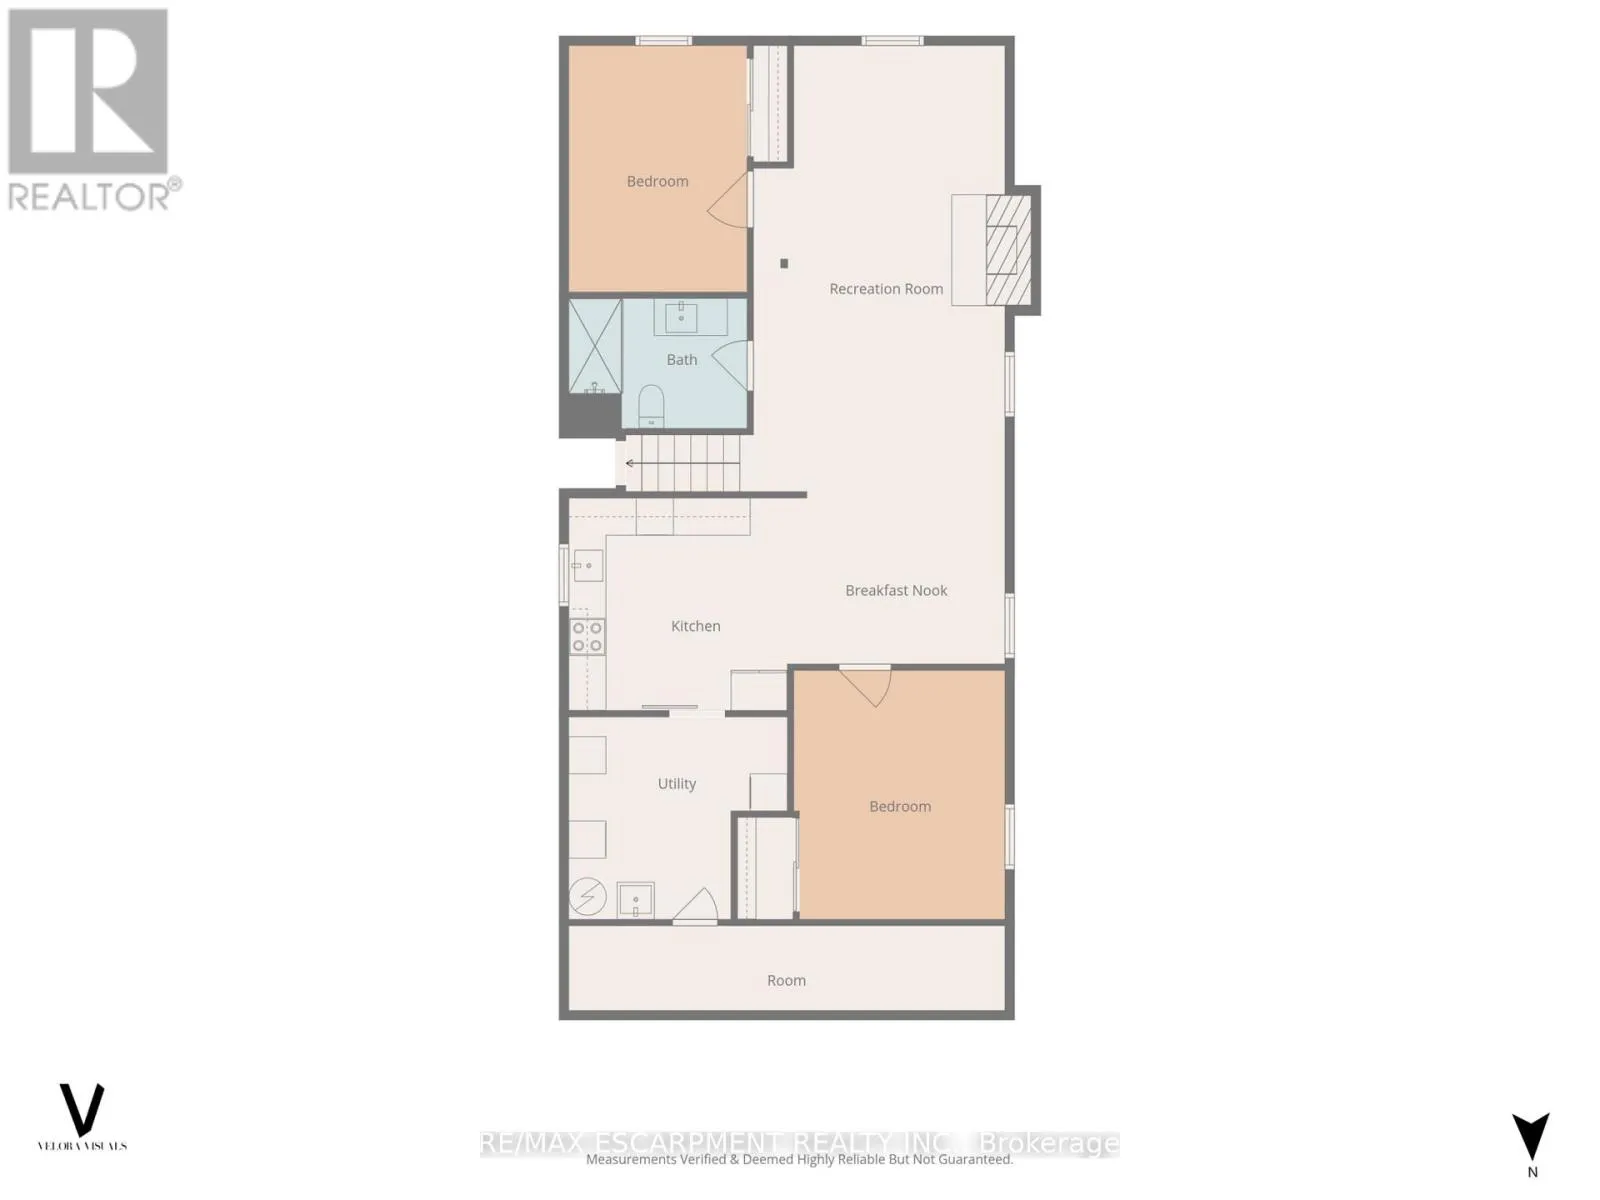
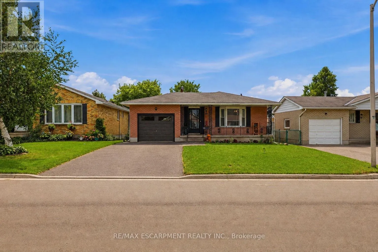
Cross Streets: Elm Street and Fairview. ** Directions: Fairview, leger, Vanier place. Welcome to 58 Vanier Place, nestled in a serene cul-de-sac in St. Thomas, Ontario. This charming 3+2 bedroom, 2-bathroom bungalow boasts a large lot in a tranquil atmosphere perfect for family living. Enjoy the convenience of a fully fenced backyard, ideal for children and pets to play safely. Recently updated, the main floor features modern flooring and a refreshed bathroom, both completed in 2021. Experience enhanced energy efficiency and aesthetics with brand-new windows throughout the home, also installed in 2021.The basement is fully finished with a separate entrance, kitchen, bathroom and 2 bedrooms ! Situated in a prime family-friendly location, this home offers easy access to all that St. Thomas has to offer. With central proximity to amenities and attractions, convenience is at your doorstep. Parking is plentiful, with space for four vehicles in the driveway and one in the attached garage. Don't miss the opportunity to make 58 Vanier Place your new home! (id:27476)


Property Highlights

MLS® Number
X13715238
Type
Single Family
Community Name
St. Thomas
Ownership Type
Freehold
Land Size
45 x 124.8 FT ; 45.13 ft x 123.95 ft x 48.97 ft x 124|under 1/2 acre
Parking Space Total
5

Building

Building Type
House
Storeys
1.00
Square Footage
1100 - 1500 sqft
Bathrooms Total
2
Bedrooms Above Ground
3
Bedrooms Total
3
Exterior Finish
Brick
Fireplace Present
Yes
Basement Type
Full
Basement Features
Building Heating Type
Forced air
Heating Fuel
Natural gas
Building Cooling Type
Central air conditioning

Utilities

Water
Municipal water
Utility Sewer
Sanitary sewer

Room Layout

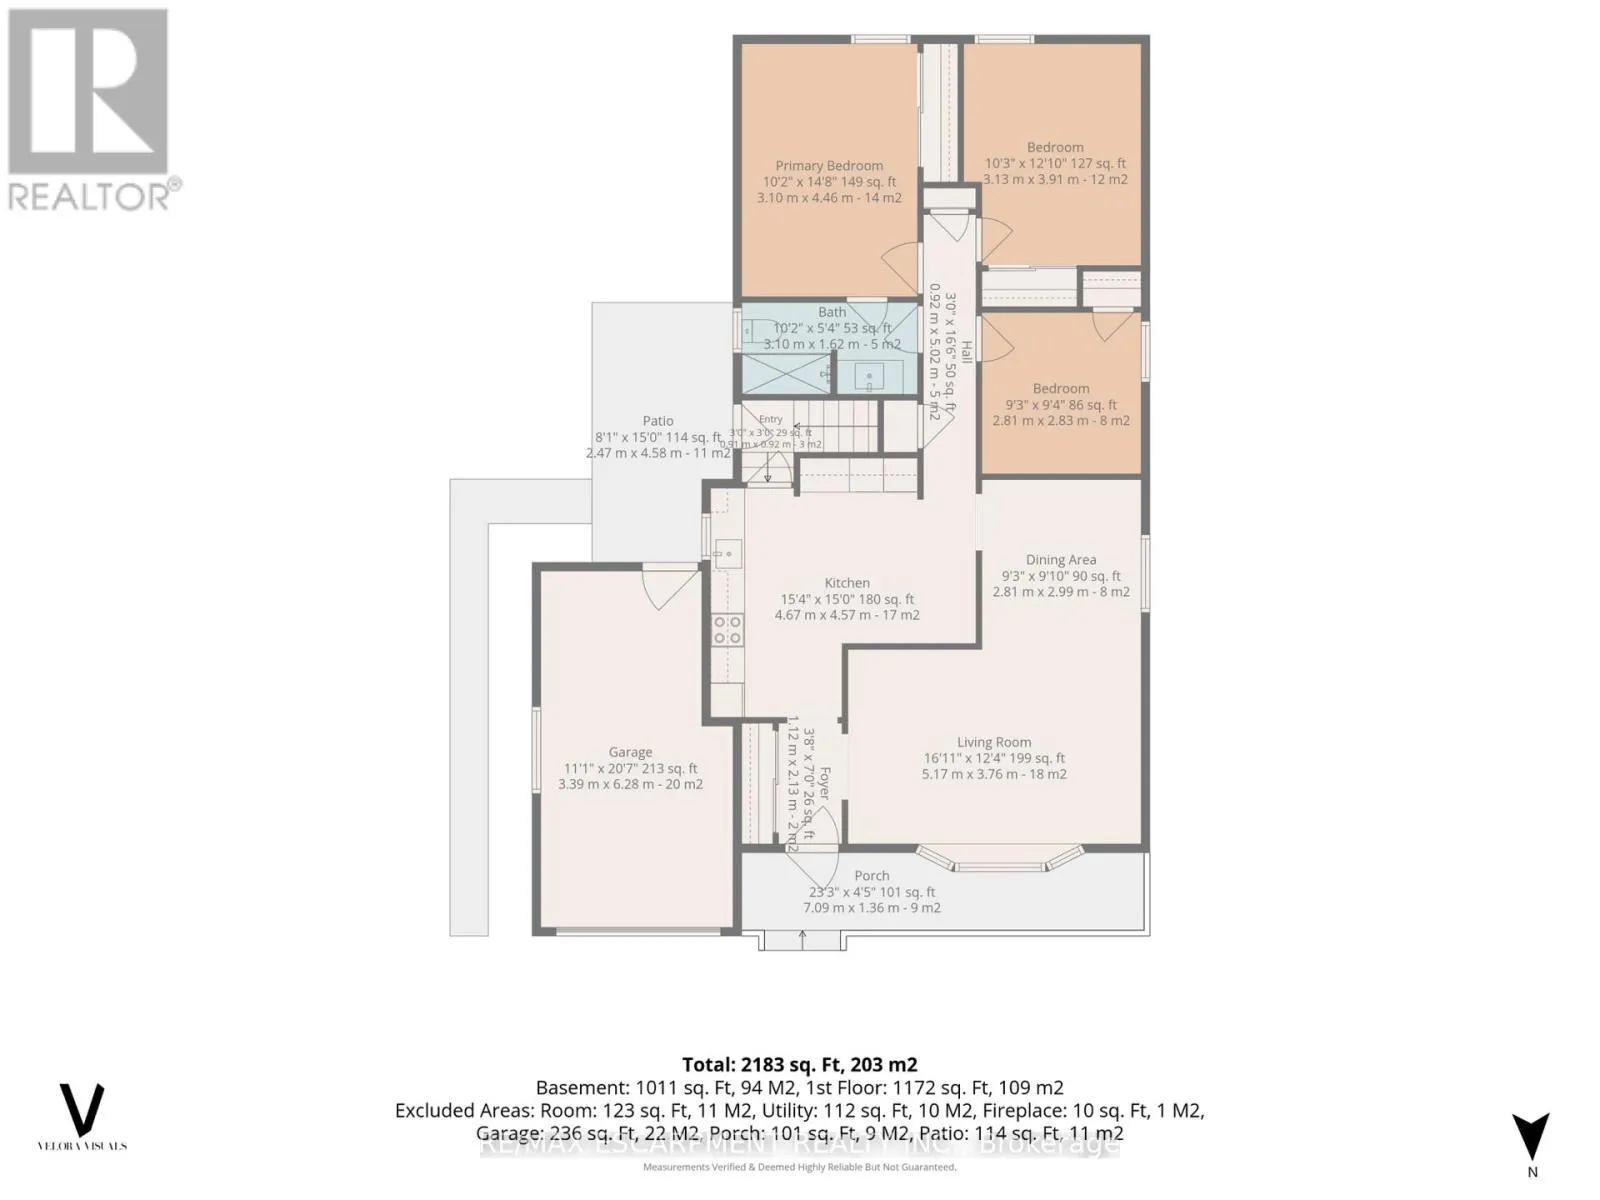
Kitchen
Basement
3.53 m x 3.43 m
Eating area
Basement
3.51 m x 2.77 m
Recreational, Games room
Basement
4.47 m x 7.19 m
Bathroom
Basement
2.88 m x 2.1 m
Bedroom 4
Basement
2.88 m x 3.98 m
Bedroom 5
Basement
3.41 m x 4.02 m
Utility room
Basement
3.53 m x 3.2 m
Bathroom
Main level
3.1 m x 1.62 m
Bedroom
Main level
3.1 m x 4.46 m
Bedroom 2
Main level
3.13 m x 3.91 m
Bedroom 3
Main level
2.81 m x 2.83 m
Kitchen
Main level
4.67 m x 4.57 m
Dining room
Ground level
2.81 m x 2.99 m
Living room
Ground level
5.17 m x 3.76 m

Location

Learn more about this property
Listing provided by:
RE/MAX ESCARPMENT REALTY INC.
MLS® number:
X13715238
Agent:
Danny Del Bono
*Indicates required field
Name is required
Email is required
Please enter a valid phone number (e.g., 416-111-1111).