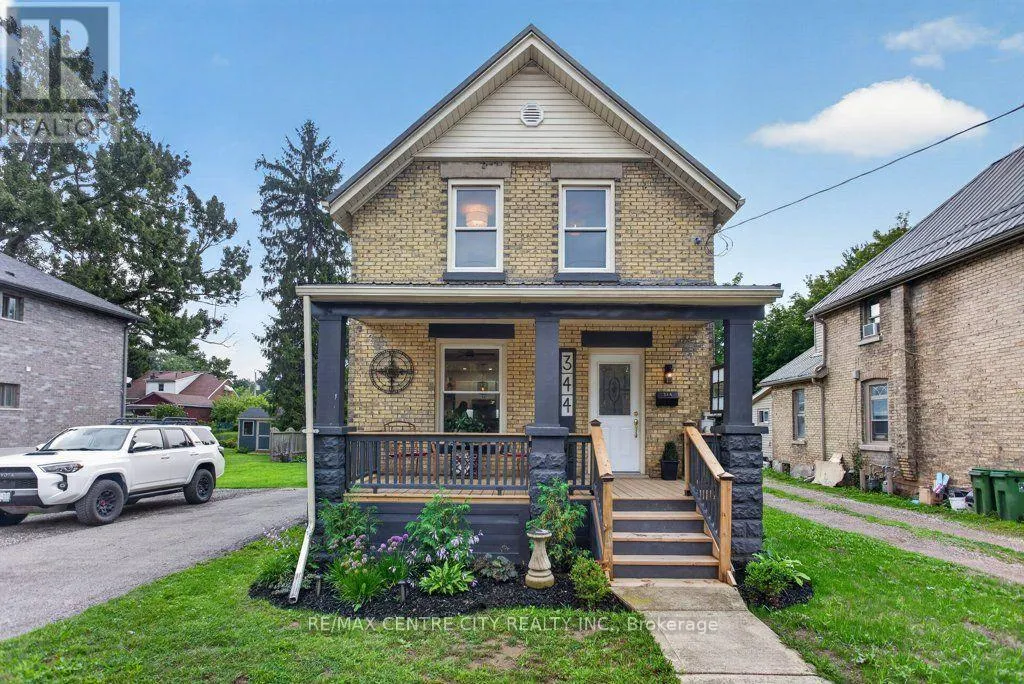
344 Wellington Street, St. Thomas, Ontario N5R 2T3

Listed for:
$469,000
3 beds
2 baths
Listed 31 days ago
House for rent: 344 Wellington Street, St. Thomas, Ontario N5R 2T3

View all 50 photos

About

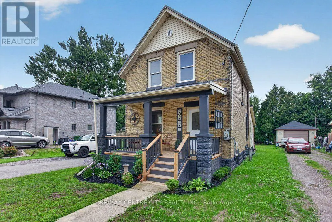
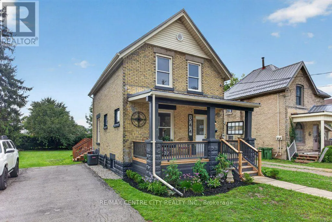
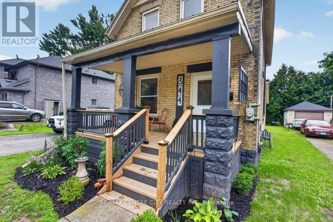
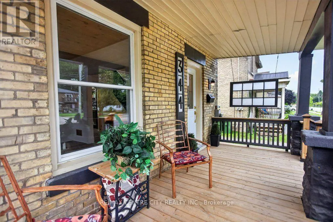
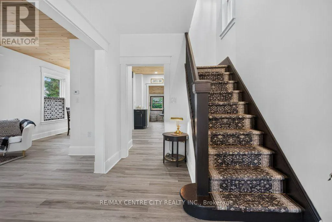
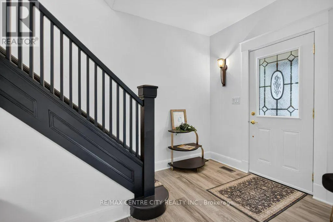
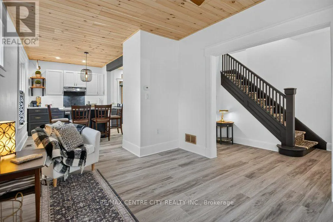
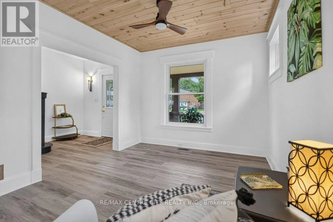
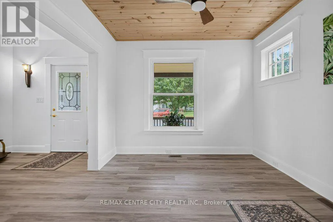
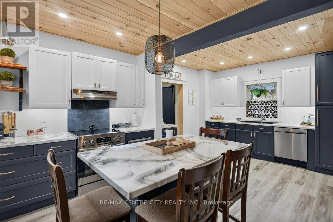
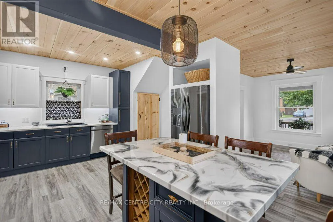
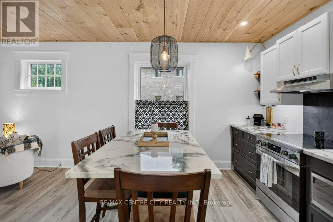
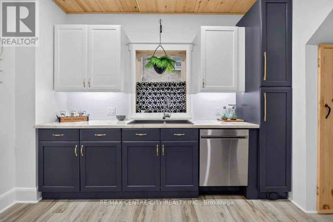
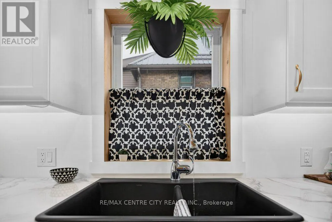
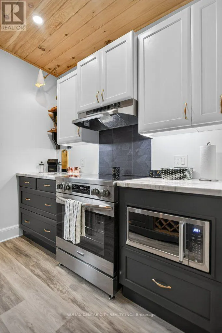
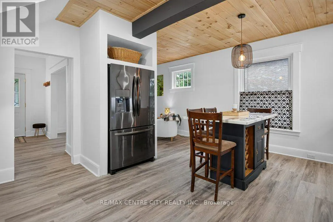
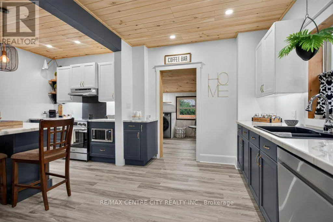
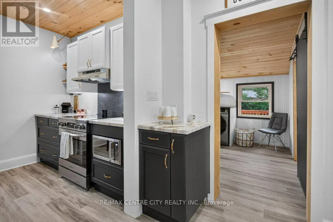
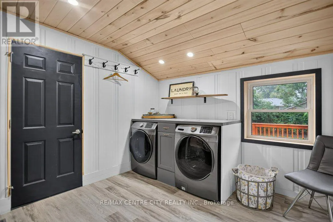
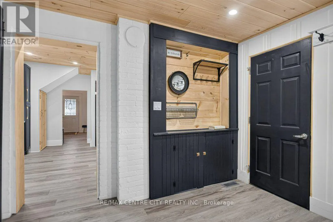
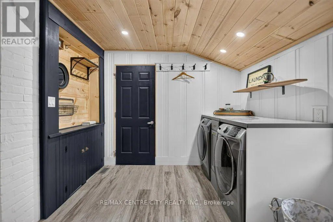
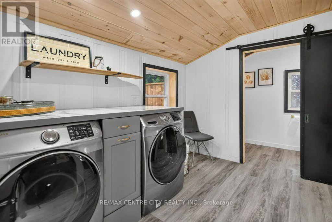
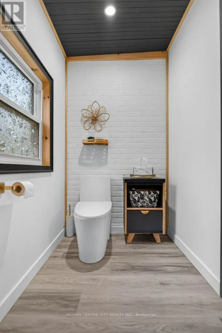
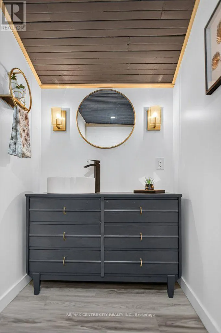
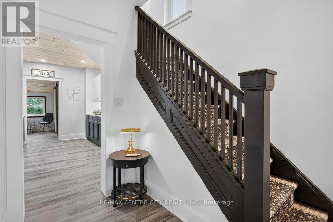
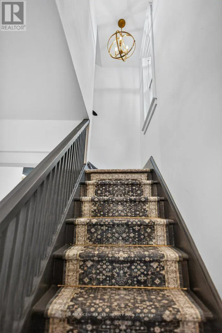
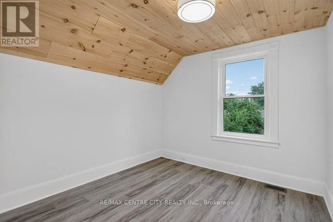
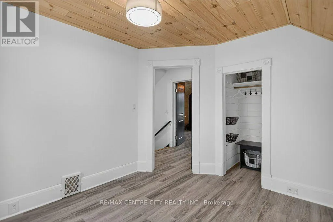
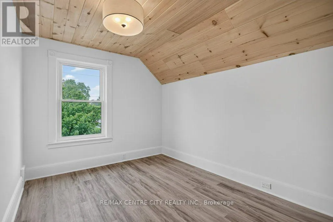
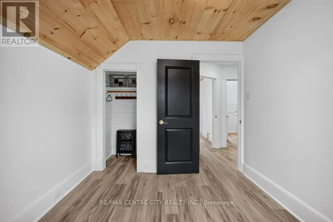
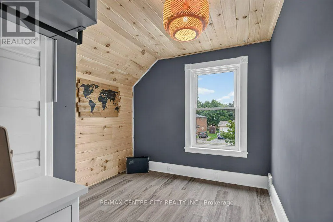
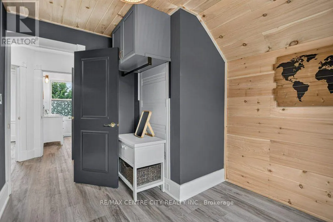
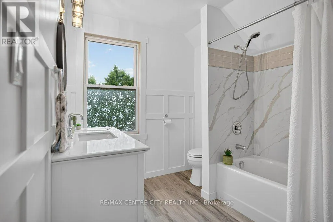
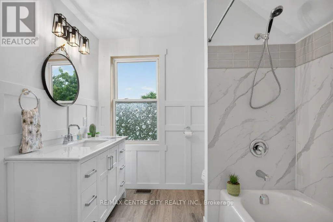
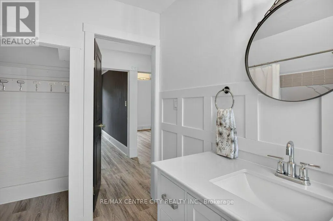
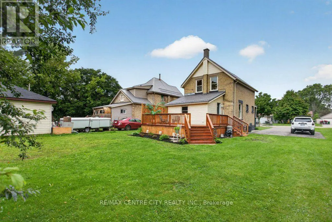
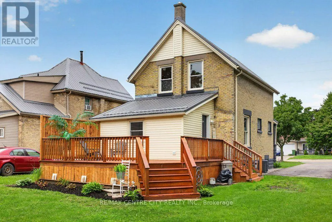
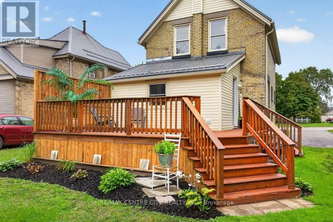
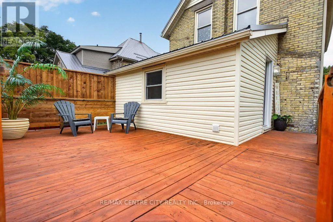
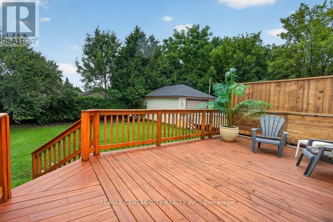
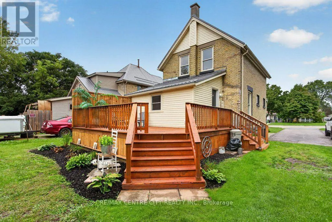
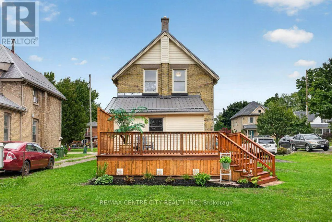
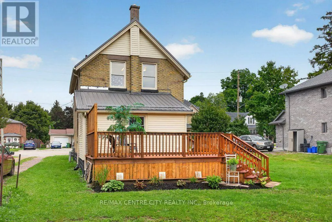
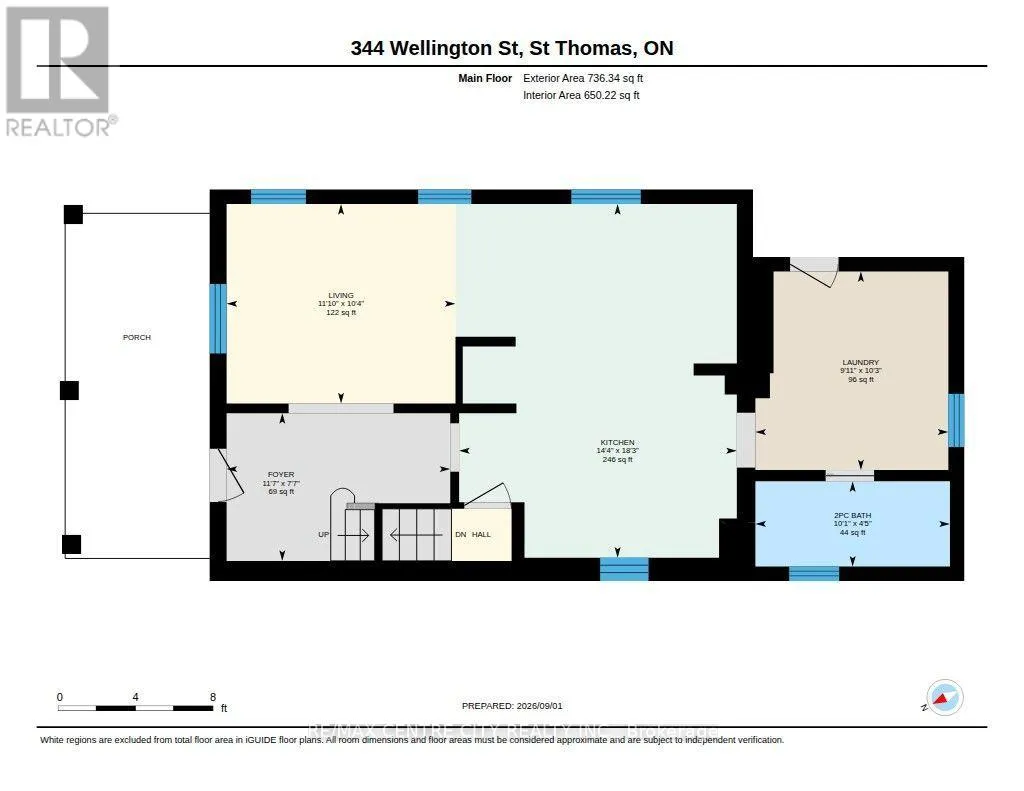
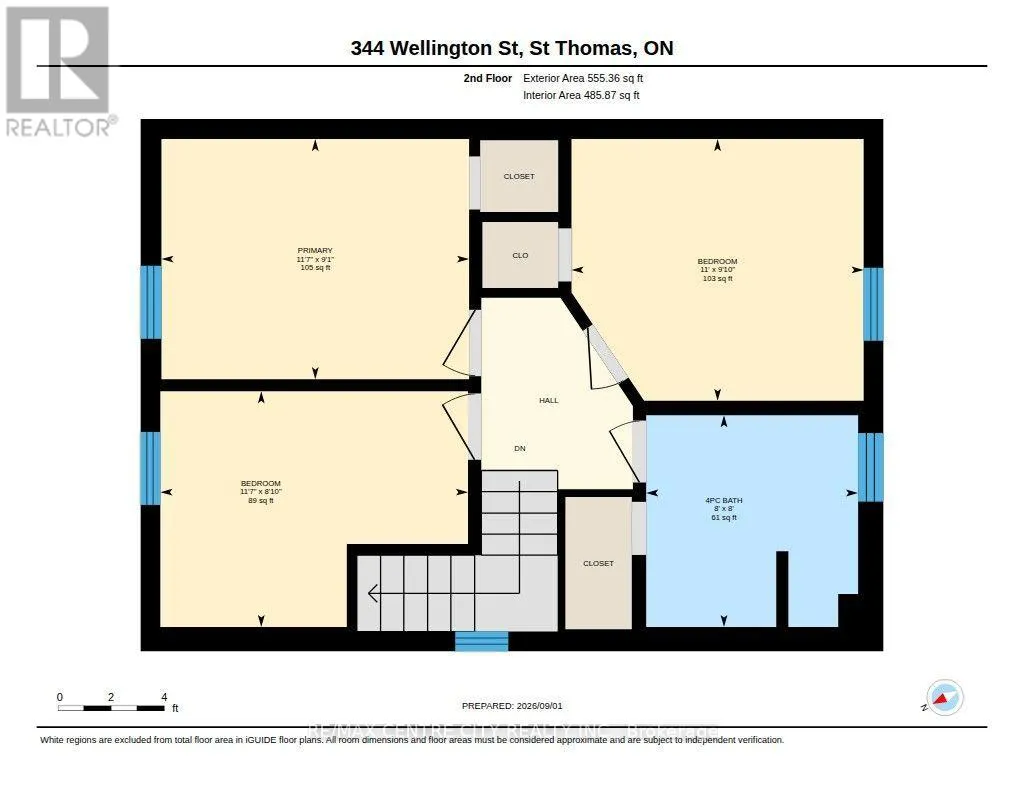
Cross Streets: PARK AVE. ** Directions: WELLINGTON ST EAST OF FIRTS AVE, WEST OF PARK AVE. SOUTH SIDE, SIGN ON PROPERTY. Welcome to his impeccably updated 1.5 storey solid home, perfectly blending classic curb appeal with high-end modern finishes. Step onto the inviting front covered porch, or head around back to your expansive, private oversized deck, an ideal sanctuary for outdoor living and entertaining, complete with parking for 4+ vehicles, featuring landscaped oversized lot 60' x 125'. Inside, no detail has been overlooked. The fully renovated interior features updated mechanicals and water line supply from the property line, newer plumbing, updated electrical, central air conditioning (2026), and efficient furnace (2023). The main floor offers a bright, open layout featuring a custom gourmet kitchen complete with an island, sleek modern appliances (fridge, stove, dishwasher, microwave, washer dryer), updated flooring, updated light fixtures, and a convenient main floor laundry room with 2pc bathroom. Accommodating three bedrooms and modern 4pc bathroom, this home offers total peace of mind and move-in ready comfort. (id:27476)


Property Highlights

MLS® Number
X13731944
Type
Single Family
Community Name
St. Thomas
Ownership Type
Freehold
Land Size
60.1 x 125.7 FT|1/2 - 1.99 acres
Parking Space Total
4

Building

Building Type
House
Storeys
1.50
Square Footage
1100 - 1500 sqft
Bathrooms Total
2
Bedrooms Above Ground
3
Bedrooms Total
3
Amenities
Place of Worship, Public Transit, Schools
Exterior Finish
Brick
Fireplace Present
No
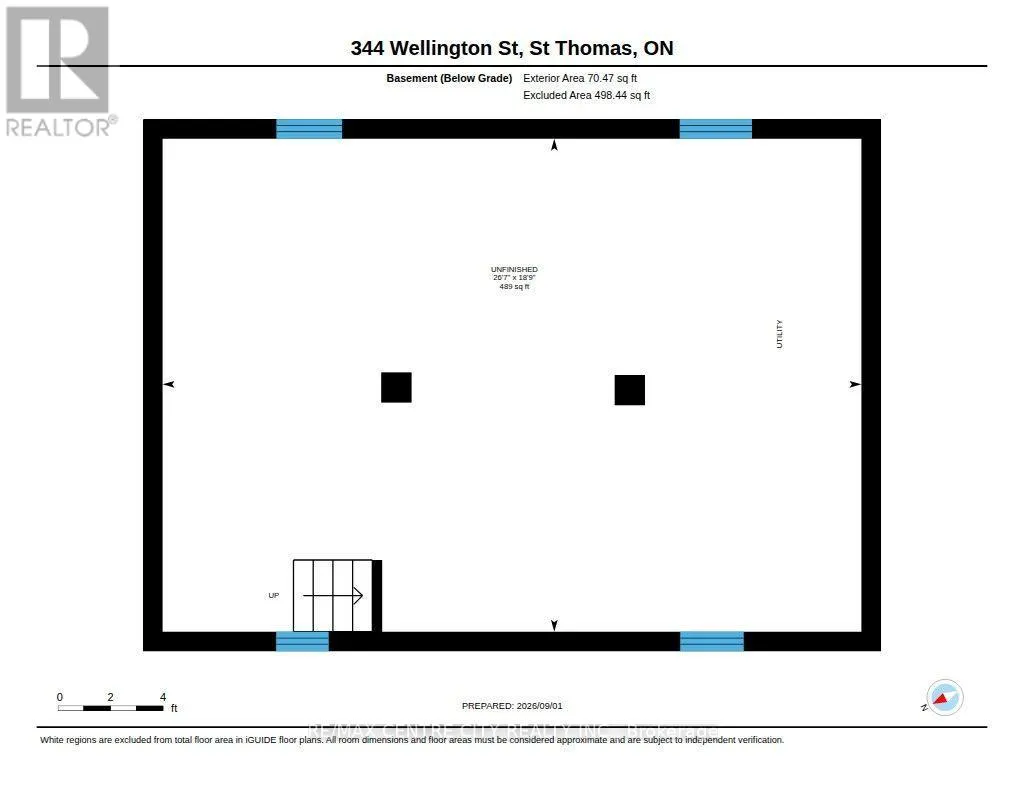
Basement Type
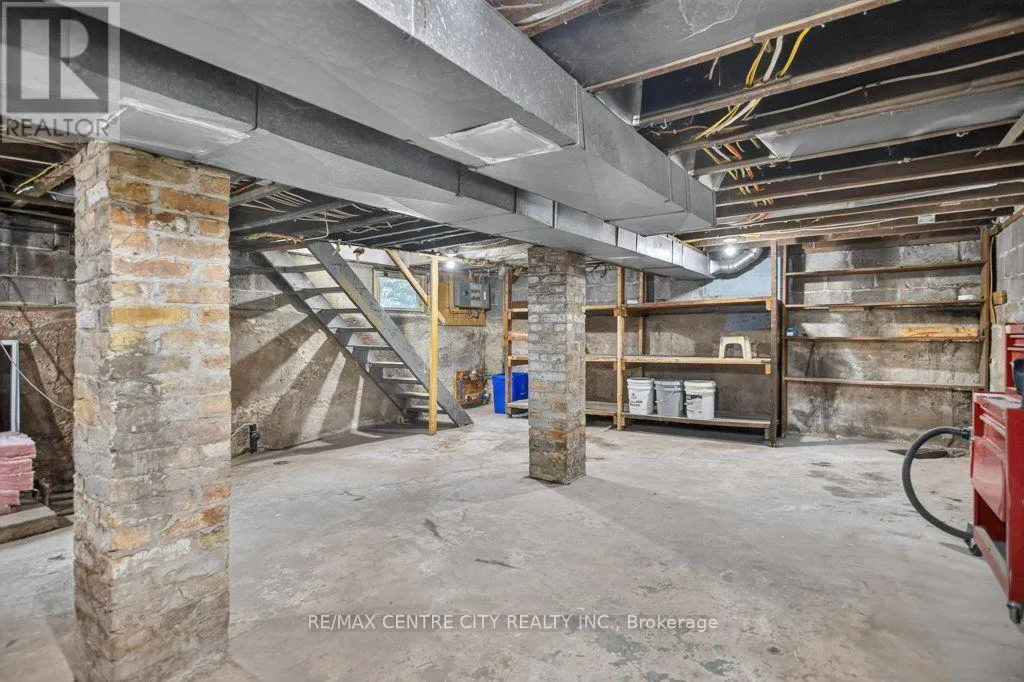
Full (Unfinished)
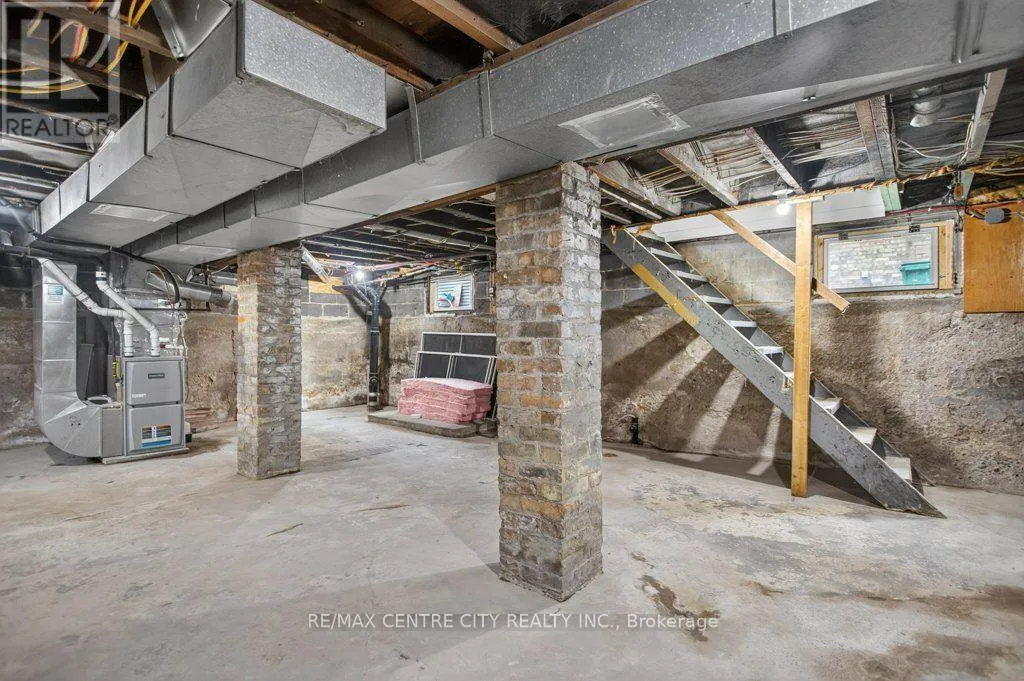
Basement Features
Building Heating Type
Forced air
Heating Fuel
Natural gas
Building Cooling Type
Central air conditioning

Utilities

Water
Municipal water
Utility Sewer
Sanitary sewer

Room Layout

Primary Bedroom
Second level
2.76 m x 3.53 m
Bedroom 2
Second level
3 m x 3.35 m
Bedroom 3
Second level
2.71 m x 3.53 m
Bathroom
Second level
2.43 m x 2.43 m
Foyer
Main level
23.32 m x 3.52 m
Living room
Main level
3.14 m x 3.6 m
Kitchen
Main level
5.56 m x 4.37 m
Laundry room
Main level
3.12 m x 3.04 m
Bathroom
Main level
1.34 m x 3.06 m

Location

Learn more about this property
Listing provided by:
RE/MAX CENTRE CITY REALTY INC
MLS® number:
X13731944
Agent:
Richard Haddow
*Indicates required field
Name is required
Email is required
Please enter a valid phone number (e.g., 416-111-1111).