14 Hopper Lane, St. Thomas, Ontario N5R 0S2

Listed for:
$636,171
3 beds
3 baths
Listed 29 days ago
House for rent: 14 Hopper Lane, St. Thomas, Ontario N5R 0S2

View all 2 photos

About

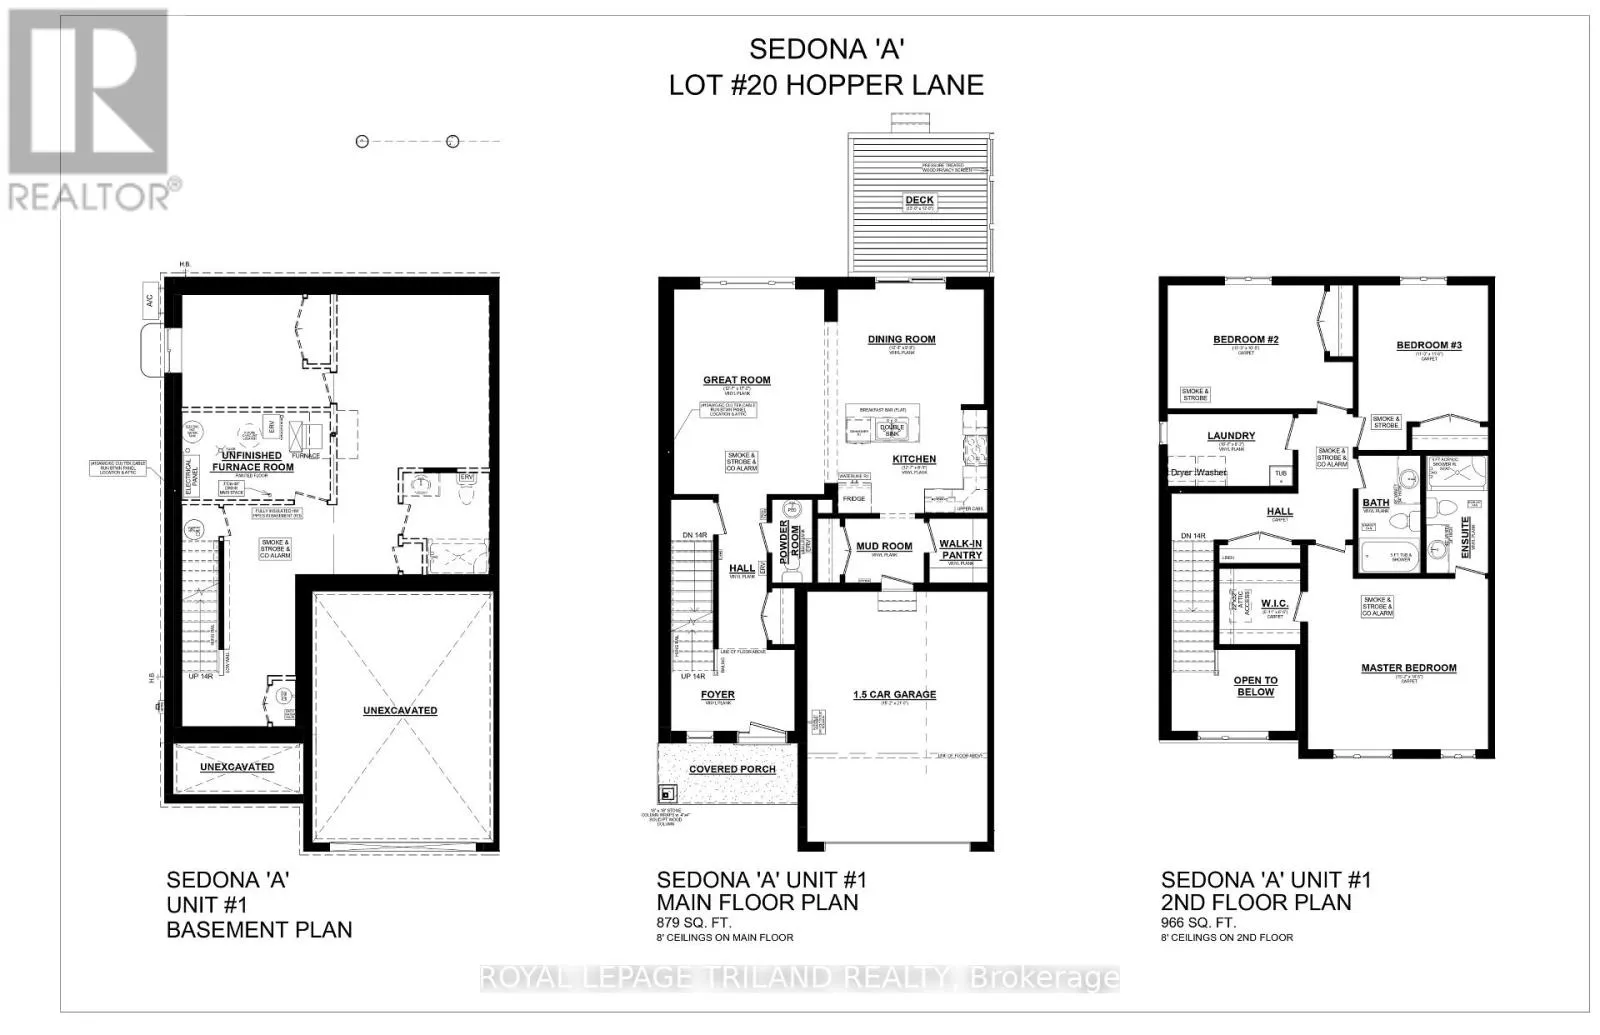
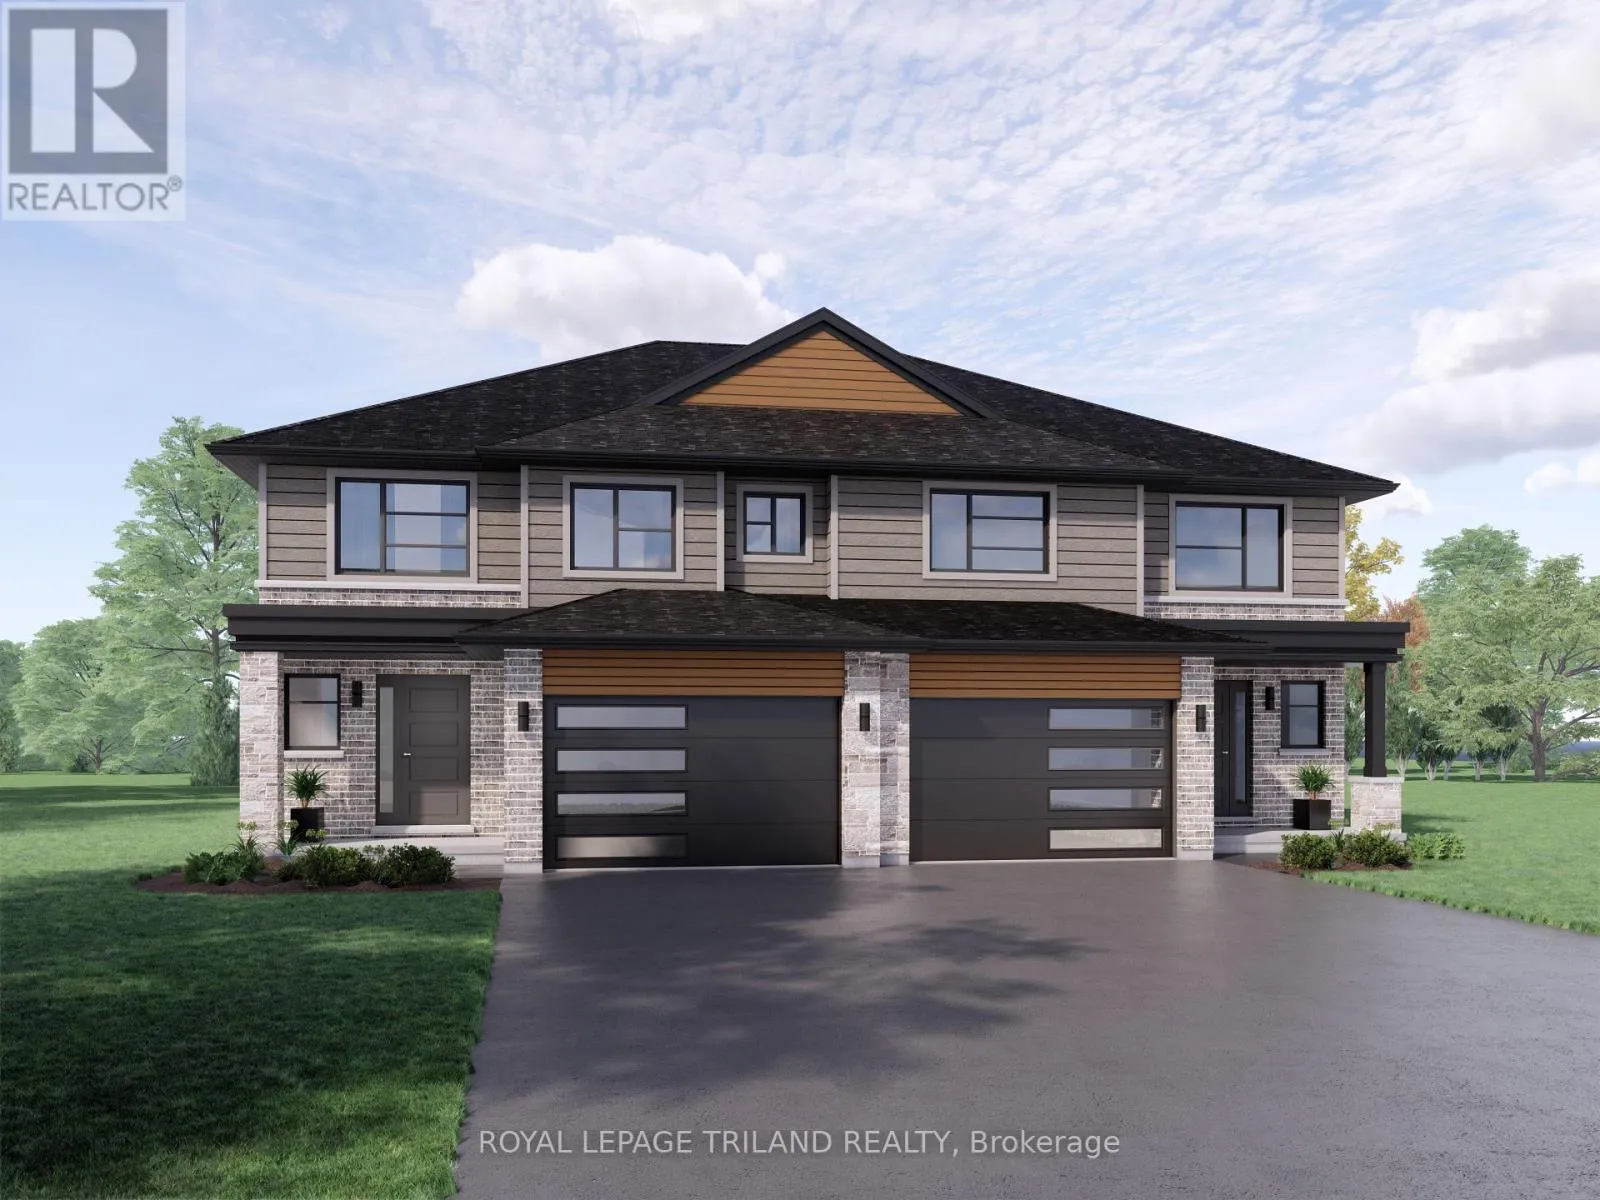
Cross Streets: Southdale Line and Styles Drive. ** Directions: Heading South on Styles, take the last exit on the roundabout to Silverleaf Path, turn right onto Hopper Lane. Property on the left. Welcome to 14 Hopper Lane! The Sedona model offers 1,845 sq. ft. of beautiful living space. This 3 bed 2.5 bath two-storey semi-detached home comes with a 1.5 car garage and an amazing xx lot backing on to Parish Park! A striking two-storey foyer leads into the open concept great room, dining room, and kitchen complete with sleek cabinetry, a generous island, and a walk-in pantry-conveniently located beside the mudroom with direct garage entry. The dining area features a large sliding glass patio door that exists onto a 12x12ft pressure treated back deck. Upstairs, the primary bedroom features a private ensuite and walk-in closet, with two additional bedrooms, a full bathroom, and second-floor laundry. Situated in south St. Thomas near scenic trails, St. Joseph's Catholic High School, Fanshawe College, and the Doug Tarry Sports Complex, this Energy Star Certified and Net Zero Ready home is under construction and ready for its first family December 2026. Don't hesitate - Make 14 Hopper Lane your new home! (id:27476)


Property Highlights

MLS® Number
X13739666
Type
Single Family
Community Name
St. Thomas
Ownership Type
Freehold
Land Size
25.3 x 112.8 FT ; 25.32x109.92x112.75x51.26
Parking Space Total
3

Building

Building Type
House
Storeys
2.00
Square Footage
1500 - 2000 sqft
Bathrooms Total
3
Bedrooms Above Ground
3
Bedrooms Total
3
Exterior Finish
Brick, Vinyl siding
Fireplace Present
No
Basement Type
Full (Unfinished)
Basement Features
Building Heating Type
Forced air, Heat Pump
Heating Fuel
Electric
Building Cooling Type
Central air conditioning, Ventilation system

Utilities

Water
Municipal water
Utility Sewer
Sanitary sewer

Room Layout

Primary Bedroom
Second level
4.63 m x 4.39 m
Bedroom 2
Second level
4.04 m x 3.18 m
Bedroom 3
Second level
3.35 m x 3.51 m
Laundry room
Second level
3.23 m x 1.88 m
Great room
Main level
3.84 m x 5.23 m
Dining room
Main level
3.734 m x 2.972 m
Kitchen
Main level
3.84 m x 2.67 m

Location

Learn more about this property
Listing provided by:
ROYAL LEPAGE TRILAND REALTY
MLS® number:
X13739666
Agent:
Alicia Atterbury
*Indicates required field
Name is required
Email is required
Please enter a valid phone number (e.g., 416-111-1111).