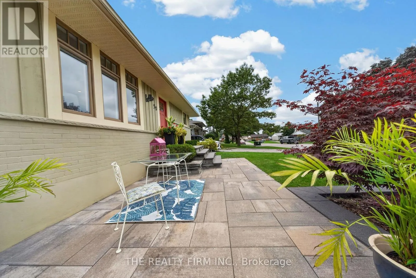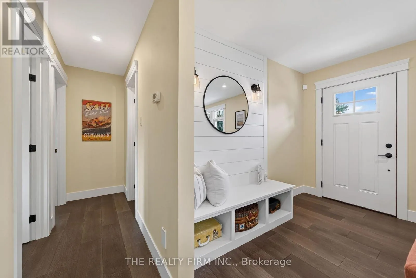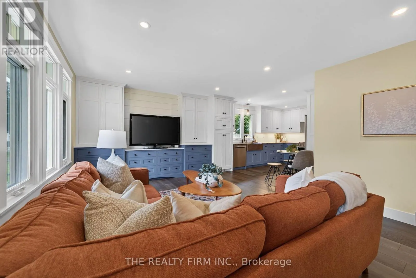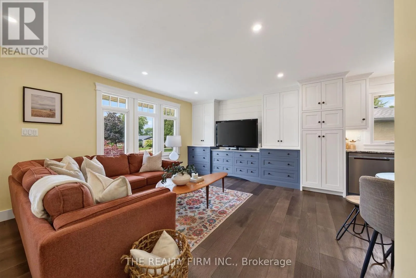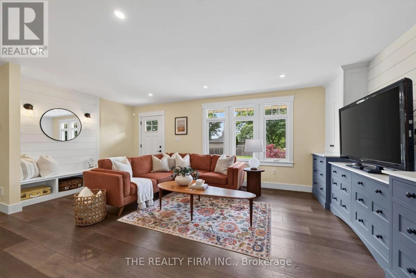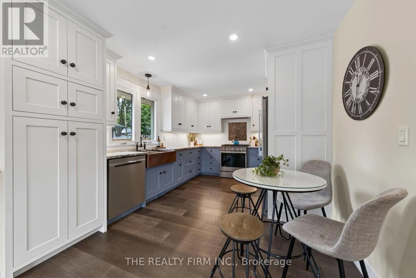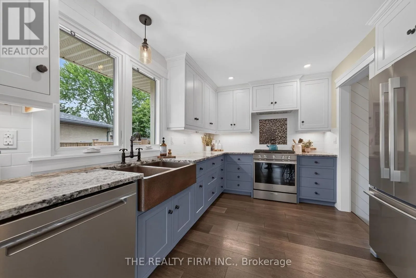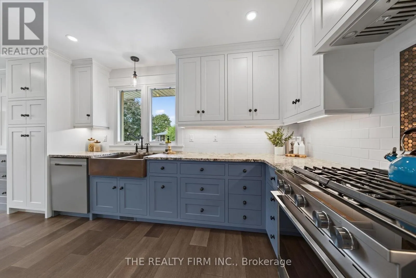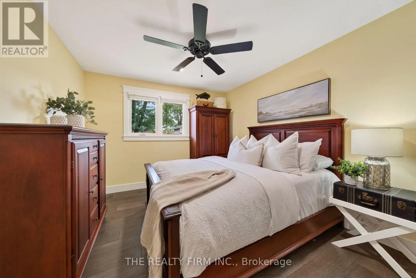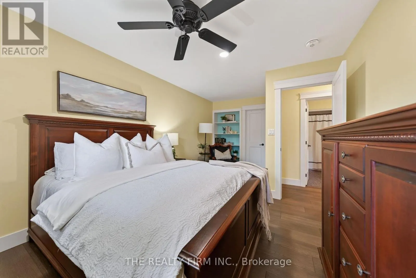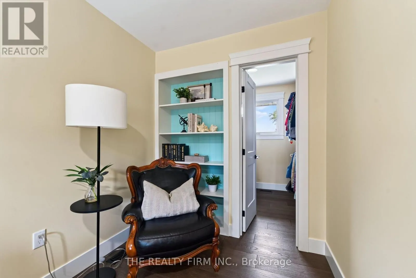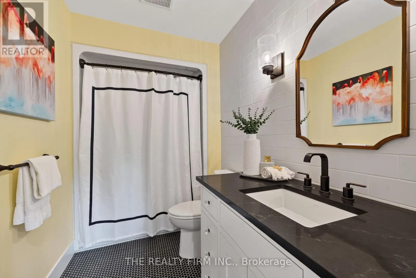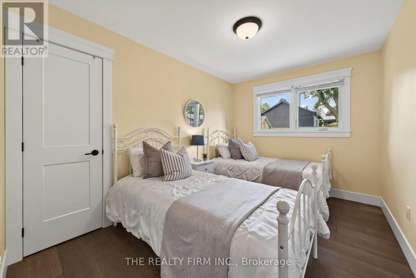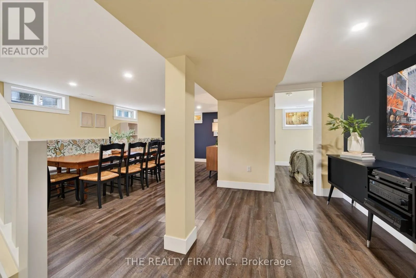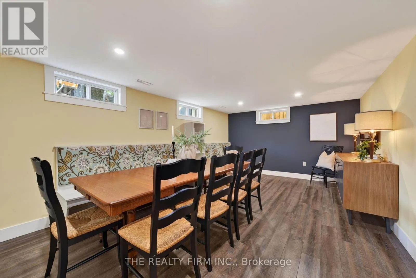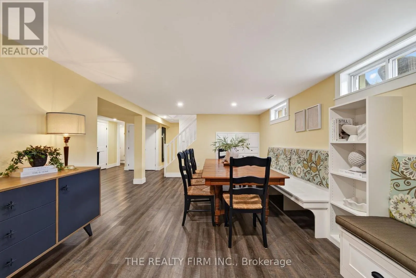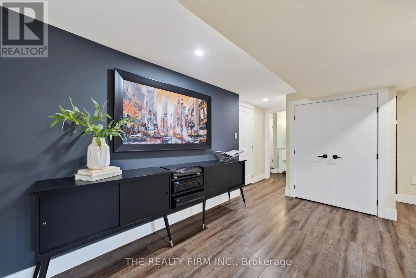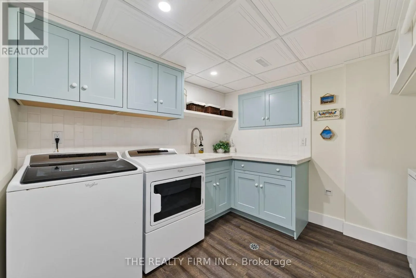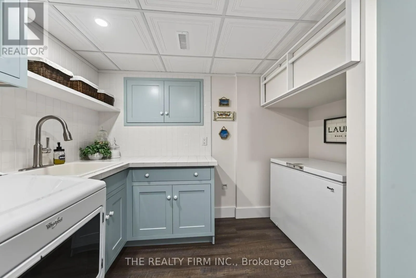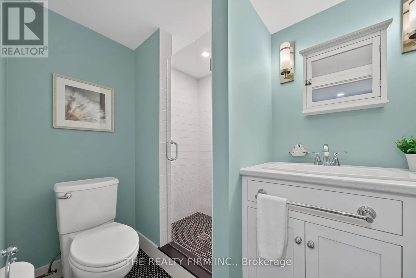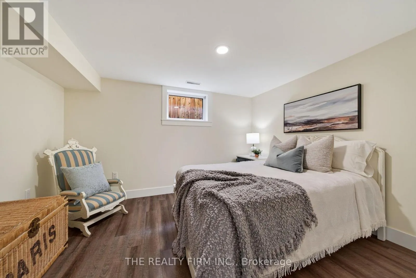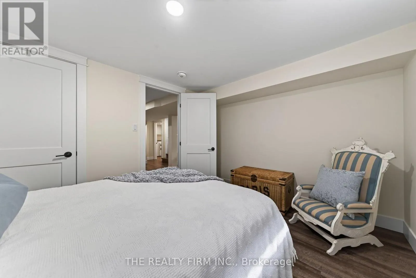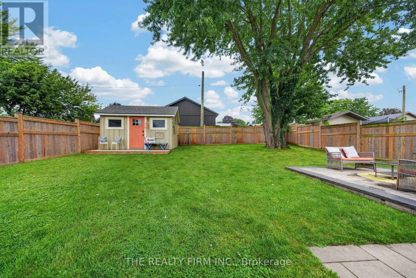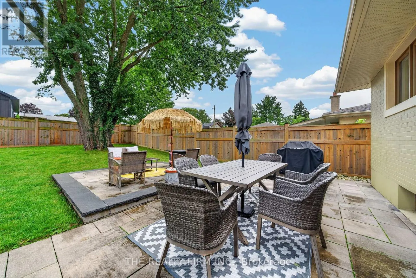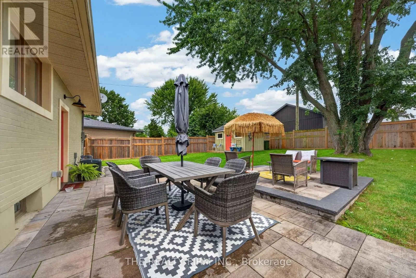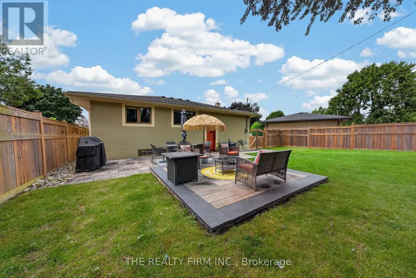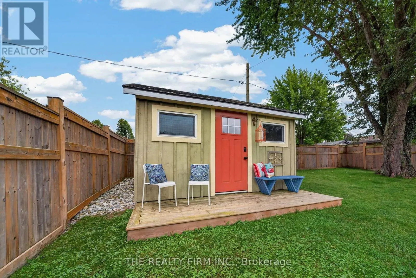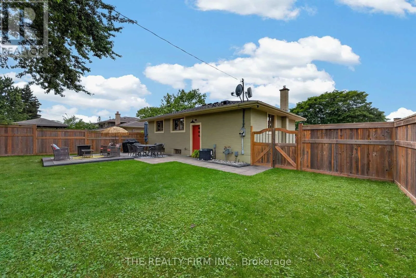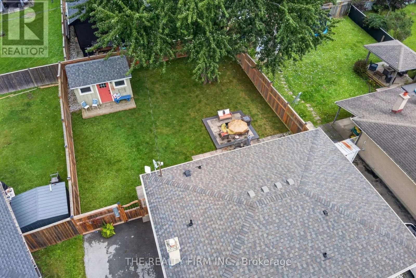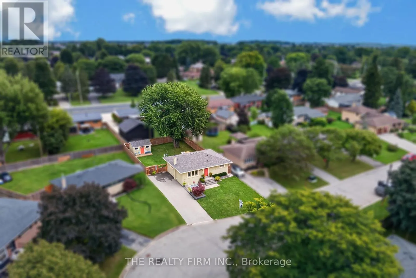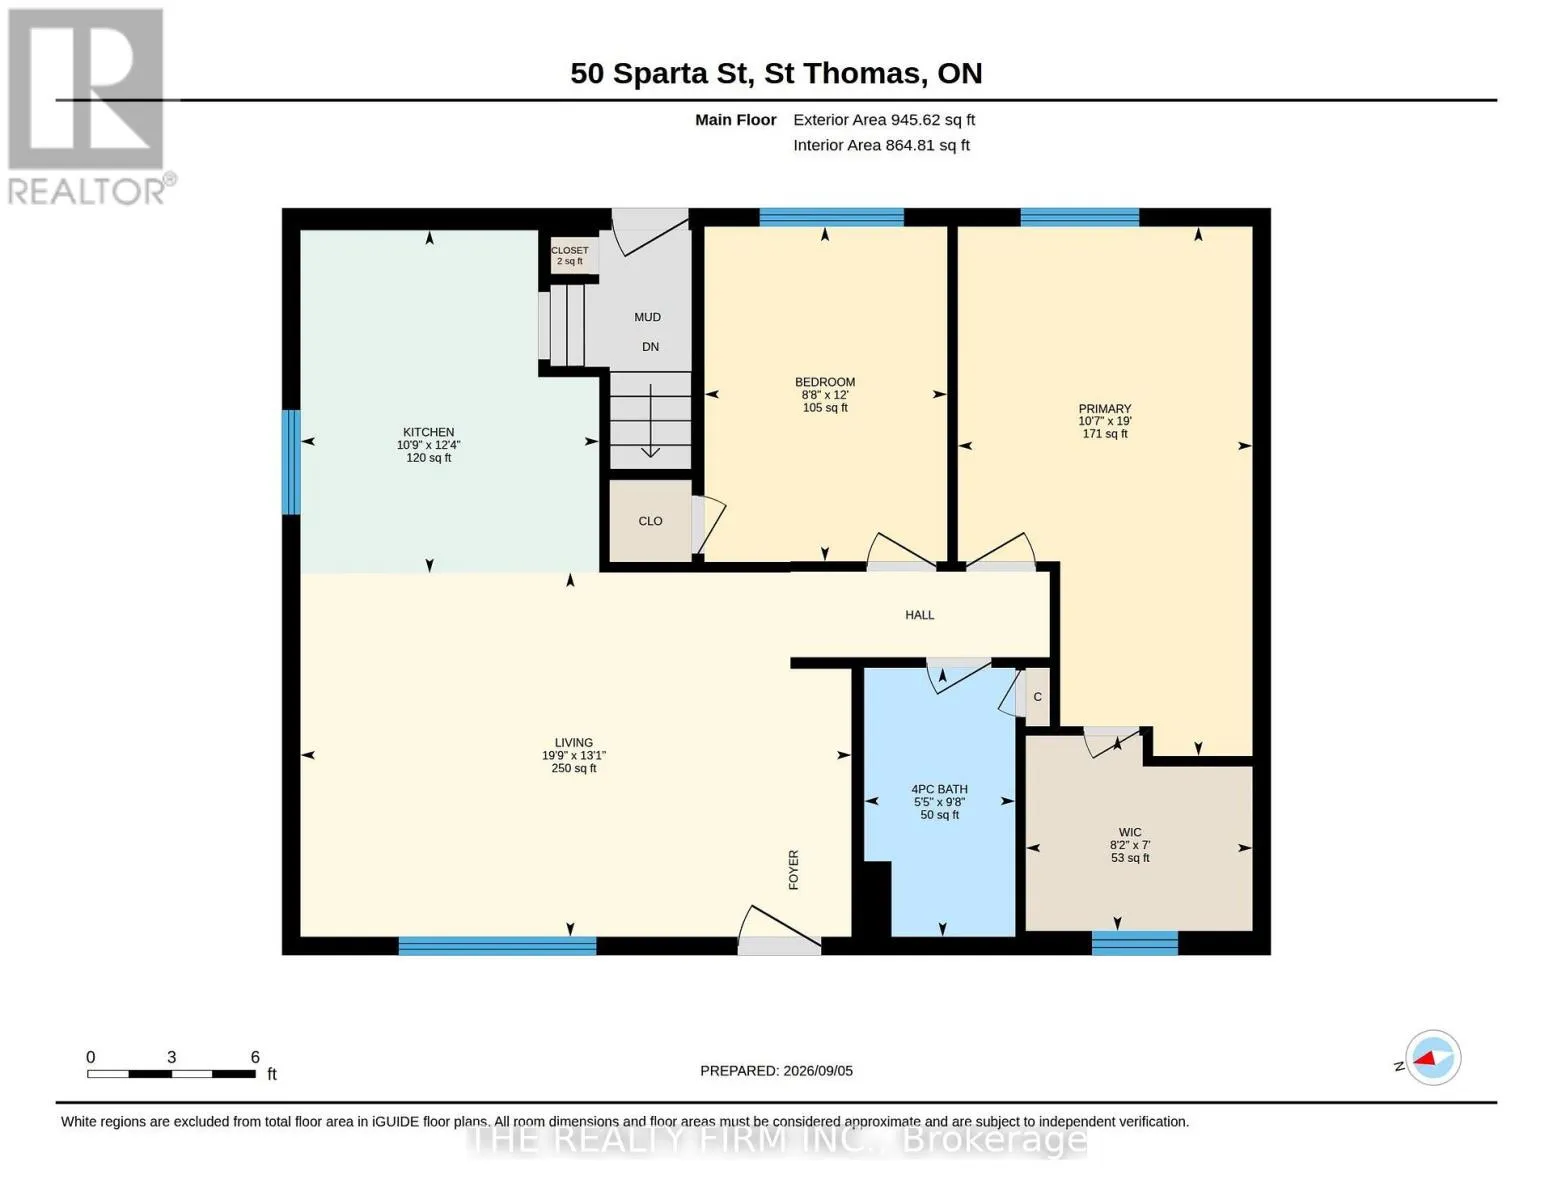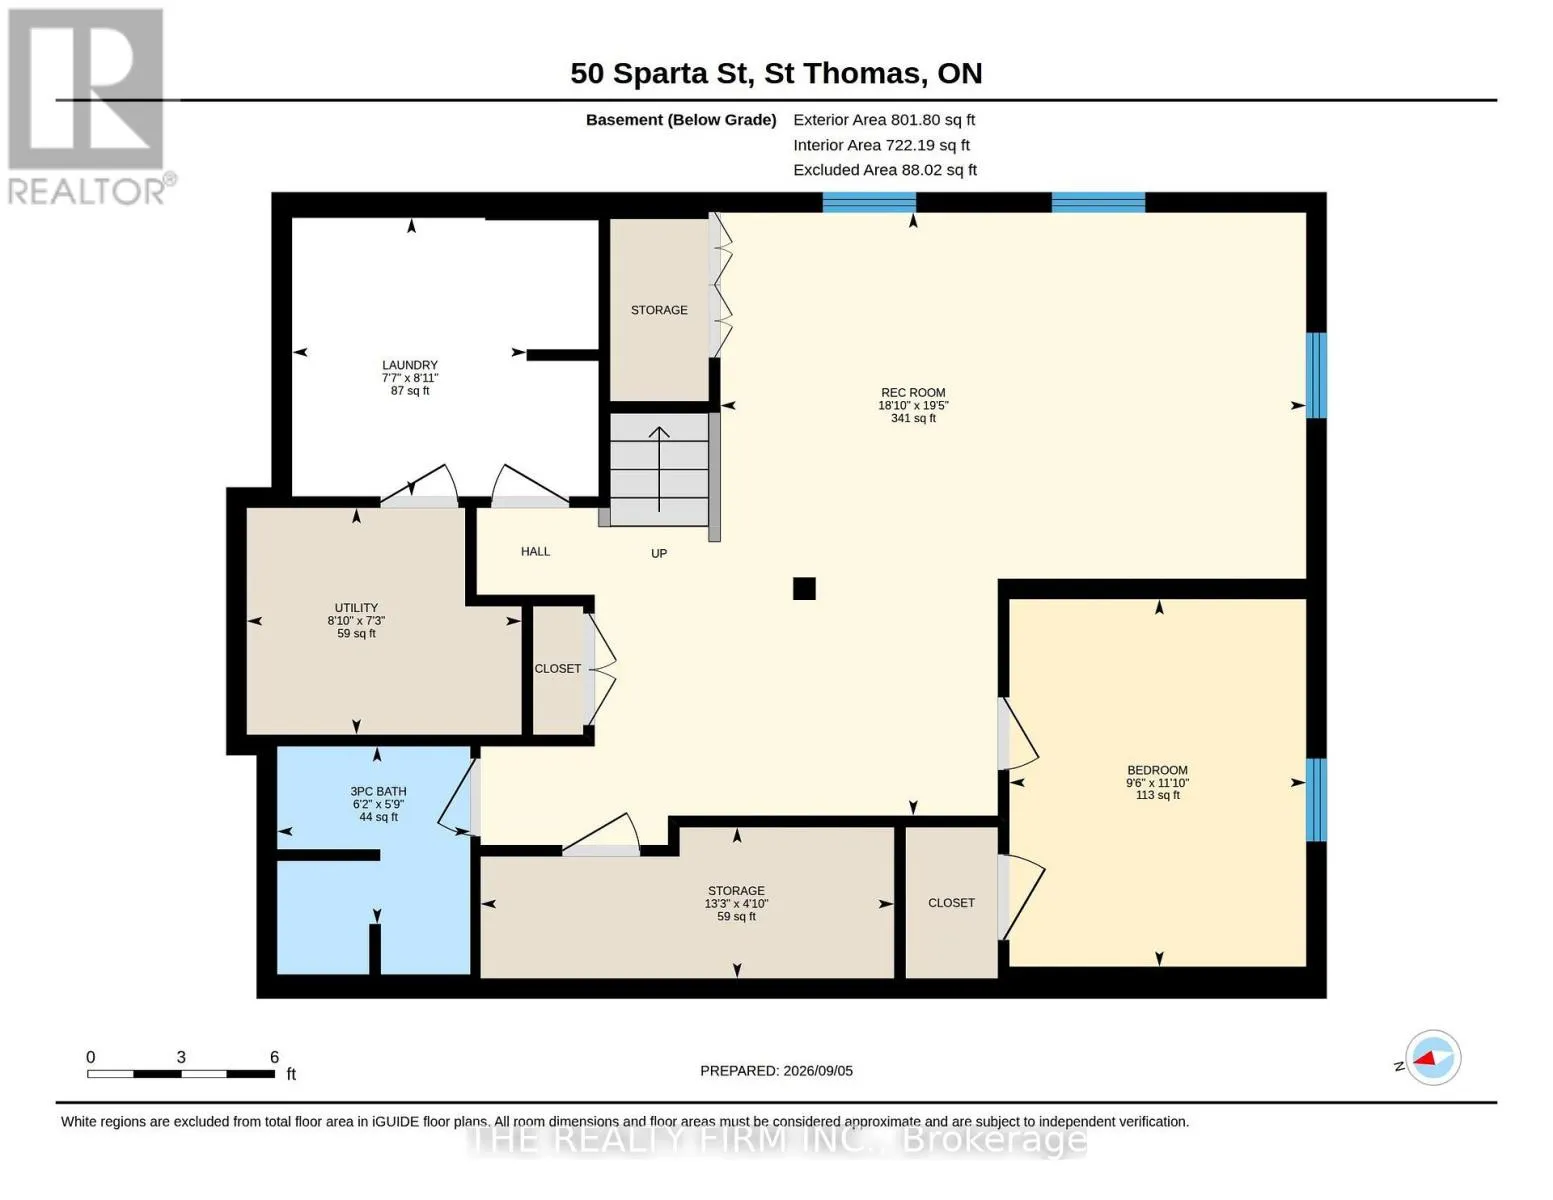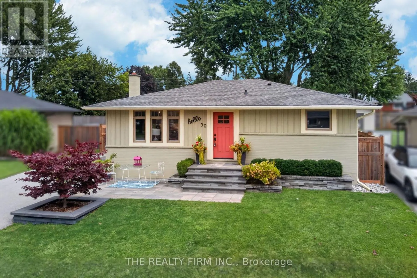
Cross Streets: Sparta St and Aldborough Ave. ** Directions: Head east on Talbot St. Turn right onto Caso Xing. At the roundabout, take the 1st exit and stay on Caso Xing. Turn left onto Wellington St. Turn right onto Fairview Ave. Turn right onto Aldborough Ave. Turn right onto Sparta St. Beautifully transformed with thoughtful updates from top to bottom, this turn-key Craftsman-style bungalow offers the character buyers love with the confidence of quality workmanship throughout. Ideal for empty nesters, downsizers, first-time buyers or mature families, the home features 2+1 bedrooms, 2 full bathrooms and flexible living space across both levels. Mature landscaping, stone-accented entry, front patio and long asphalt driveway (2021) create inviting curb appeal. Inside, the open-concept main level features engineered hardwood, LED pot lights, transom windows and custom built-ins extending from the living room into the kitchen. Dovetailed cabinetry, quartz countertops, stainless steel appliances with gas stove and hammered copper farmhouse sink complete the kitchen. The 4-piece main bath features quartz counters, penny tile flooring and subway tile feature wall. The primary bedroom has been converted to include a walk-in closet and cozy reading nook with built-in shelving, while a second bedroom completes the main level. Downstairs offers generous finished living space with LVP flooring, built-in seating and wall storage - perfect for games, lounging, entertaining or family space. A third bedroom with egress window, 3-piece bath and finished laundry room with extensive cabinetry, counter space and utility sink add versatility. Outside, enjoy a fully fenced backyard, mature trees, spacious paving stone patio, raised seating area, storage shed and plenty of green space. Major systems have been thoughtfully updated by the current owners, including the entire home being rewired, new ductwork, furnace, AC, most windows, upgraded wall and attic insulation with spray foam and R60, gutter guards and more. Walking distance to St. Thomas-Elgin General Hospital, parks, schools, shopping, restaurants and everyday amenities. This special home must be seen to be truly appreciated. (id:27476)