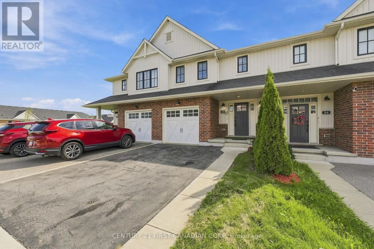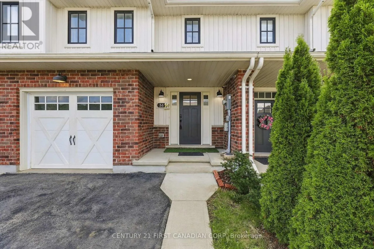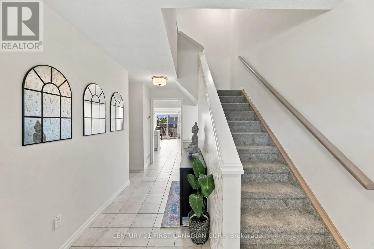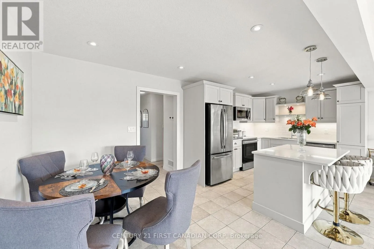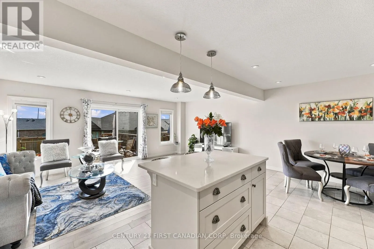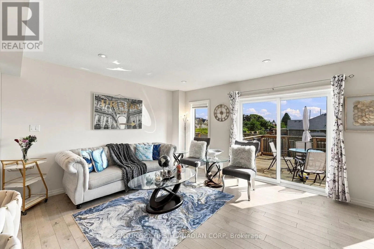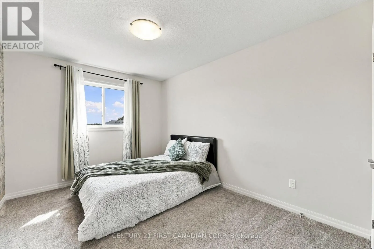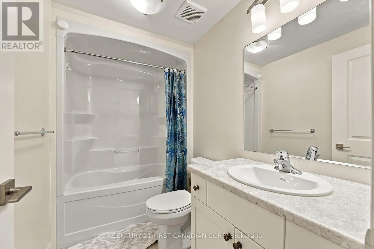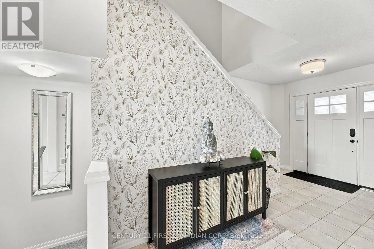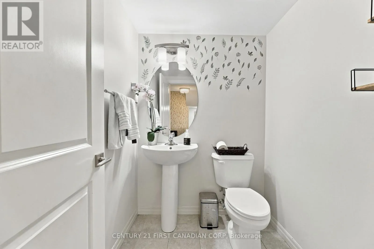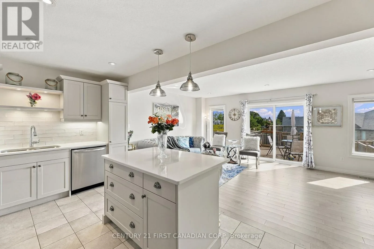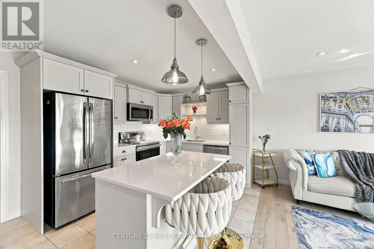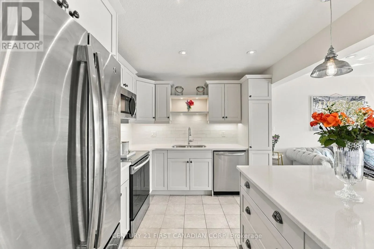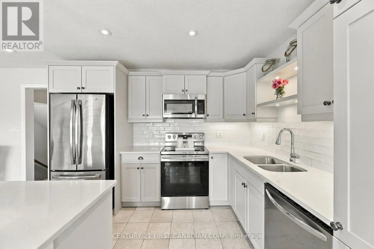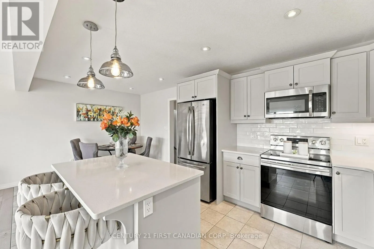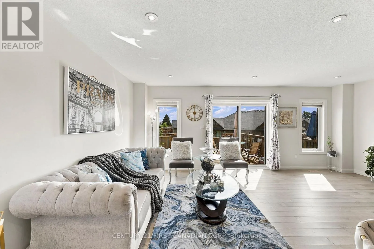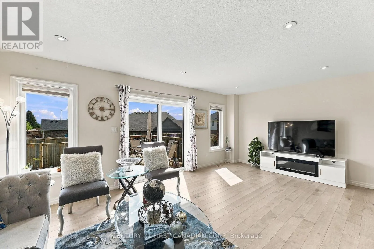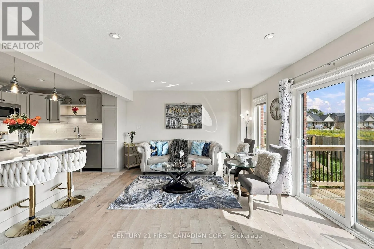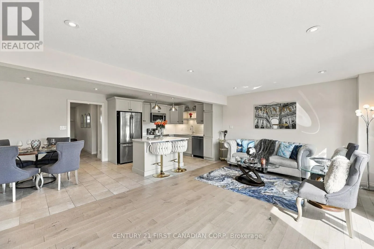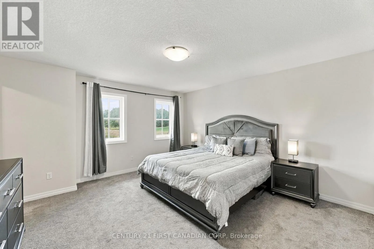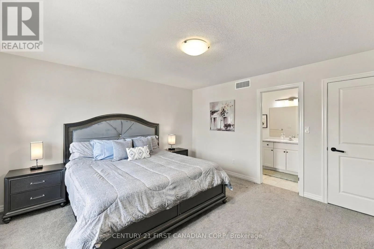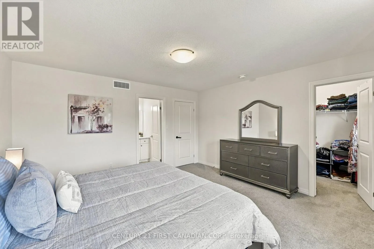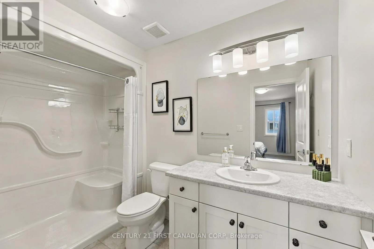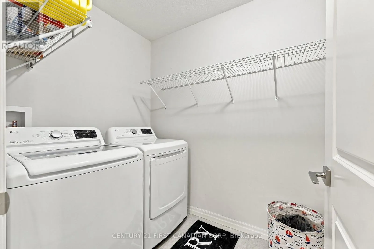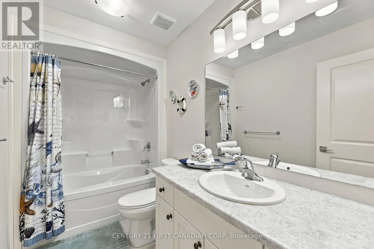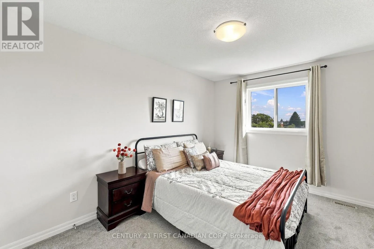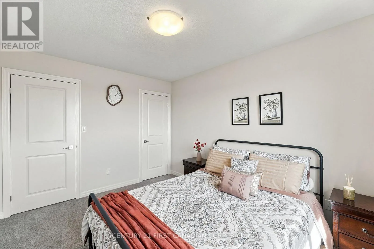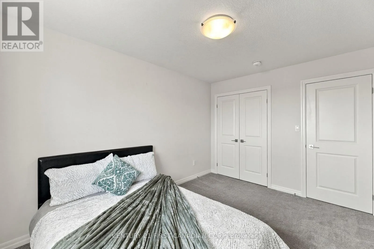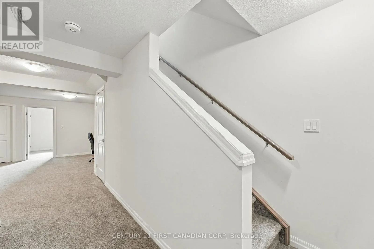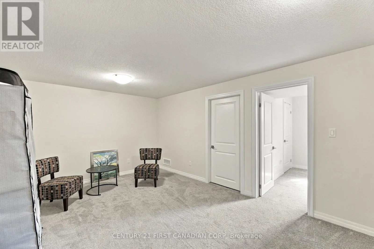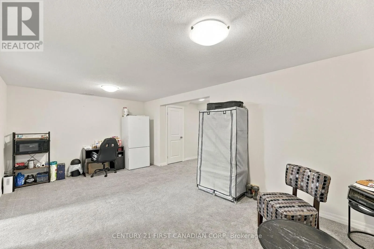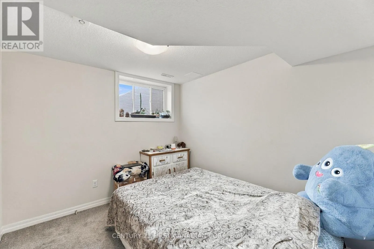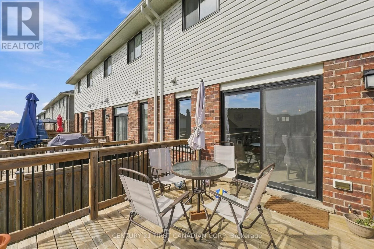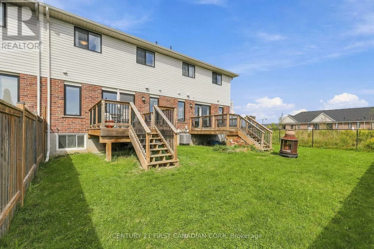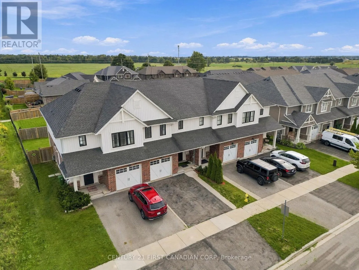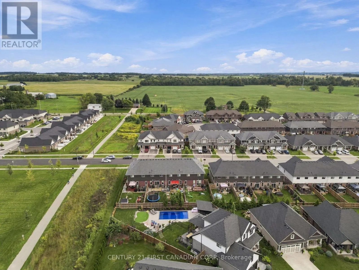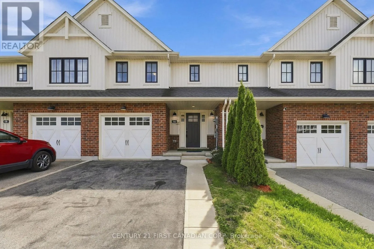
Cross Streets: Cortland Terrace and Orchard Park Rec Trail. ** Directions: From Centennial Road, go west, then 2nd left on Peach Tree Blvd, then make 2nd right on Cortland Terr. Property on south side. For sale sign on property. A beautifully designed 4-bedroom, 4-bathroom freehold townhome nestled in desirable South St. Thomas. Offering a bright, functional layout and plenty of space for everyday living, this home is ideal for families, first-time buyers, or those looking for room to grow. The inviting main floor features a bright open-concept design with a modern kitchen, centre island, dedicated dining area, and spacious living room, perfect for entertaining or relaxing with family. A convenient powder room completes this level.Upstairs, the generous primary suite offers a walk-in closet and private ensuite, complemented by two additional well-sized bedrooms, a full bathroom, and convenient second-floor laundry.The fully finished lower level provides excellent versatility with a fourth bedroom, full bathroom, and spacious recreation area perfect for guests, a home office, teenagers, or extended family.Enjoy the convenience of an attached garage, private driveway, deck, and backyard, providing great options for outdoor living and entertaining. Ideally located close to schools, parks, shopping, trails, and major routes, this home offers the perfect blend of comfort, functionality, and convenience.Move-in ready and designed for modern family living (id:27476)