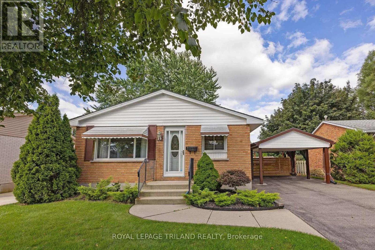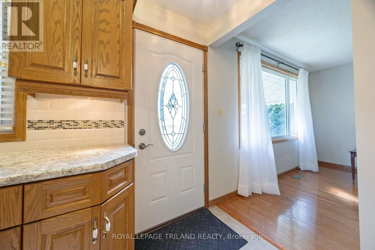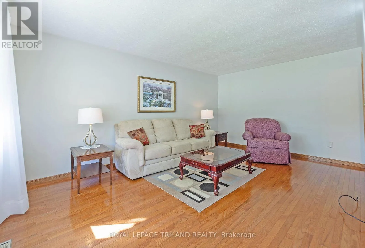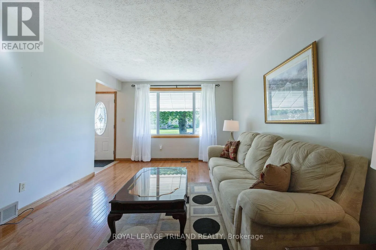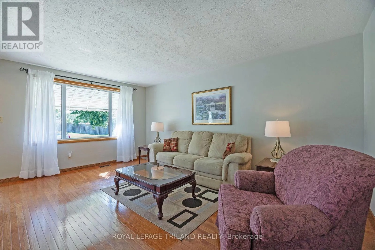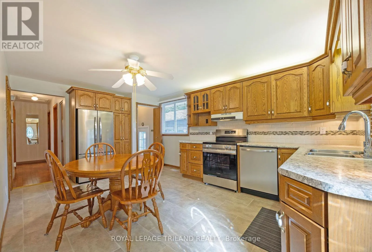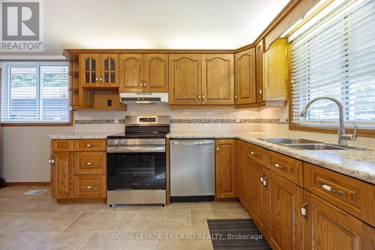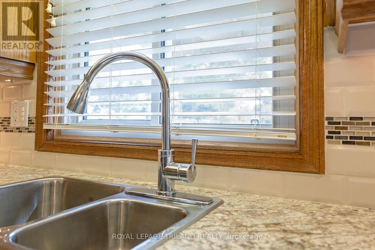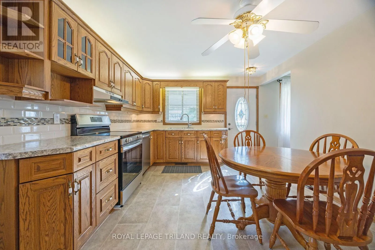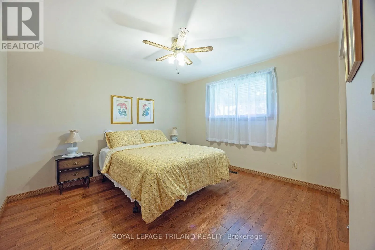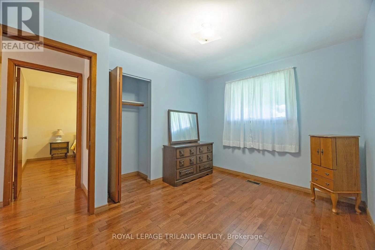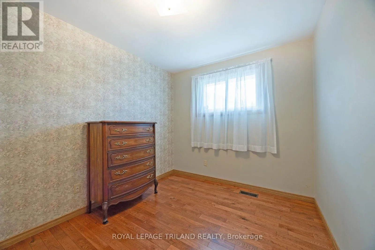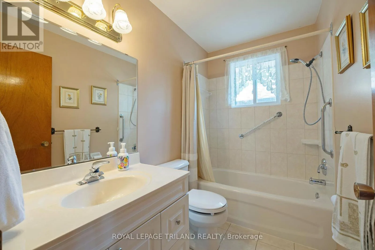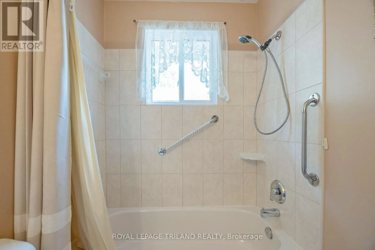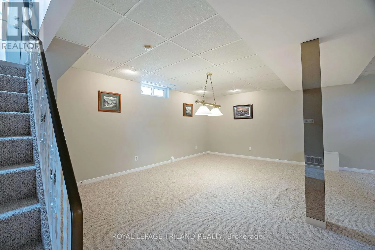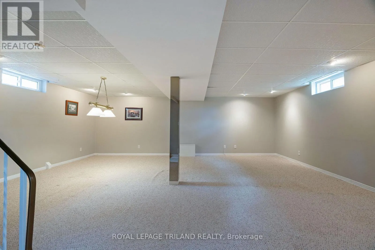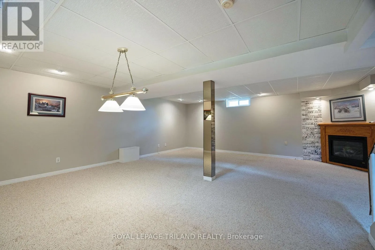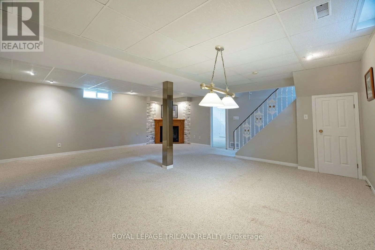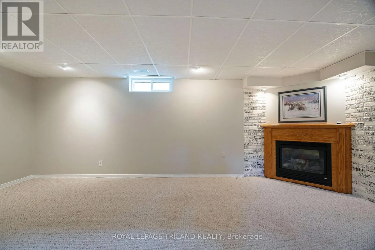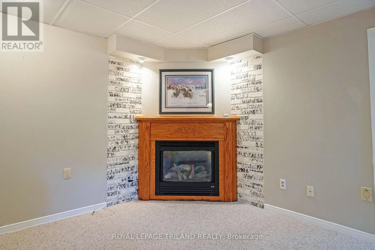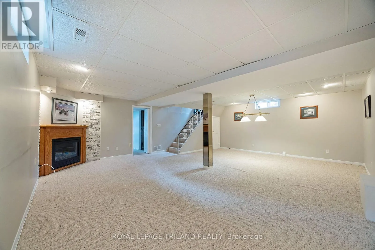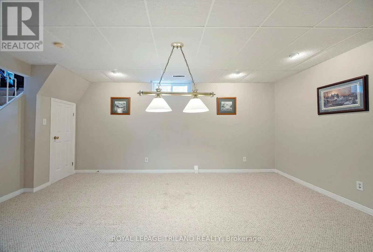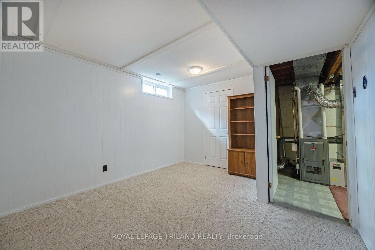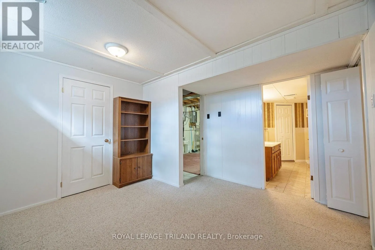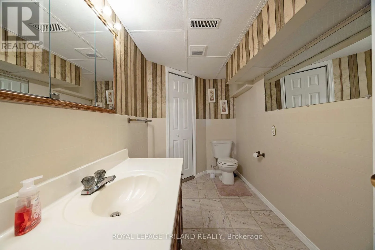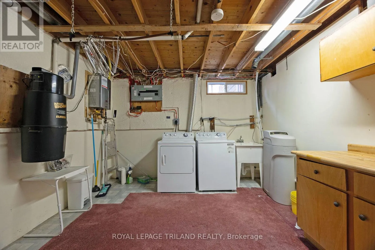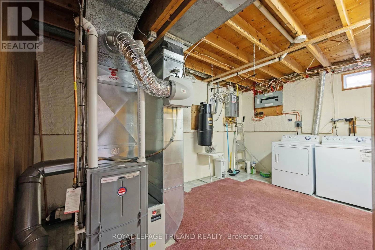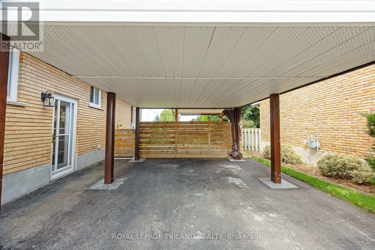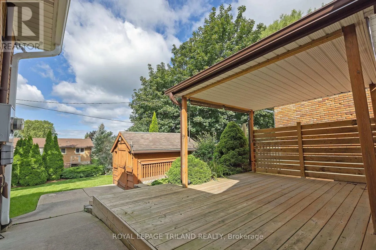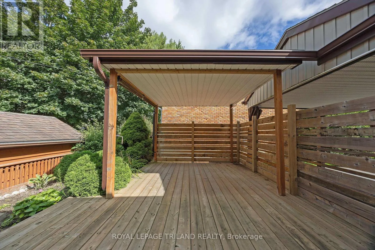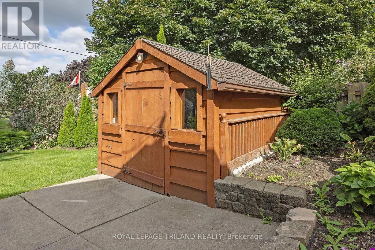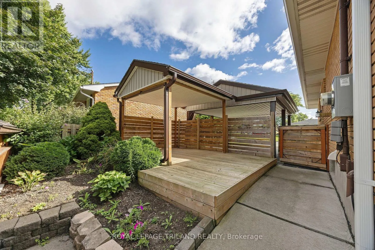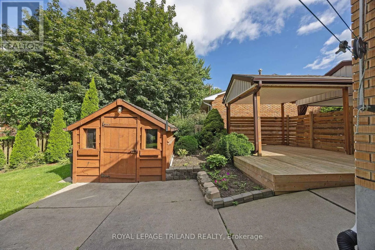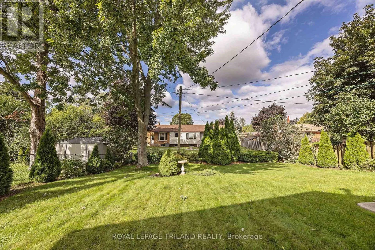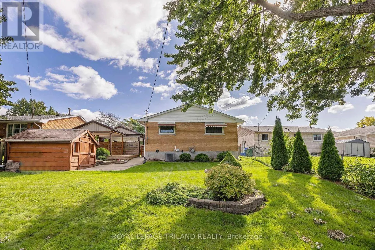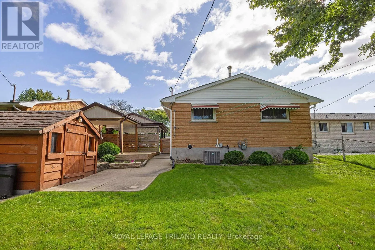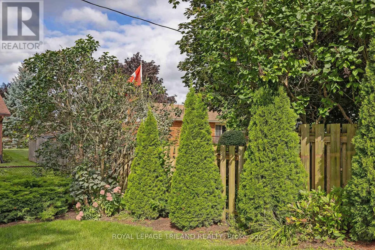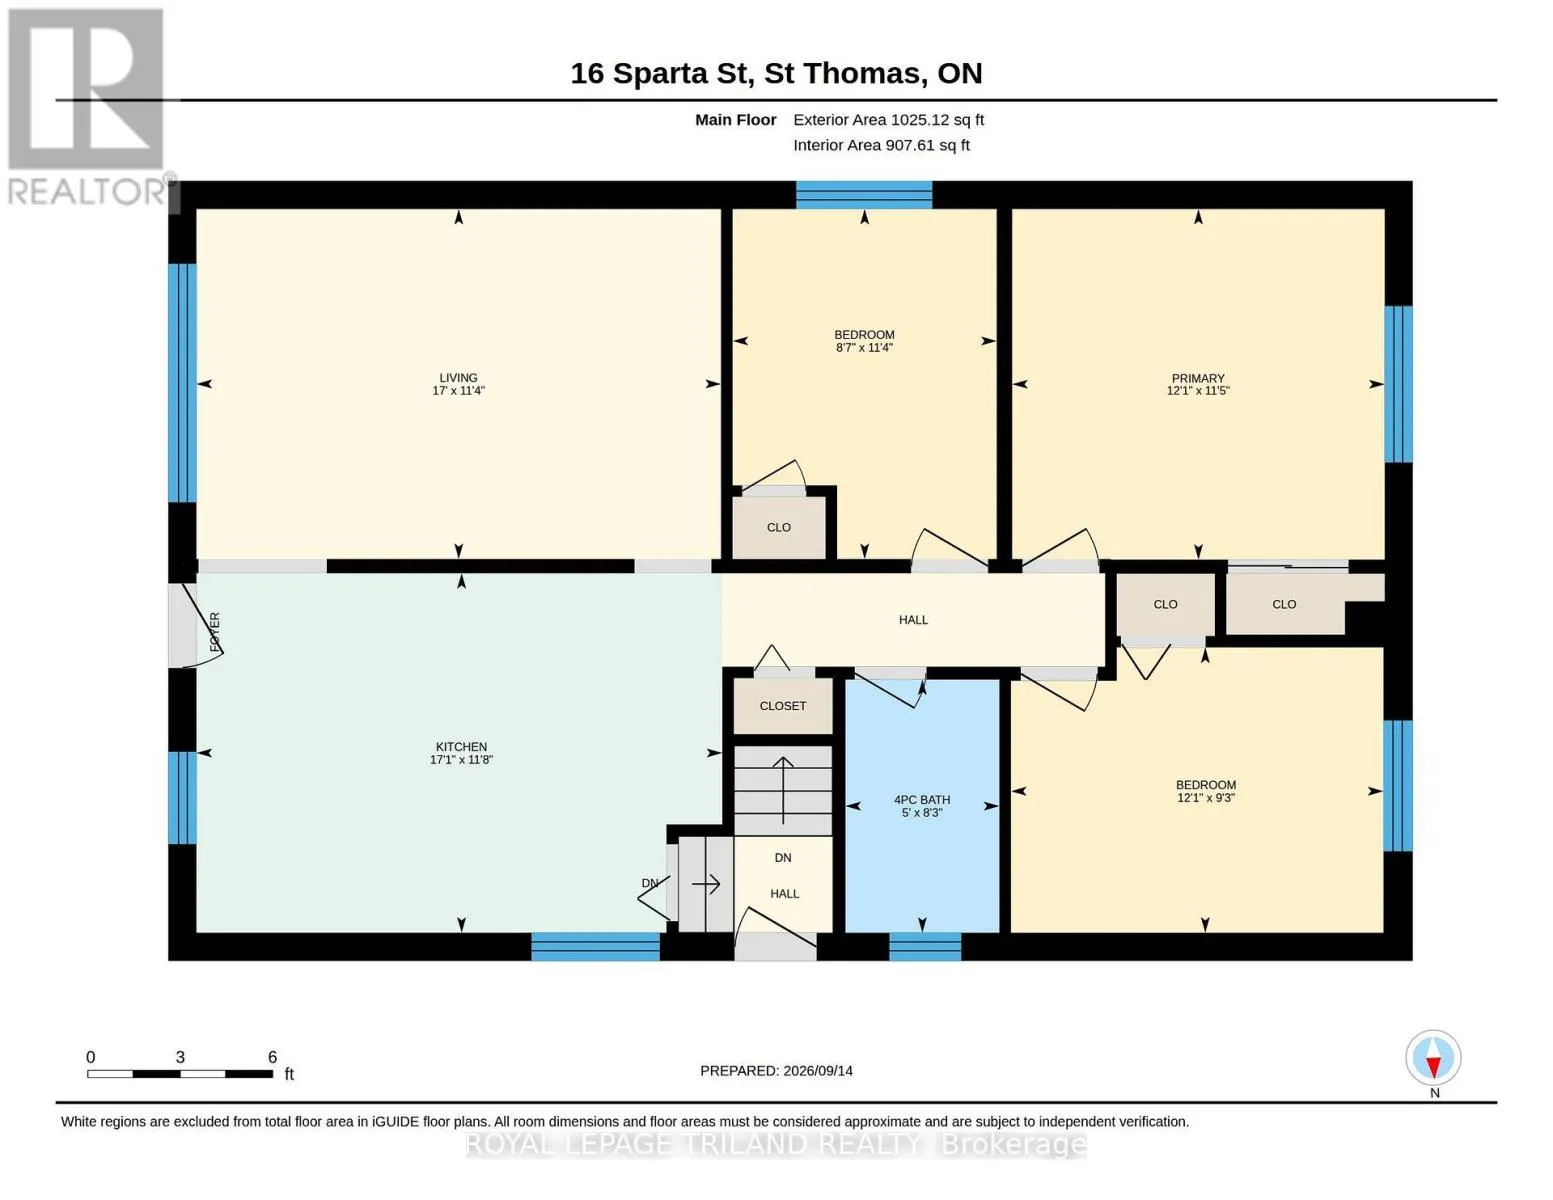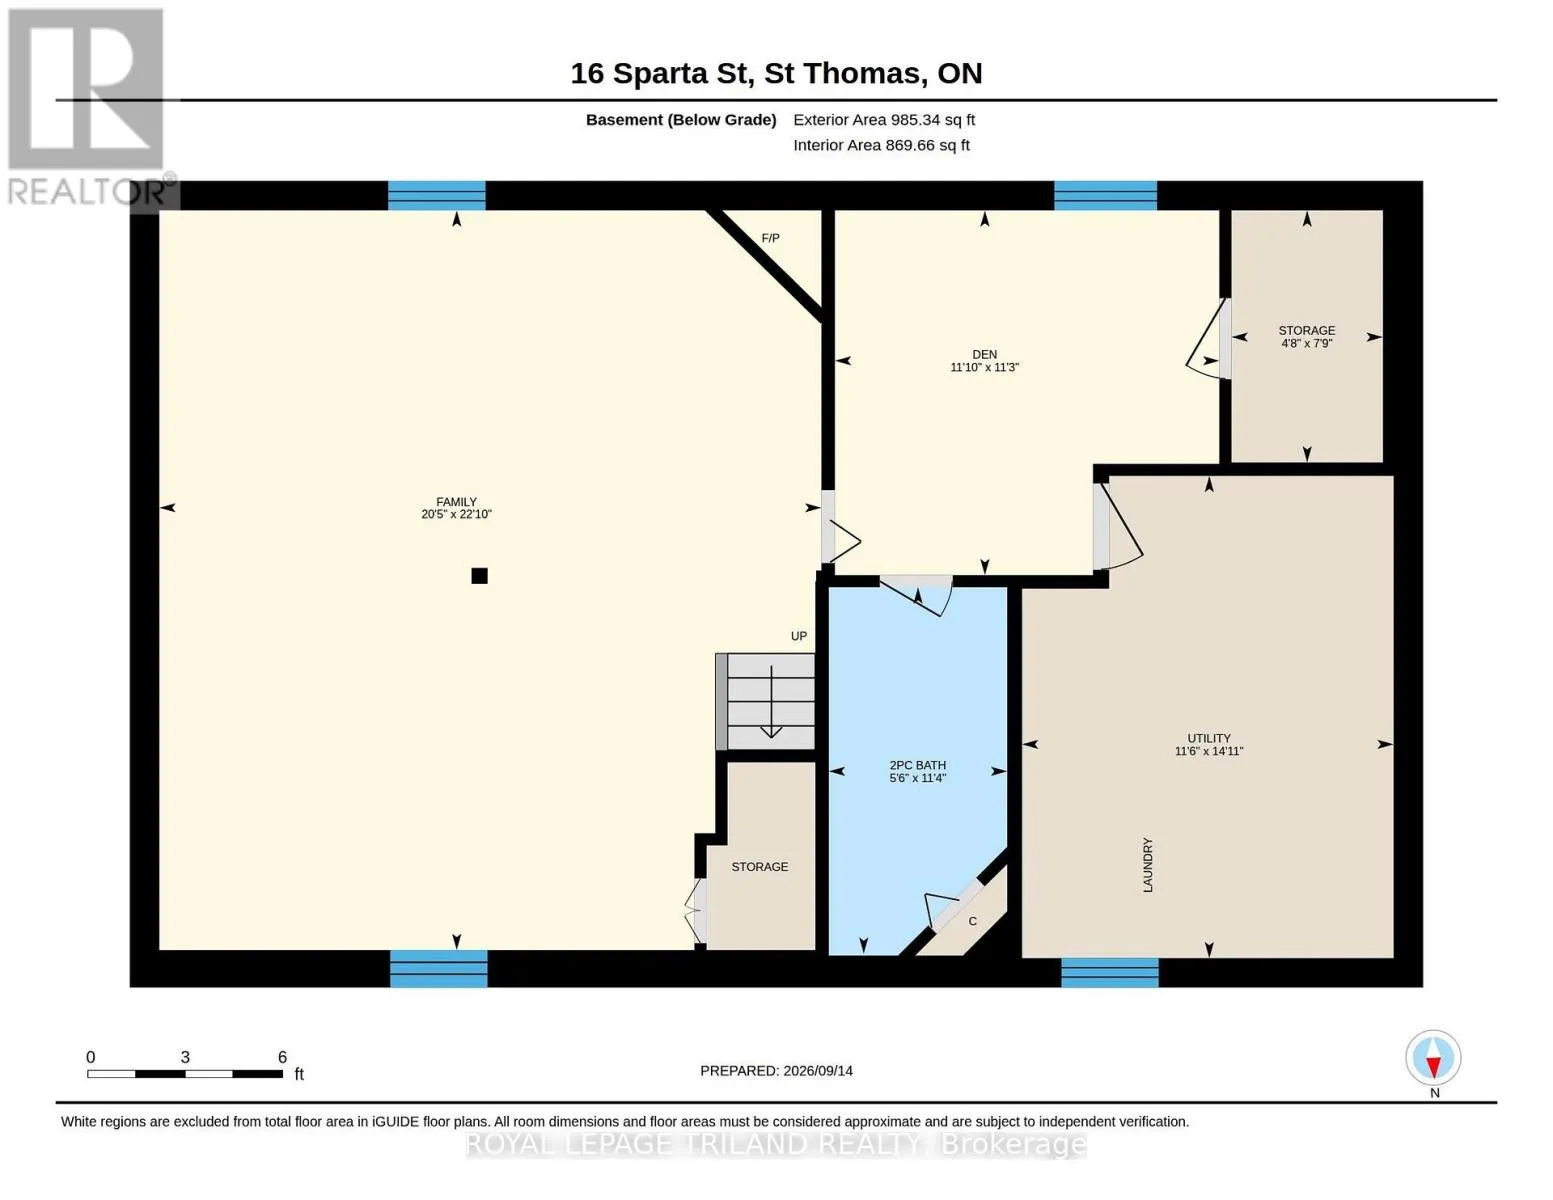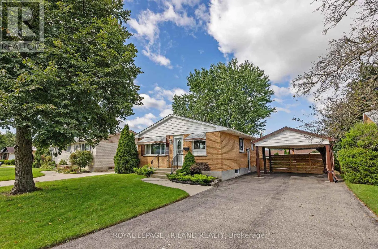
Cross Streets: ALDBOROUGH AVE & SPARTA STREET. ** Directions: FROM FAIRVIEW GO WEST ON ALDBOROUGH 2ND RIGHT ONTO SPARTA, DOWN ON LEFT. "Welcome to 16 Sparta Street, beautifully situated on the desirable southeast side of St. Thomas. This exceptionally well-maintained 3+1-bedroom bungalow offers a bright and inviting main level featuring a spacious living room and an eat-in kitchen complete with gorgeous wood cabinetry and newer appliances. Three comfortable bedrooms and a full main bath round out the main floor, creating a practical and seamless layout for everyday living. The fully finished lower level expands your living space significantly, boasting a large rec room centered around a cozy gas fireplace and an additional versatile great room perfect for a home office or gym. You will also find a dedicated laundry area, a small storage room, and extra under-stairs storage. The lower-level two-piece bathroom already has water lines in place, offering effortless potential to add a full shower. Designed for total comfort and peace of mind, the home comes equipped with an on-demand tankless water heater, water softener, forced-air gas furnace, and central air conditioning. Stepping outside, the exterior features a double-wide paved driveway and a spacious 14'16' carport. The beautifully landscaped, fully fenced backyard serves as a private retreat, complete with a 12'15' deck ideal for outdoor entertaining and a 10'8' garden shed equipped with hydro. Move-in ready and packed with practical upgrades, this home is must-see. (id:27476)