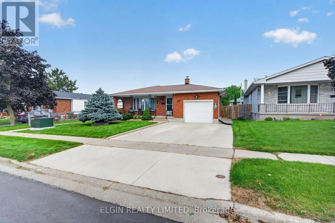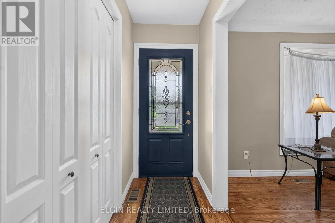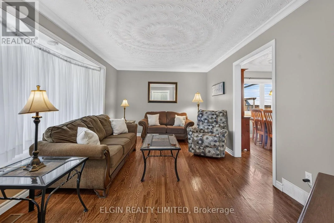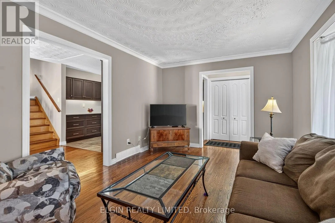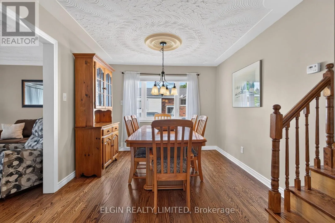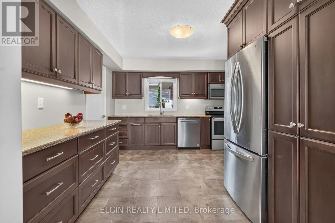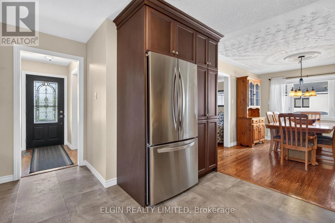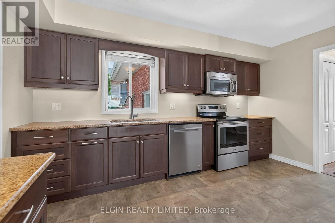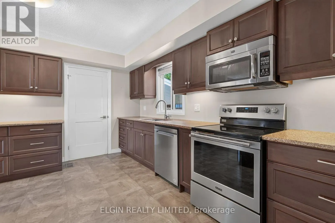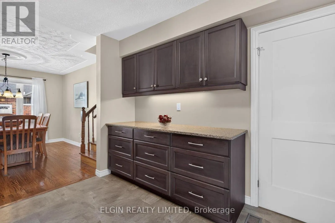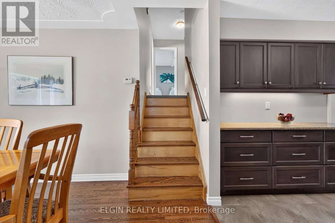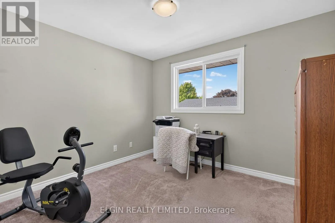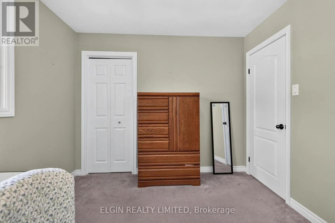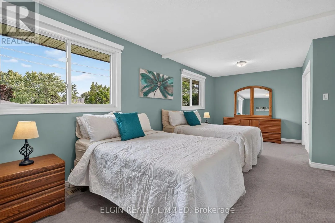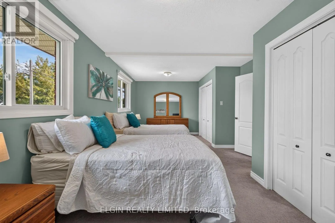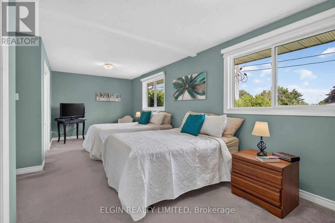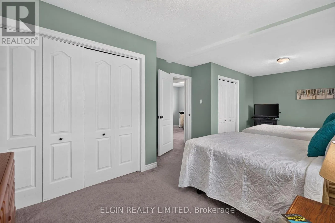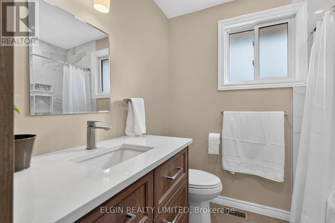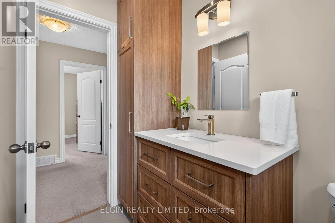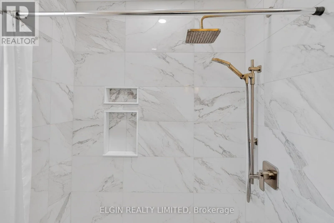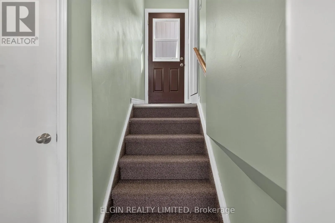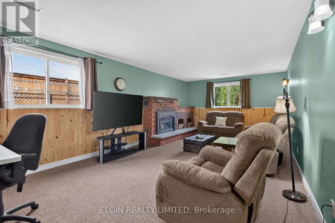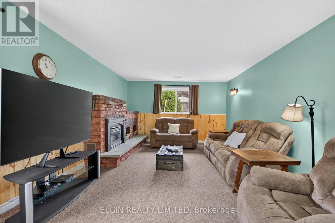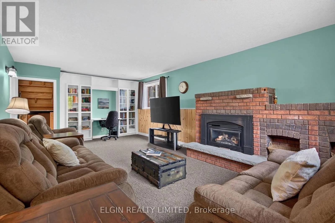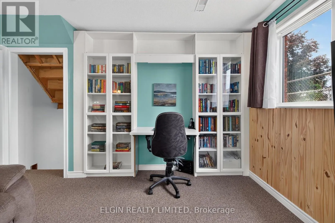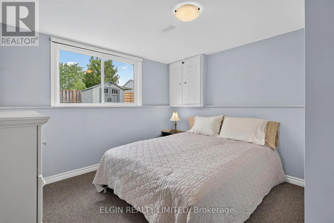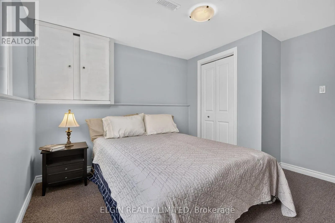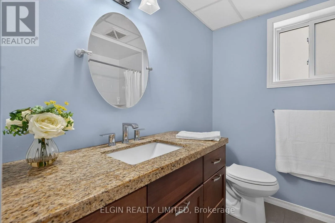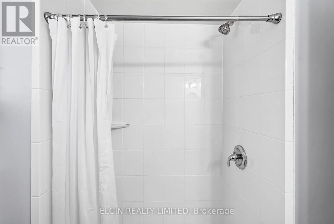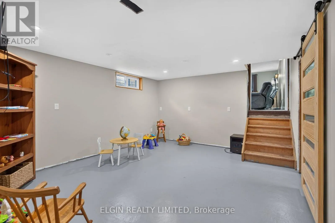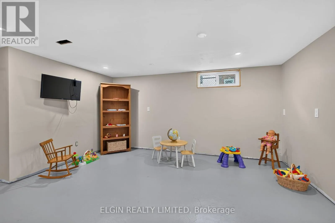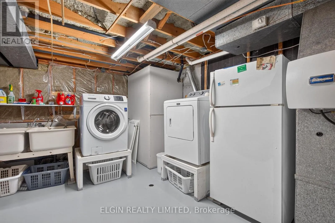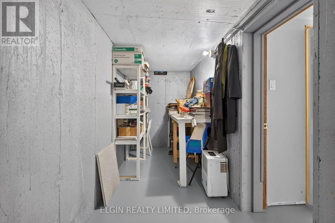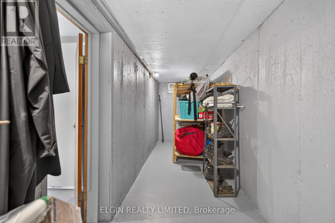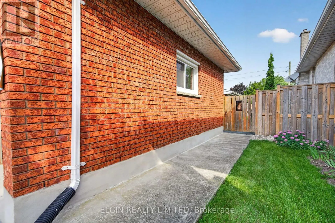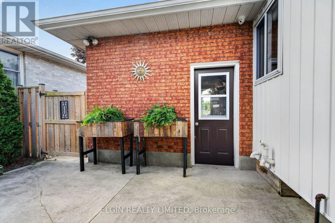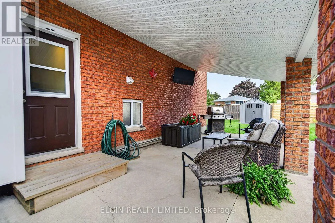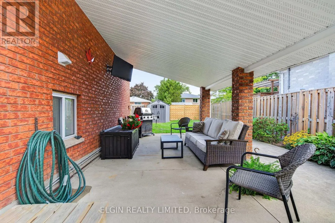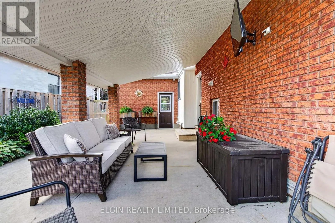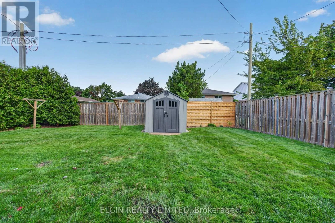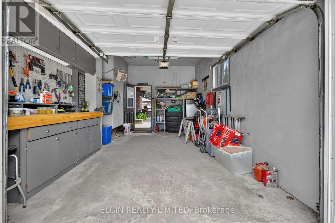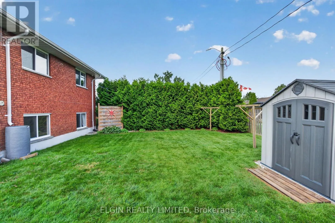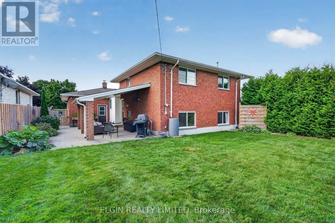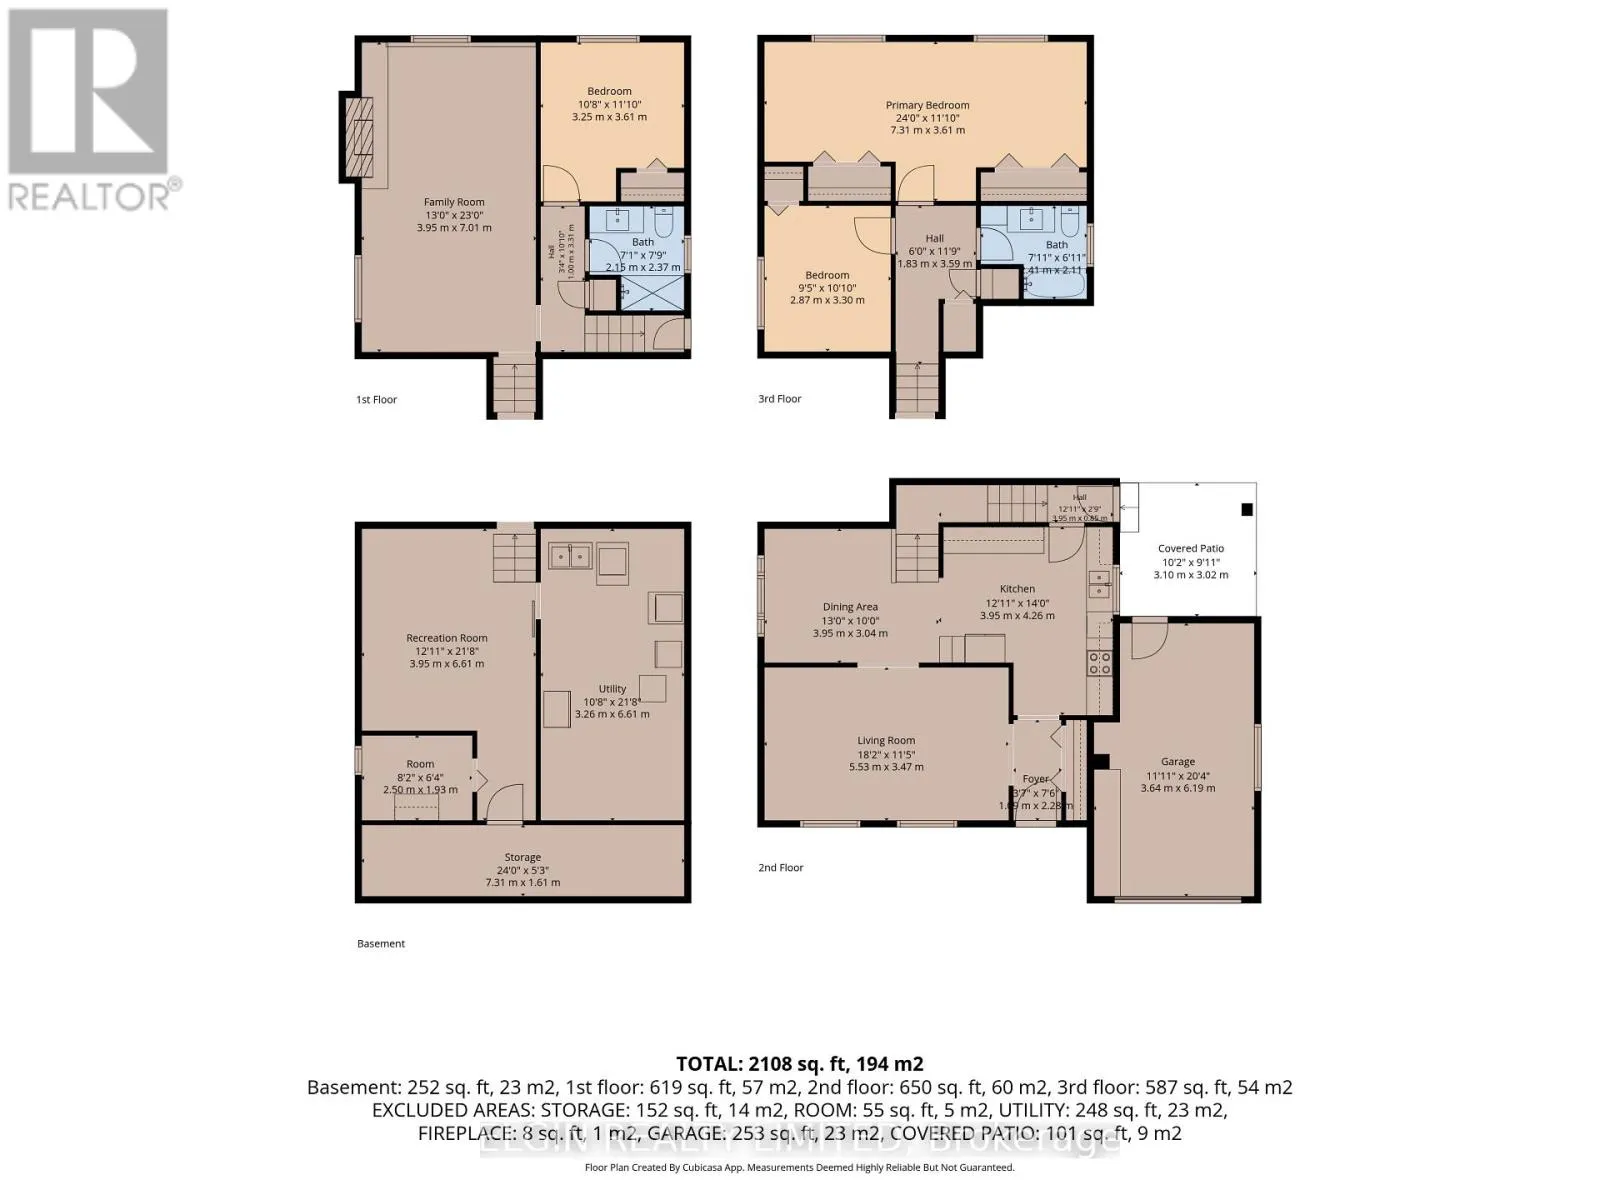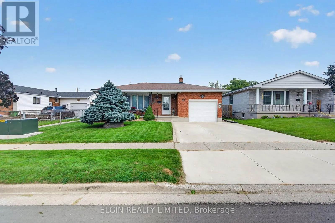
Cross Streets: Fairview. ** Directions: Head South on Fairview and turn right onto Leger. The House is on the Right. A lovingly maintained four-level backsplit with a durable solid-brick exterior, thoughtful updates, and a functional layout designed for family living .The main level features an inviting living room and dining room, both with hardwood floors, along with an updated GCW kitchen completed within the last 10 years. A welcoming covered front porch adds to the home's curb appeal. Upstairs, the spacious primary bedroom offers double closets, while the second bedroom is also a generous size. The updated 4pc bathroom was renovated in 2025.The bright lower level includes a third bedroom, a newly completed 3pc bathroom updated in 2025, and an inviting family room with a gas fireplace, built-in desk, and cabinetry-ideal for relaxing, entertaining, or working from home. The basement offers a large, fully drywalled recreation room with pot lights, ready for the flooring of your choice, as well as plenty of storage space. Enjoy the beautiful, private rear yard, complete with a covered patio and dedicated TV area-perfect for outdoor entertaining. A new storage shed was added recently, and the yard provides convenient access to the single garage. Ideally located near public and high schools, as well as scenic walking trails, 35 Leger is a wonderful opportunity to own a well-cared-for home in a convenient neighbourhood. (id:27476)