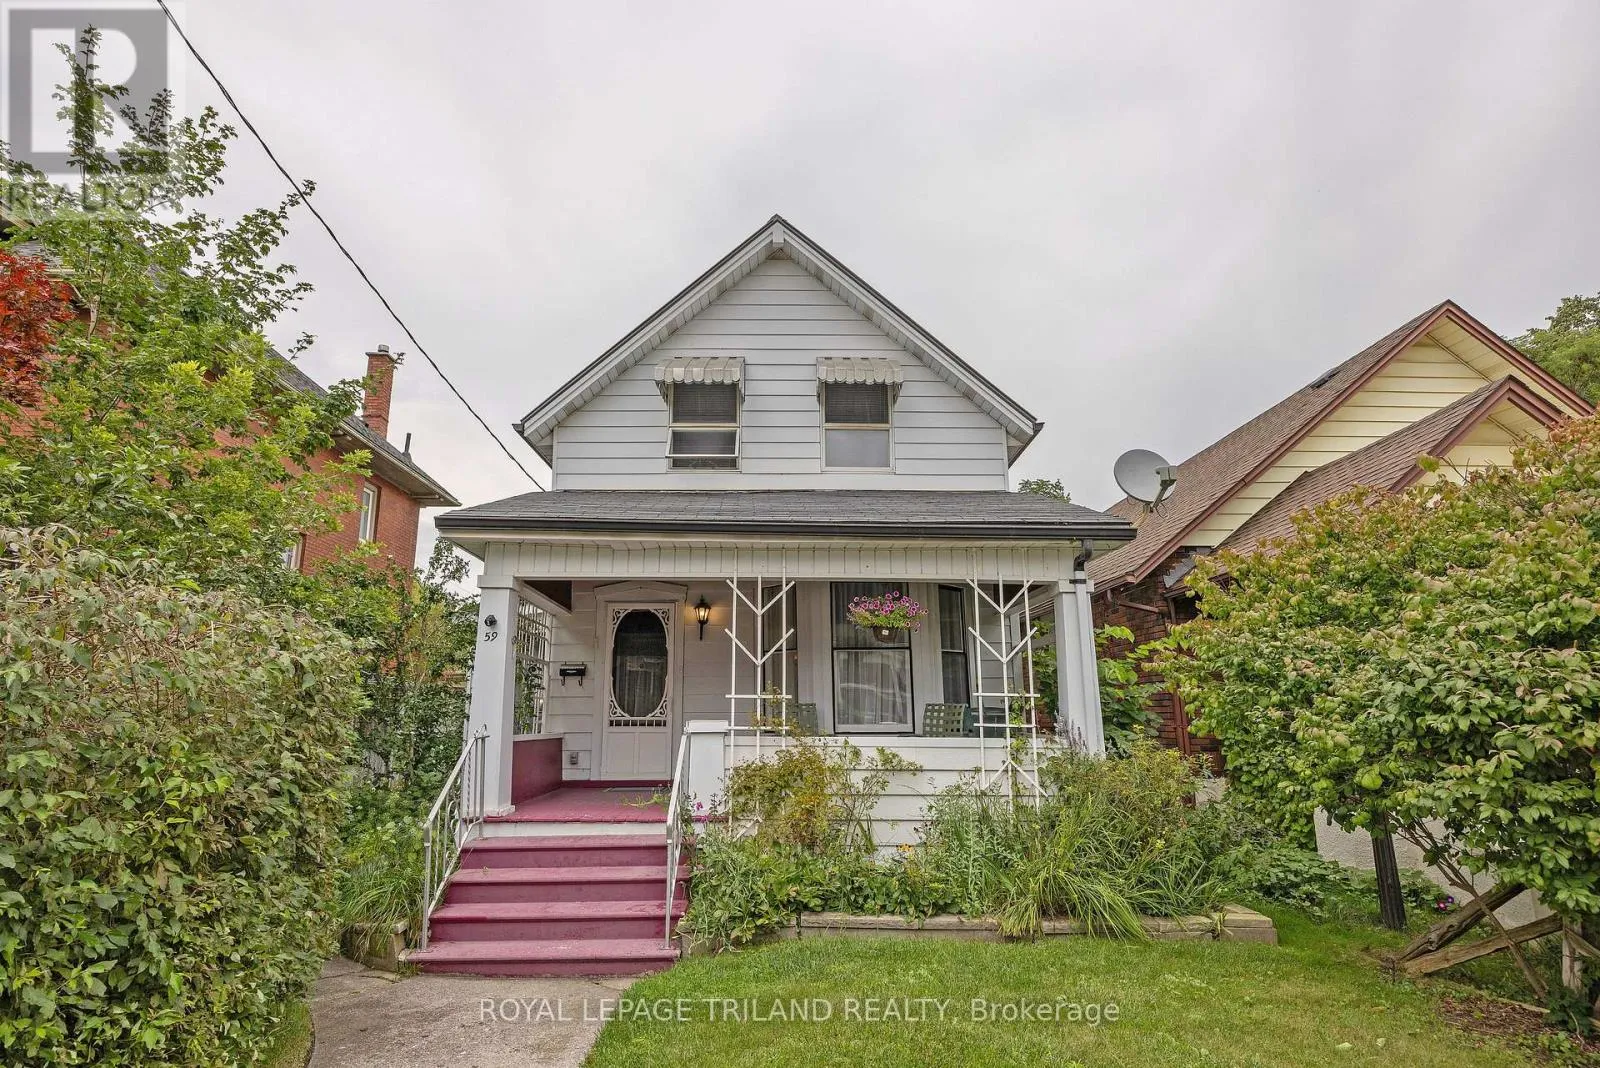
59 Elizabeth Street, St. Thomas, Ontario N5R 2X3

Listed for:
$325,000
3 beds
2 baths
Listed 15 days ago
House for rent: 59 Elizabeth Street, St. Thomas, Ontario N5R 2X3

View all 33 photos

About

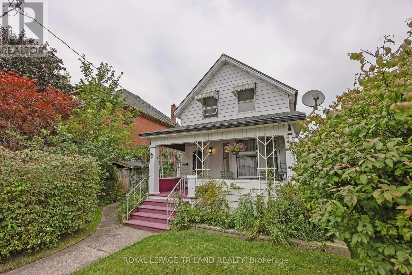
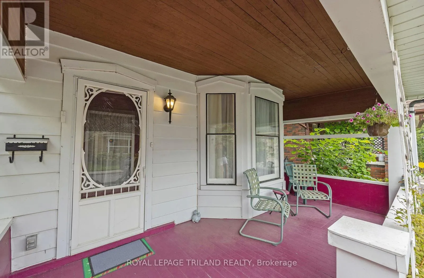
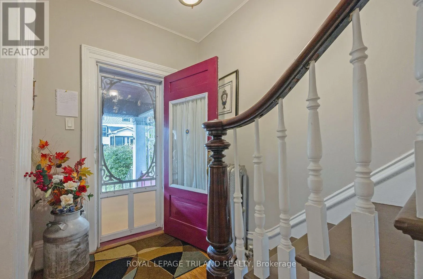
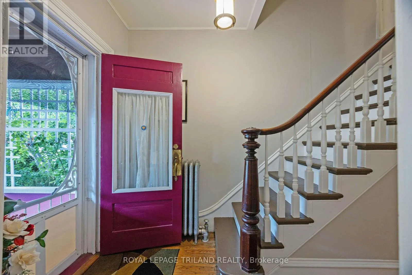
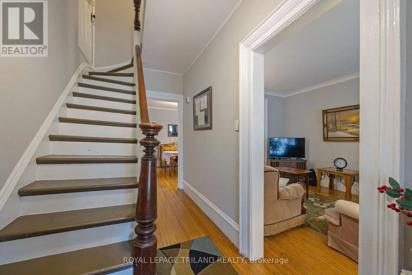
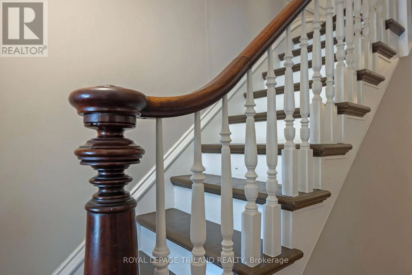
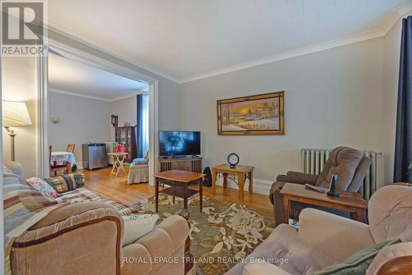
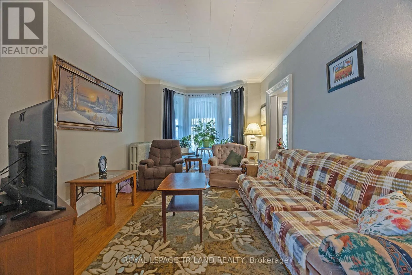
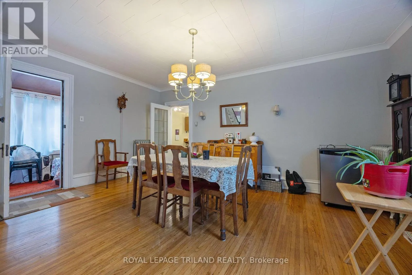
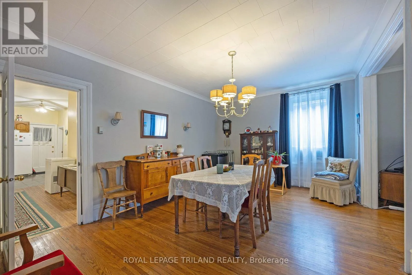
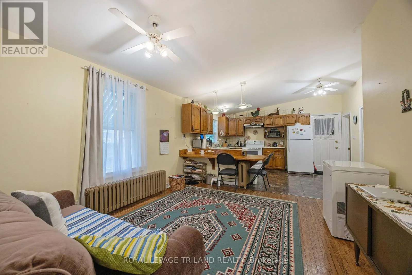
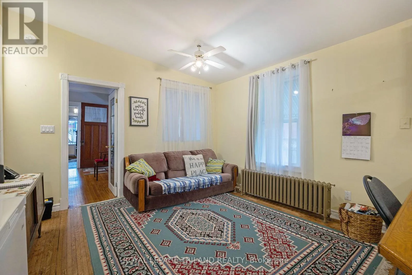
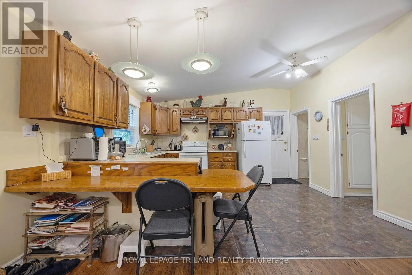
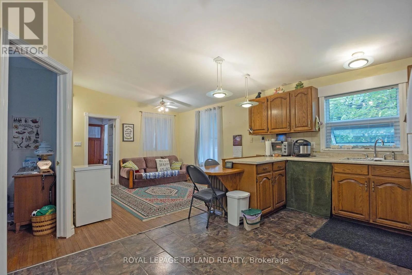
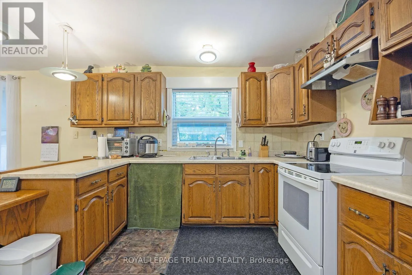
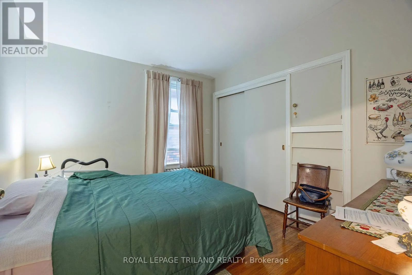
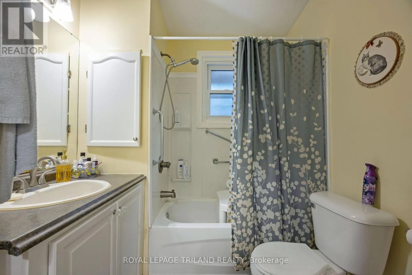
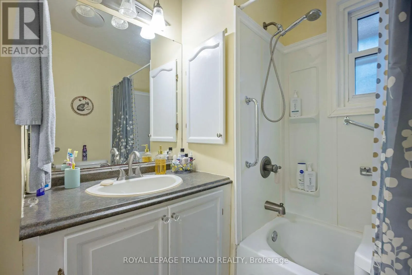
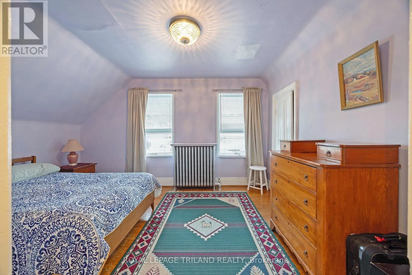
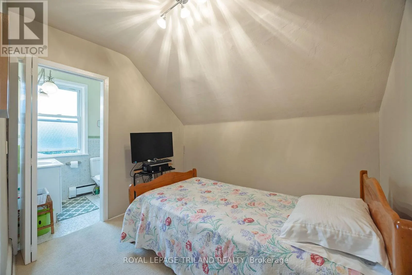
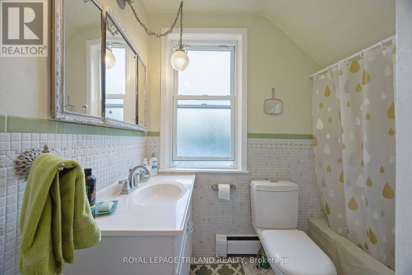
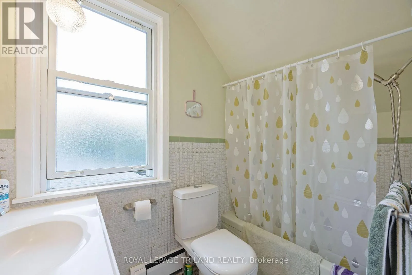
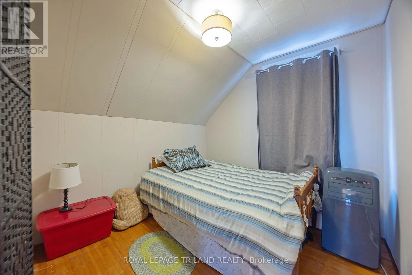
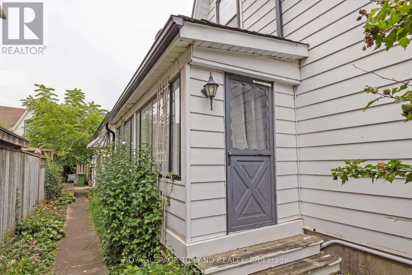
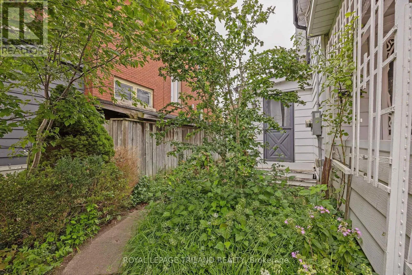
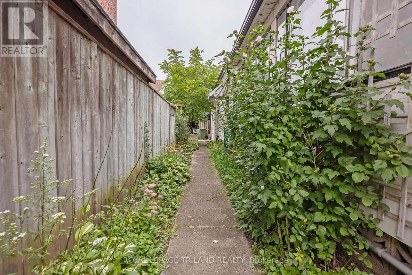
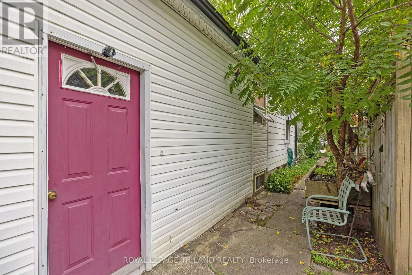
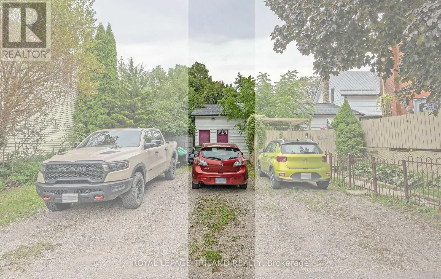
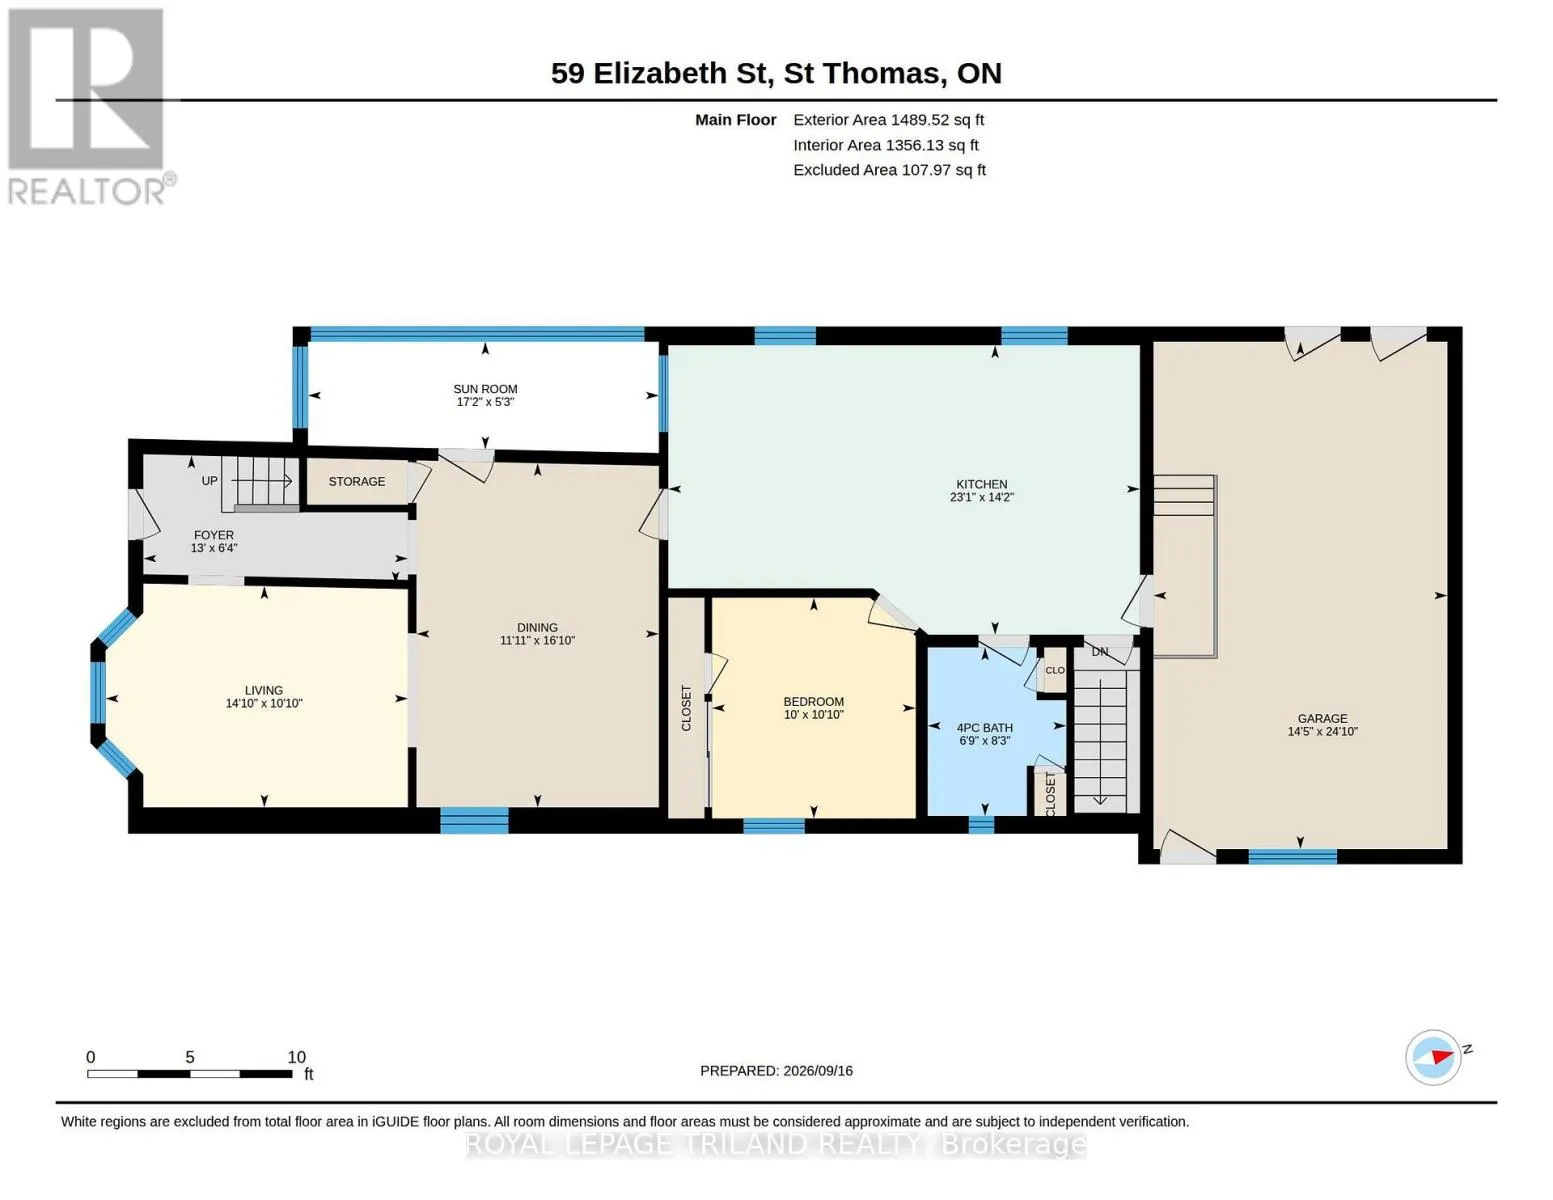
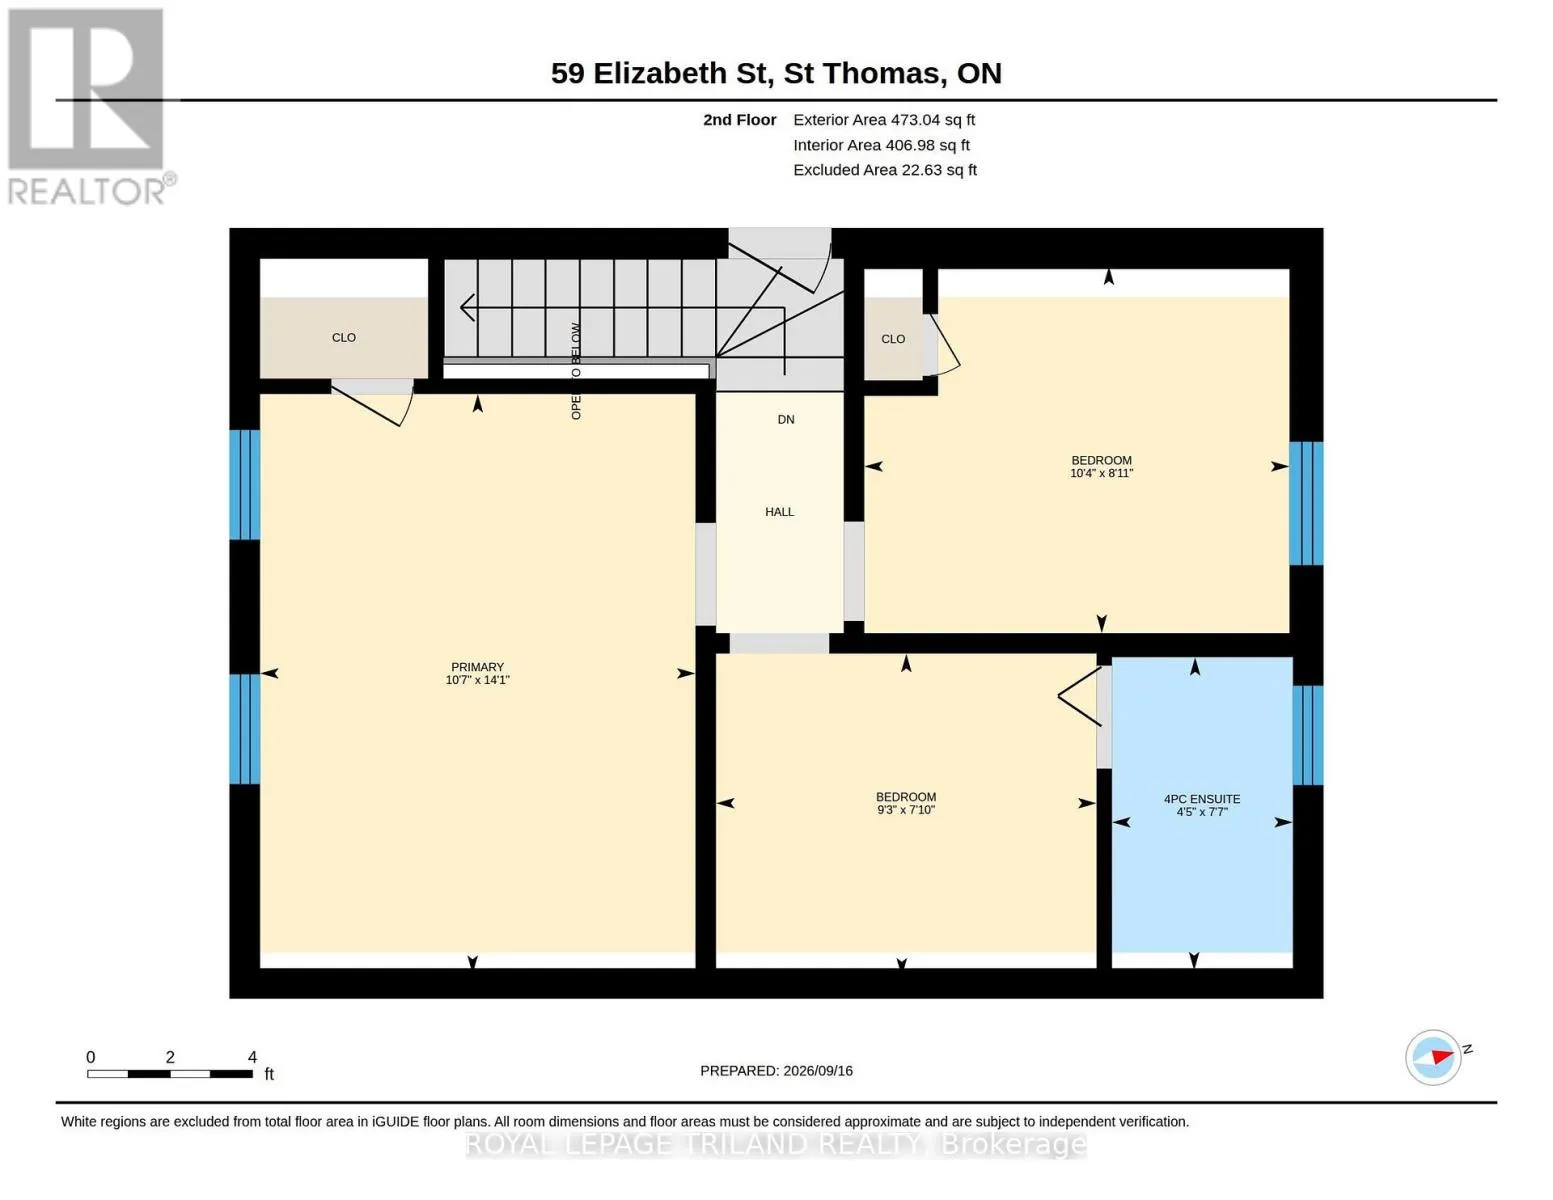
Cross Streets: Princess. ** Directions: Wellington to Southwick North to Elizabeth. This spacious bright 4 bedroom, 2 bathroom home is located is a quiet neighbourhood within walking distance to downtown. It features a large eat-in kitchen, formal dining room and living room with hardwood floors and a stately staircase to the second level with 3 bedrooms, one with a 4 piece ensuite. The main level also has the primary bedroom and another 4 piece bath. The sunroom is accessed through the dining room. The former single car attached garage is accessed via a registered right of way off White Street. The garage is currently utilized as storage space and could be converted back with the installation of a garage door. A new steel roof has been installed on the main portion of the home on August 2026. Other upgrades by this owner include a new electrical service. (id:27476)


Property Highlights

MLS® Number
X13798906
Type
Single Family
Community Name
St. Thomas
Ownership Type
Freehold
Land Size
36 x 82.4 FT ; 36.02 X 82.39 X 37.57 X 82.29
Parking Space Total
1

Building

Building Type
House
Storeys
1.50
Square Footage
1500 - 2000 sqft
Bathrooms Total
2
Bedrooms Above Ground
3
Bedrooms Total
3
Amenities
Hospital, Park, Place of Worship, Public Transit, Schools
Exterior Finish
Aluminum siding, Vinyl siding
Fireplace Present
No
Basement Type
Crawl space, None, N/A (Unfinished)
Basement Features
Building Heating Type
Heating Fuel
Natural gas
Building Cooling Type
None

Utilities

Water
Municipal water
Utility Sewer
Sanitary sewer

Room Layout

Primary Bedroom
Second level
4.3 m x 3.23 m
Bedroom
Second level
2.72 m x 3.15 m
Bedroom
Second level
2.39 m x 2.82 m
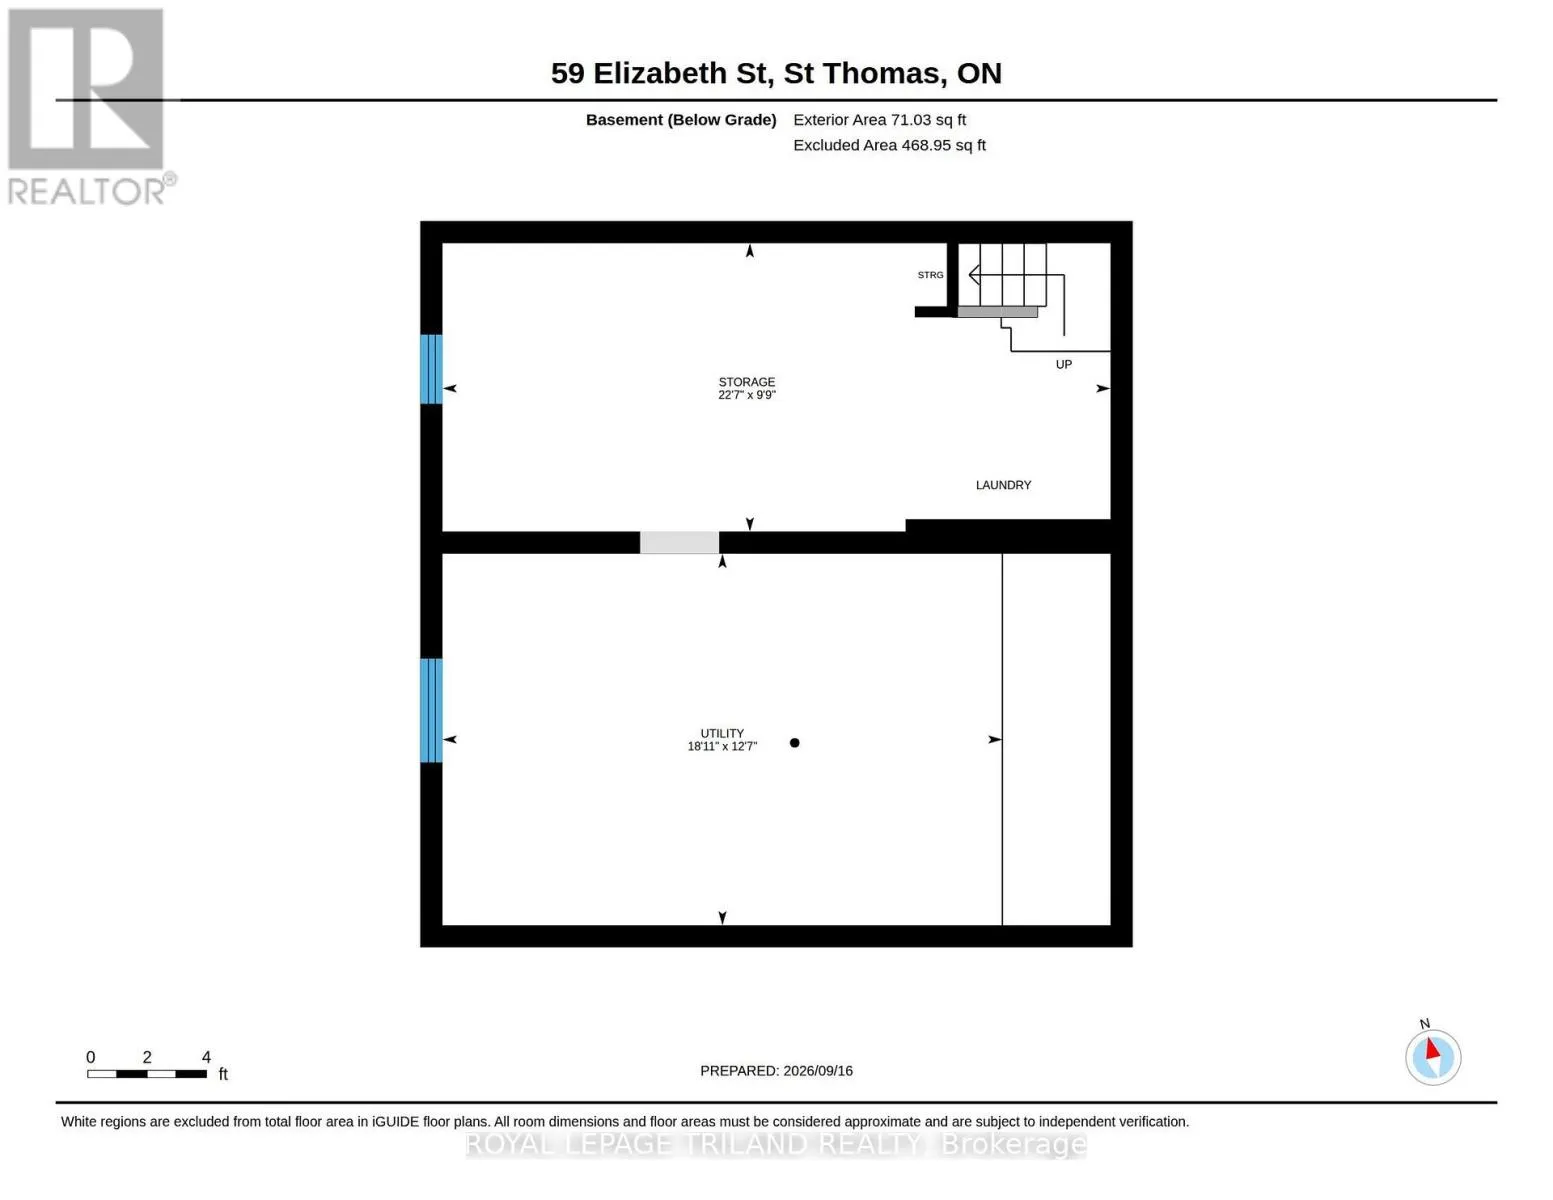
Other
Basement
6.87 m x 2.97 m
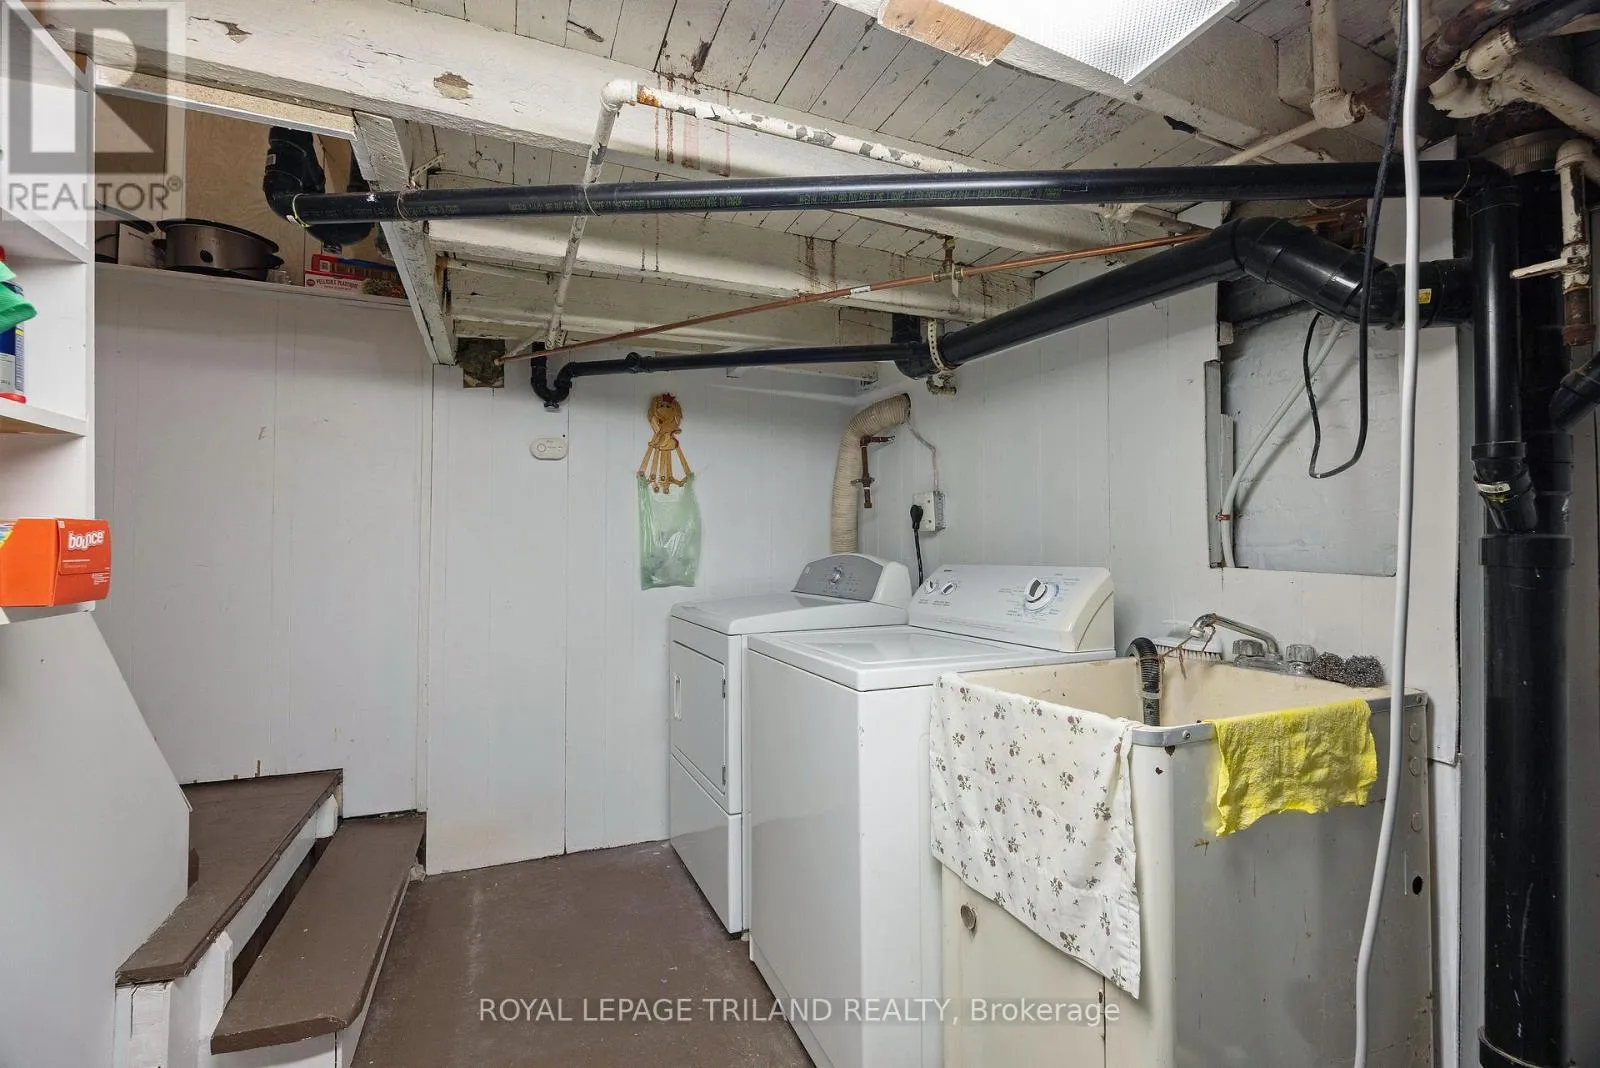
Utility room
Basement
5.76 m x 3.82 m
Foyer
Main level
1.93 m x 3.95 m
Living room
Main level
3.31 m x 4.52 m
Dining room
Main level
5.14 m x 3.62 m
Kitchen
Main level
4.32 m x 7.04 m
Sunroom
Main level
1.61 m x 5.24 m
Bedroom
Main level
3.3 m x 3.04 m
Bathroom
Main level
2.52 m x 2.07 m

Location

Learn more about this property
Listing provided by:
ROYAL LEPAGE TRILAND REALTY
MLS® number:
X13798906
Agent:
Dennis Broome
*Indicates required field
Name is required
Email is required
Please enter a valid phone number (e.g., 416-111-1111).