44 Elgin Street, St. Thomas, Ontario N5R 3M1

Listed for:
$512,900
2 beds
2 baths
Listed 9 days ago
House for rent: 44 Elgin Street, St. Thomas, Ontario N5R 3M1

View all 40 photos

About

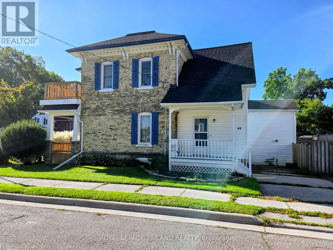
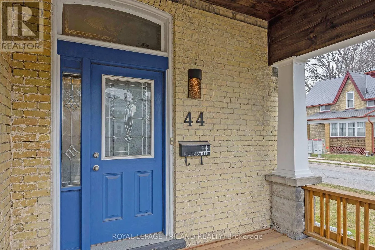
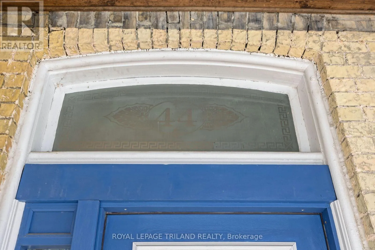
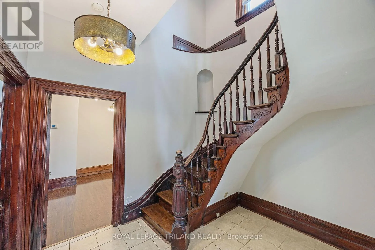
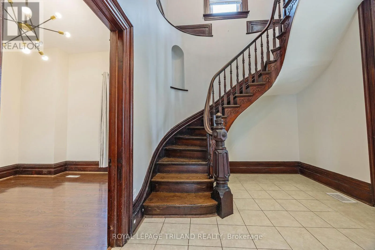
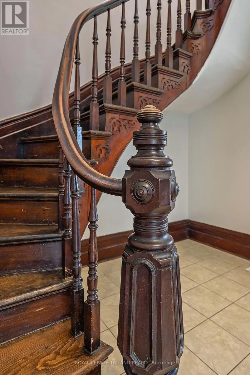
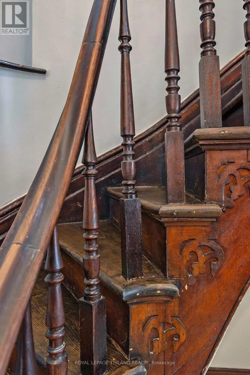
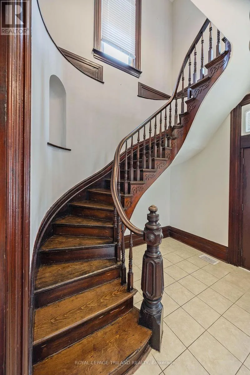
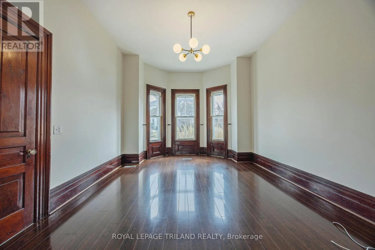
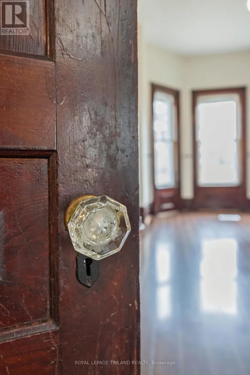
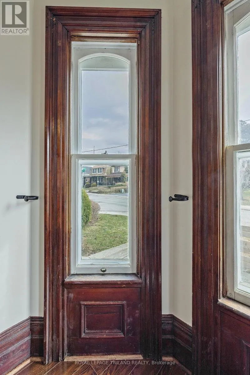
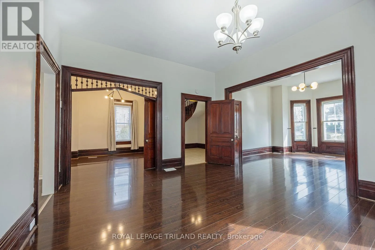
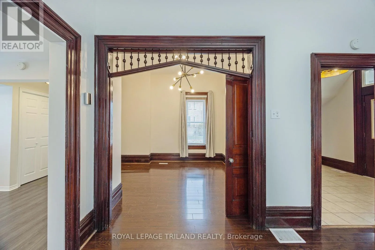
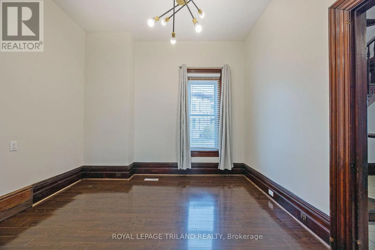
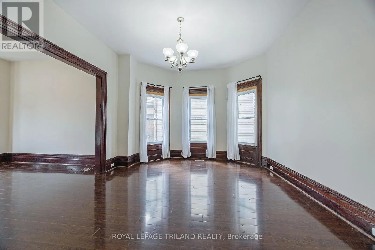
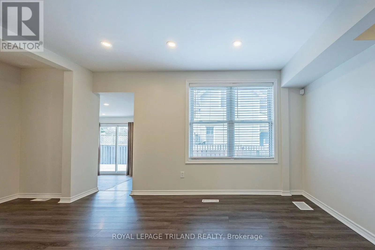
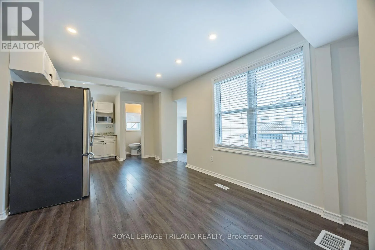
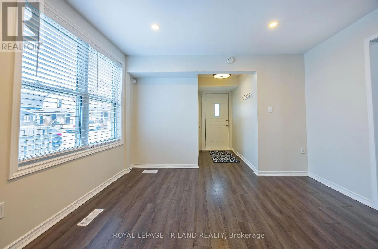
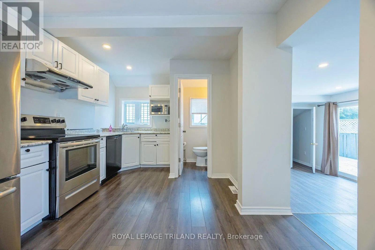
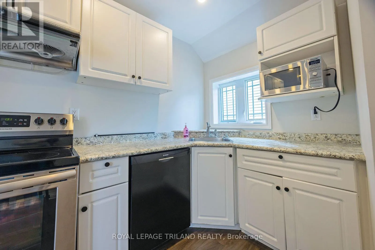
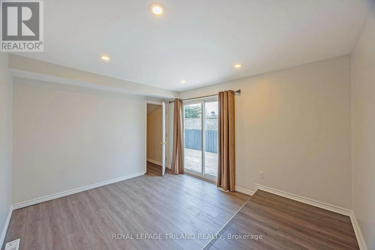
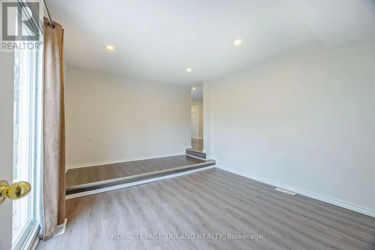
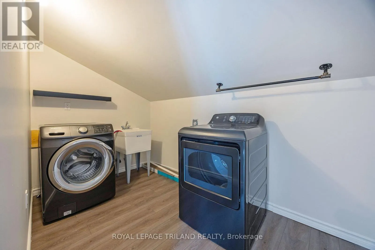
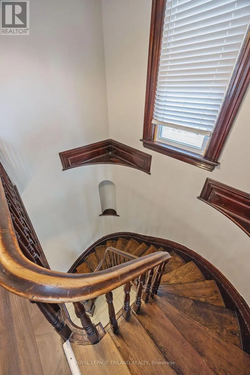
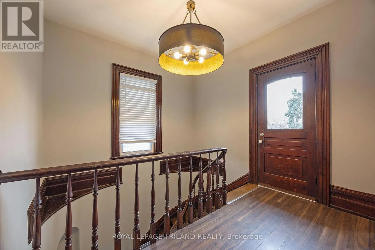
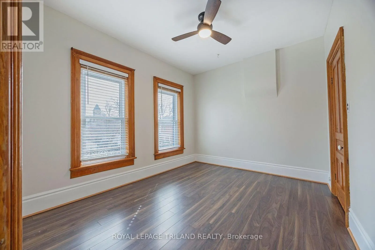
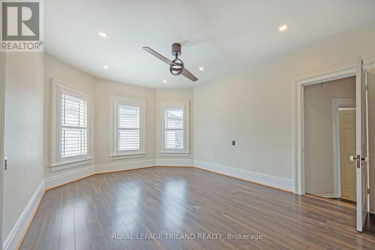
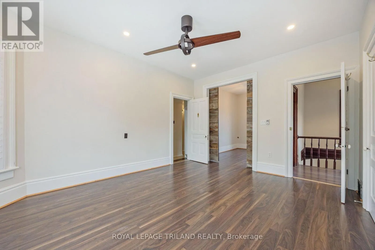
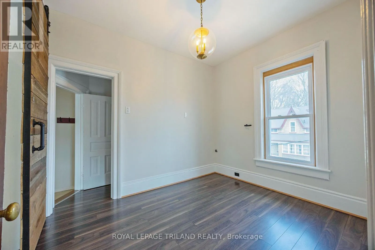
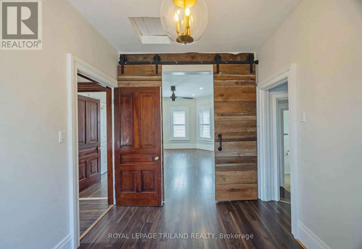
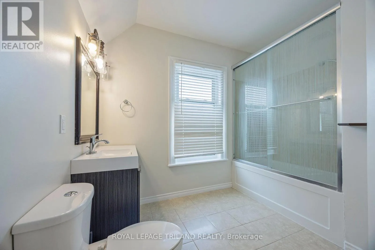
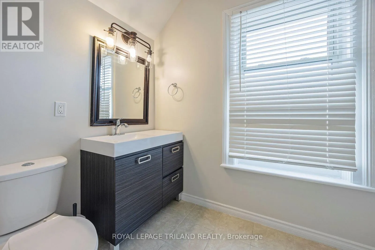
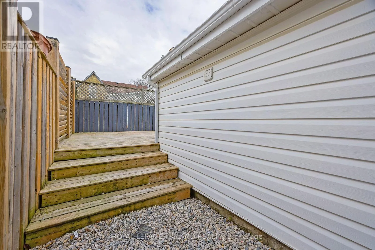
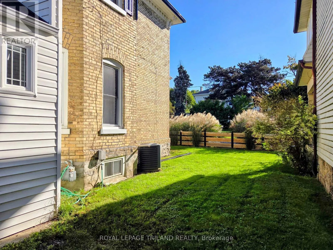
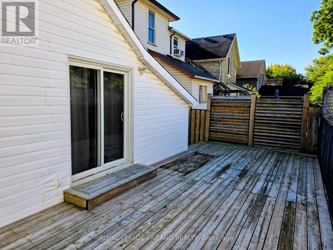
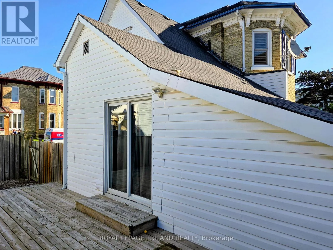
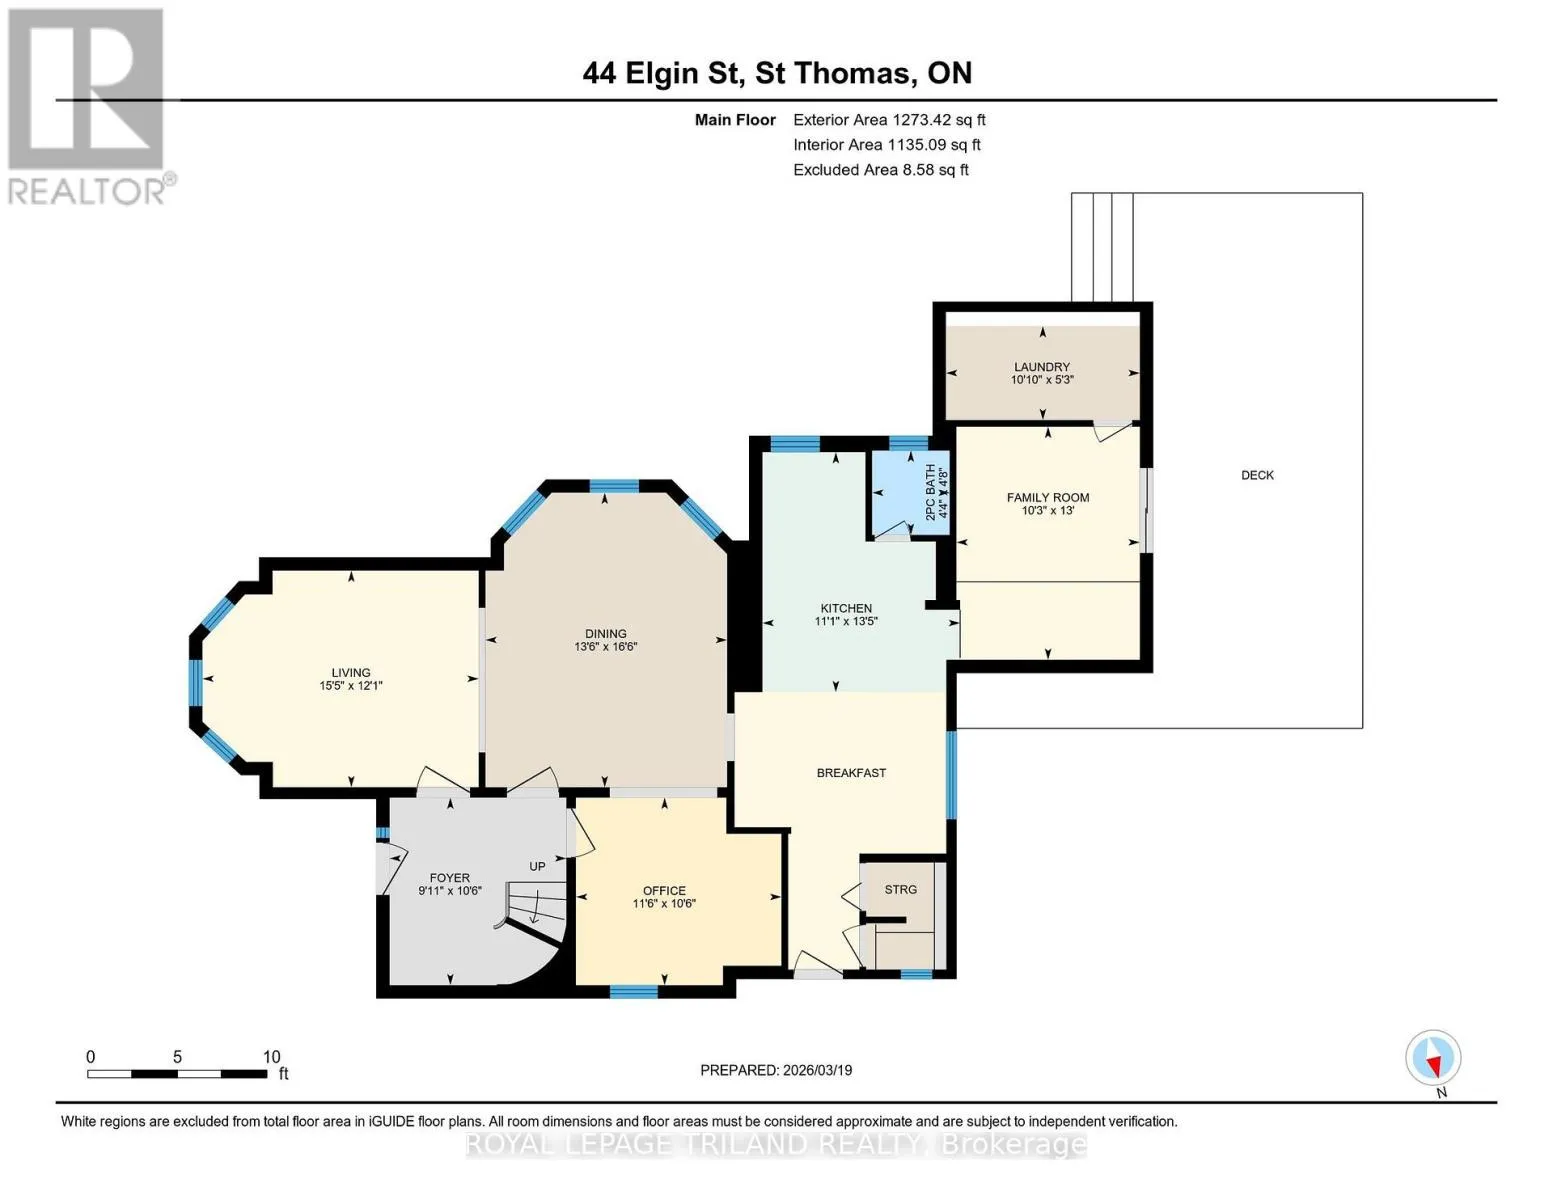
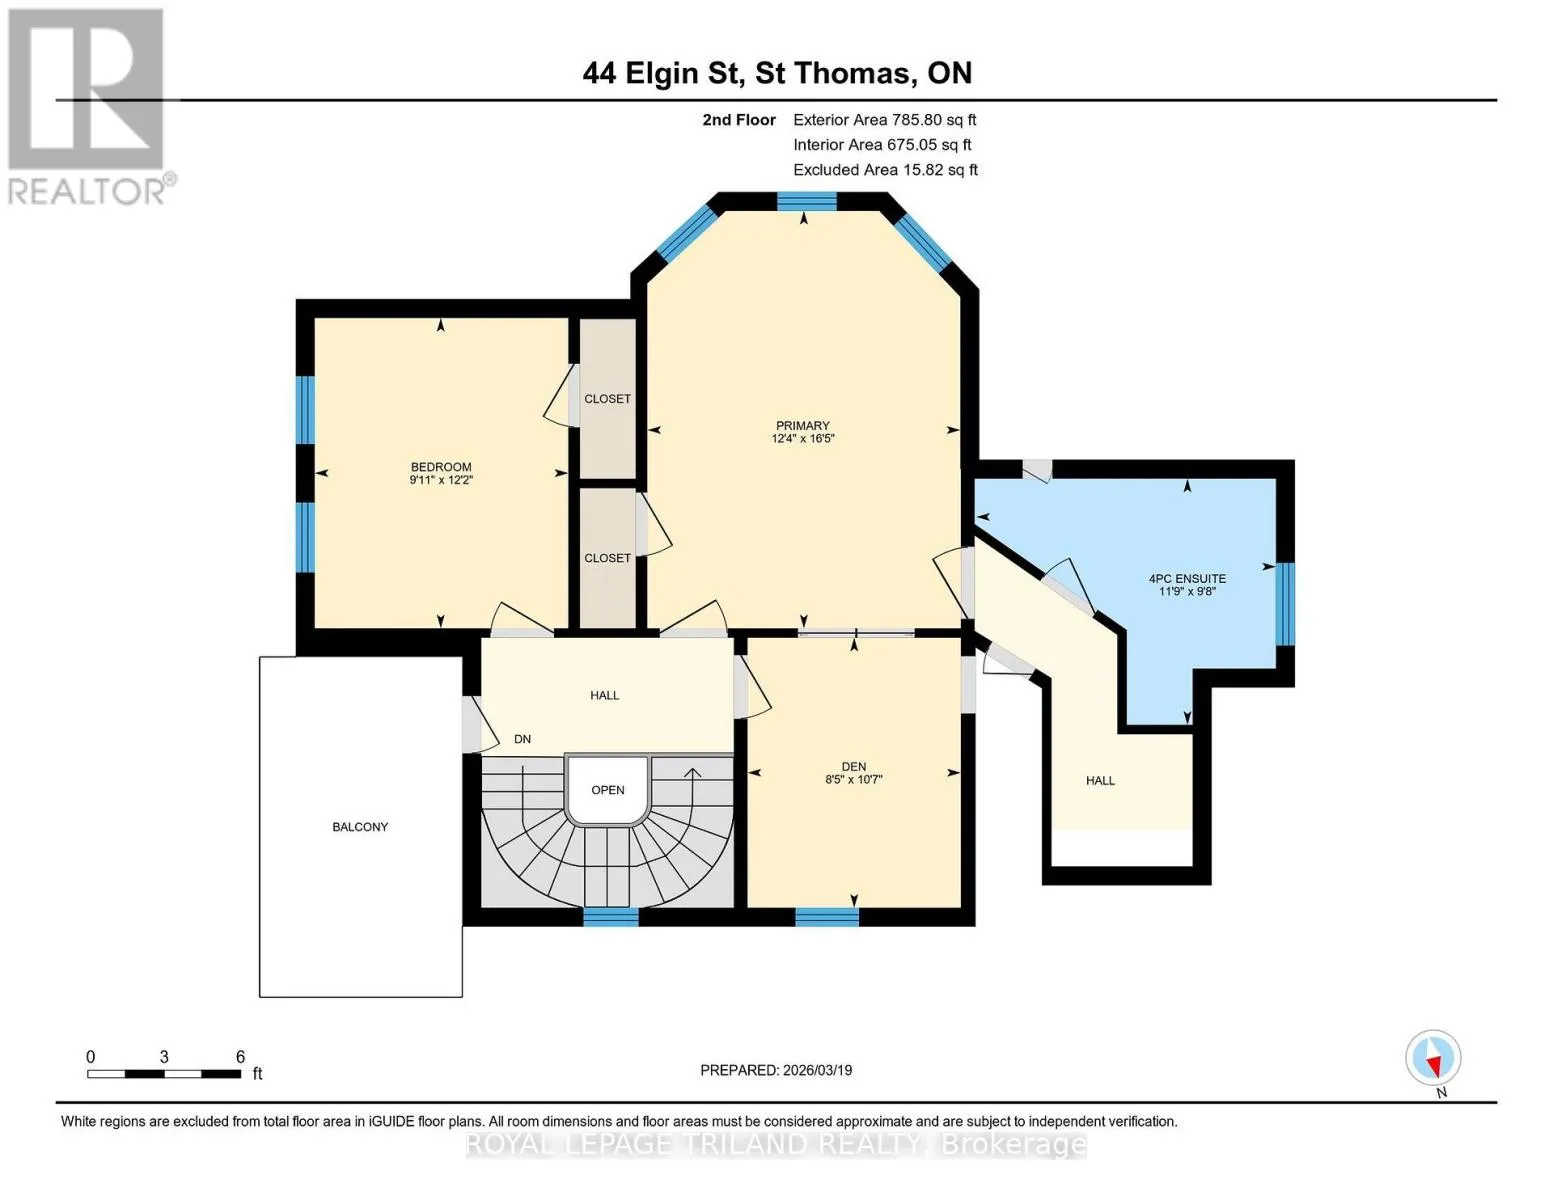
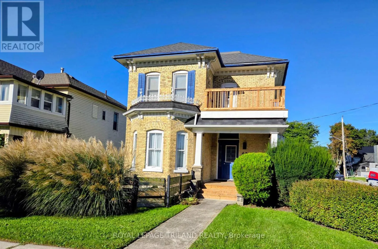
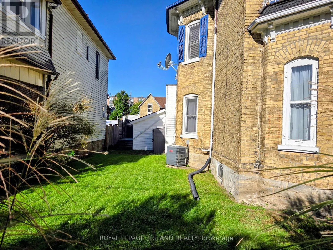
Cross Streets: Wellington Street. ** Directions: West on Wellington St. turn left onto Elgin Street. Welcome to 44 Elgin Street! This stunning two storey yellow brick home offers a beautiful combination of a classic century home with modern touches. Located with access to the downtown and many other amenities. The main level boasts a grand foyer which leads you to the living room, formal dining room, office area, updated kitchen, breakfast area, side entrance, family room with access to large deck area and partially fenced yard, main floor laundry and a two piece bathroom. Moving to the second level by a century old curved staircase is the generous size primary bedroom, a second bedroom, den (could be 3rd bedroom), updated 4 piece bathroom and just off the hallway is access to the second floor open porch area (updated at the same time the front porch was updated). This home was recently painted throughout. Don't miss out on the opportunity to own this stunning Century Home with some modern touches. 2 car parking at the side of the house off of St Anne's Place. (id:27476)


Property Highlights

MLS® Number
X13808478
Type
Single Family
Community Name
St. Thomas
Ownership Type
Freehold
Land Size
55 x 76 FT
Parking Space Total
2

Building

Building Type
House
Storeys
2.00
Square Footage
2000 - 2500 sqft
Bathrooms Total
2
Bedrooms Above Ground
2
Bedrooms Total
2
Amenities
Public Transit
Exterior Finish
Brick, Vinyl siding
Fireplace Present
No
Basement Type
N/A (Unfinished)
Basement Features
Building Heating Type
Forced air
Heating Fuel
Natural gas
Building Cooling Type
Central air conditioning

Utilities

Water
Municipal water
Utility Sewer
Sanitary sewer

Room Layout

Den
Second level
3.07 m x 2.51 m
Primary Bedroom
Second level
4.93 m x 3.7 m
Bedroom
Second level
3.68 m x 2.97 m
Foyer
Ground level
3.35 m x 3.25 m
Kitchen
Ground level
3.65 m x 2.74 m
Eating area
Ground level
3.55 m x 2.59 m
Family room
Ground level
3.48 m x 3.15 m
Laundry room
Ground level
3.22 m x 1.93 m
Living room
Ground level
4.8 m x 3.68 m
Dining room
Ground level
5.02 m x 4.03 m
Office
Ground level
3.5 m x 3.45 m

Location

Learn more about this property
Listing provided by:
ROYAL LEPAGE TRILAND REALTY
MLS® number:
X13808478
Agent:
Rob Kilmer
*Indicates required field
Name is required
Email is required
Please enter a valid phone number (e.g., 416-111-1111).